Remodeled Fourplex With
For Sale
$899,000
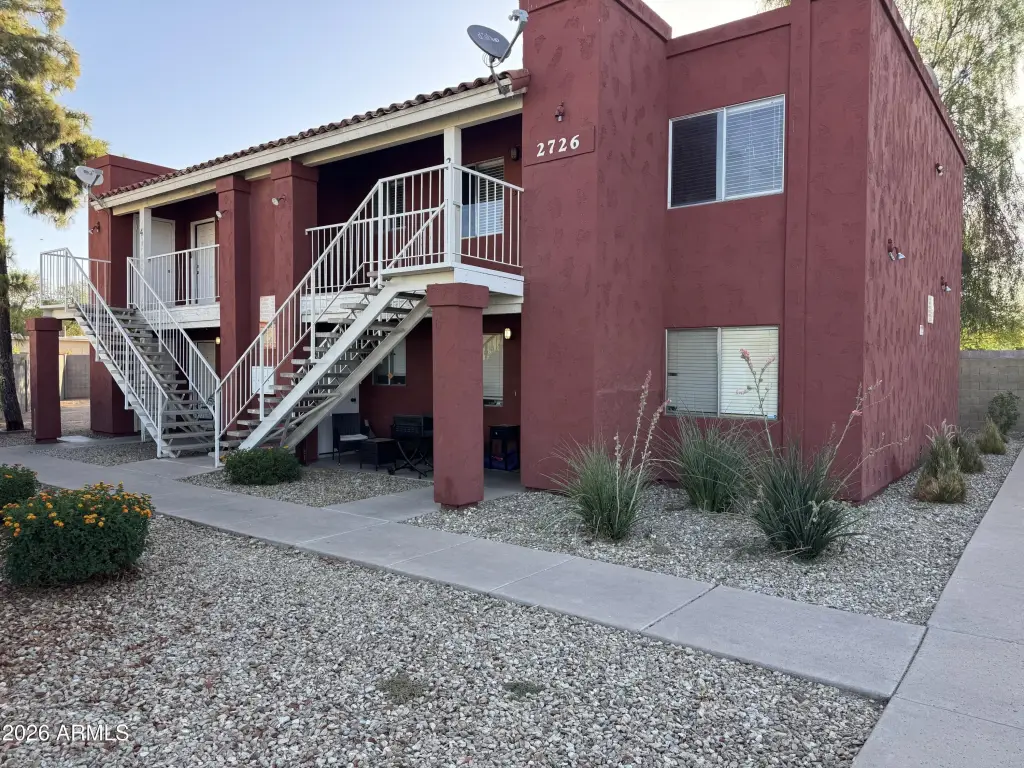
2726 E BECK Lane, Phoenix, AZ 85032
Multiple Dwellings, Phoenix, AZ
Property SizeContact for details
Days on Market102
Property Features for 2726 E BECK Lane
General Information
Property type
Residential Multi Family
Property subtype
Other
Zoning
[R-3] Multi Fam
Bedrooms
8
Bathrooms
8
Full bathrooms
8
Rooms
Bathroom 4, Bathroom 2, Bedroom 5, Bathroom 7, Bedroom 6, Bedroom 1, Bathroom 3, Bathroom 6, Bedroom 3, Bathroom 8, Bedroom 4, Bathroom 5, Bathroom 1, Bedroom 2, Bedroom 7, Bedroom 8
Parking features
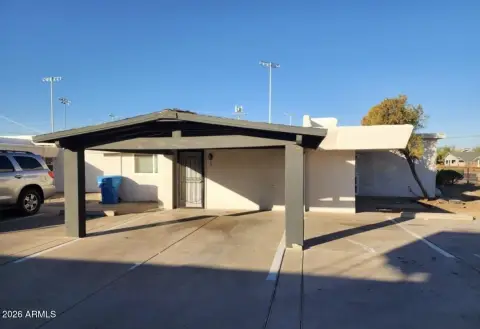
Carport, On Street
Appliances
Free-Standing Range, Washer/Dryer
Subdivision
GREENWAY TRAILS
Elementary school district
Paradise Valley Unified District
Middle school district
Paradise Valley Unified District
High school district
Paradise Valley Unified District
Standard status
Active
APN
214-40-203
Taxes and HOA fees
Tax Year
2025
Tax Description
LOT 5 GREENWAY TRAILS MCR 024612
Tax Annual Amount
1458
Legal Description
LOT 5 GREENWAY TRAILS MCR 024612
Utilities
Sewer type
Public Sewer
Heating system
Central, Heat Pump (Heating), Varies by Unit (Heating)
Cooling system
Varies by Unit, Electric, Ceiling Fan(s), Central Air, Gas (Cooling)
Amenities
in-suite washer/dryer
private patio
private balcony
Building Details
Year built
1985
Number of units
4
Flooring type
Vinyl
Building materials
Wood Frame, Painted, Stucco
Roof type
Tile, Foam
Listing Agency:
Better Homes & Gardens Real Estate SJ Fowler · Real Living
(480) 649-3536
Listed By:
Ken Tasopulos · License #SA524907000
(480) 332-4497
Added: Jul 7
Changed: Oct 8
Last Checked: Oct 16 at 10:06PM
MLS# 7051475
Copyright © 2026 Arizona Regional Multiple Listing Service, Inc. All rights reserved. All information provided by the listing agent/broker is deemed reliable but is not guaranteed and should be independently verified.

Ask AI about this property
Review the available facts, identify missing information and prepare questions for the agent.
Investment Insights
Based on property information with market context.
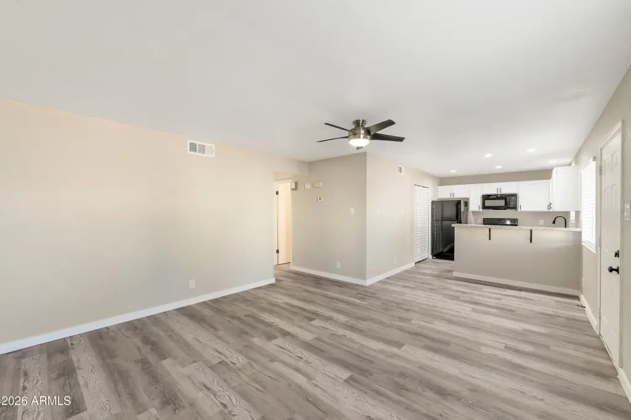
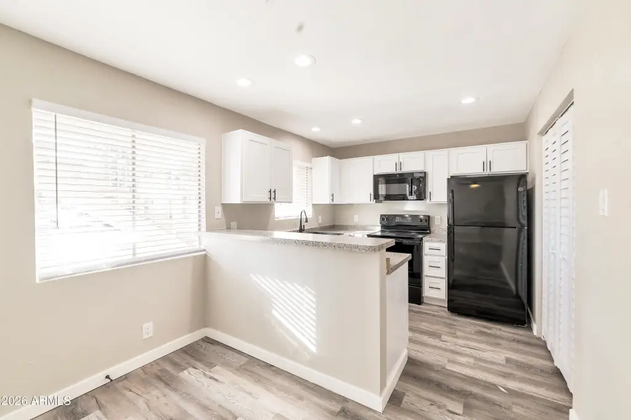
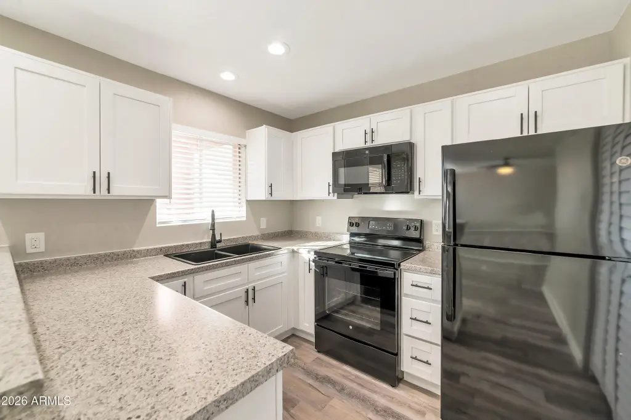
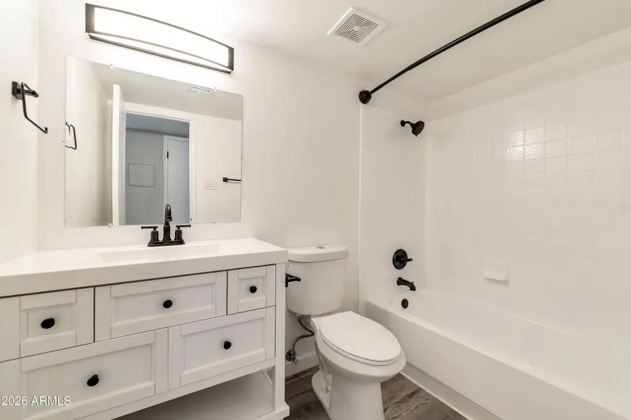
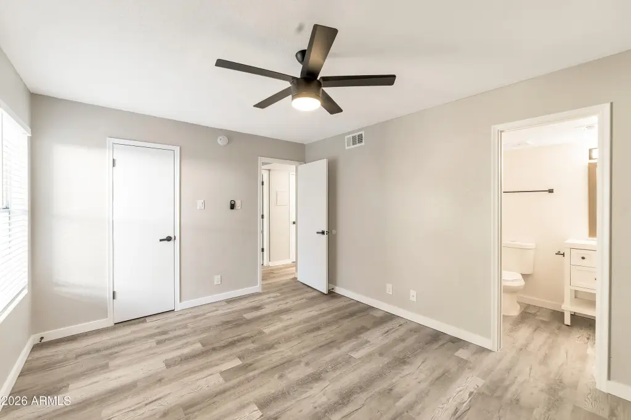
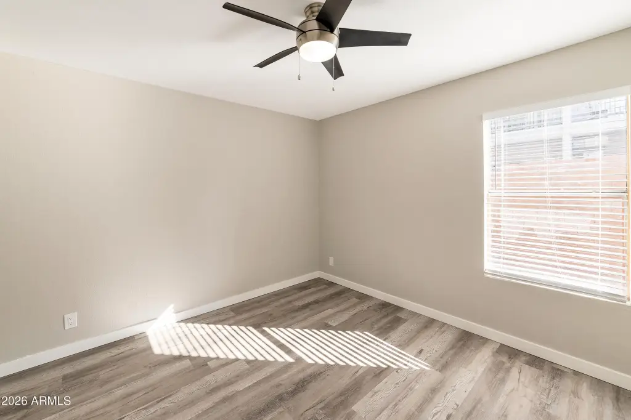
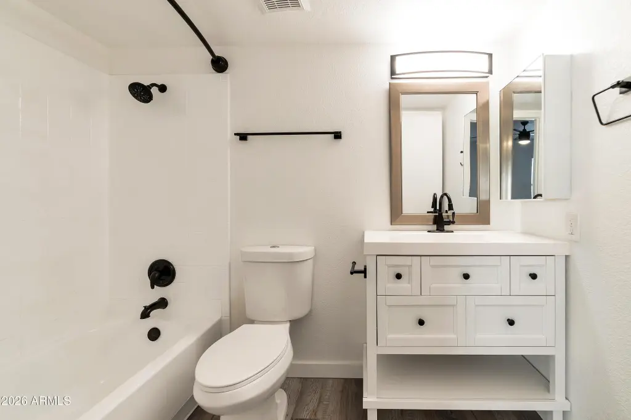
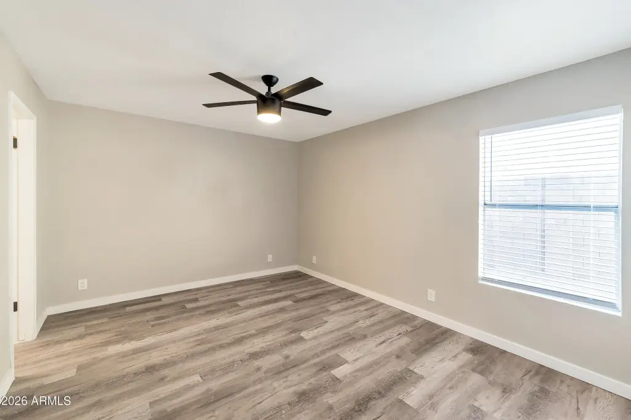
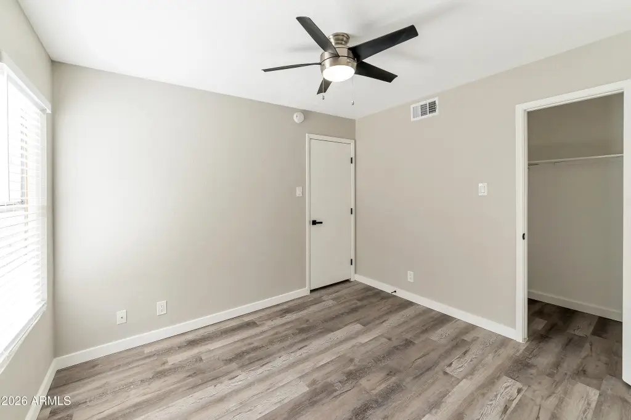
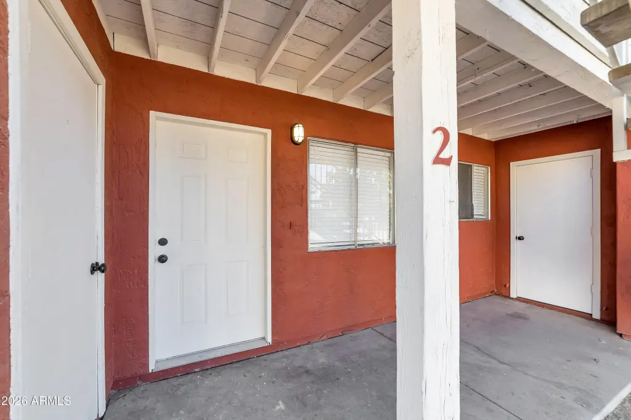
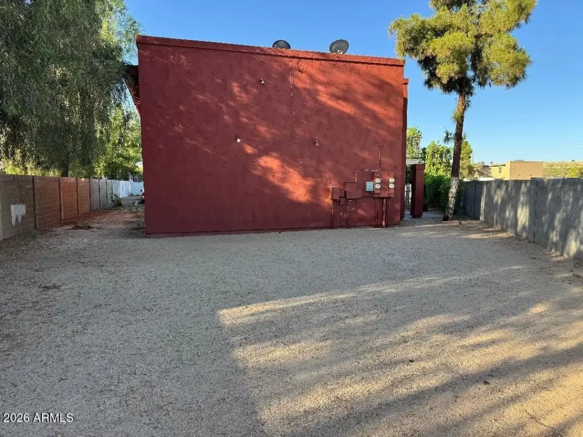
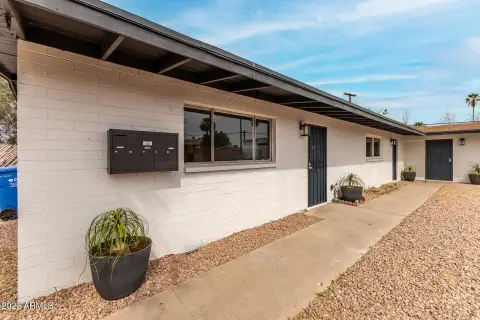
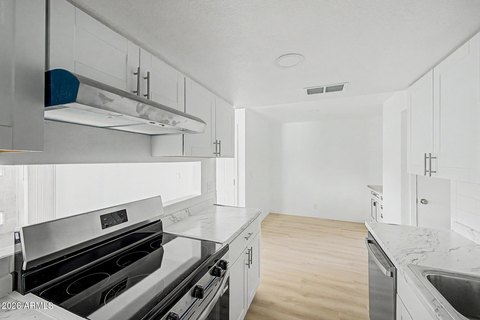
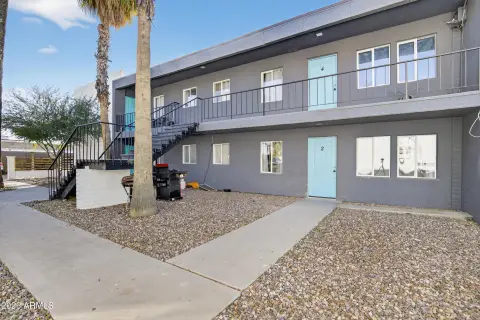
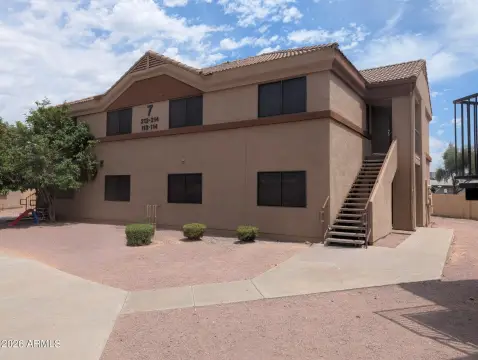
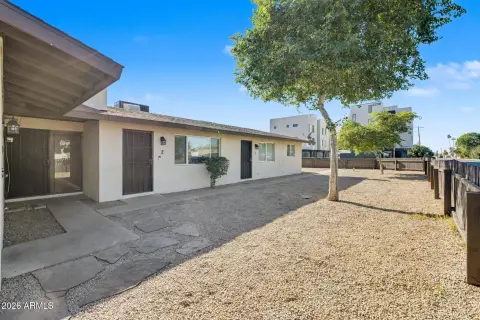
This fourplex contains four units, each measuring 915 square feet with a two-bedroom, two-bath layout. Interior renovations completed in 2022 included flooring, kitchen cabinets and countertops, kitchen appliances, bathroom vanities, plumbing fixtures, and additional updates. In-suite washers and dryers convey with the property. Lower residences have private patios, while upper residences include private balconies.
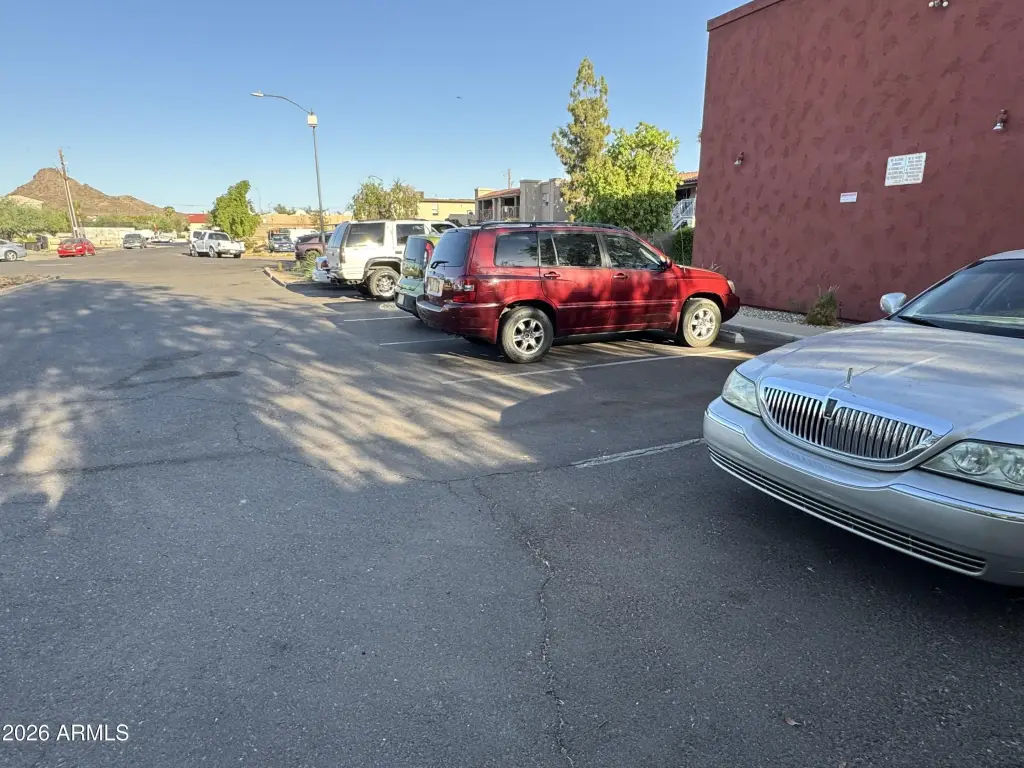
The property offers a large lot with plentiful parking, including carport and on-street spaces. It is located near Lookout Mountain and the 51 freeway, with Paradise Valley Unified School District, North Mountain Medical Center, and Walmart Supercenter identified among nearby major employers. The property is served by public sewer and is not governed by an HOA.
The property offers a large lot with plentiful parking, including carport and on-street spaces. It is located near Lookout Mountain and the 51 freeway, with Paradise Valley Unified School District, North Mountain Medical Center, and Walmart Supercenter identified among nearby major employers. The property is served by public sewer and is not governed by an HOA.
Key Highlights
- Four 915‑square‑foot units, each with 2 bedrooms and 2 bathrooms
- Interior renovations completed in 2022
- In‑suite washers and dryers convey
Property Analytics
Unlock full access to Insights
Subscribe to Realmo Intelligence
Open Analytics
Current Use
Lease Details
4
Residential units
Yes
Highway access
Location Intelligence
Trade Area within ½ mile
1,206
Businesses Nearby
Explore this area
Business Placement
Demographics for 85032, AZ
68,710
Population
30,386
Households
2.3
Avg Household Size
38
Median Age
34%
College-Educated
89%
High-School Grad
12.4 sq mi
ZIP Area
5,541
Density / Sq Mi
$74,331
Median Household Income
$44,790
Median Earnings
$1,492
Median Rent
$387,900
Median Home Value
Check the figures for this property
Cap Rate, Value Estimation, Potential NOI and more
View Realmo Analytics
Market
Vacancy Rate% for Multifamily in West region





Frequently Asked Questions
What type of property is this?
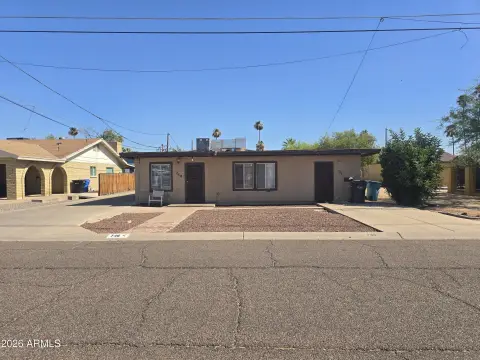
Quadplex - Four two-bedroom, two-bath units feature updated interiors, in-suite laundry, and private outdoor areas.
Where is this quadplex located?
The property is located at 2726 E BECK Lane Phoenix, AZ.
What is the asking price?
The asking price for this property is $899,000.
What are key features of this property?
This property features: Four 915‑square‑foot units, each with 2 bedrooms and 2 bathrooms; Interior renovations completed in 2022; In‑suite washers and dryers convey


