Waterfront Multi-Tenant Retail
For Sale
Contact for pricing
2725-2727 Shelter Island Drive, San Diego, CA 92106
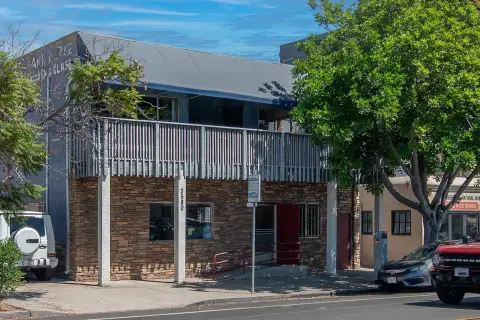
Two-story, elevator-served multi-tenant building with street-level retail suites and a full second-floor restaurant.
Property Size10,858 SF
Lot Size0.22 Acres
Price / SF$640.08
Days on Market186
Property Features for 2725-2727 Shelter Island Drive
General Information
Standard status
Active
Size
10,858 SF
Total Parking Spaces
80
Lot size
0.22 Acres
Property subtype
Retail
Zoning
CV-1-2 Commercial Visitor
Investment Type
Stabilized
Net Operating Income
$411,304
Building Details
Year Built
1971
Stories
2
Tenancy
Multi
Listing Agency:
Lee & Associates San Diego - Carlsbad
Listed By:
Jeff Abramson · License #CA 00956805
(760) 505-5301
Source:
Crexi
Added: Apr 21
Changed: Aug 8
Last Checked: Aug 31 at 6:50PM
Displayed information is deemed reliable but is not guaranteed and should be independently verified. All listing content including descriptions, pricing, images are the copyrighted material of Lee & Associates San Diego - Carlsbad

Ask AI about this property
Review the available facts, identify missing information and prepare questions for the agent.
Investment Insights
Based on property information with market context.
2725–2727 Shelter Island Drive is a two-story, elevator-served, multi-tenant commercial building totaling approximately 10,858 rentable square feet. The first floor is demised into multiple retail and commercial suites, with suite sizes ranging from approximately 547 to 2,115 square feet. Each suite provides exterior window exposure, an individual private access point, and ground-level accessibility.
The entire second floor is occupied by Brigantine’s first-ever restaurant. The property features architectural elements including nautical canopies and piling accents, and it is described as having sweeping marina views extending toward the Pacific Ocean.
Built in 1971, the building is positioned along the primary thoroughfare leading to San Diego Harbor, with adjacent public parking identified as a key convenience since the property is described as having no onsite parking. The southern boundary is overseen by the San Diego Port Authority, contributing to a professionally regulated environment.
The entire second floor is occupied by Brigantine’s first-ever restaurant. The property features architectural elements including nautical canopies and piling accents, and it is described as having sweeping marina views extending toward the Pacific Ocean.
Built in 1971, the building is positioned along the primary thoroughfare leading to San Diego Harbor, with adjacent public parking identified as a key convenience since the property is described as having no onsite parking. The southern boundary is overseen by the San Diego Port Authority, contributing to a professionally regulated environment.
Key Highlights
- Two‑story, elevator‑served multi‑tenant commercial building built in 1971
- Approximately 10,858 rentable SF on a 9,524 SF (0.22‑acre) parcel
- Ground‑floor retail/commercial suites sized from about 547 SF to 2,115 SF, with exterior window exposure and individual private access
Financial Insights
Estimated NOI and Cap Rate
NOI / Yr
$300,202
Cap Rate
4.32%
Suggested Prices Based on Cap Rates
Cap Rate 5%
$6,004,040
$6.0M
Cap Rate 7%
$4,288,600
$4.3M
Cap Rate 9%
$3,335,578
$3.3M
Market Conditions
NOI Build-Up for 10,858 SF
Gross rent
$416.9K $38.40/SF
− Vacancy
−$16.7K −$1.54/SF
EGI
$400.3K $36.86/SF
− OpEx
−$100.1K −$9.22/SF
NOI
$300.2K $27.65/SF
Area
San Diego, CA
Vacancy
4.00%
Lease Rate
$38.40 /SF/Yr
Expense Ratio
25.00%
Simulate Cap Rate and NOI
Suggested Prices Based on Cap Rates
Cap Rate 5%
$6,004,040
Cap Rate 7%
$4,288,600
Cap Rate 9%
$3,335,578
Alternative Uses
Best Use
Specialty Retail
$4.29M
$3.75M – $5.00M
NOI $300,202 @ 7.0% cap · market cap 4.32%
Second Best
Retail
$3.74M
$3.28M – $4.37M
NOI $262,102 @ 7.0% cap · market cap 3.77%
Theoretical Best
—
—
same as Best Use
Zoning and permitted uses should be independently verified with authorities.
How Realmo checks its estimates
Property Analytics
Current Use
Location Intelligence
Trade Area within ½ mile
1,578
Businesses Nearby
101k
Monthly Visits Nearby
Explore this area
Business Placement
Foot Traffic Nearby
Dining 53%
Shops & Services 29%
Hotels & Casinos 18%
Starbucks
Dining
16,466 visits/mo
0.5 miles
Better Buzz Coffee Roasters
Dining
14,596 visits/mo
0.4 miles
Shell
Shops & Services
11,069 visits/mo
0.4 miles
Jack in the Box
Dining
9,408 visits/mo
0.3 miles
Denny's
Dining
7,827 visits/mo
0.5 miles
Demographics for 92106, CA
20,214
Population
7,908
Households
2.6
Avg Household Size
39
Median Age
63%
College-Educated
97%
High-School Grad
5.7 sq mi
ZIP Area
3,546
Density / Sq Mi
$127,209
Median Household Income
$55,428
Median Earnings
$2,231
Median Rent
$1,359,000
Median Home Value
Market
Vacancy Rate% for Retail in San Diego, CA


Frequently Asked Questions
What type of property is this?
Retail space - Two-story, elevator-served multi-tenant building with street-level retail suites and a full second-floor restaurant.
Where is this retail space located?
The property is located at 2725-2727 Shelter Island Drive San Diego, CA.
What is the asking price?
The asking price for this property is $6,950,000.
What are key features of this property?
This property features: Two‑story, elevator‑served multi‑tenant commercial building built in 1971; Approximately 10,858 rentable SF on a 9,524 SF (0.22‑acre) parcel; Ground‑floor retail/commercial suites sized from about 547 SF to 2,115 SF, with exterior window exposure and individual private access


