Flex Warehouse with
For Sale
Contact for pricing
2720 Symmes Rd, Fairfield, OH 45014
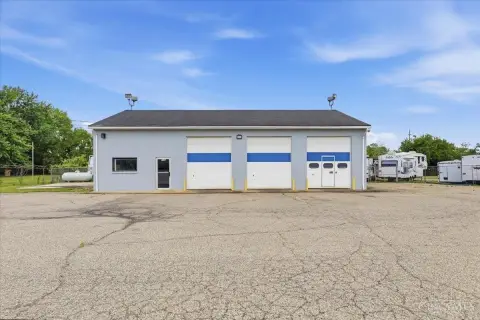
Flex space with warehouse clear height, drive-in doors, and a built-in office, suited for light distribution or shop use.
Property Size8,331 SF
Days on Market101
Property Features for 2720 Symmes Rd
General Information
Standard status
Active
Size
8,331 SF
Property subtype
INDUSTRIAL
Lease Type
NNN
Warehouse & Industrial
Clear Height
19 ft
Drive-In Doors
3
Heavy Power
Yes
Properties For Sale
at 2720 Symmes Rd
2720 Symmes Rd
AVAILABLE
Floor
1
Size
8,331 SF
Type
INDUSTRIAL
Lease Type
NNN
Sublease
No
• 8,331 total SF flex space available
• Warehouse SF: 7,574
• Office SF: 757 SF (including 331 SF mezzanine) w/ 3 restrooms (first floor, warehouse, finished mezzanine)
• 16’-19’ clear
• 3 total 14’x16’ drive-in doors w/ electric openers (one pull through) • 120/208V 3Phase, 500 amps
• Floor drains • Airlines in warehouse
• Column spacing: 20’x50’
• Natural gas heaters
• LED lighting
• Vehicle lifts and paint booth negotiable
Contact us
Listing Agency:
CBRE | Cincinnati
(513) 369-1311
Listed By:
Beau Nimer · License #2013002524
(513) 369-1335
Source:
Moodyscre
Added: Jun 28
Changed: Oct 5
Last Checked: Oct 5 at 8:45PM
Displayed information is deemed reliable but is not guaranteed and should be independently verified. All listing content including descriptions, pricing, images are the copyrighted material of CBRE | Cincinnati
Investment Insights
Based on property information with market context.
This for-rent flex property totals 8,331 square feet, combining a warehouse with office space. The warehouse component is 7,574 square feet with 16 to 19 feet of clear height, supported by 20-foot by 50-foot column spacing. It includes floor drains and airline service, and is equipped with natural gas heaters and LED lighting.
The office area is 757 square feet and includes a 331-square-foot mezzanine. There are three restrooms distributed across the first floor, the finished mezzanine, and the warehouse side. Vehicle access is provided by three total 14-foot by 16-foot drive-in doors with electric openers, including one pull-through door.
For operators needing both workspace and storage, the layout supports flexible day-to-day use, whether the priority is moving product, servicing vehicles, or running a small industrial office. Vehicle lifts and a paint booth are noted as negotiable, which may help accommodate automotive-related requirements. The electrical service is listed as 120/208V 3-phase with 500 amps.
The office area is 757 square feet and includes a 331-square-foot mezzanine. There are three restrooms distributed across the first floor, the finished mezzanine, and the warehouse side. Vehicle access is provided by three total 14-foot by 16-foot drive-in doors with electric openers, including one pull-through door.
For operators needing both workspace and storage, the layout supports flexible day-to-day use, whether the priority is moving product, servicing vehicles, or running a small industrial office. Vehicle lifts and a paint booth are noted as negotiable, which may help accommodate automotive-related requirements. The electrical service is listed as 120/208V 3-phase with 500 amps.
Key Highlights
- 8,331 total SF flex space, including 7,574 SF warehouse and 757 SF office (331 SF mezzanine included)
- Warehouse offers 16’–19’ clear height with 20’ x 50’ column spacing
- Three 14’ x 16’ drive‑in doors with electric openers, including one pull‑through door
Property Analytics
Unlock full access to Insights
Subscribe to Realmo Intelligence
Open Analytics
Current Use
Lease Details
19 ft
Clear height
3
Drive-in doors
Yes
Heavy power
Location Intelligence
Trade Area within ½ mile
304
Businesses Nearby
Well-served
Demand for This Use
Explore this area
Business Placement
Demographics for 45014, OH
46,169
Population
19,926
Households
2.3
Avg Household Size
40
Median Age
31%
College-Educated
91%
High-School Grad
22.6 sq mi
ZIP Area
2,043
Density / Sq Mi
$69,624
Median Household Income
$44,611
Median Earnings
$1,145
Median Rent
$215,700
Median Home Value
Check the figures for this property
Cap Rate, Value Estimation, Potential NOI and more
View Realmo Analytics
Market
Vacancy Rate% for Industrial in Midwest region

Questions? Ask Rey
Realmo’s AI knows this listing — price, zoning, demand, history. Ask anything.




Frequently Asked Questions
What type of property is this?
Flex space - Flex space with warehouse clear height, drive-in doors, and a built-in office, suited for light distribution or shop use.
Where is this flex space located?
The property is located at 2720 Symmes Rd Fairfield, OH.
What are key features of this property?
This property features: 8,331 total SF flex space, including 7,574 SF warehouse and 757 SF office (331 SF mezzanine included); Warehouse offers 16’–19’ clear height with 20’ x 50’ column spacing; Three 14’ x 16’ drive‑in doors with electric openers, including one pull‑through door



