Residential Income Condo with
For Sale
$634,900
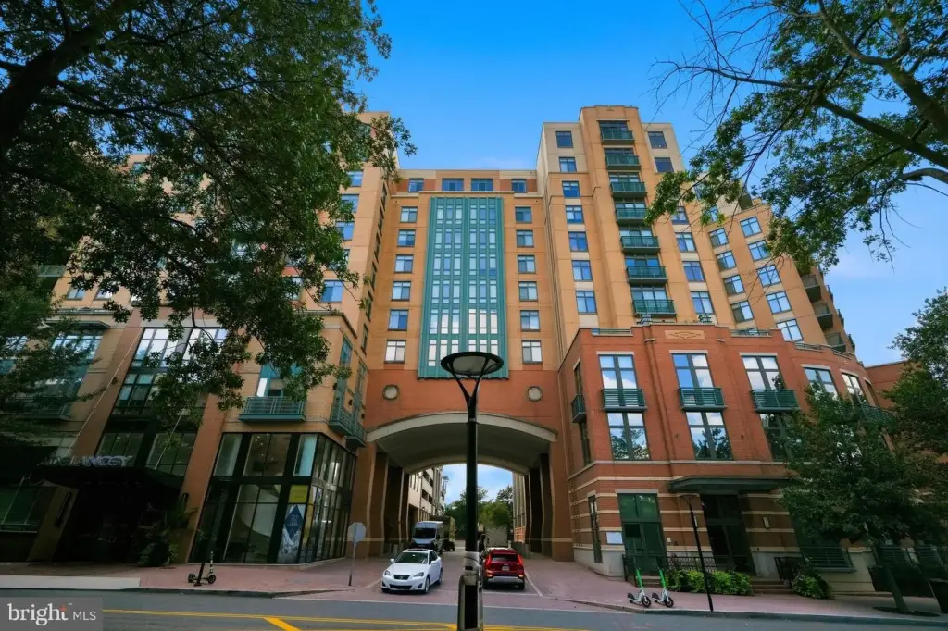
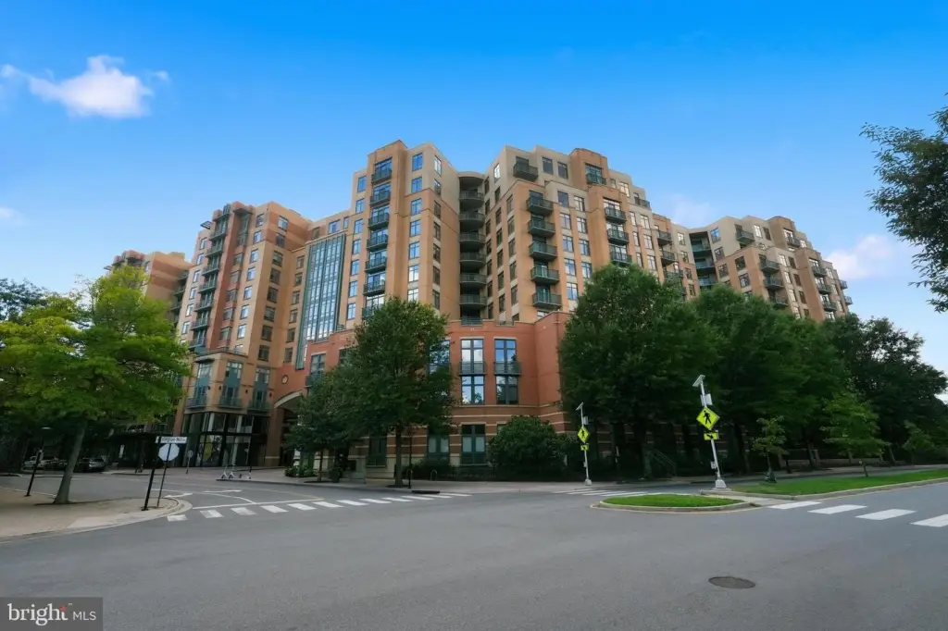
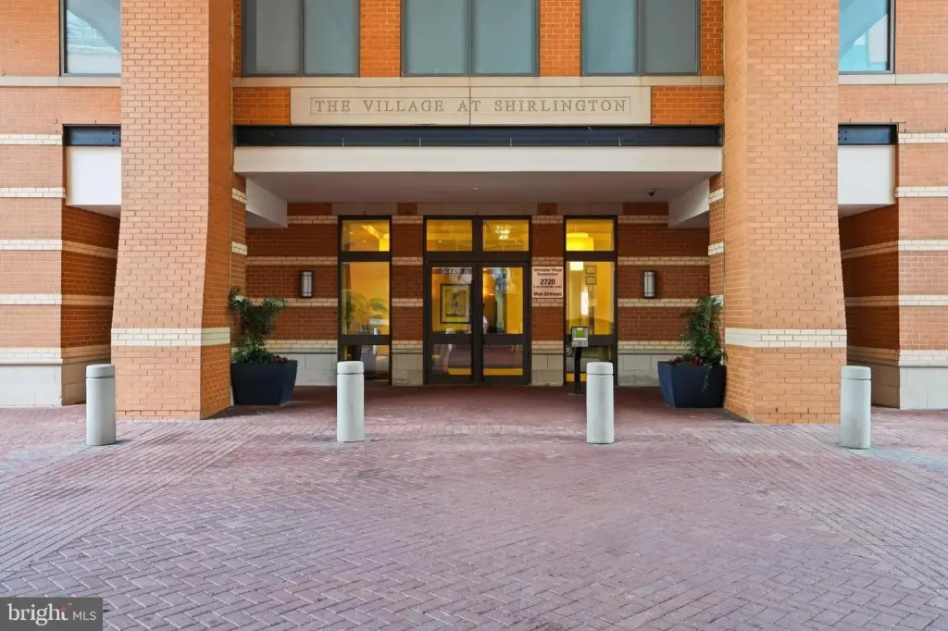
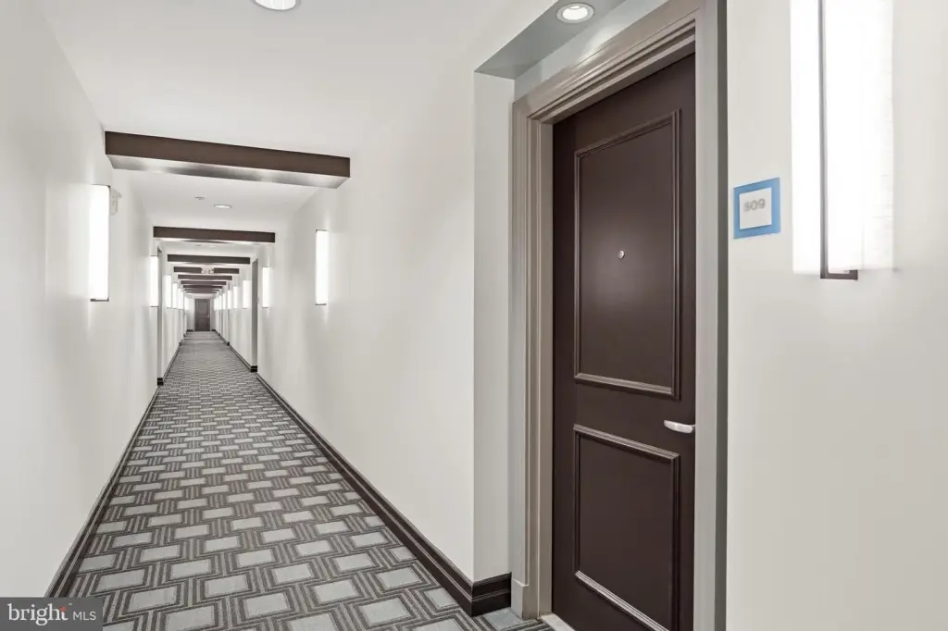
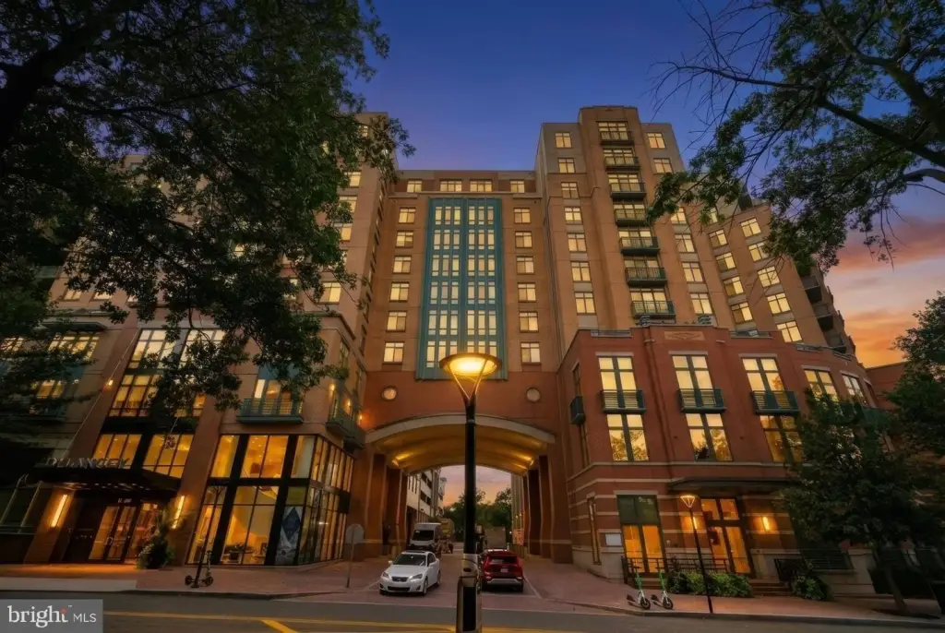
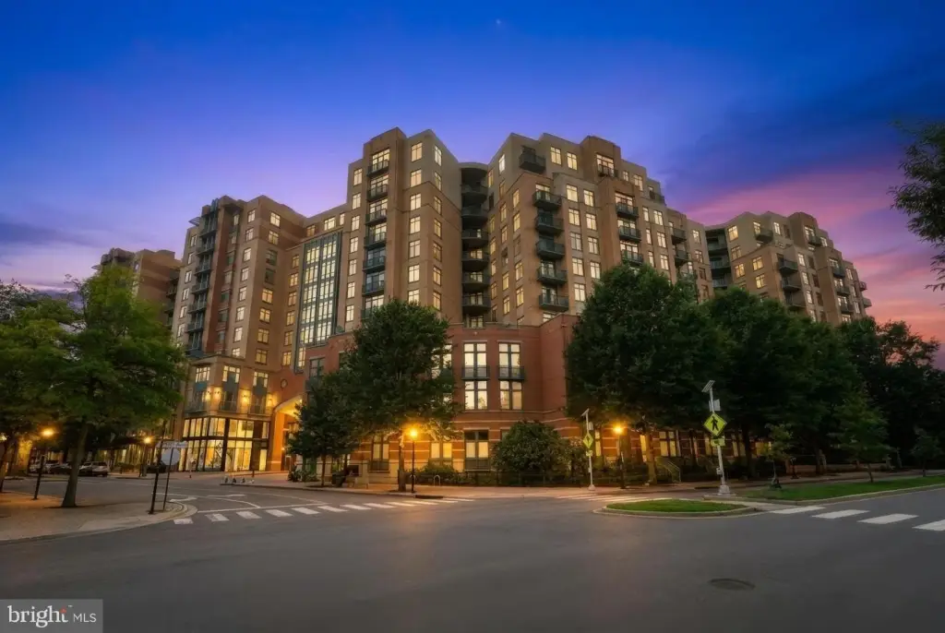
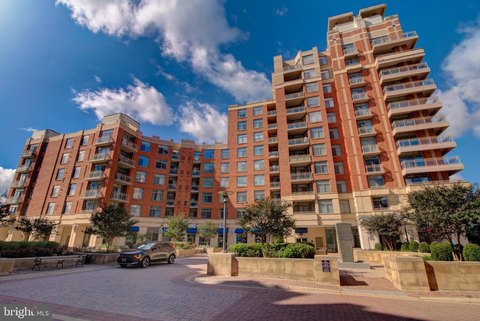
2720 S ARLINGTON MILL DR #509, Arlington, VA 22206
ARLINGTON, VA
Property SizeContact for details
Days on Market119
Property Features for 2720 S ARLINGTON MILL DR #509
General Information
Property type
Residential Multi Family
Property subtype
Other
Bedrooms
2
Bathrooms
2
Full bathrooms
2
Rooms
Bedroom 2, Bedroom 1
Subdivision
SHIRLINGTON VILLAGE
Elementary school district
ARLINGTON COUNTY PUBLIC SCHOOLS
Middle school district
ARLINGTON COUNTY PUBLIC SCHOOLS
High school district
ARLINGTON COUNTY PUBLIC SCHOOLS
Standard status
Active
Amenities

concierge
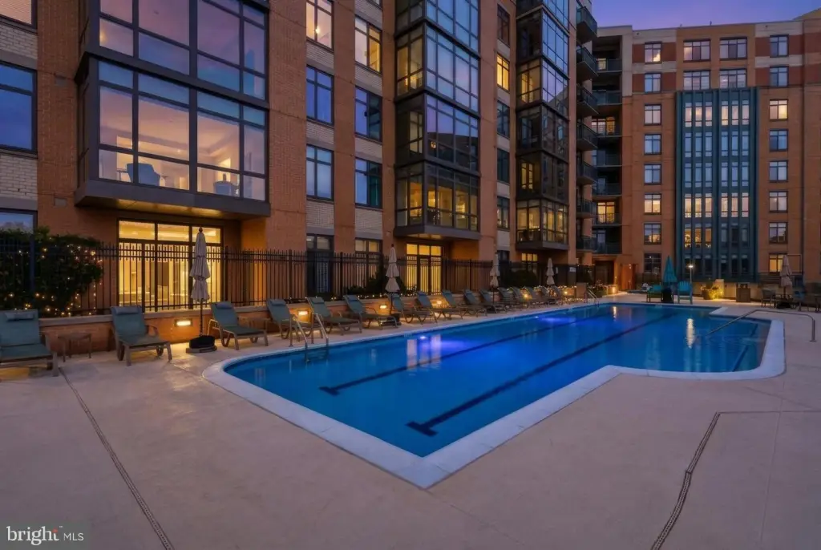
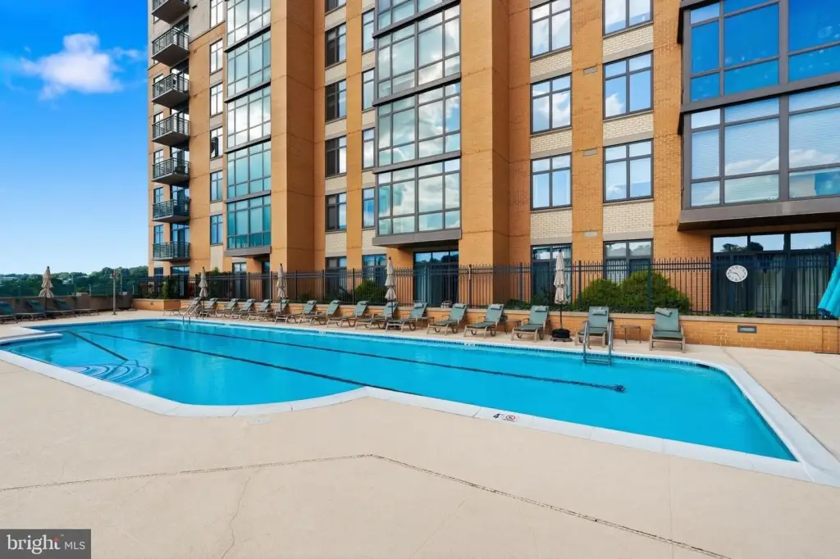
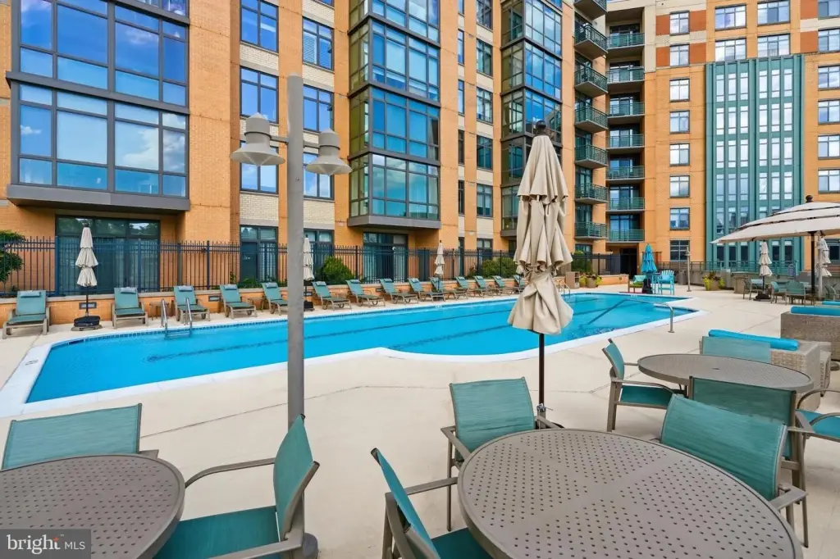
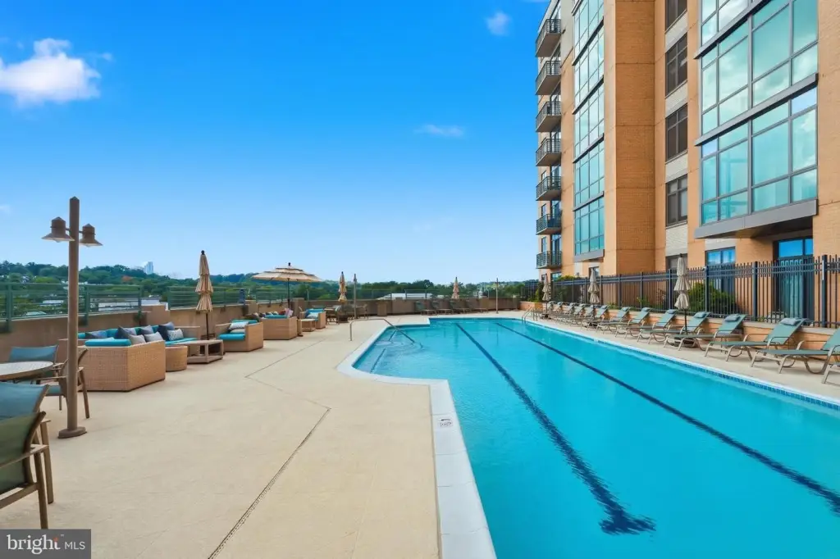
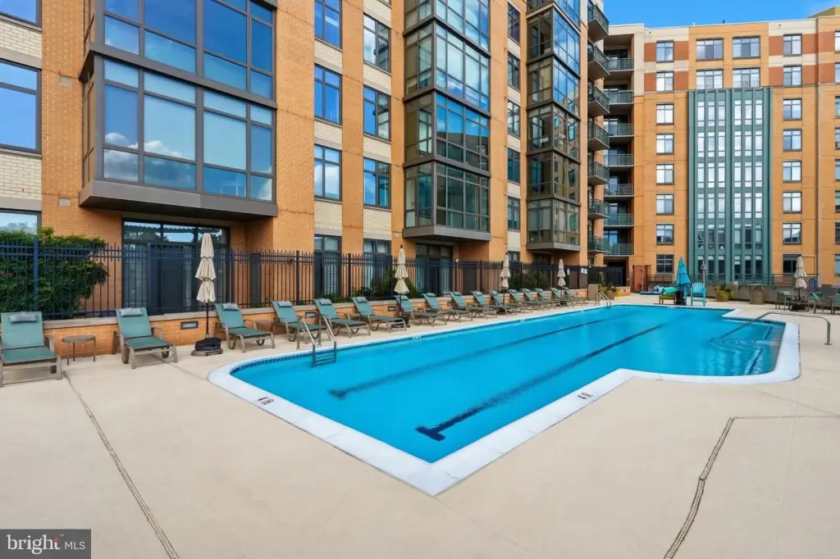
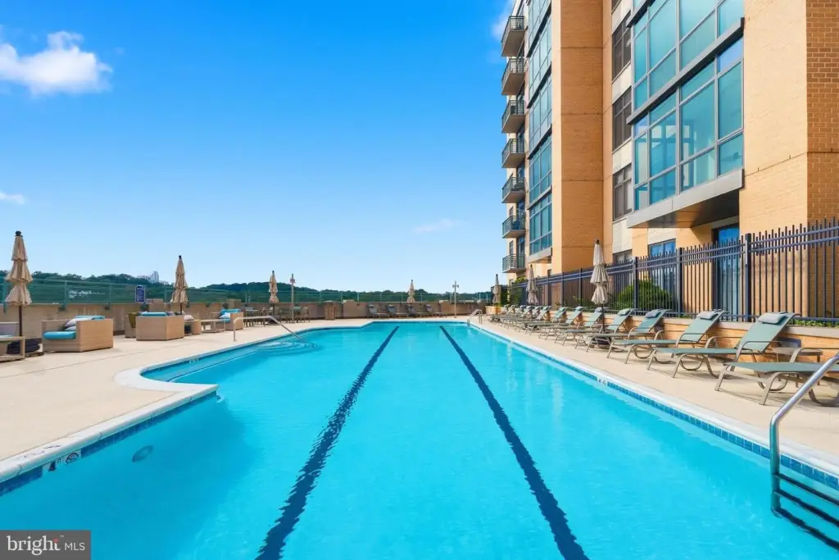
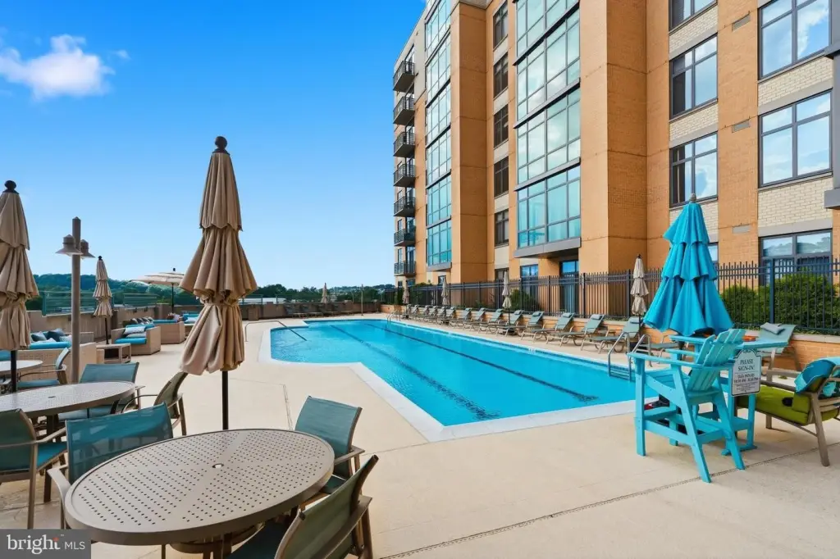
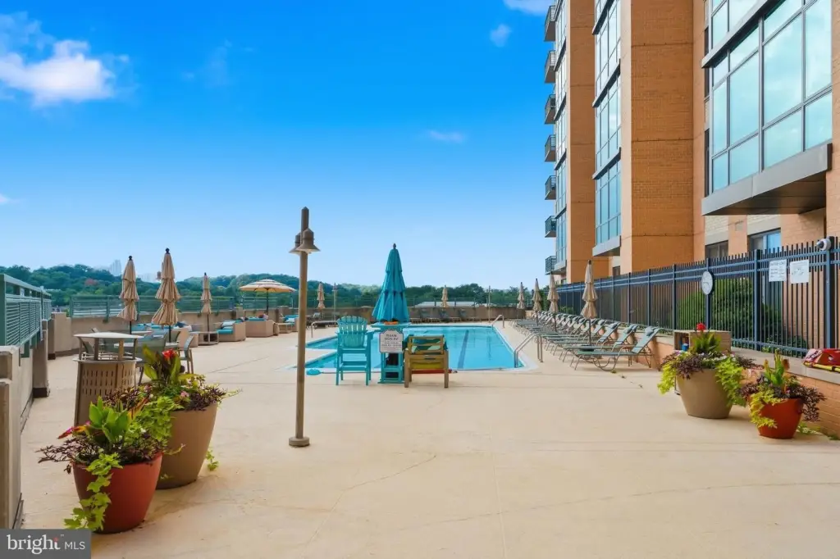
outdoor swimming pool
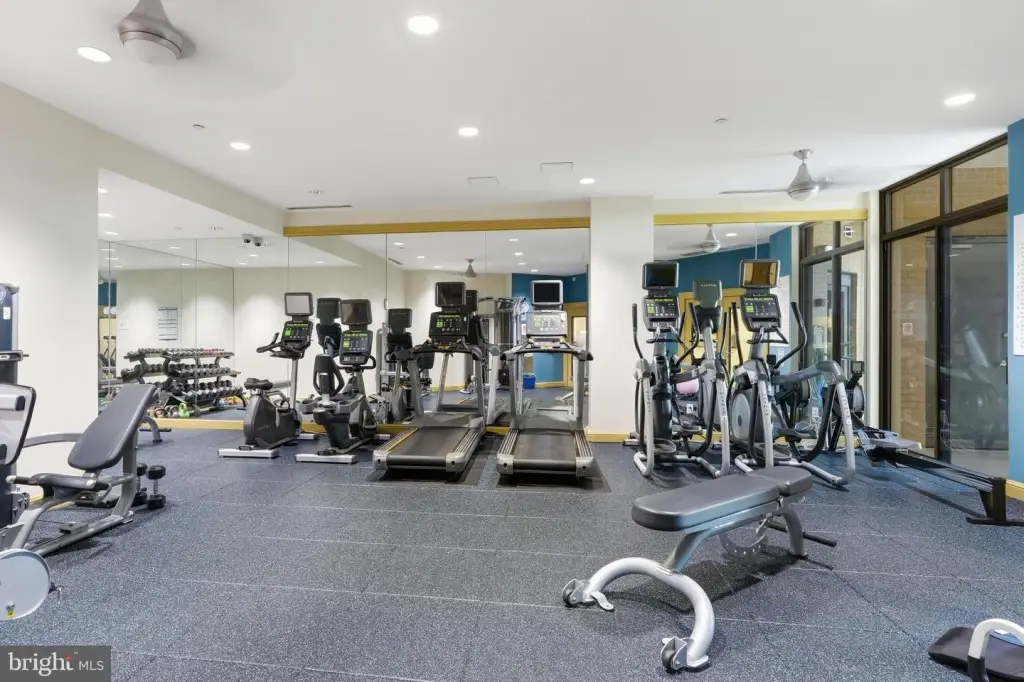
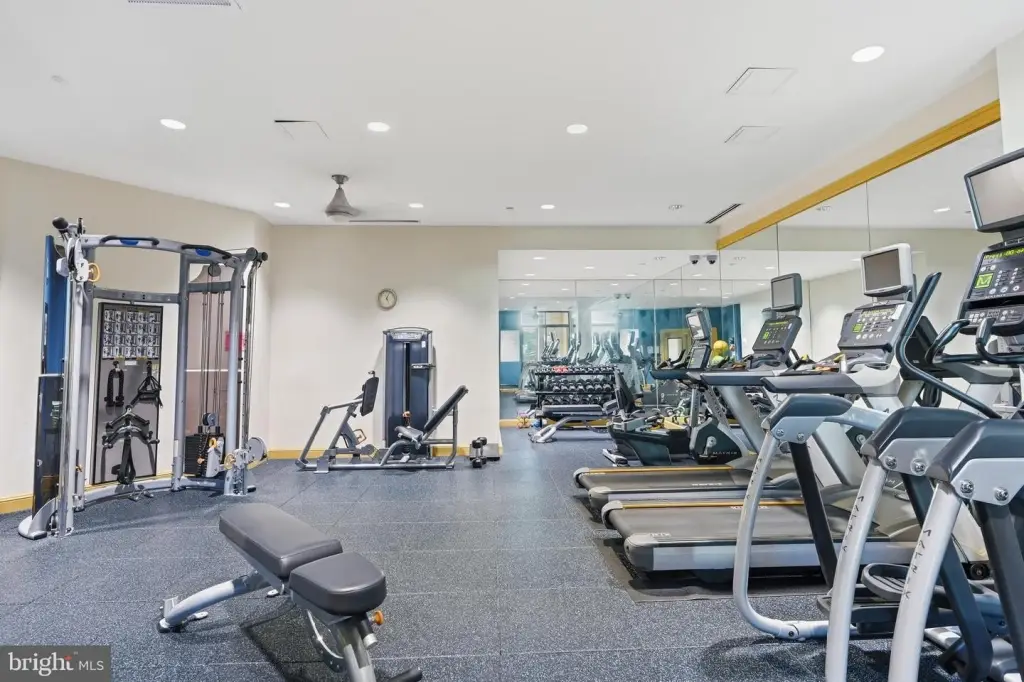
fitness center
clubhouse
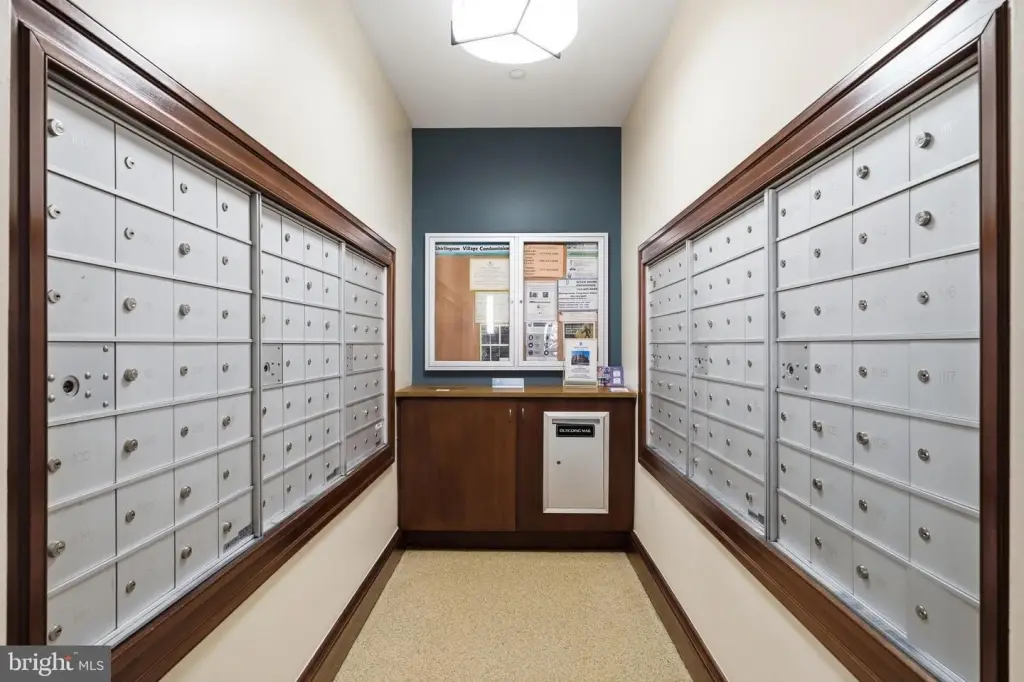
package handling
business areas
Building Details
Year built
2006
Listing Agency:
North Potomac/Rockville
(301) 975-9500
Listed By:
Ertugrul Ertuc
Added: Jun 25
Changed: Oct 16
Last Checked: Oct 21 at 1:06AM
MLS# VAAR2075718
Copyright © 2026 Long & Foster Real Estate. All rights reserved. All information provided by the listing agent/broker is deemed reliable but is not guaranteed and should be independently verified.

Ask AI about this property
Review the available facts, identify missing information and prepare questions for the agent.
Investment Insights
Based on property information with market context.
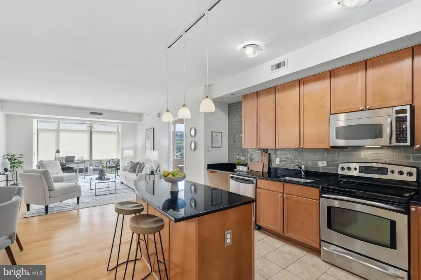
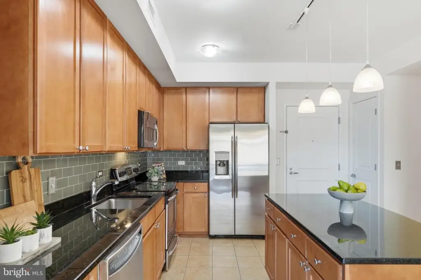
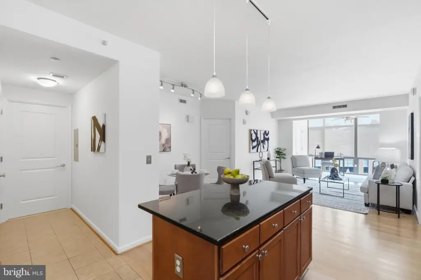
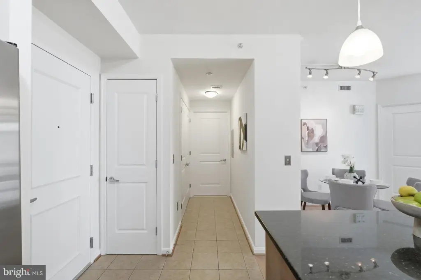
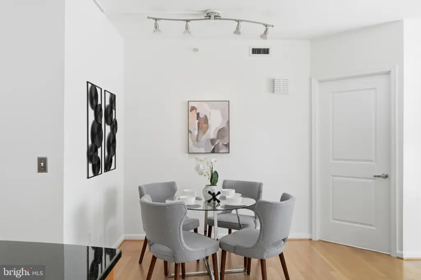
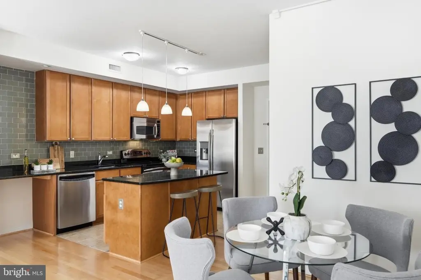
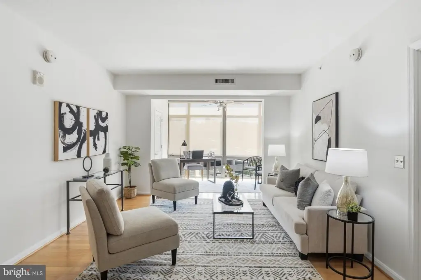
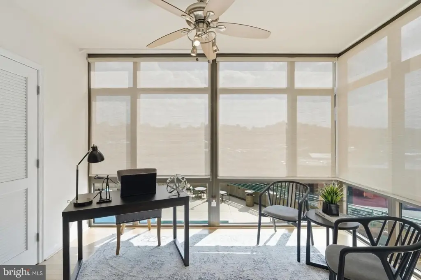
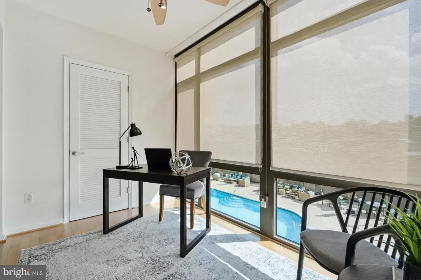
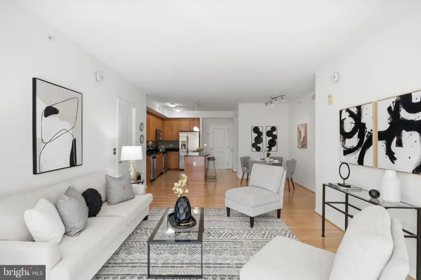
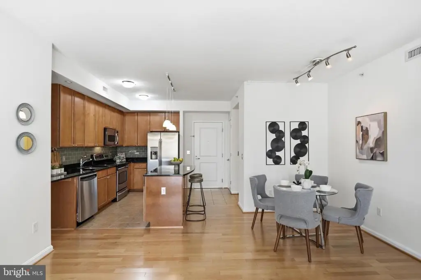
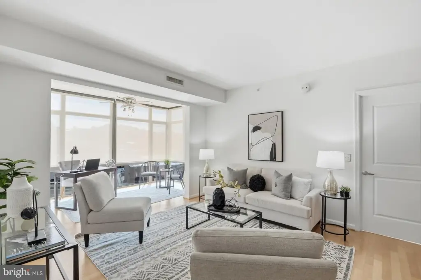
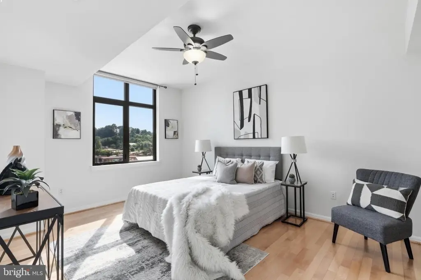
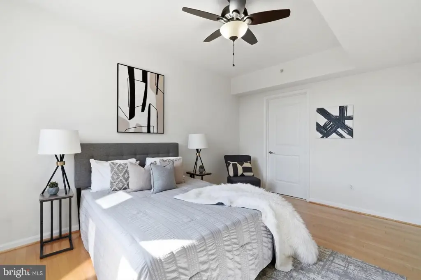
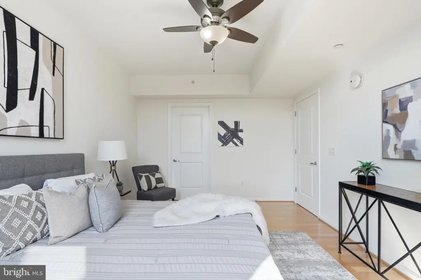
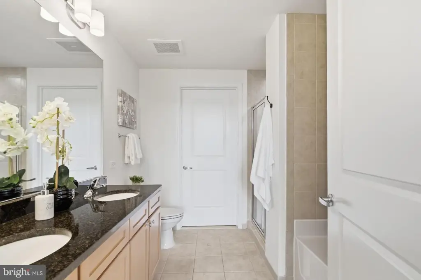
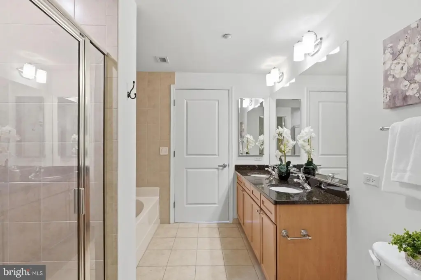
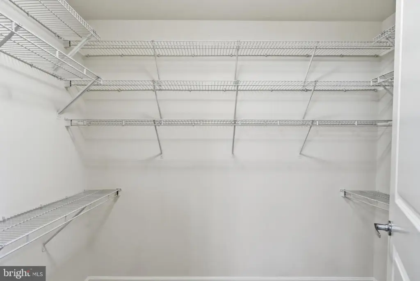
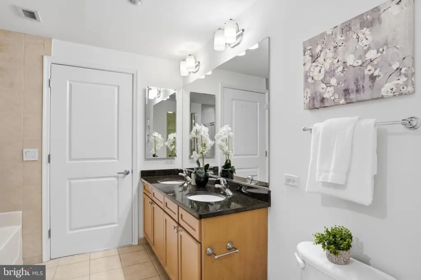
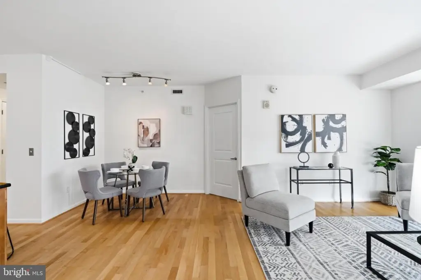
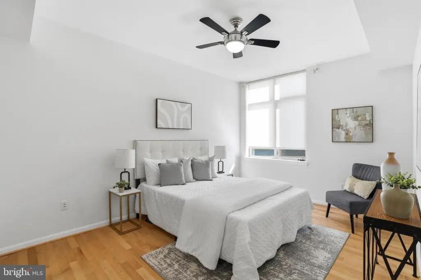
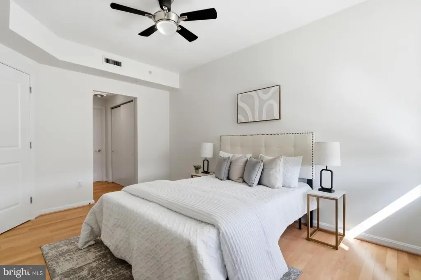
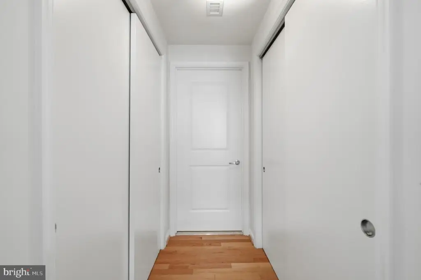
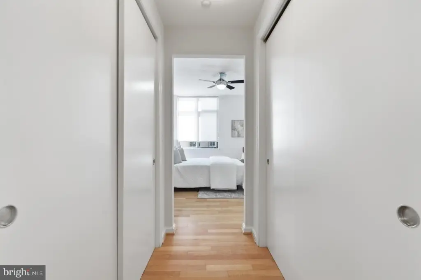
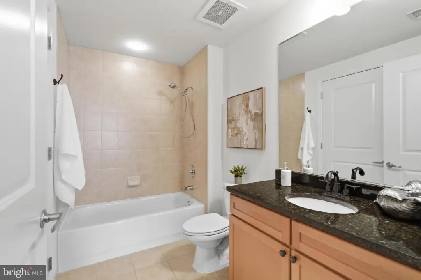
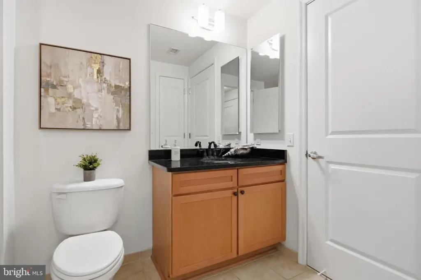
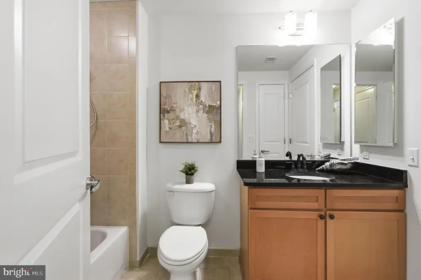
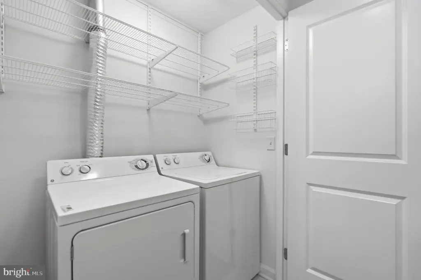
This 2006-built condominium offers two bedrooms, two bathrooms, an open-concept living and dining arrangement, and 9' ceilings. Recent improvements include fresh interior paint, a serviced HVAC system, and a new hot water heater. The kitchen includes granite countertops, wood cabinetry, stainless steel appliances, a designer backsplash, and a center island. The primary suite has a walk-in closet and en-suite bathroom, while the second bedroom includes two closets and can accommodate guests or office use. A full-size washer and dryer are located in the residence.
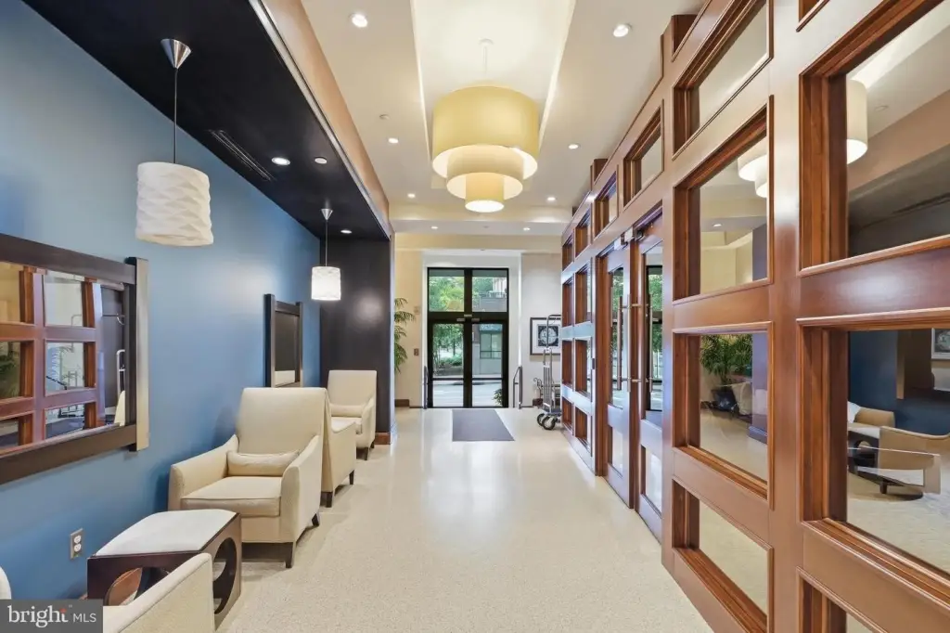
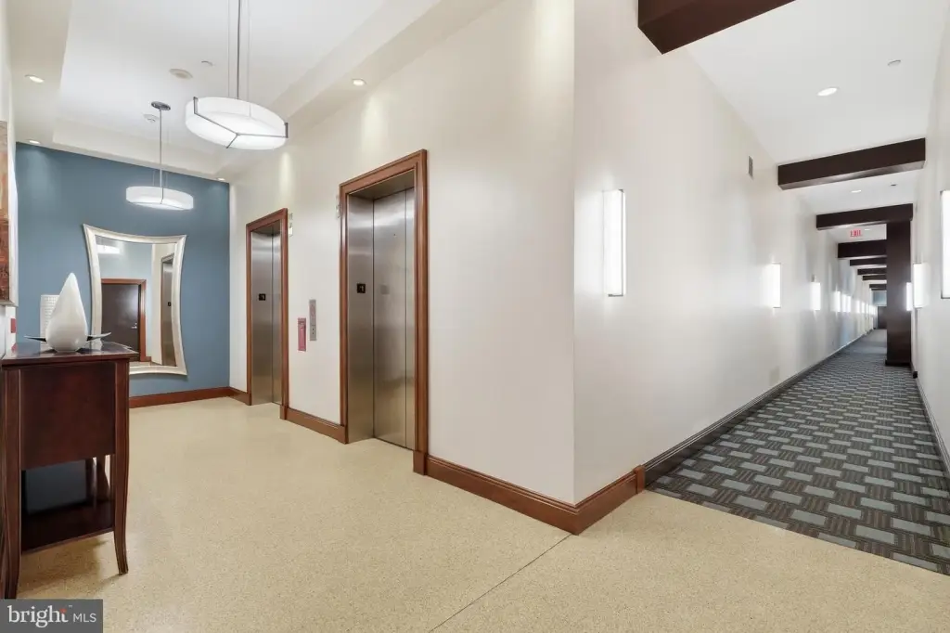
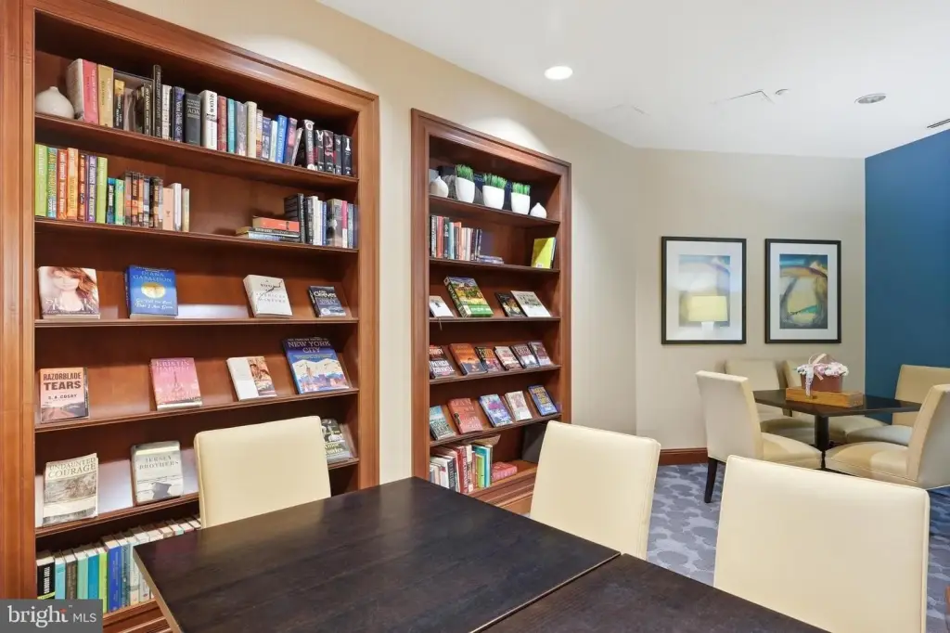
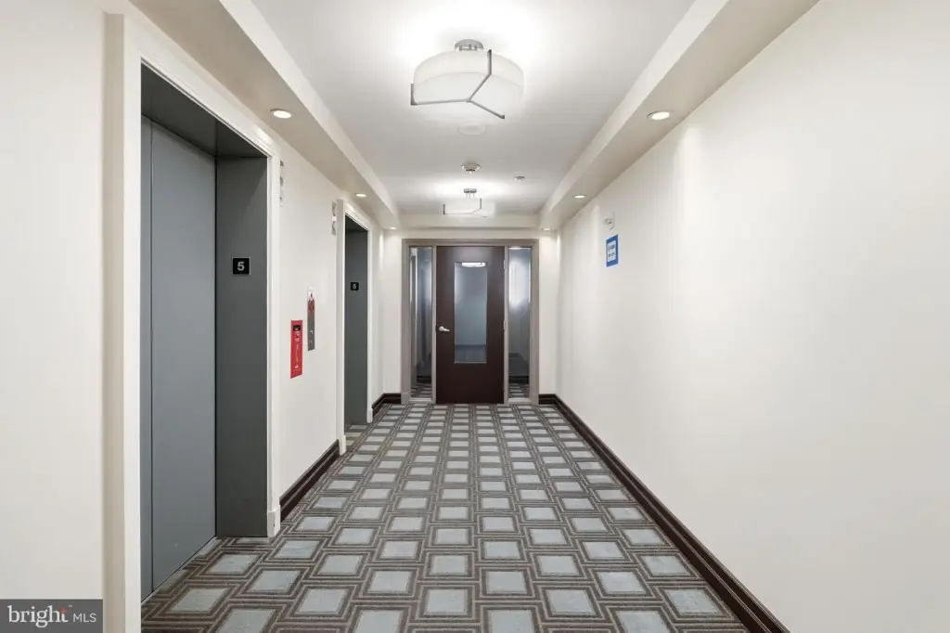
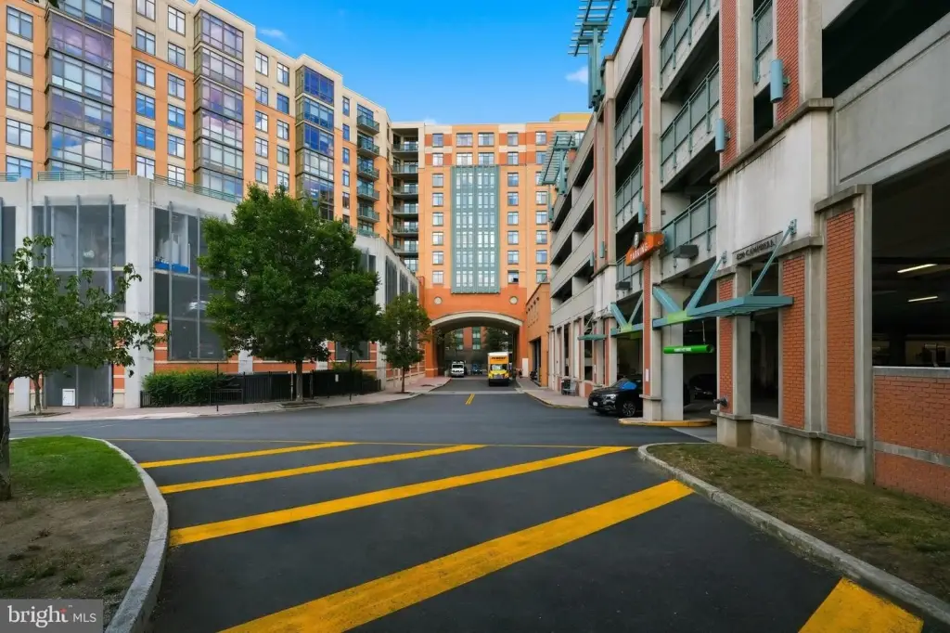
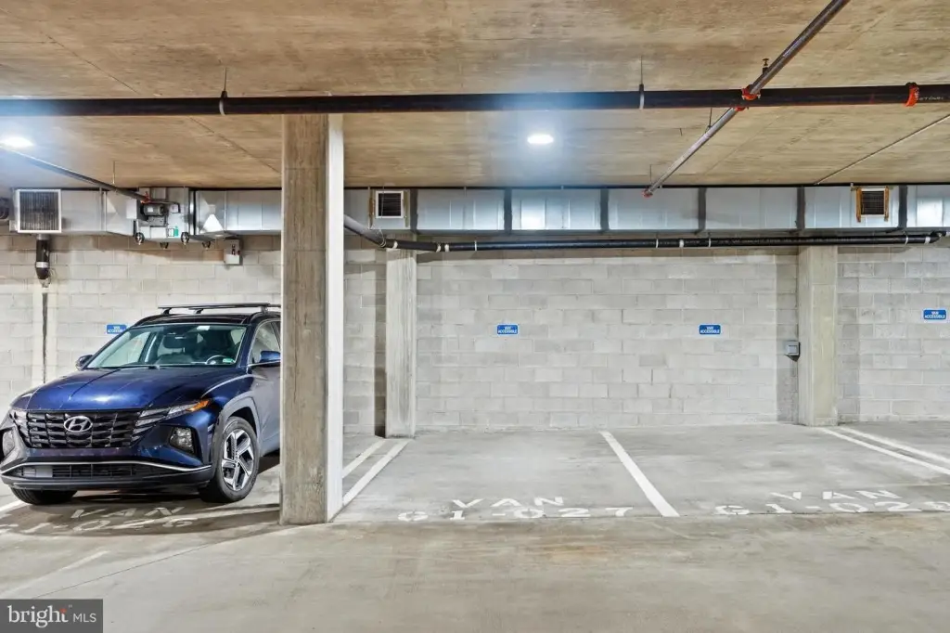
The property includes one reserved garage parking space, secure entry, elevator service, on-site management, and storage throughout. Community amenities include a concierge desk, outdoor pool with sun deck, fitness center, clubhouse, resident gathering areas, package handling, business spaces, and maintained common areas. The residence is near Shirlington Village’s restaurants, shops, entertainment, library, movie theater, dog park, parks, trails, and biking paths, with access to I-395 and regional destinations including the Pentagon, National Landing, Reagan National Airport, Old Town Alexandria, and Washington, D.C.
The property includes one reserved garage parking space, secure entry, elevator service, on-site management, and storage throughout. Community amenities include a concierge desk, outdoor pool with sun deck, fitness center, clubhouse, resident gathering areas, package handling, business spaces, and maintained common areas. The residence is near Shirlington Village’s restaurants, shops, entertainment, library, movie theater, dog park, parks, trails, and biking paths, with access to I-395 and regional destinations including the Pentagon, National Landing, Reagan National Airport, Old Town Alexandria, and Washington, D.C.
Key Highlights
- Two‑bedroom, two‑bath condominium built in 2006
- 9' ceilings, open‑concept layout, and abundant natural light
- Kitchen with granite counters, wood cabinetry, stainless appliances, backsplash, and center island
Property Analytics
Unlock full access to Insights
Subscribe to Realmo Intelligence
Open Analytics
Lease Details
1
Residential units
Yes
Highway access
Location Intelligence
Trade Area within ½ mile
1,175
Businesses Nearby
Explore this area
Business Placement
Demographics for 22206, VA
21,645
Population
11,851
Households
1.8
Avg Household Size
35
Median Age
76%
College-Educated
96%
High-School Grad
2.1 sq mi
ZIP Area
10,307
Density / Sq Mi
$136,472
Median Household Income
$92,948
Median Earnings
$2,332
Median Rent
$569,700
Median Home Value
Check the figures for this property
Cap Rate, Value Estimation, Potential NOI and more
View Realmo Analytics




Frequently Asked Questions
What type of property is this?
Residential income property - Updated condominium with open living areas, garage parking, concierge service, and access to resort-style community facilities.
Where is this residential income property located?
The property is located at 2720 S ARLINGTON MILL DR #509 Arlington, VA.
What is the asking price?
The asking price for this property is $634,900.
What are key features of this property?
This property features: Two‑bedroom, two‑bath condominium built in 2006; 9' ceilings, open‑concept layout, and abundant natural light; Kitchen with granite counters, wood cabinetry, stainless appliances, backsplash, and center island


