Renovated Brick
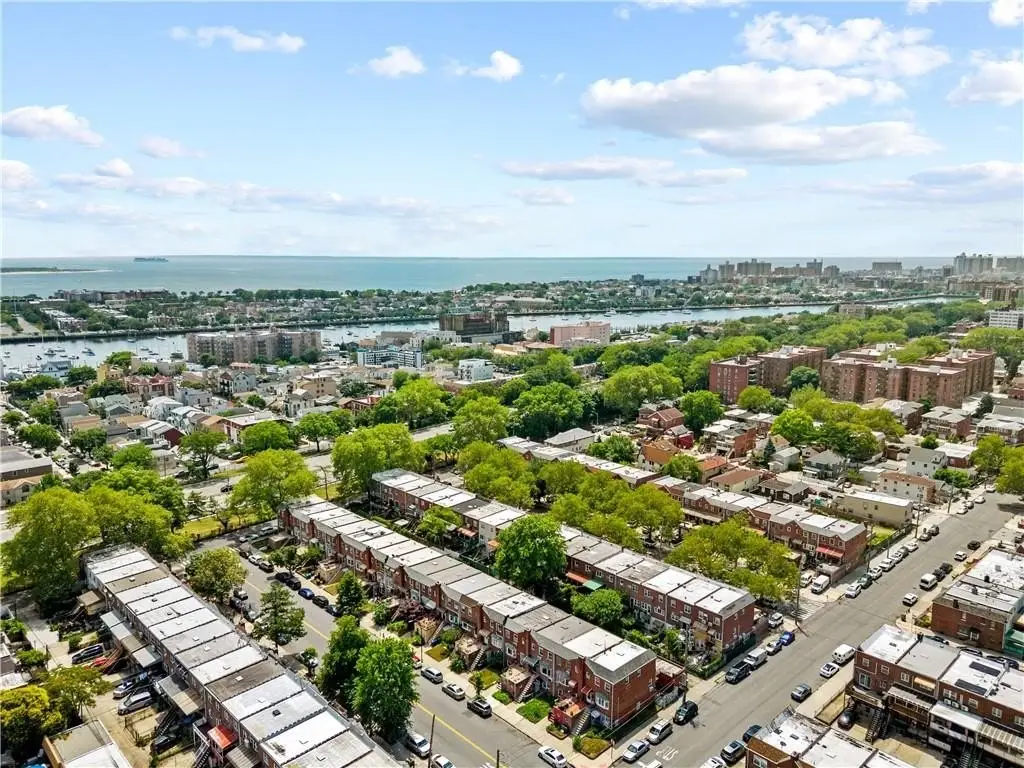
For Sale
$1,190,000
2712 Batchelder Street, Brooklyn, NY 11235
Residential, Duplex, Brooklyn, NY
Property Size2,024 SF
Lot Size0.04 Acres
Price / SF$587.94
Days on Market104
Property Features for 2712 Batchelder Street
General Information
Property type
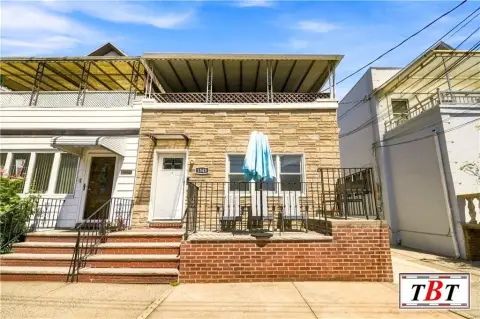
Residential Multi Family
Property subtype
Duplex
Zoning
R3-2
Bedrooms
4
Bathrooms
3
Full bathrooms
2
Half bathrooms
1
Rooms
Bedroom 1, Bedroom 2, Bathroom 3, Bedroom 3, Bathroom 1, Bathroom 2, Bedroom 4
Patio and Porch features
Deck
Interior features
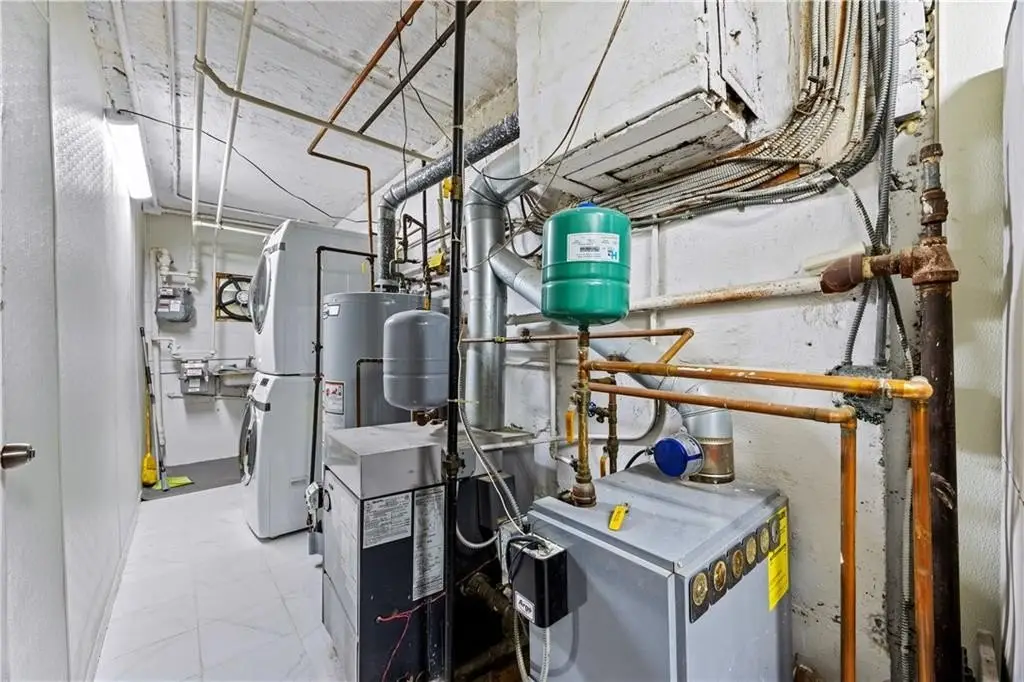
Central Air - Split, Deck, Dryer, Laundry Area, Refrigerator, Stove, Washer
Basement
Crawl Space
Subdivision
Sheepshead Bay
Standard status
Active
Size
2,024 SF
Lot size
0.04 Acres
Taxes and HOA fees
Tax Annual Amount
7777
Amenities
deck
basement storage
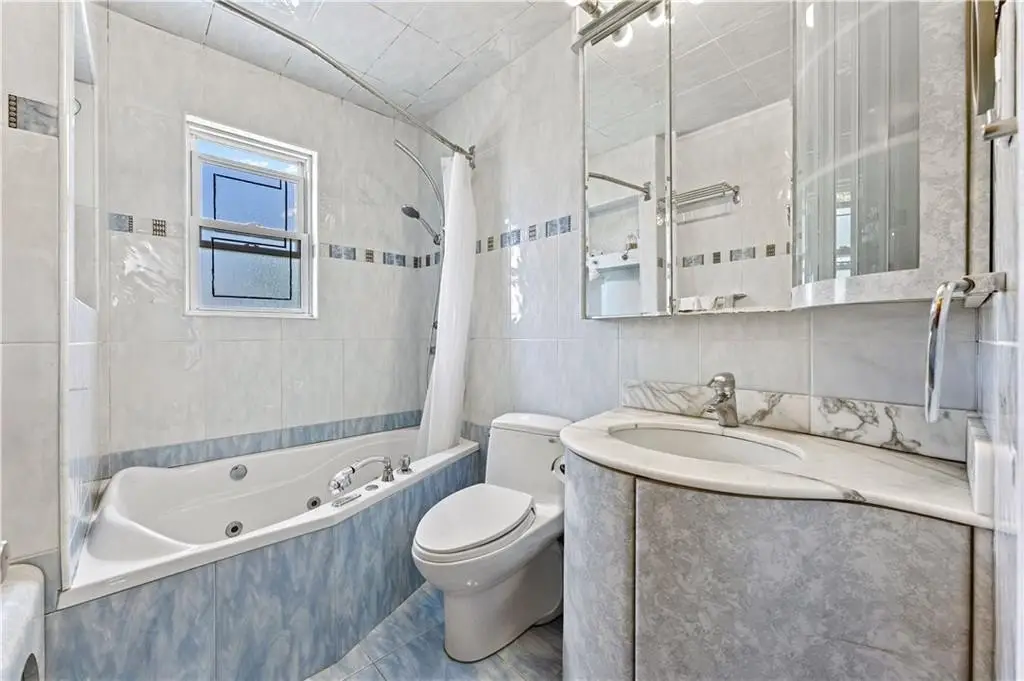
jacuzzi bathtub
skylight
Building Details
Year built
1955
Floors in Building
3
Number of units
2
Flooring type
Tile, Hardwood
Building materials
Brick
Roof type
Flat
Architectural style
Other
Listing Agency:
RE/MAX Edge · RE/MAX International
(718) 612-3088
Listed By:
Ping Chen · License #PC7262
(917) 536-3632
Added: Jul 2
Changed: Oct 10
Last Checked: Oct 13 at 12:06PM
MLS# 502720
Copyright © 2026 Brooklyn New York Multiple Listing Service. All rights reserved. All information provided by the listing agent/broker is deemed reliable but is not guaranteed and should be independently verified.
Investment Insights
Based on property information with market context.
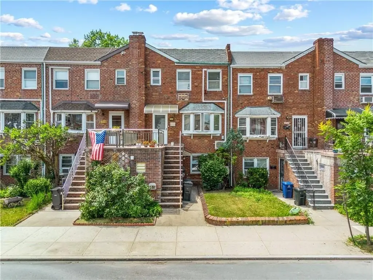
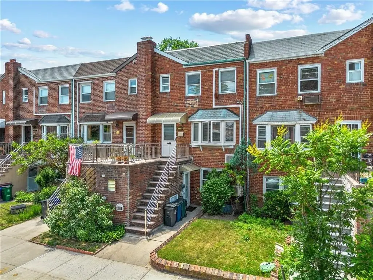
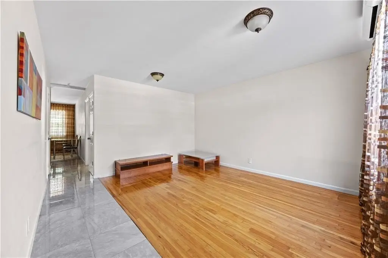
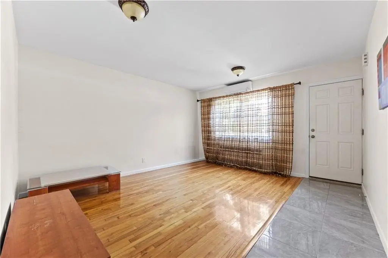
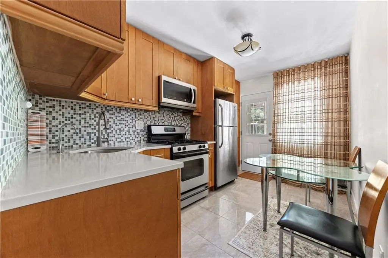
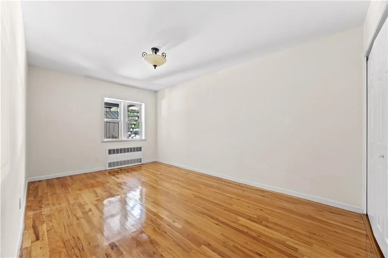
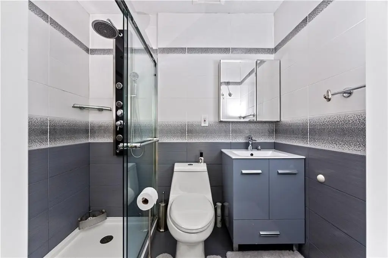
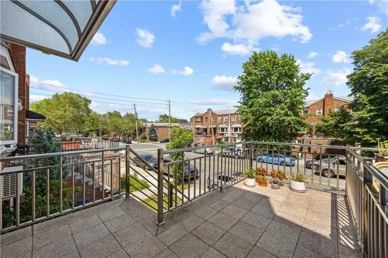
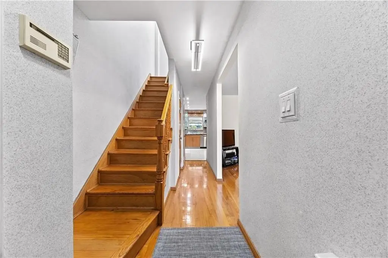
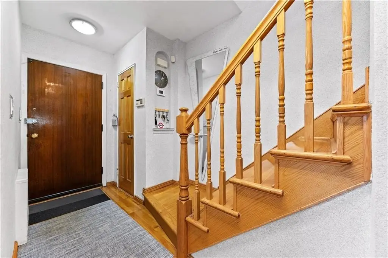
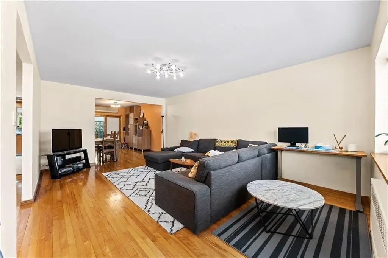
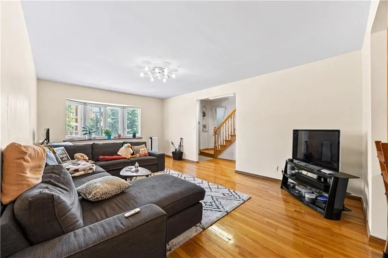
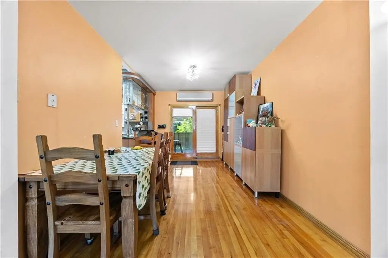
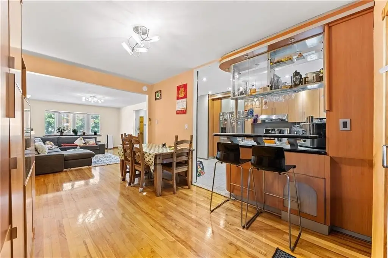
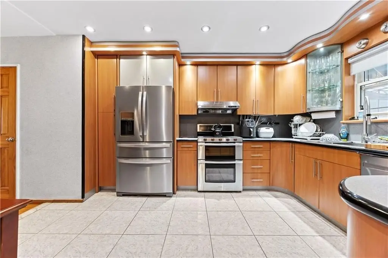
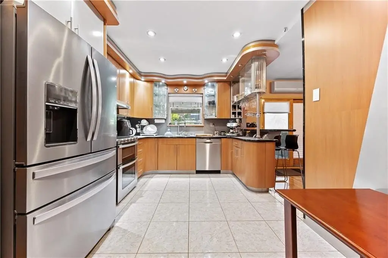
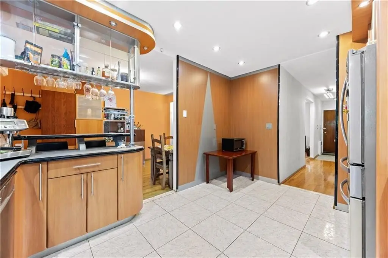
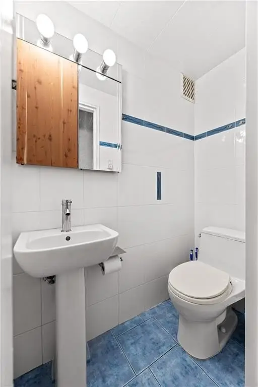
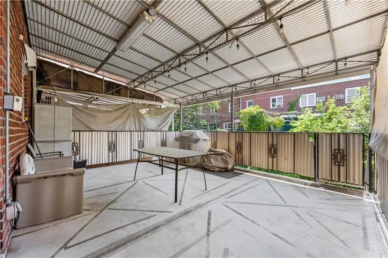
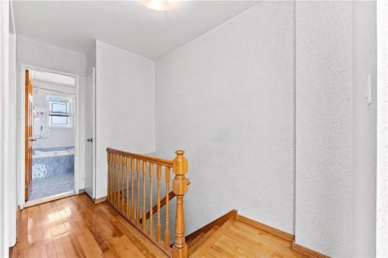
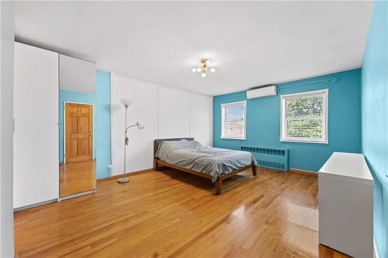
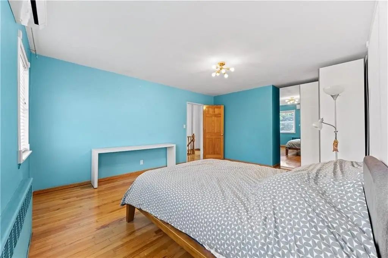
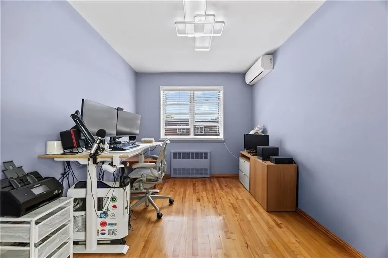
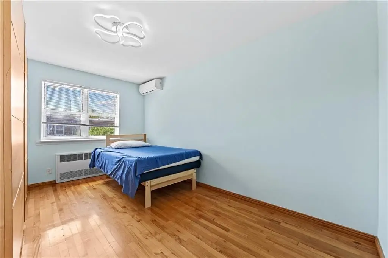
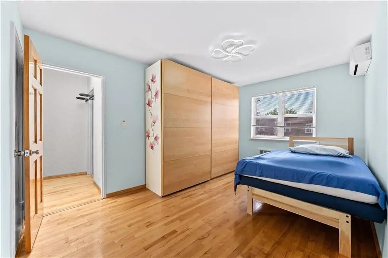
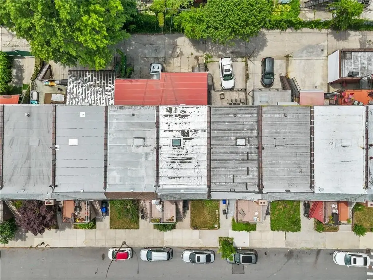
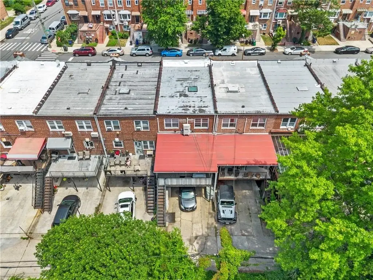
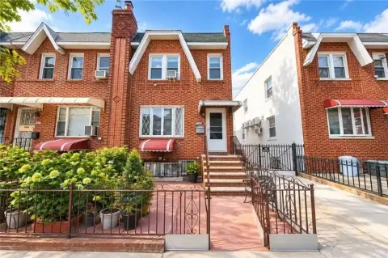
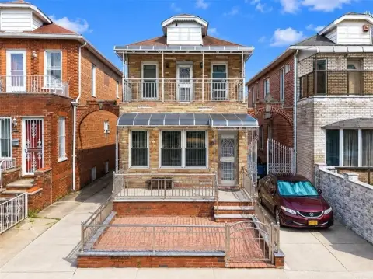
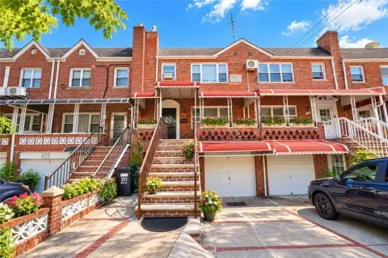
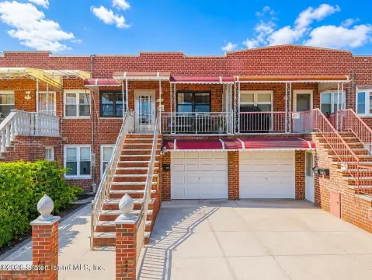
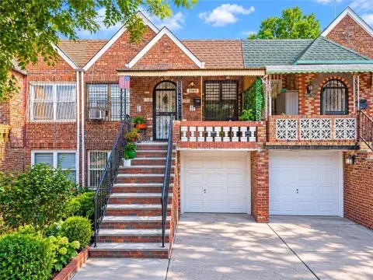
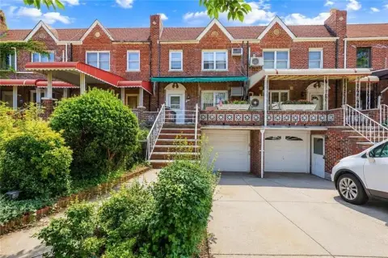
This legal two-family brick residence contains 2,024 square feet and was built in 1955. The lower unit includes an eat-in kitchen, living room, dining area, full bathroom, and oversized bedroom. The upper residence spans two levels, with formal living and dining rooms, a kitchen, powder room, three bedrooms, and a full bathroom with a Jacuzzi bathtub. A rear deck extends from the dining area, while high ceilings, a skylight, hardwood and tile flooring, split central air, and a crawlspace basement add functional detail. Laundry equipment, a refrigerator, and stove are included.
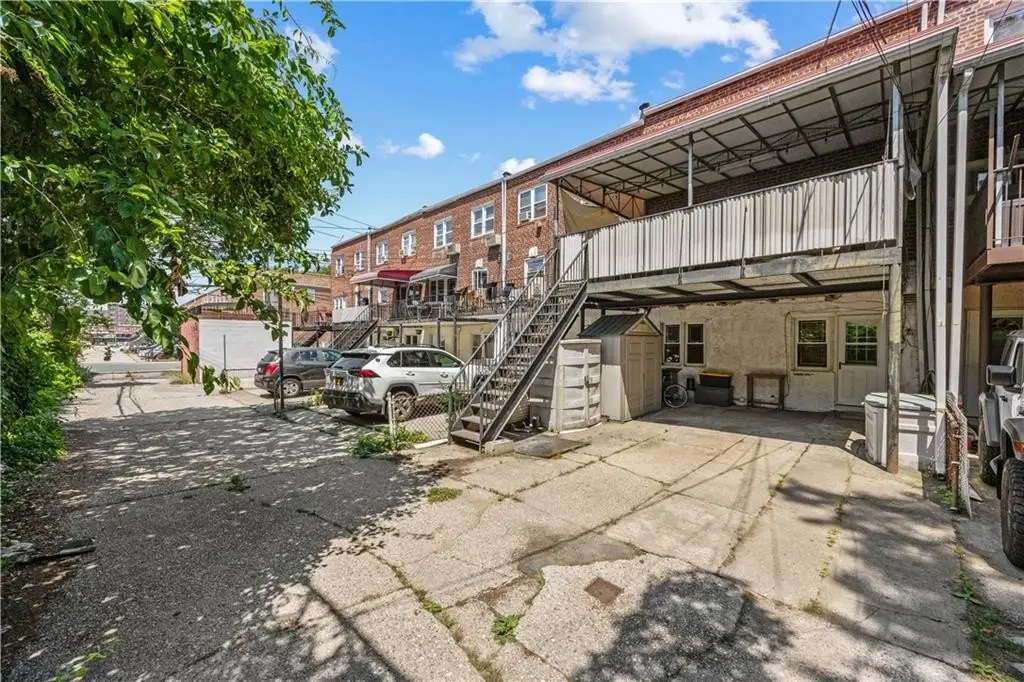
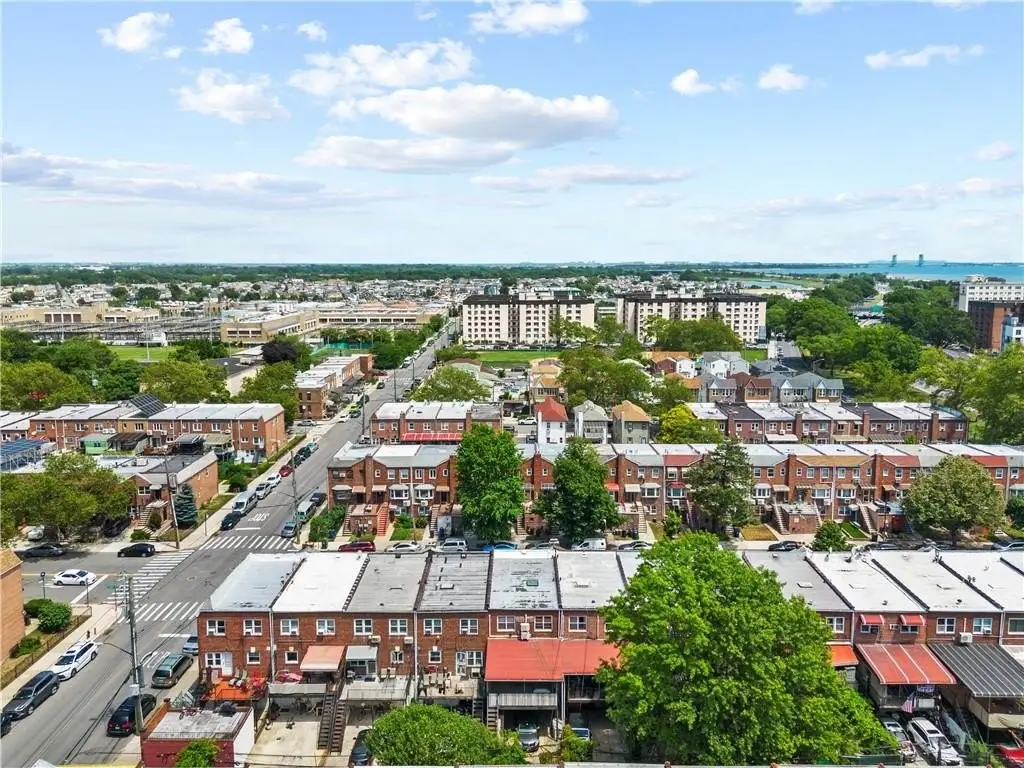
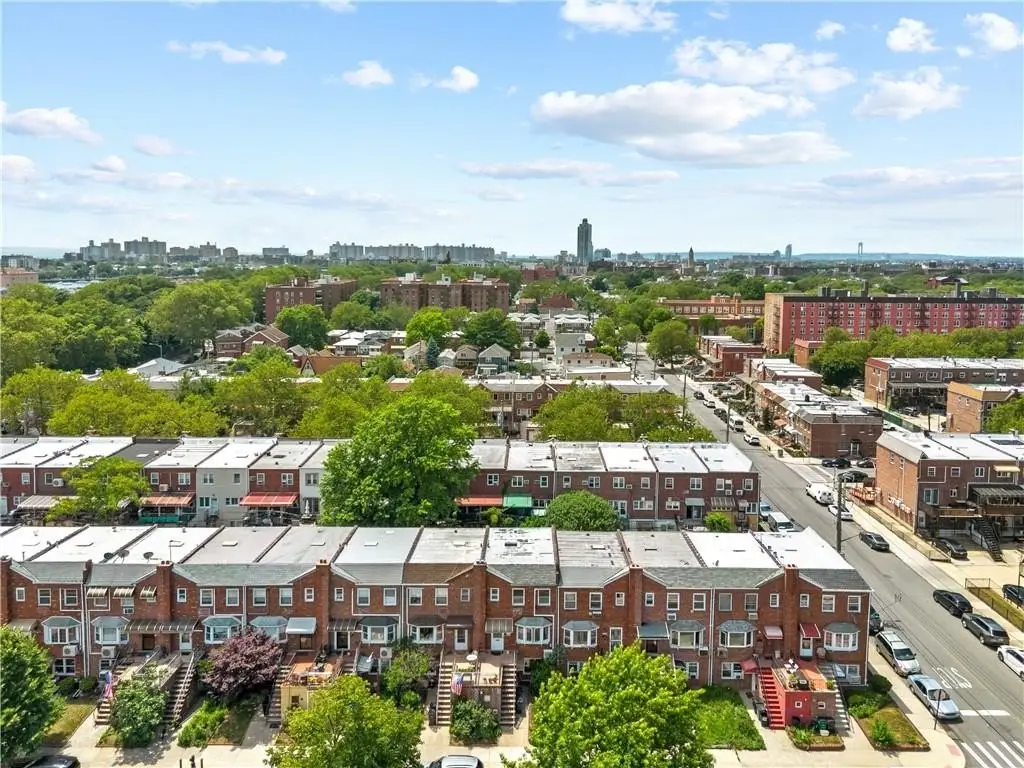
The property occupies 0.0436 acres at 2712 Batchelder Street in Brooklyn, NY 11235. A community driveway provides rear parking. Neighborhood amenities include shopping, supermarkets, restaurants, pharmacies, banks, parks, recreational facilities, and educational options. Transit access includes the B3, B31, B44 SBS, and BM4 buses, along with the Q and B subway lines; the Belt Parkway and Flatbush Avenue are also nearby.
The property occupies 0.0436 acres at 2712 Batchelder Street in Brooklyn, NY 11235. A community driveway provides rear parking. Neighborhood amenities include shopping, supermarkets, restaurants, pharmacies, banks, parks, recreational facilities, and educational options. Transit access includes the B3, B31, B44 SBS, and BM4 buses, along with the Q and B subway lines; the Belt Parkway and Flatbush Avenue are also nearby.
Key Highlights
- Legal 2‑family brick residence with 2,024 square feet
- 0.0436‑acre lot in Brooklyn, NY 11235
- Upper residence spans two levels and includes 3 bedrooms
Financial Insights
Estimated NOI and Cap Rate
NOI / Yr
$70,884
Cap Rate
5.96%
Suggested Prices Based on Cap Rates
Cap Rate 5%
$1,417,680
$1.4M
Cap Rate 7%
$1,012,629
$1.0M
Cap Rate 9%
$787,600
$787.6K
Market Conditions
NOI Build-Up for 2,024 SF
Gross rent
$103.2K $51.00/SF
− Vacancy
−$2.0K −$0.97/SF
EGI
$101.3K $50.03/SF
− OpEx
−$30.4K −$15.01/SF
NOI
$70.9K $35.02/SF
Area
Brooklyn, NY
Vacancy
1.90%
Lease Rate
$51.00 /SF/Yr
Expense Ratio
30.00%
Simulate Cap Rate and NOI
Suggested Prices Based on Cap Rates
Cap Rate 5%
$1,417,680
Cap Rate 7%
$1,012,629
Cap Rate 9%
$787,600
Alternative Uses
Best Use
Multifamily LT 5
$1.01M
$886.1K – $1.18M
NOI $70,884 @ 7.0% cap · market cap 5.96%
Second Best
Apartment 5plus
$882.7K
$772.4K – $1.03M
NOI $61,791 @ 7.0% cap · market cap 5.19%
Theoretical Best
Specialty Retail
$1.68M
$1.47M – $1.96M
NOI $117,311 @ 7.0% cap · market cap 9.86%
Zoning and permitted uses should be independently verified with authorities.
How Realmo checks its estimates
Property Analytics
Unlock full access to Insights
Subscribe to Realmo Intelligence
Open Analytics
Current Use
Lease Details
2
Residential units
Yes
Highway access
Location Intelligence
Trade Area within ½ mile
1,772
Businesses Nearby
Explore this area
Business Placement
Demographics for 11235, NY
88,482
Population
37,188
Households
2.4
Avg Household Size
44
Median Age
50%
College-Educated
90%
High-School Grad
2.5 sq mi
ZIP Area
35,393
Density / Sq Mi
$61,689
Median Household Income
$48,898
Median Earnings
$1,649
Median Rent
$723,900
Median Home Value
Check the figures for this property
Cap Rate, Value Estimation, Potential NOI and more
View Realmo Analytics
Market
Vacancy Rate% for Multifamily in Northeast region

Questions? Ask Rey
Realmo’s AI knows this listing — price, zoning, demand, history. Ask anything.
Frequently Asked Questions
What type of property is this?
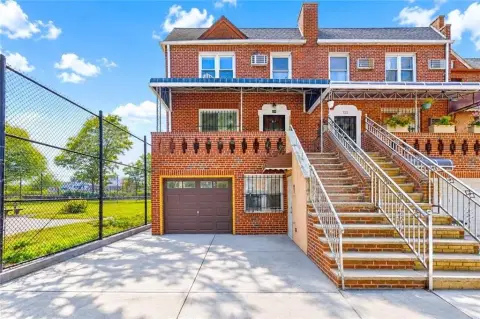
Duplex - Legal two-family residence with a rear deck, community-driveway parking, and crawlspace storage.
Where is this duplex located?
The property is located at 2712 Batchelder Street Brooklyn, NY.
What is the asking price?
The asking price for this property is $1,190,000.
What are key features of this property?
This property features: Legal 2‑family brick residence with 2,024 square feet; 0.0436‑acre lot in Brooklyn, NY 11235; Upper residence spans two levels and includes 3 bedrooms


