Class A Office

2702 Montana Ave #202 Billings, MT 59101
2702 Montana Ave #202, Billings, MT, 59101
Contact for pricing
For Sale
Contact for pricing
SINGLE_FAMILY - Billings, MT
Property Size1,450 SF
Price / SF$0.01
Days on Market348
Property Features for 2702 Montana Ave #202
General Information
- Property type
- Residential
- Property subtype
- Office
- Interior features
- Elevator
- Accessibility
- Accessible Elevator Installed
- Standard status
- Active
- APN
- A29916E
Taxes and HOA fees
- Tax Description
- OLIVER BUILDING (13), S03, T01 S, R26 E, UNIT 202, 5.7819% COMMON AREA INTEREST, LOC @ LT 1 BLK 1 MALIA SUB
- Tax Annual Amount
- 1846
Utilities
- Sewer type
- Public Sewer
- Heating system
- Heat Pump (Heating)
- Cooling system
- Central Air
- Water source
- Public
Building Details
- Year built
- 2012
- Floors in Building
- 1
- Building materials
- Brick
- Roof type
- Membrane
Listing agency
Century 21 Hometown Brokers
(406) 294-2121
Listed by
Douglas Wild · License #RRE-RBS-LIC-119108
(406) 670-2242
Added: Aug 8, 2025 Updated: Jun 9 at 9:47PM Checked: Jul 21 at 10:06PM
MLS# 354787
Copyright © 2026 Billings Association of Realtors. All rights reserved. All information provided by the listing agent/broker is deemed reliable but is not guaranteed and should be independently verified.
Investment Insights
Based on property information with market context.
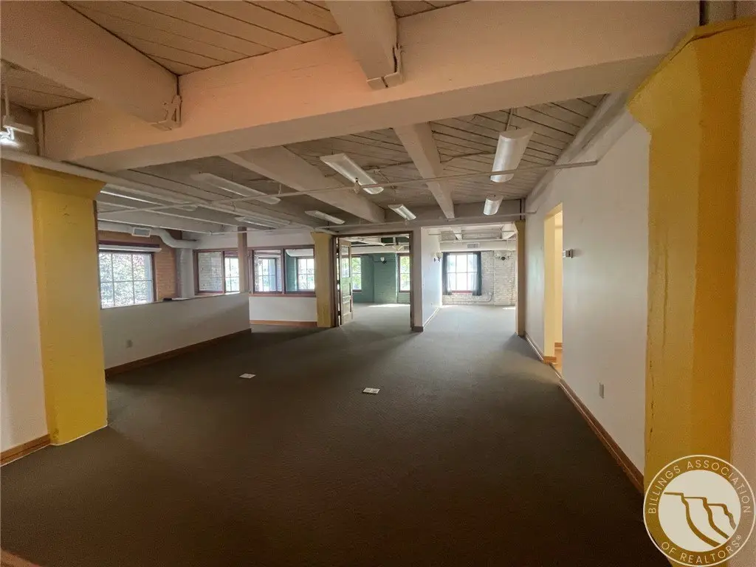
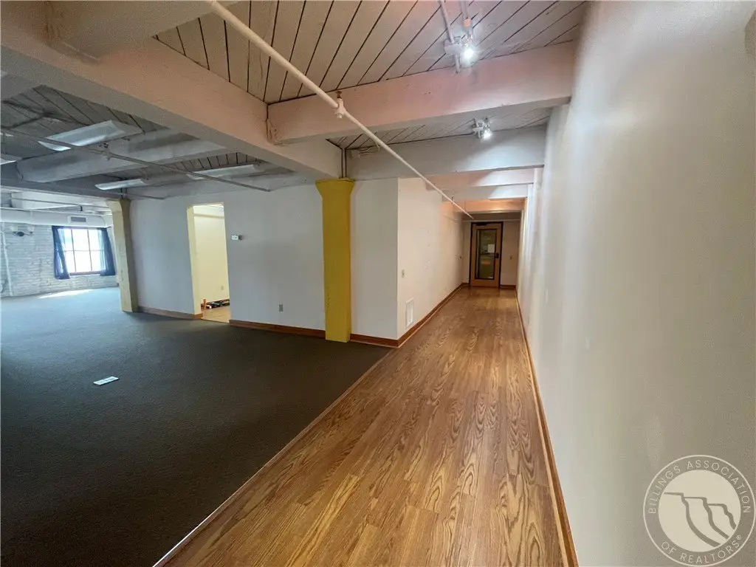
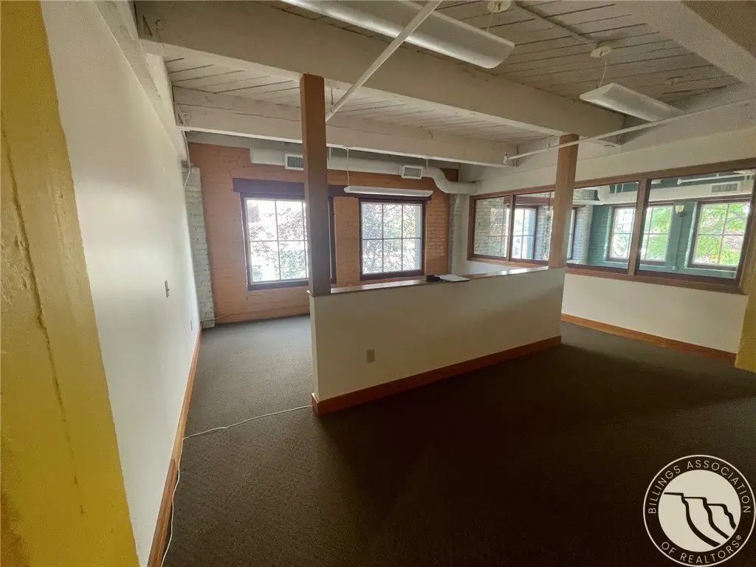
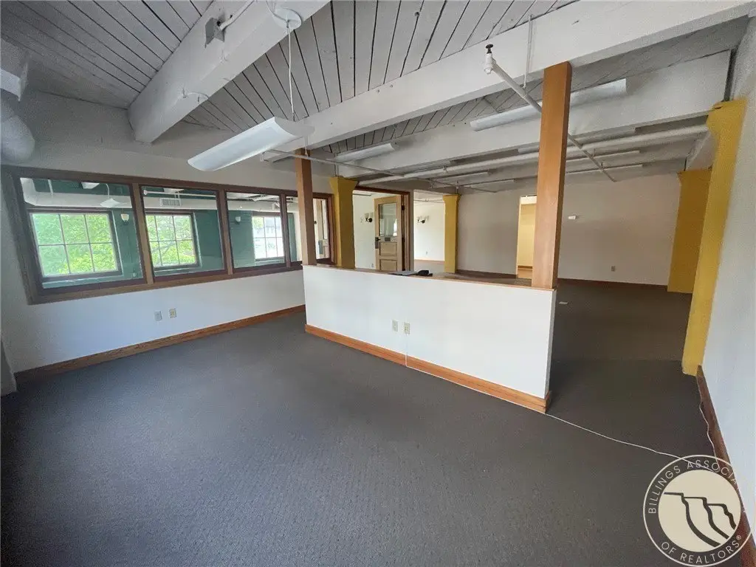
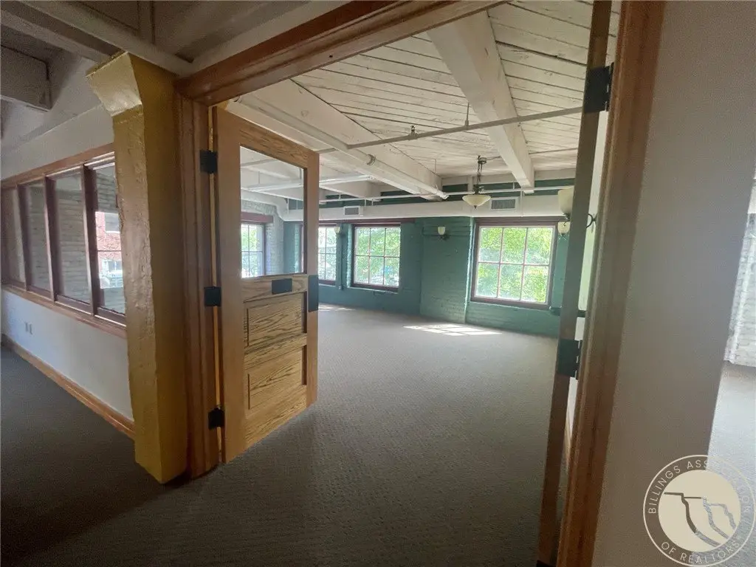
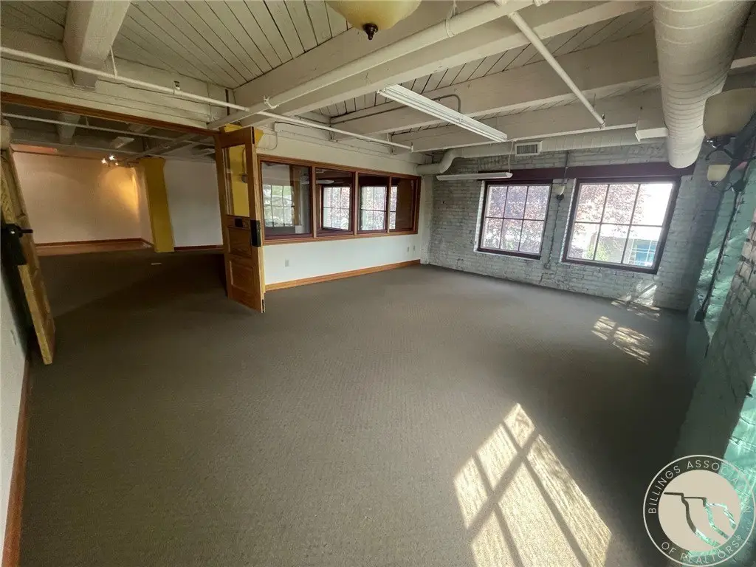
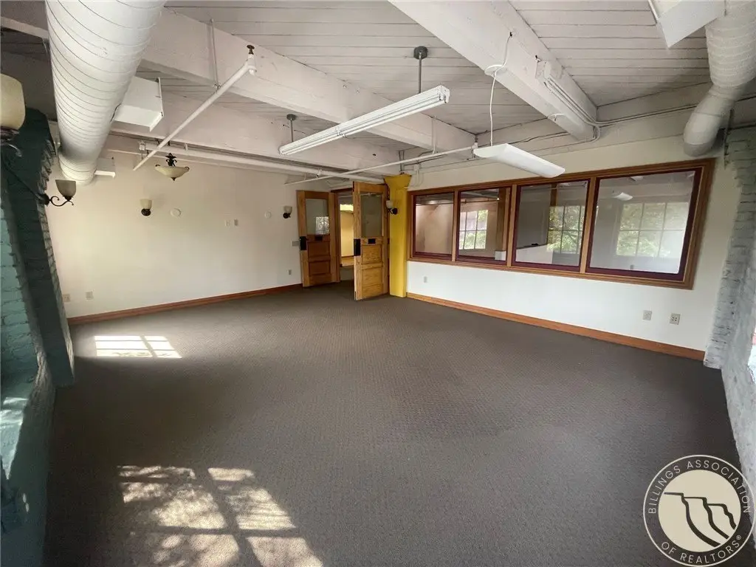
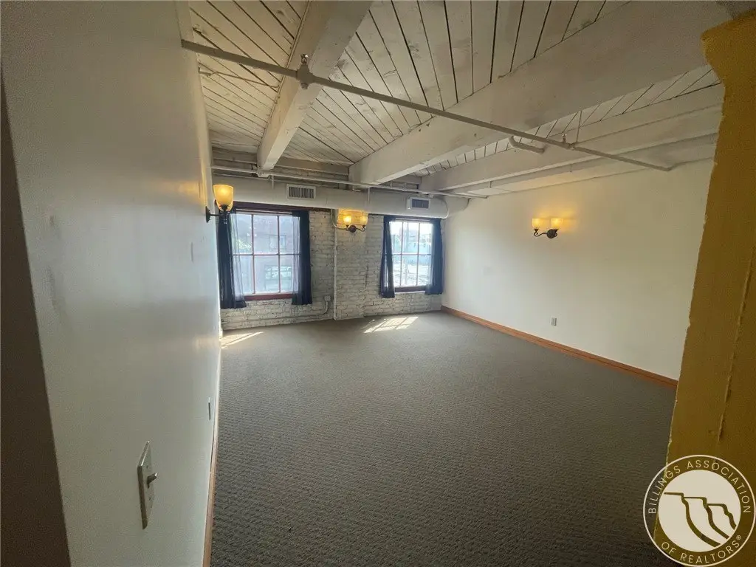

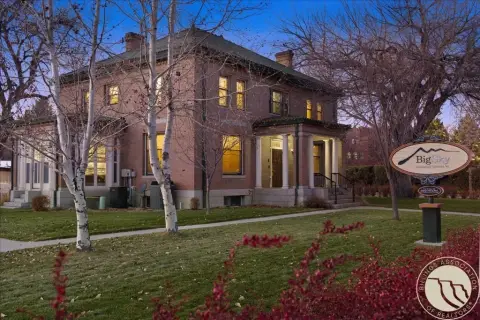
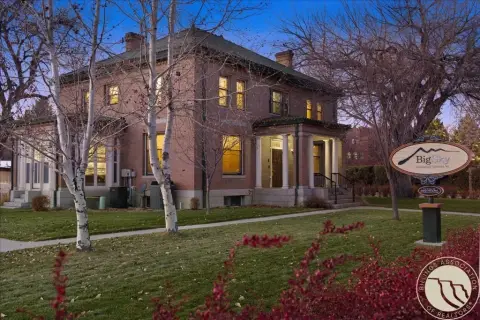
This Class A office suite offers an open-concept layout with dedicated spaces for both focused work and client meetings. The suite includes a private office and a conference room, with additional flexible area to support a range of office configurations. It is currently arranged to accommodate approximately four to five employees, and it is positioned as a turnkey space for an established professional operation or a business relocating into downtown.

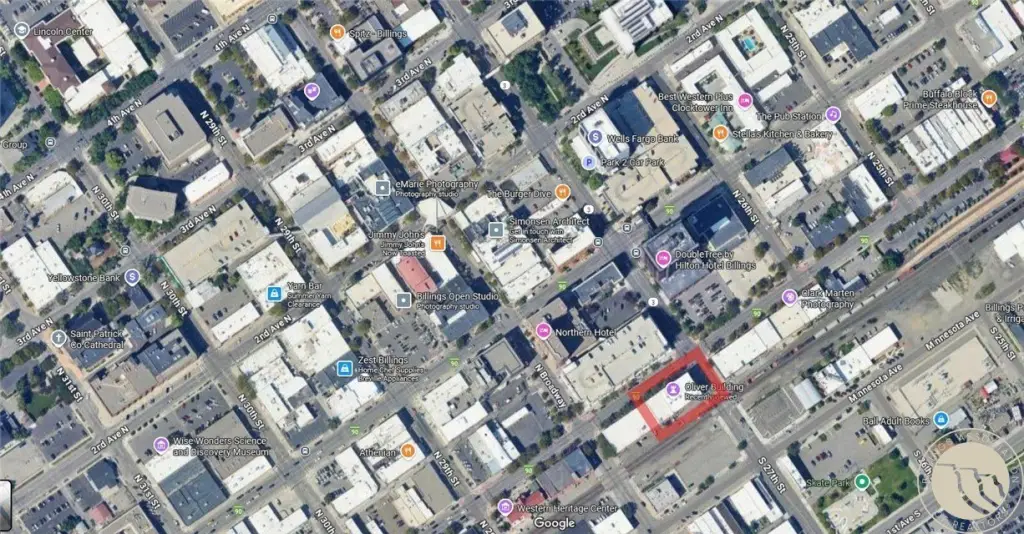
Suite 202 is located on the second floor and is served by both elevator and stair access. The suite is directly at the top of the stairs, which helps clients quickly locate the space when they arrive. The building also provides free 2-hour parking for 8 to 10 vehicles directly outside. Additional parking is available in the Montana Ave Parking Garage near the Northern Hotel, which can help support day-to-day visits.
From a tenant and operator standpoint, the suite’s mix of open area plus a conference room supports common professional workflows, including meetings, presentations, and collaboration. The modified gross arrangement includes occupancy expenses except electricity, while internet and janitorial services are also included, helping simplify monthly operating considerations for a business looking to control overhead while remaining in a central downtown office setting at 2702 Montana Ave, Suite 202.
Suite 202 is located on the second floor and is served by both elevator and stair access. The suite is directly at the top of the stairs, which helps clients quickly locate the space when they arrive. The building also provides free 2-hour parking for 8 to 10 vehicles directly outside. Additional parking is available in the Montana Ave Parking Garage near the Northern Hotel, which can help support day-to-day visits.
From a tenant and operator standpoint, the suite’s mix of open area plus a conference room supports common professional workflows, including meetings, presentations, and collaboration. The modified gross arrangement includes occupancy expenses except electricity, while internet and janitorial services are also included, helping simplify monthly operating considerations for a business looking to control overhead while remaining in a central downtown office setting at 2702 Montana Ave, Suite 202.
Key Highlights
- Prime location in Historic Downtown Billings, offering high visibility and access to amenities.
- Affordable lease rate of $10.00/SF (Modified Gross).
- Flexible, open‑concept layout with a private office and conference room, suitable for 4‑5 employees.
Property Analytics
Property Profile
Location Intelligence
Current Use by Public Records
Coal Black Liquids
Big Box & Wholesale Store
Trailhead Law PLLC
Law Firm
Billings Injury Lawyer
Law Firm
Aspenfurn
Department Store
Oliver Building
Tour Operator
Similar For Sale Nearby
FAQs
What type of property is this?
Office units - Second-floor, open-concept office suite with a conference room and easy stair access in downtown Billings.
Where is this office units located?
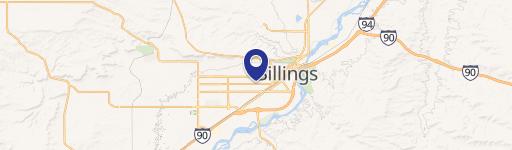
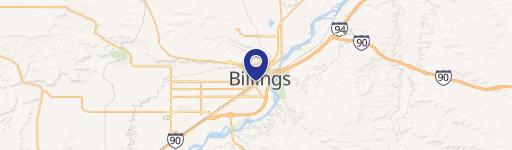
The property is located at 2702 Montana Ave #202 Billings, MT.
What is the asking price?
The asking price for this property is Off market.
What are key features of this property?
This property features: Prime location in Historic Downtown Billings, offering high visibility and access to amenities.; Affordable lease rate of $10.00/SF (Modified Gross).; Flexible, open‑concept layout with a private office and conference room, suitable for 4‑5 employees.


