Office Suite with Open
For Lease
$29 SF/Yr CAM $0.08 /USD/SF/MO
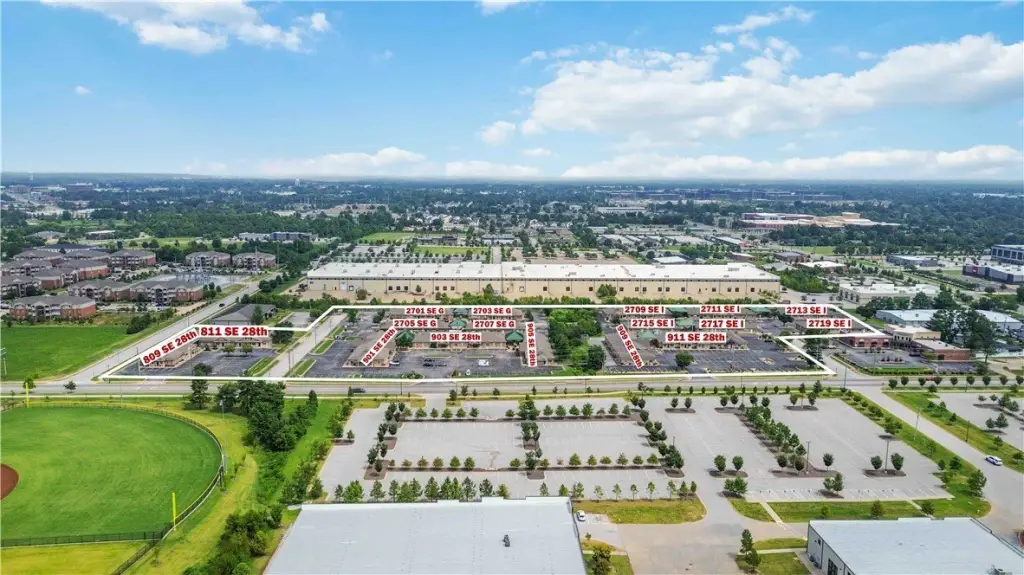
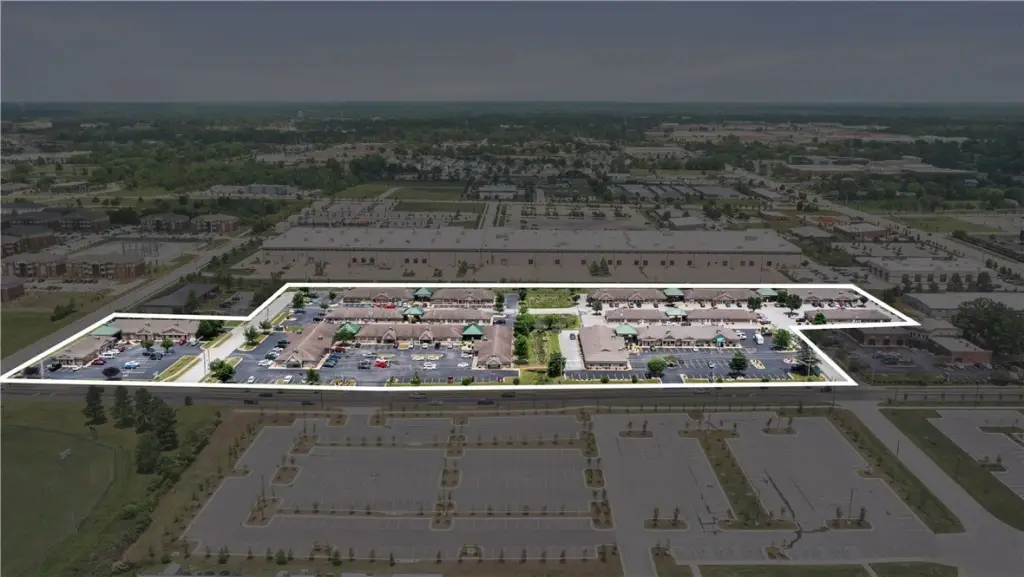
2701 SE G Street, Bentonville, AR 72712
CommercialLease, Bentonville, AR
Space Size1,035 SF
Days on Market196
Property Features for 2701 SE G Street
General Information
Property type
Commercial Lease
Property subtype
Office
Parking features
Parking Lot
Subdivision
Oak Trace 2
Lot features
Business Park, City Lot, Interior Lot
Directions
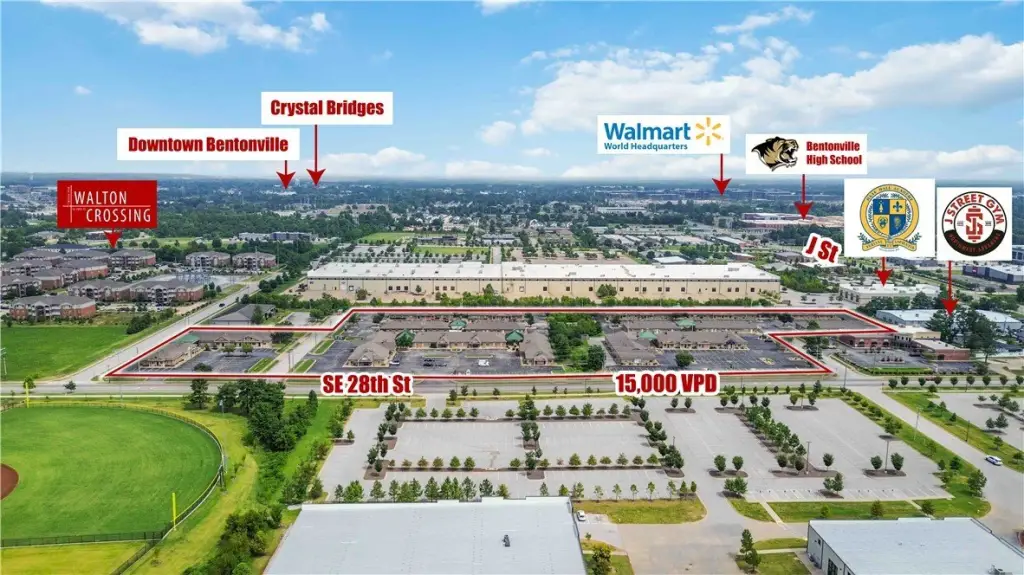
I-49 to Walton Blvd. West to J St, North to SE 28th St., West to Oak Trace Office Park on Right
Standard status
Active
Size
1,035 SF
Taxes and HOA fees
Expense value
2501
Expense
SecurityDeposit
Expense freq.
One Time
Amenities
electric
gas
water
landscaping
trash service
parking lot maintenance
on-site parking
building signage
street signage
Building Details
Year built
2003
Floors in Building
1
Listing Agency:
Keller Williams Market Pro Realty Bentonville West · Keller Williams Realty
(479) 231-1355
Listed By:
Salmonsen Group Realtors
(479) 330-1250
Added: Mar 31
Changed: Oct 8
Last Checked: Oct 12 at 9:06PM
MLS# 1340587
Copyright © 2026 ArkansasONE MLS. All rights reserved. All information provided by the listing agent/broker is deemed reliable but is not guaranteed and should be independently verified.
Investment Insights
Based on property information with market context.
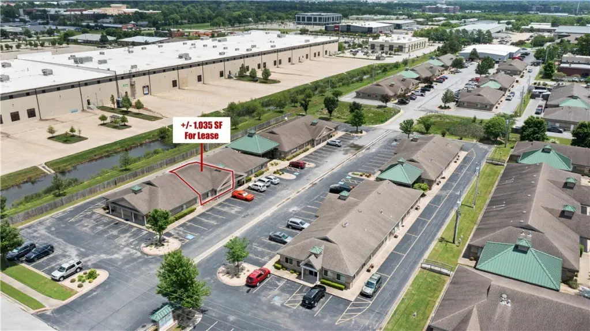
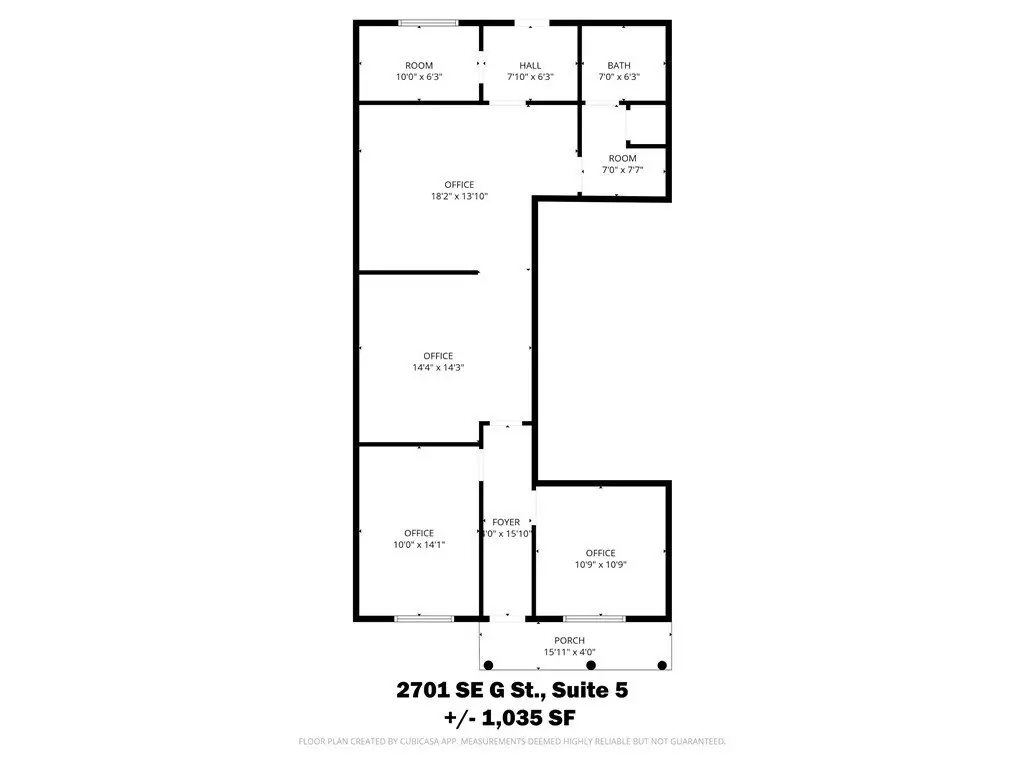
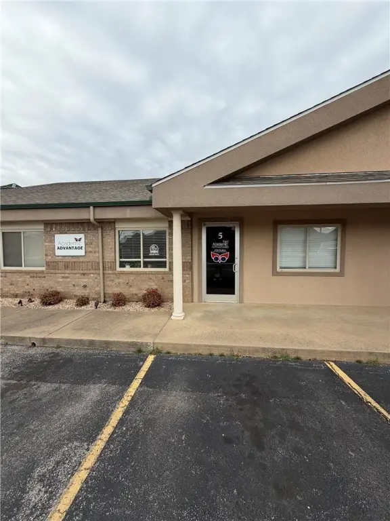
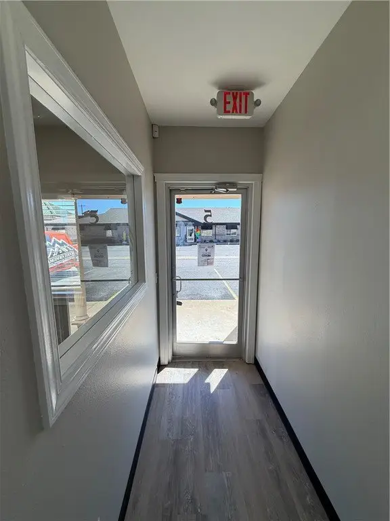
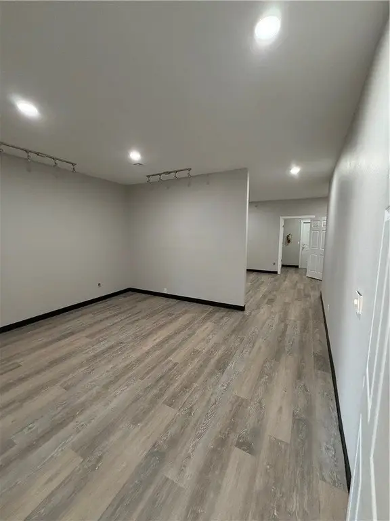
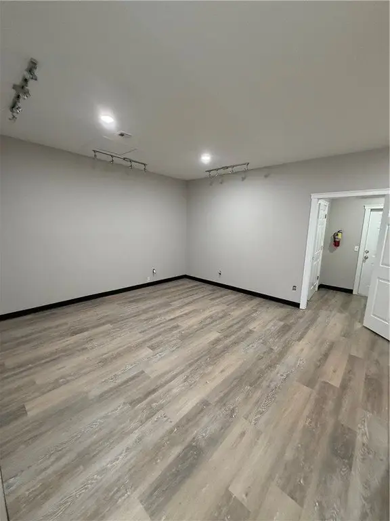
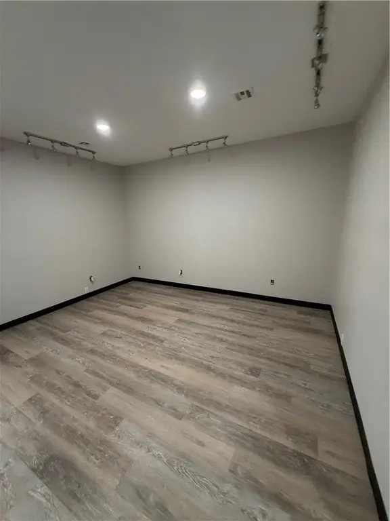
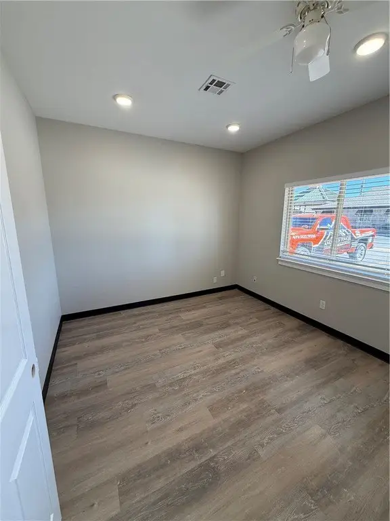
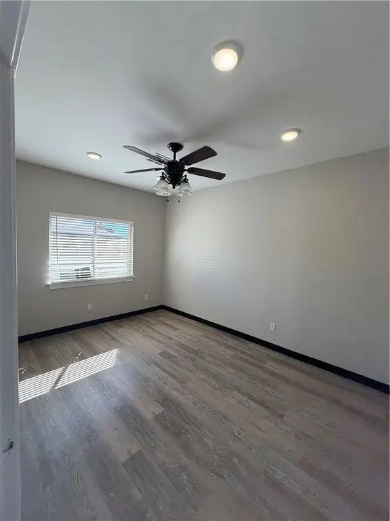
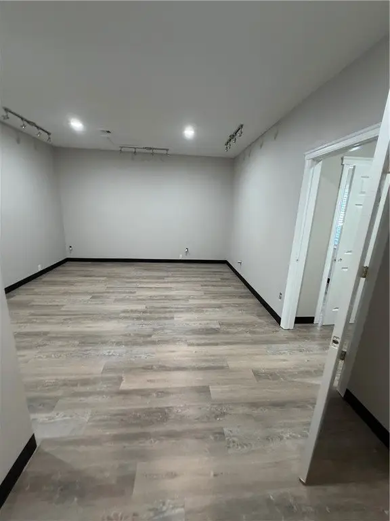
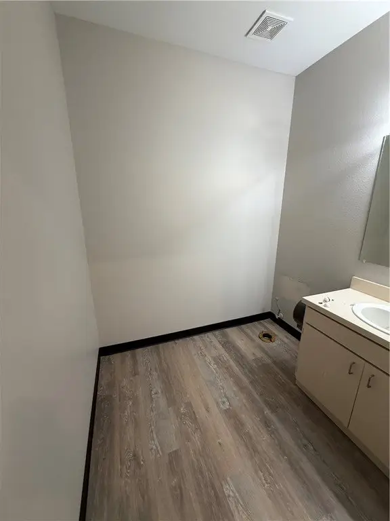
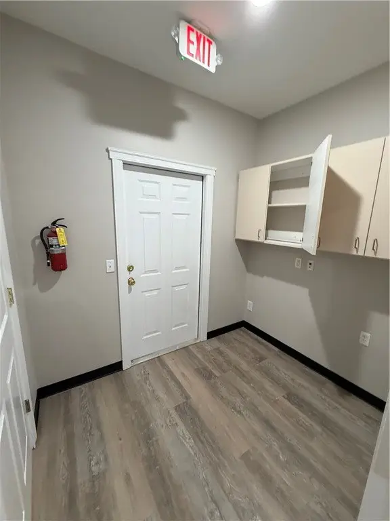
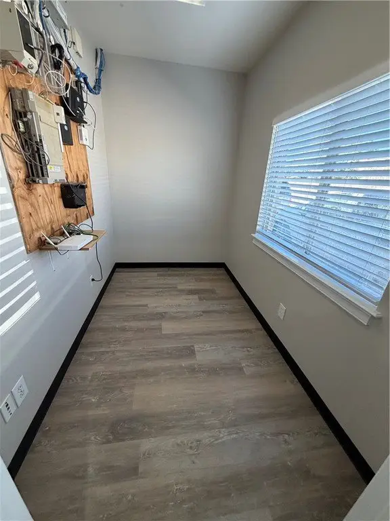
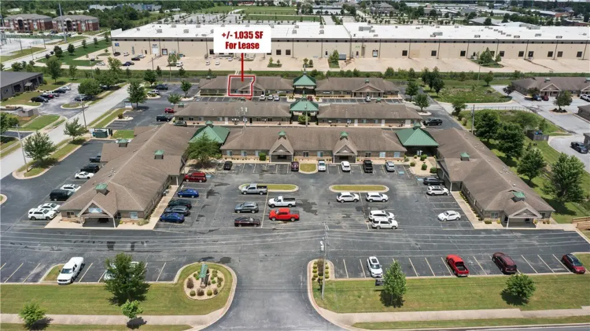
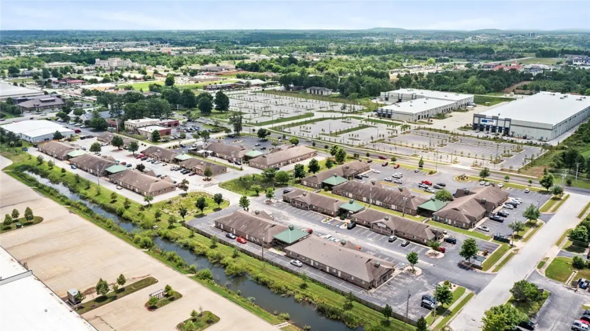
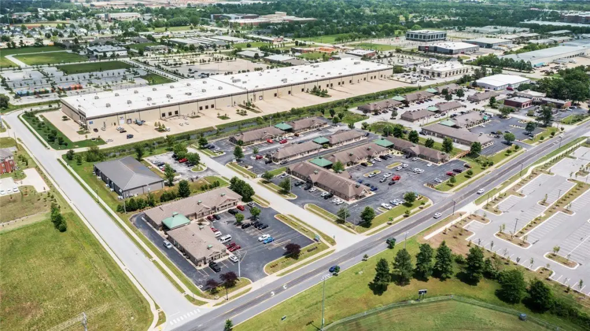
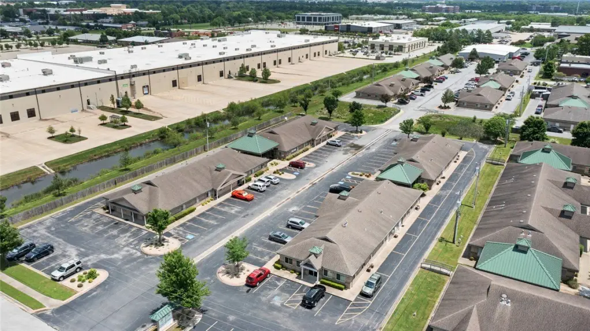
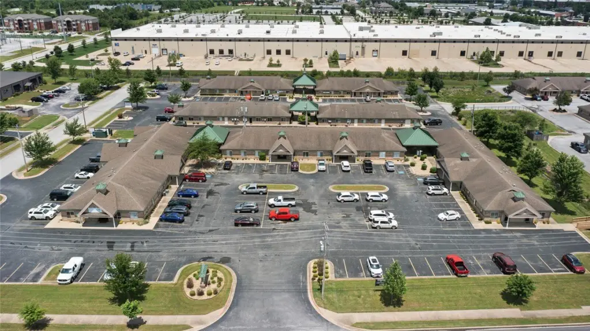

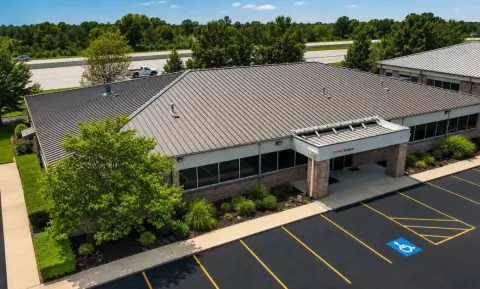
This 1,035-square-foot office suite in Oak Trace Office Park has two offices near the entrance and two open work areas toward the rear. One front office measures 10' x 14'. A restroom and storage room are also included. Recent improvements include new flooring, paint, trim, and handles.
The landlord and property management provide electric, gas, water, landscaping, trash service, and parking lot maintenance. On-site parking is available, with signage permitted on the building and the street-side marquee. The property is five minutes from downtown Bentonville and the Walmart Home Office, and 15 minutes from XNA airport.
The landlord and property management provide electric, gas, water, landscaping, trash service, and parking lot maintenance. On-site parking is available, with signage permitted on the building and the street-side marquee. The property is five minutes from downtown Bentonville and the Walmart Home Office, and 15 minutes from XNA airport.
Key Highlights
- 1,035‑square‑foot office suite in Oak Trace Office Park
- Two front offices and two open work areas
- Largest front office measures 10' x 14'
Property Analytics
Unlock full access to Insights
Subscribe to Realmo Intelligence
Open Analytics
Current Use
Lease Details
Yes
Utilities to site
NNN (Triple Net)
Lease Type
$4.35 /SF/Yr
CAM
Location Intelligence
Trade Area within ½ mile
1,369
Businesses Nearby
Explore this area
Business Placement
Demographics for 72712, AR
38,053
Population
16,245
Households
2.3
Avg Household Size
34
Median Age
49%
College-Educated
94%
High-School Grad
51.8 sq mi
ZIP Area
735
Density / Sq Mi
$102,073
Median Household Income
$56,675
Median Earnings
$1,197
Median Rent
$401,300
Median Home Value
Check the figures for this property
Cap Rate, Value Estimation, Potential NOI and more
View Realmo Analytics
Market
Lease Benchmarks for Bentonville, AR
$23.1 /SF/Yr
Avg Asking Price
$14.5–$50 /SF/Yr
Price Range
3,458 SF
Avg Space Size
This space is priced 26% above the average of $23.1 /SF/Yr.
Vacancy Rate% for Office in South region

Questions? Ask Rey
Realmo’s AI knows this listing — price, zoning, demand, history. Ask anything.





Frequently Asked Questions
What type of property is this?
Office units - Two private offices, rear work areas, a restroom, and storage support a flexible office layout.
Where is this office units located?
The property is located at 2701 SE G Street Bentonville, AR.
What is the lease rate?
The lease rate is $29 SF/Yr.
What are key features of this property?
This property features: 1,035‑square‑foot office suite in Oak Trace Office Park; Two front offices and two open work areas; Largest front office measures 10' x 14'


