Mixed-Use Building with
For Sale
Contact for pricing
Pending
2700 21st St, San Francisco, CA 94110
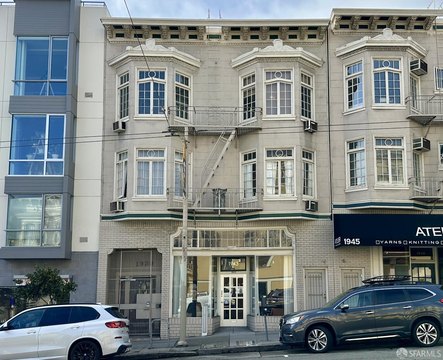
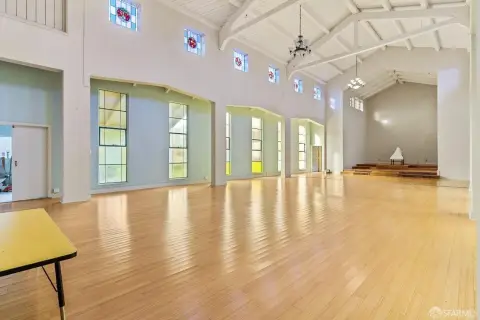
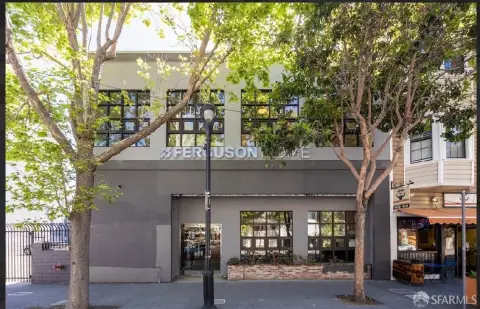
Ground-floor commercial space with a second-floor 4BD/1.5BA apartment, totaling about 2,900 sq ft.
Property Size2,900 SF
Days on Market149
Property Features for 2700 21st St
General Information
Standard status
Pending
Size
2,900 SF
Property subtype
Multifamily, Mixed Use
Additional Details
Multifamily Units
1
Building Details
Stories
2
Listing Agency:
Blatteis Realty Co Inc
Listed By:
David Blatteis · License #DRE 00418305
(415) 981-2844
Source:
Crexi
Added: Apr 11
Changed: Sep 4
Last Checked: Sep 4 at 9:10PM
Displayed information is deemed reliable but is not guaranteed and should be independently verified. All listing content including descriptions, pricing, images are the copyrighted material of Blatteis Realty Co Inc
Investment Insights
Based on property information with market context.
This mixed-use building offers ground-floor commercial space totaling approximately 1,200 sq ft, along with a second-floor apartment totaling approximately 1,700 sq ft. The apartment includes 4 bedrooms and 1.5 bathrooms.
The property is set up for combined income potential with separate commercial and residential components under one roof. The existing configuration provides a direct vertical split between the street-level business space and the upper residential unit.
Overall, it is a straightforward mixed-use layout featuring defined floor-by-floor space allocations for commercial use below and a single apartment above.
The property is set up for combined income potential with separate commercial and residential components under one roof. The existing configuration provides a direct vertical split between the street-level business space and the upper residential unit.
Overall, it is a straightforward mixed-use layout featuring defined floor-by-floor space allocations for commercial use below and a single apartment above.
Key Highlights
- Ground‑floor commercial space totaling 1,200 sq ft
- Second‑floor 4BD/1.5BA apartment with 1,700 sq ft
- Property totals about 2,900 sq ft with both commercial and residential space
Property Analytics
Property Profile
Current Use
Lease Details
1
Residential units
Location Intelligence
Trade Area within ½ mile
6,510
Businesses Nearby
Explore this area
Business Placement
Demographics for 94110, CA
68,336
Population
30,685
Households
2.2
Avg Household Size
38
Median Age
61%
College-Educated
87%
High-School Grad
2.4 sq mi
ZIP Area
28,473
Density / Sq Mi
$152,403
Median Household Income
$80,431
Median Earnings
$2,404
Median Rent
$1,500,200
Median Home Value

Questions? Ask Rey
Realmo’s AI knows this listing — price, zoning, demand, history. Ask anything.



Frequently Asked Questions
What type of property is this?
Mixed-use property - Ground-floor commercial space with a second-floor 4BD/1.5BA apartment, totaling about 2,900 sq ft.
Where is this mixed-use property located?
The property is located at 2700 21st St San Francisco, CA.
What are key features of this property?
This property features: Ground‑floor commercial space totaling 1,200 sq ft; Second‑floor 4BD/1.5BA apartment with 1,700 sq ft; Property totals about 2,900 sq ft with both commercial and residential space



