Mixed-Use Property with Garage
For Sale
$650,000
267 U.S 202, Greene, ME 04236
Commercial Sale, Greene, ME
Property Size2,340 SF
Lot Size1.00 Acre
Price / SF$277.78
Days on Market94
Property Features for 267 U.S 202
General Information
Property type
Commercial Sale
Property subtype
Other
Zoning
General Development
Rooms
Basement
Basement
Finished, Full
Lot features
Rural
Standard status
Active
Size
2,340 SF
Lot size
1.00 Acre
Taxes and HOA fees
Tax Year
2026
Tax Annual Amount
4382
Utilities
Sewer type
Septic Tank, Private Sewer
Heating system
Hot Water(Heating), Oil
Cooling system
Heat Pump
Water source
Private, Well
Amenities
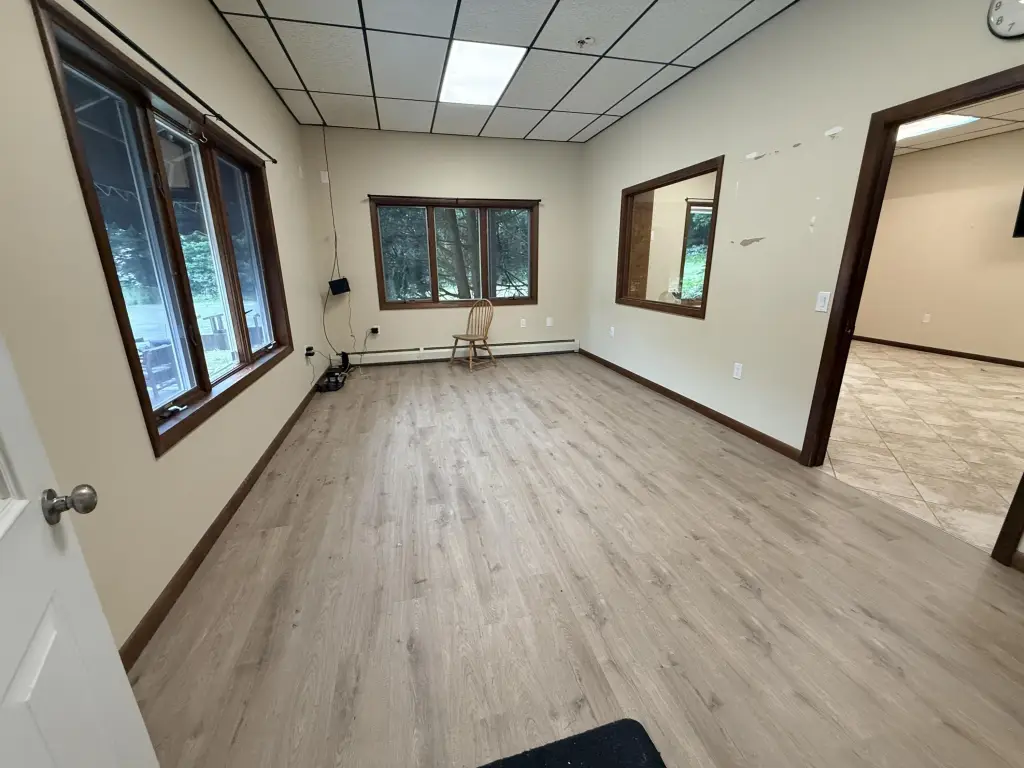
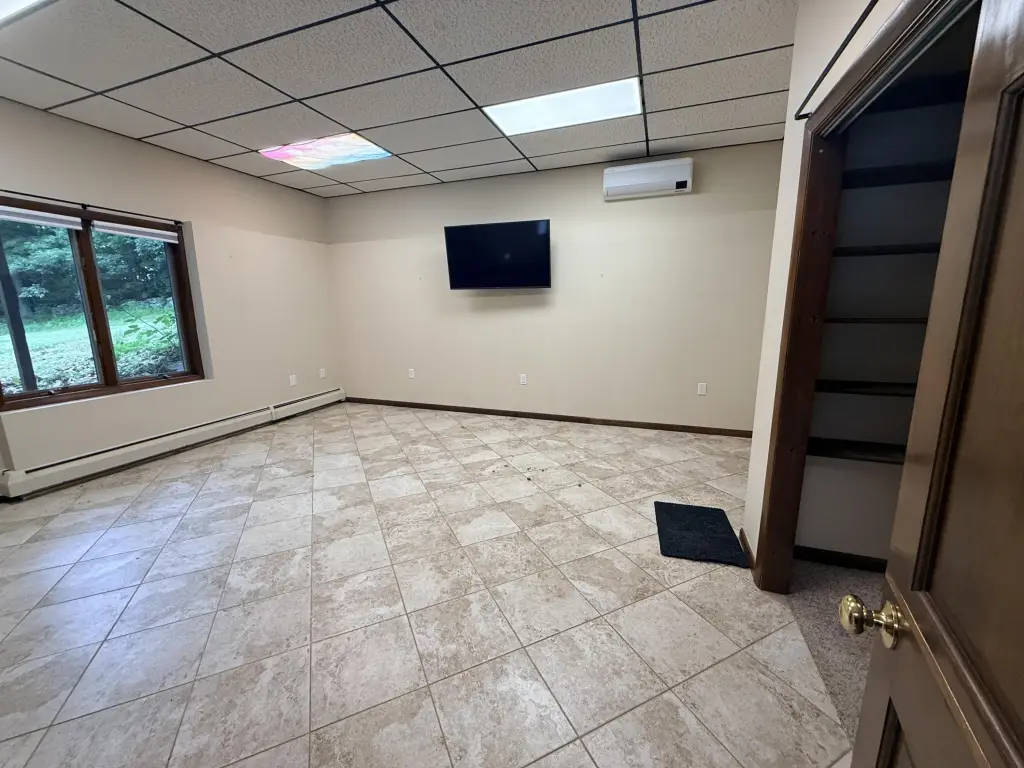
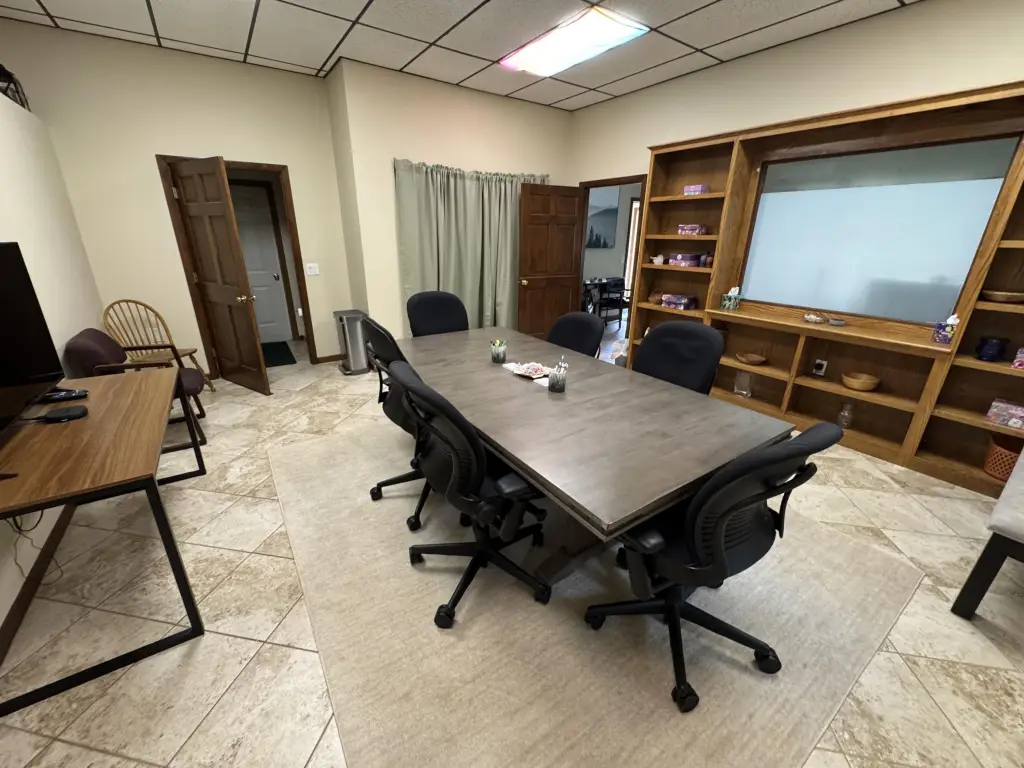
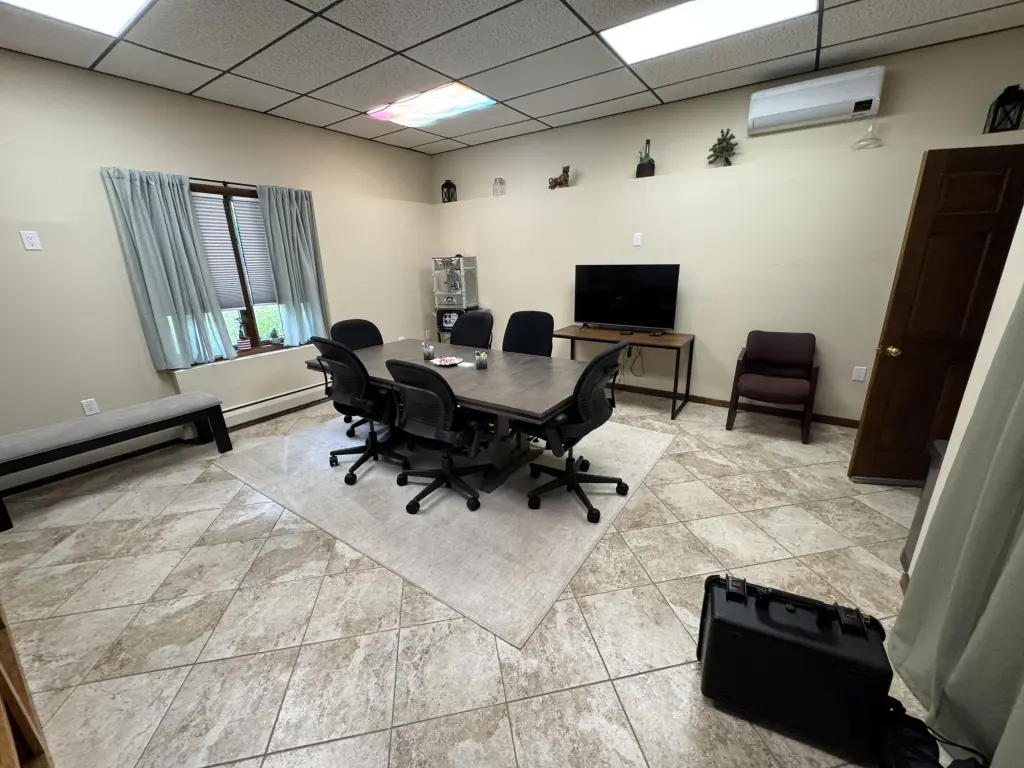
private offices/conference rooms
sun porch
porches
Building Details
Year built
1994
Flooring type
Tile, Vinyl, Carpet
Building materials
Wood Frame, Vinyl Siding
Roof type
Shingle
Listing Agency:
Maine Real Estate Pros
(207) 200-8759
Listed By:
Shawna Cotter
(207) 577-0924
Added: Jul 11
Changed: Oct 8
Last Checked: Oct 12 at 6:06AM
MLS# 1670233
Copyright © 2026 Maine Listings. All rights reserved. All information provided by the listing agent/broker is deemed reliable but is not guaranteed and should be independently verified.
Investment Insights
Based on property information with market context.
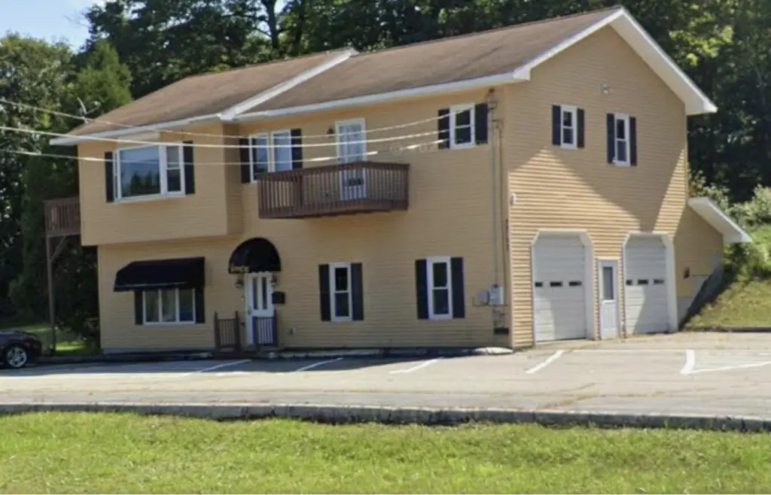
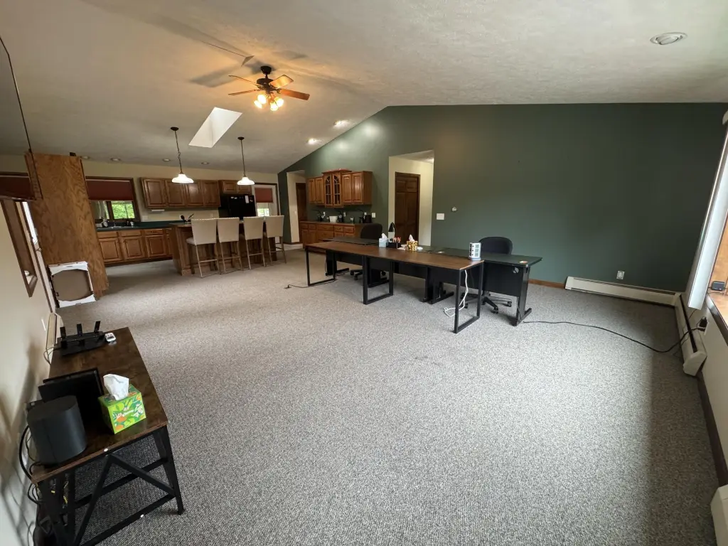
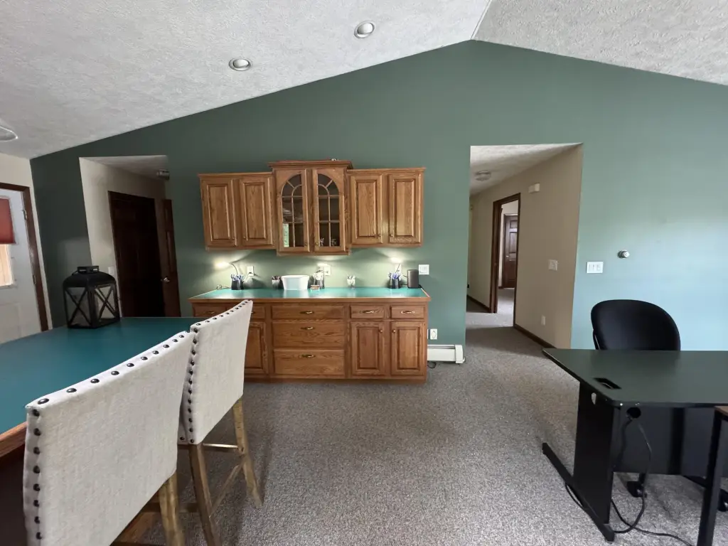
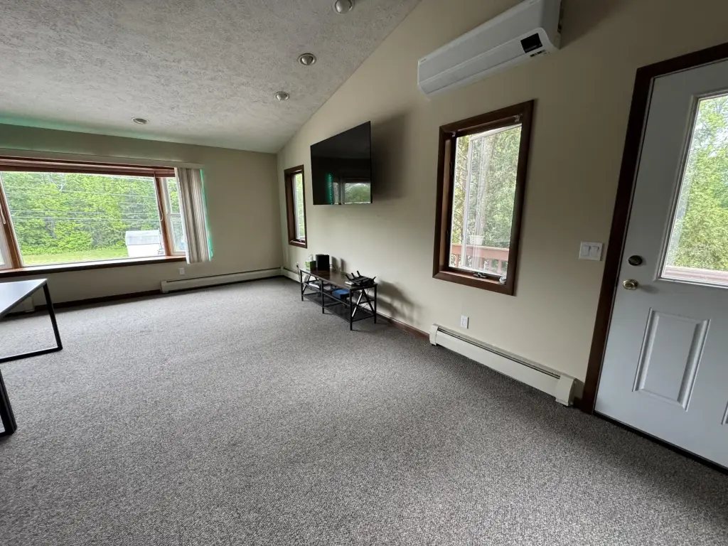
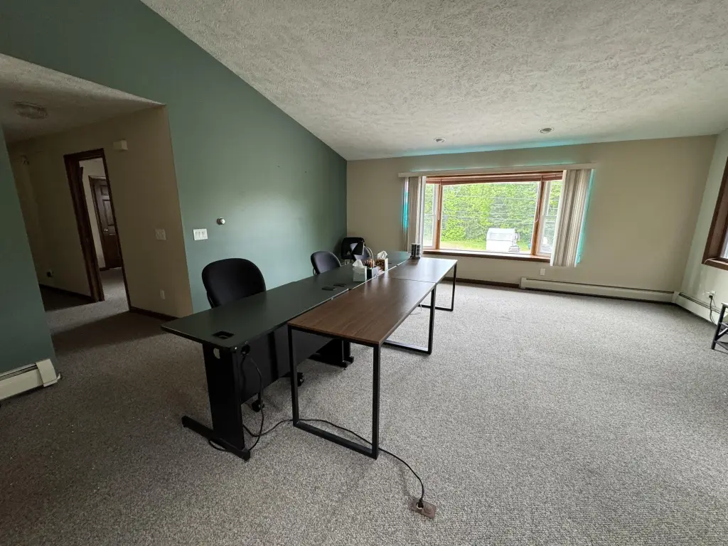
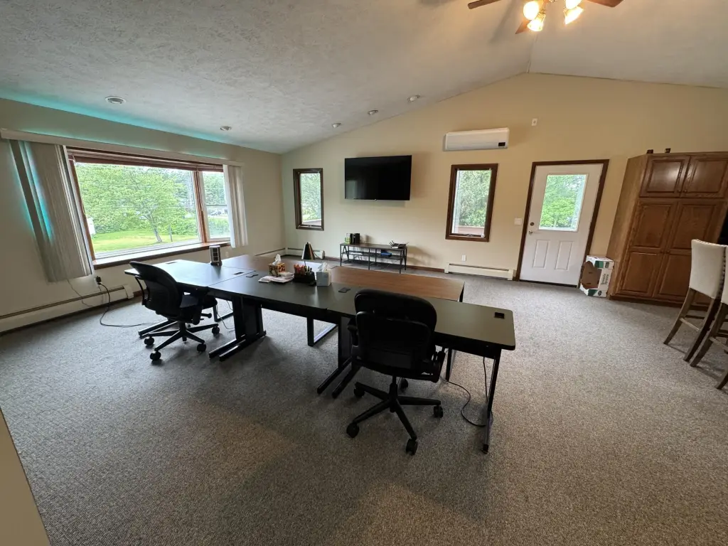
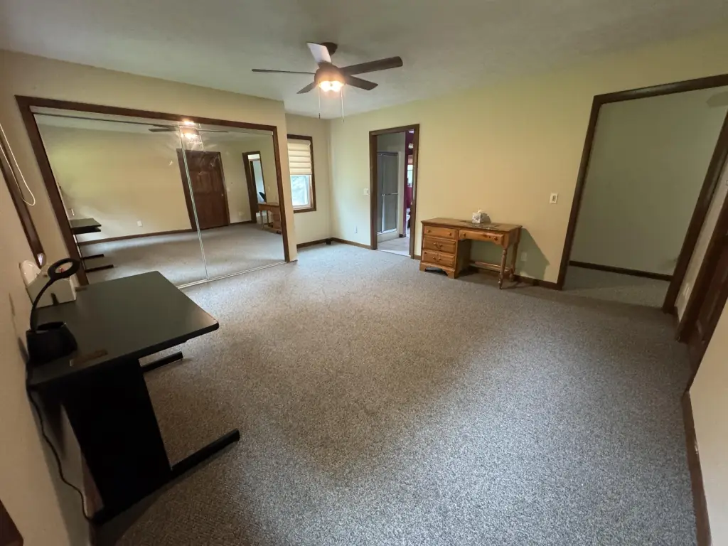
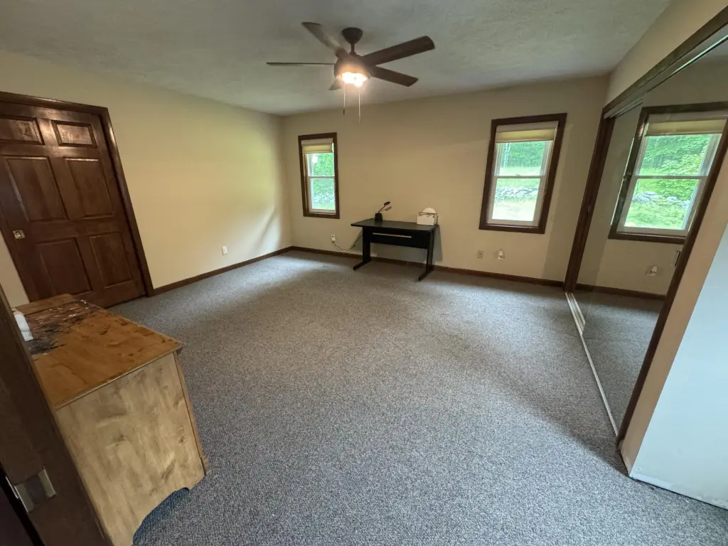
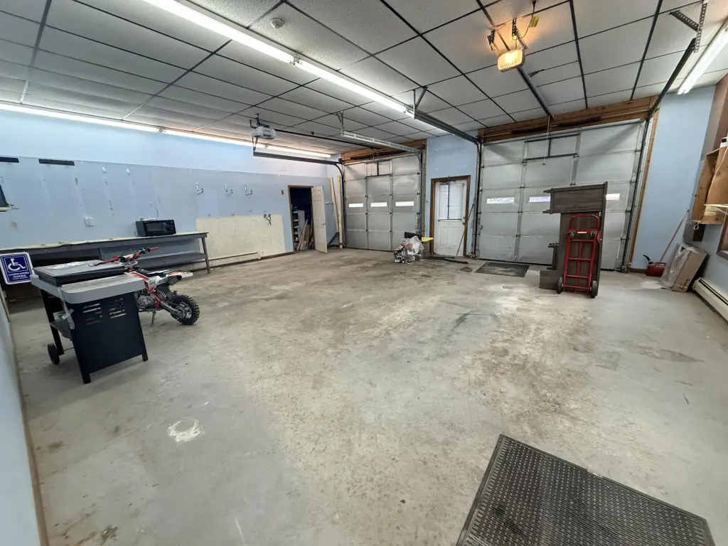
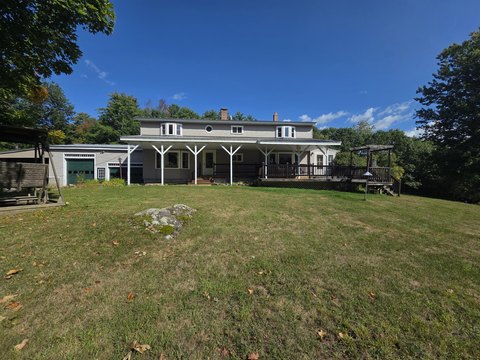
This mixed-use property at 267 U.S. 202 combines commercial and residential components within a two-level layout. The lower level includes two private offices or conference rooms and a broad work area with two oversized garage doors. The upper level contains a two-bedroom, one-and-a-half-bath residence with an open kitchen, dining, and living arrangement.
Outdoor improvements include a three-season enclosed sun porch, two additional porches, and a storage shed. The property also includes parking, a well, private septic service, shingle roofing, wood-frame construction with vinyl siding, and a combination of hot-water oil heat and heat-pump cooling. Built in 1994, the property is zoned General Development and is located in Greene, Maine.
Outdoor improvements include a three-season enclosed sun porch, two additional porches, and a storage shed. The property also includes parking, a well, private septic service, shingle roofing, wood-frame construction with vinyl siding, and a combination of hot-water oil heat and heat-pump cooling. Built in 1994, the property is zoned General Development and is located in Greene, Maine.
Key Highlights
- Two‑level mixed‑use layout with commercial space below and a 2‑bedroom, 1.5‑bath residence above
- Lower level includes two private offices or conference rooms
- Workspace features two oversized garage doors
Financial Insights
Estimated NOI and Cap Rate
NOI / Yr
$37,917
Cap Rate
5.83%
Suggested Prices Based on Cap Rates
Cap Rate 5%
$758,340
$758.3K
Cap Rate 7%
$541,671
$541.7K
Cap Rate 9%
$421,300
$421.3K
Market Conditions
NOI Build-Up for 2,340 SF
Gross rent
$57.8K $24.72/SF
− Vacancy
−$7.3K −$3.11/SF
EGI
$50.6K $21.61/SF
− OpEx
−$12.6K −$5.40/SF
NOI
$37.9K $16.20/SF
Area
Androscoggin County, ME
Vacancy
12.60%
Lease Rate
$24.72 /SF/Yr
Expense Ratio
25.00%
Simulate Cap Rate and NOI
Suggested Prices Based on Cap Rates
Cap Rate 5%
$758,340
Cap Rate 7%
$541,671
Cap Rate 9%
$421,300
Alternative Uses
Best Use
Industrial
$3.42M
$2.99M – $3.99M
NOI $239,582 @ 7.0% cap · market cap 36.86%
Second Best
Office B
$541.7K
$474.0K – $632.0K
NOI $37,917 @ 7.0% cap · market cap 5.83%
Theoretical Best
Warehouse
$4.16M
$3.64M – $4.85M
NOI $290,921 @ 7.0% cap · market cap 44.76%
Zoning and permitted uses should be independently verified with authorities.
Property Analytics
Current Use
Lease Details
2
Drive-in doors
Location Intelligence
Trade Area within ½ mile
49
Businesses Nearby
Explore this area
Business Placement
Demographics for 04236, ME
4,376
Population
1,847
Households
2.4
Avg Household Size
46
Median Age
20%
College-Educated
94%
High-School Grad
32.3 sq mi
ZIP Area
135
Density / Sq Mi
$91,736
Median Household Income
$49,705
Median Earnings
$1,106
Median Rent
$238,700
Median Home Value
Market
Vacancy Rate% for Office in Northeast region

Questions? Ask Rey
Realmo’s AI knows this listing — price, zoning, demand, history. Ask anything.
Frequently Asked Questions
What type of property is this?
Mixed-use property - Two-level property combines commercial workspace with an upper-floor residence and outdoor areas.
Where is this mixed-use property located?
The property is located at 267 U.S 202 Greene, ME.
What is the asking price?
The asking price for this property is $650,000.
What are key features of this property?
This property features: Two‑level mixed‑use layout with commercial space below and a 2‑bedroom, 1.5‑bath residence above; Lower level includes two private offices or conference rooms; Workspace features two oversized garage doors


