Flex Space with Office
New
For Lease
$2,500/Mo
2660R Seneca Street, Buffalo, NY 14224
CommercialLease, Buffalo, NY
Space Size3,800 SF
Lot Size1.00 Acre
Days on Market2
Property Features for 2660R Seneca Street
General Information
Property type
Commercial Lease
Property subtype
Office
Zoning
10
Zoning description
Commercial
Parking
5
Subdivision
Buffalo Crk Reservation
Lot features
Pie Shaped Lot
Elementary school district
West Seneca
Middle school district
West Seneca
High school district
West Seneca
Standard status
Active
APN
146800-133-520-0001-026-000
Size
9,882 SF
Lot size
1.00 Acre
Taxes and HOA fees
Tax Annual Amount
6434
Utilities
Sewer type
Public Sewer
Heating system
Natural Gas, Forced Air
Water source
Public
Amenities
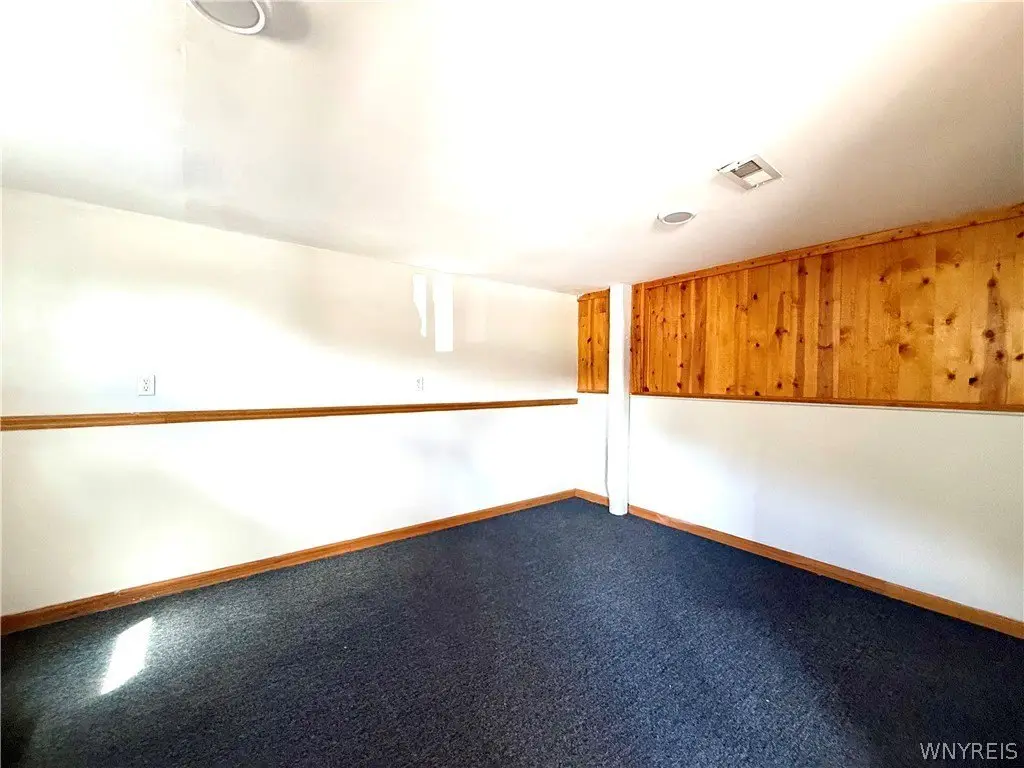
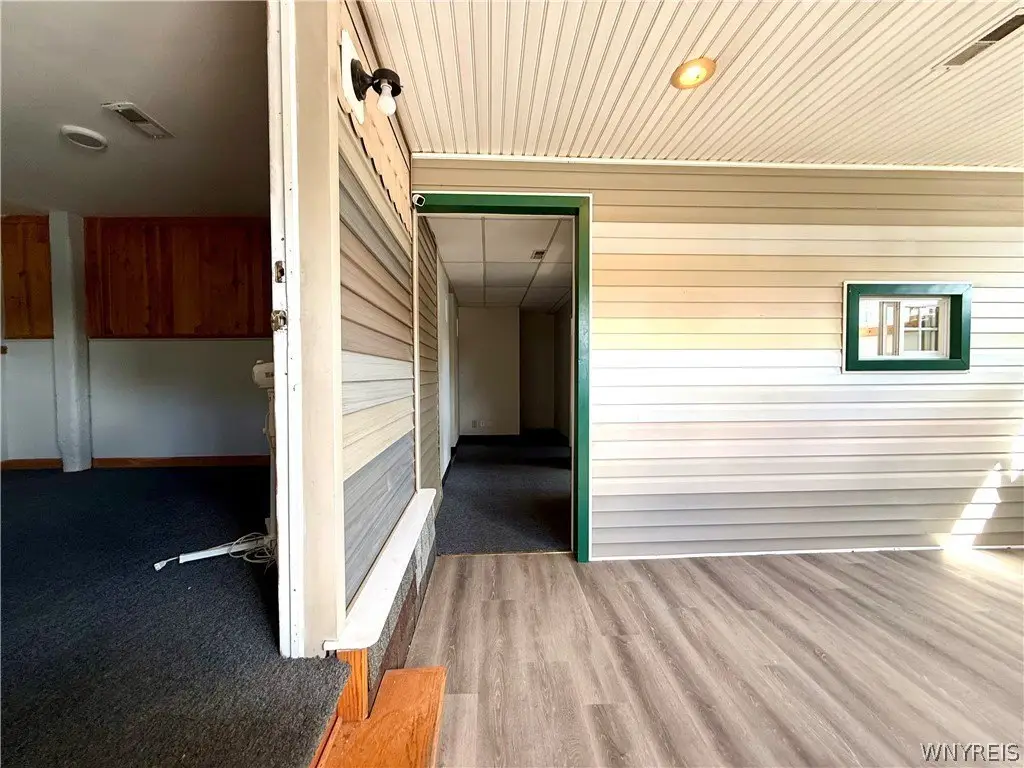
main waiting area/showroom space
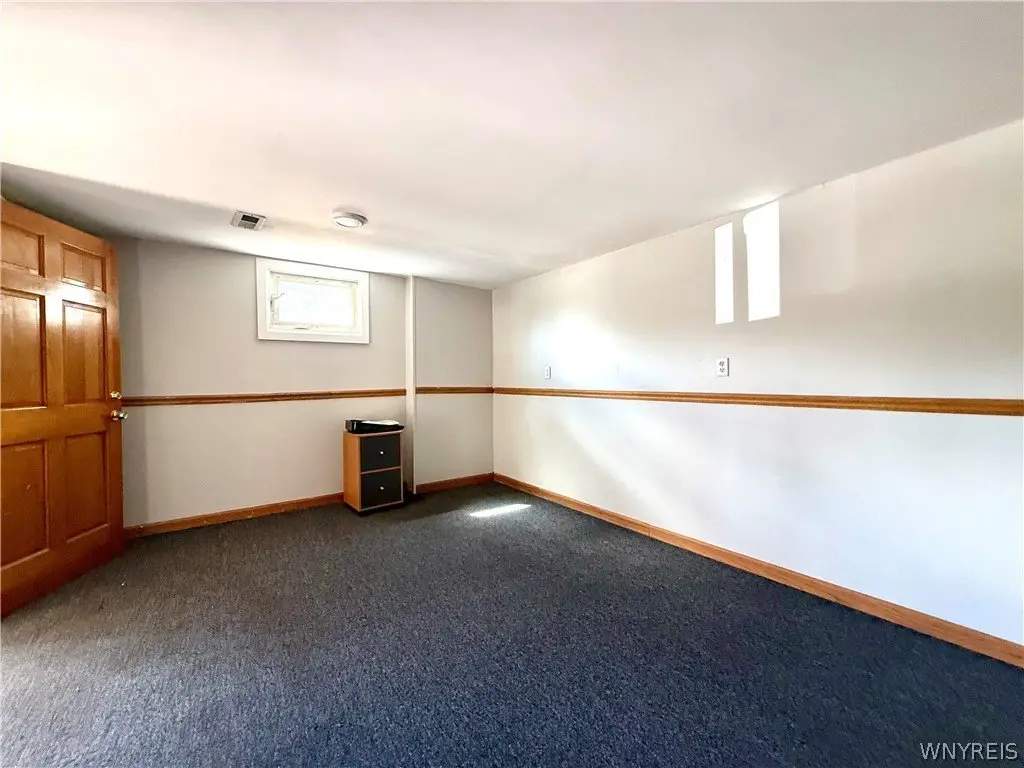
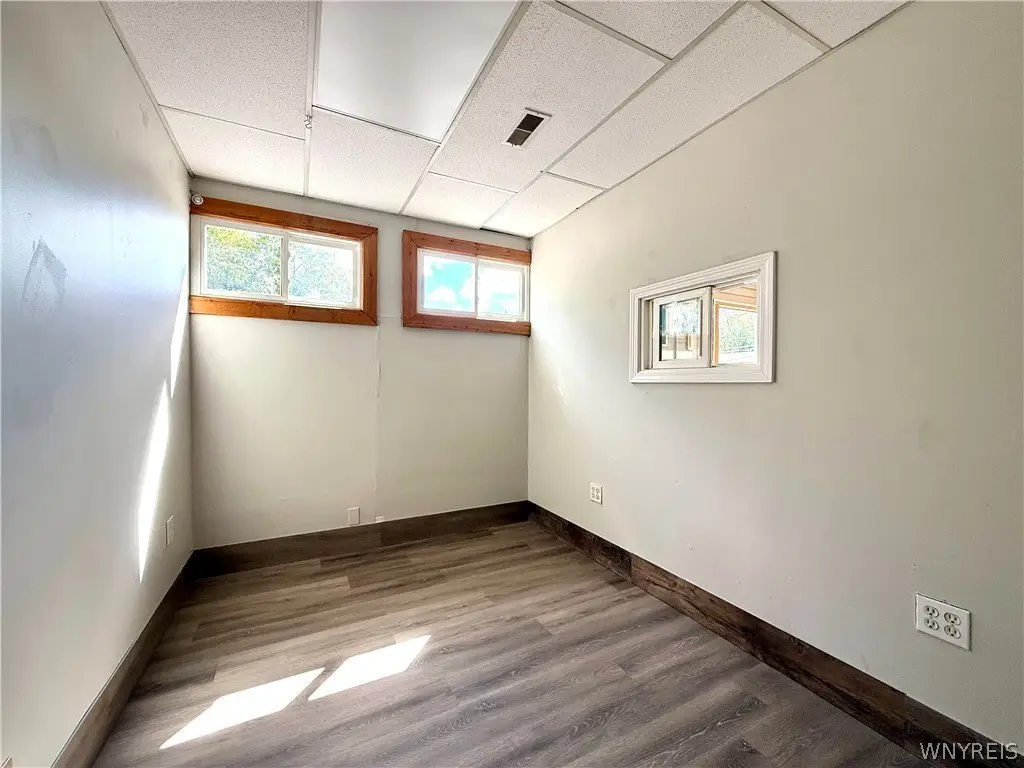
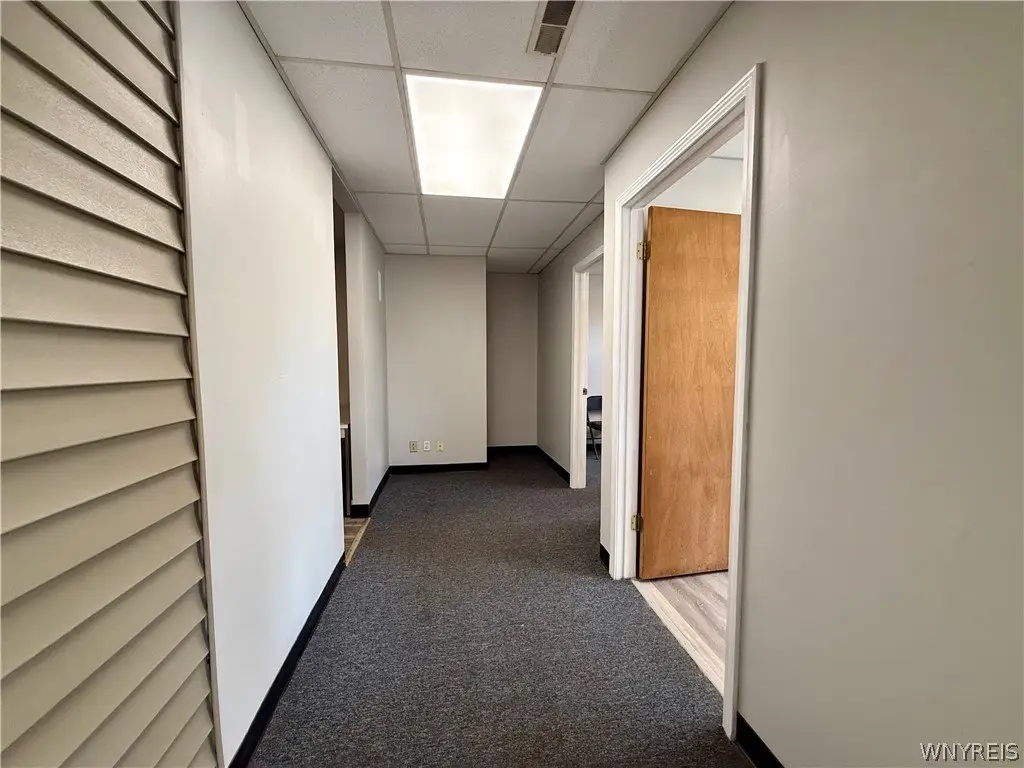
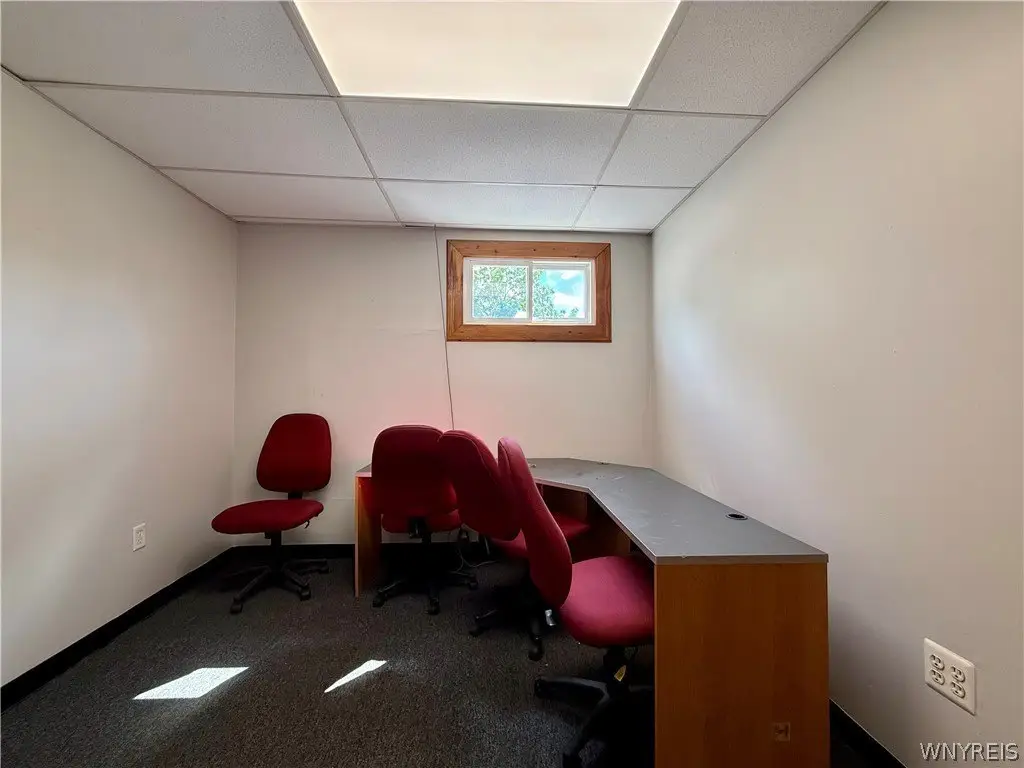
3 private offices
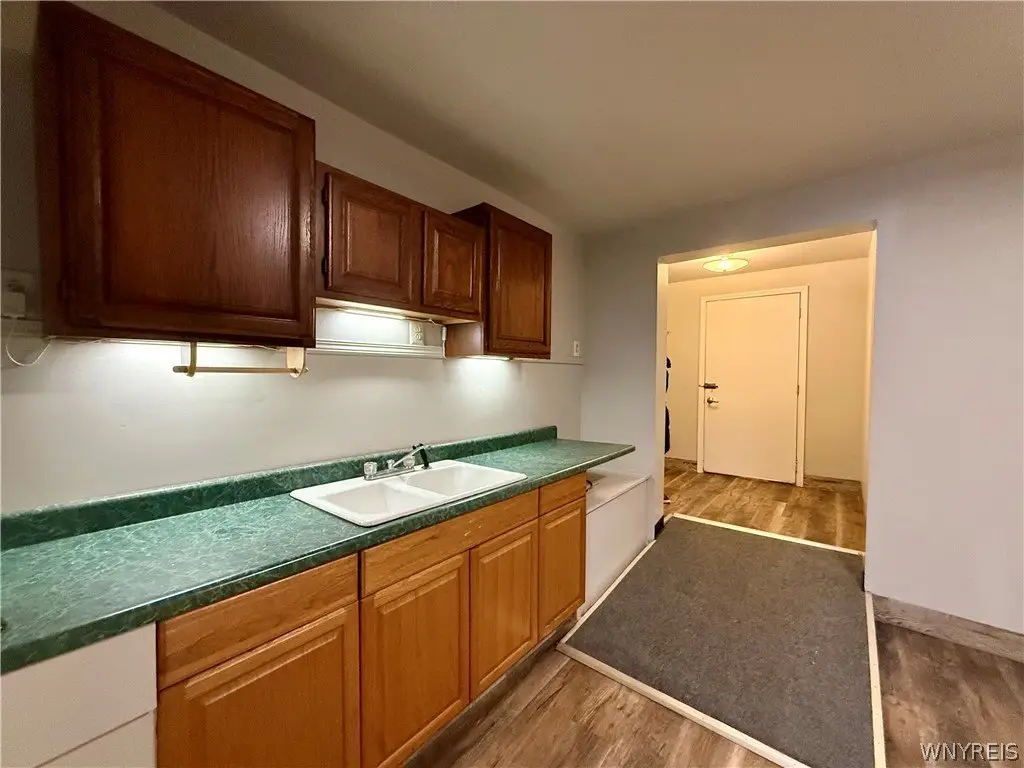
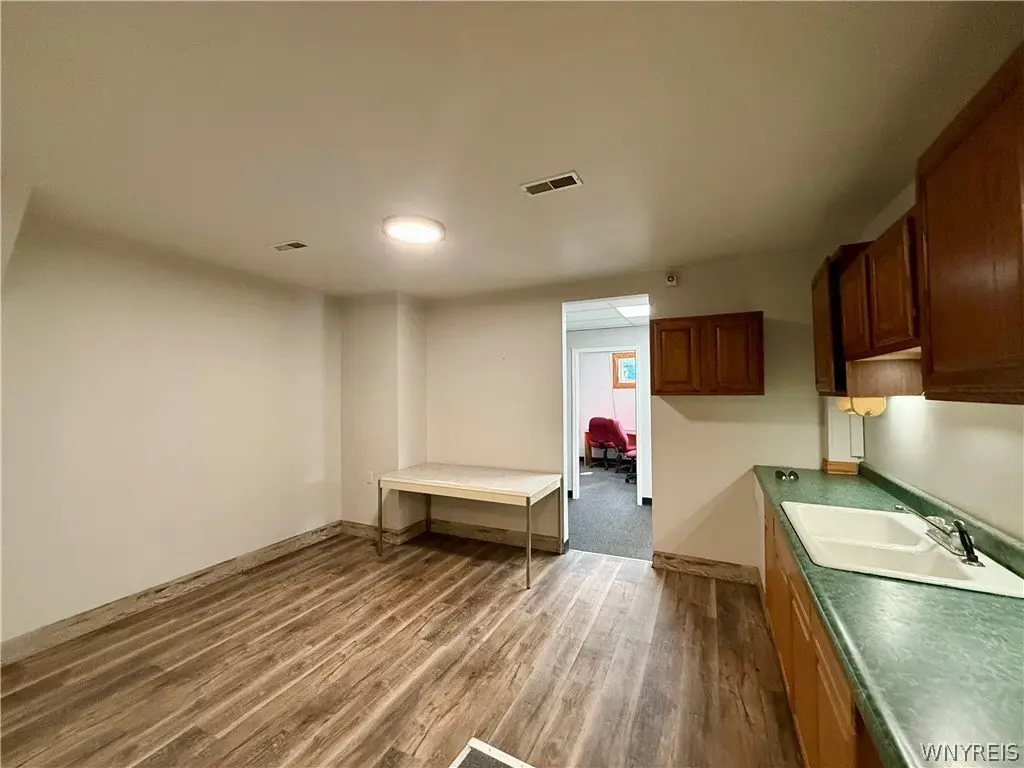
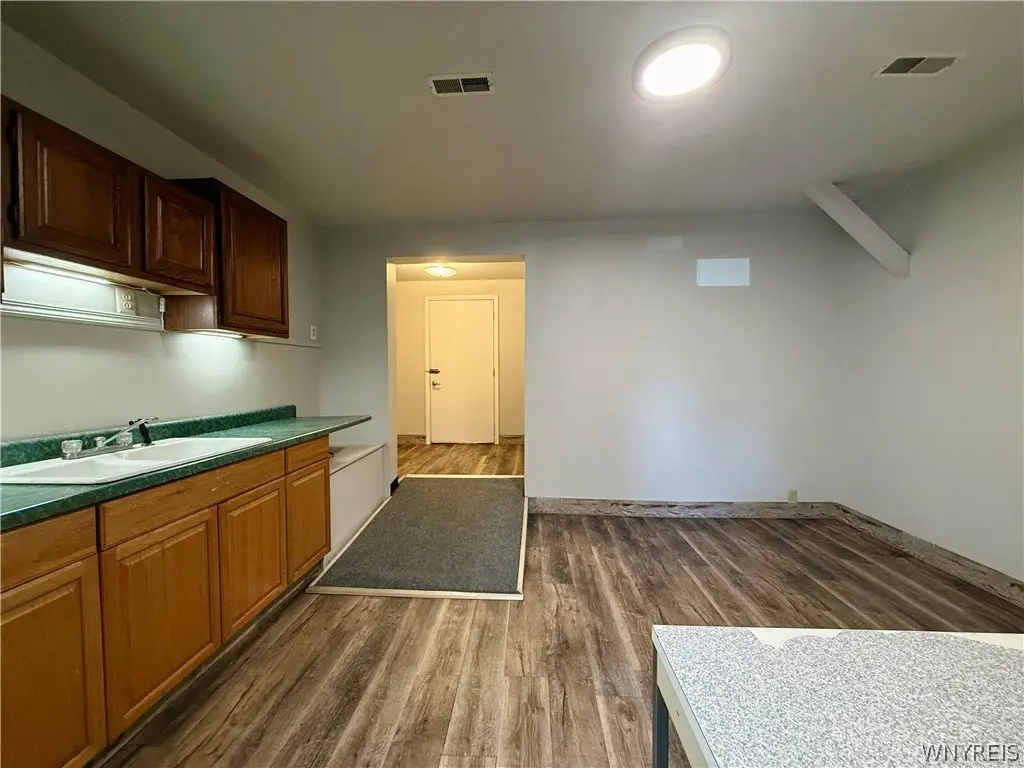
kitchen
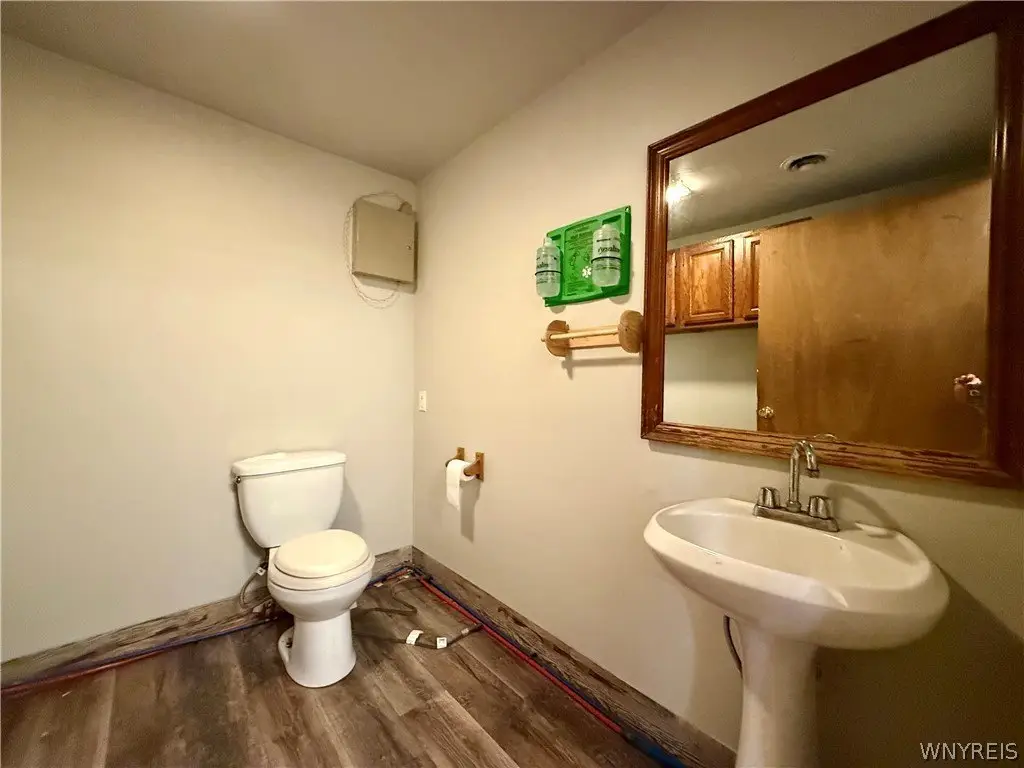
1 bathroom
storage
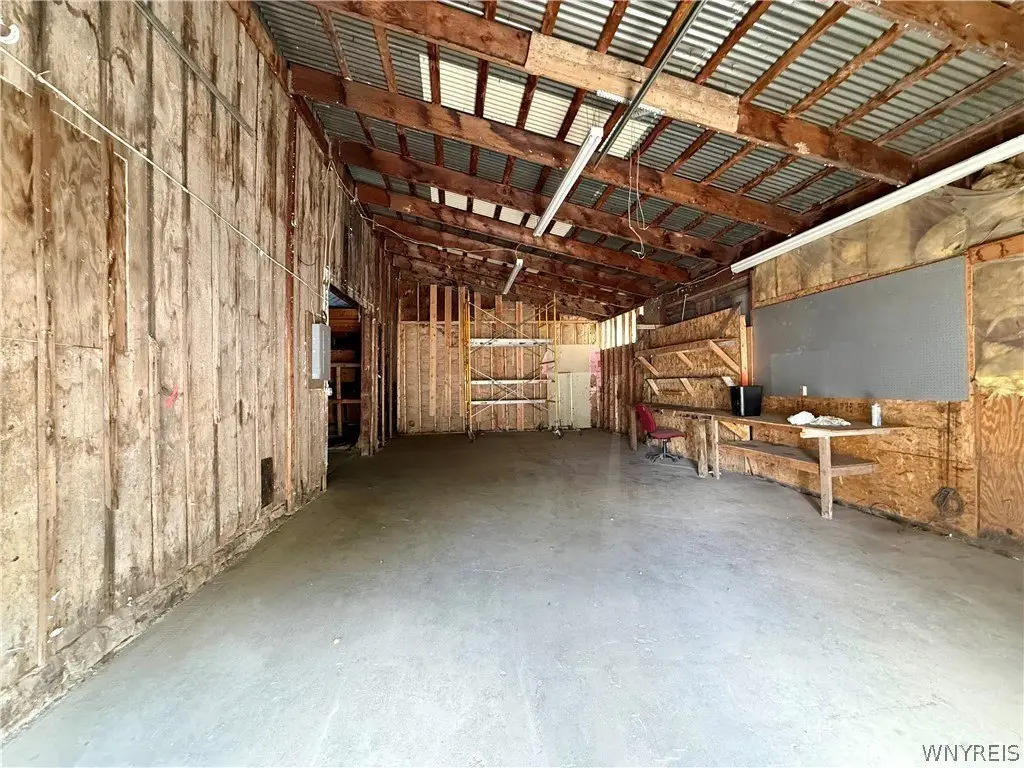
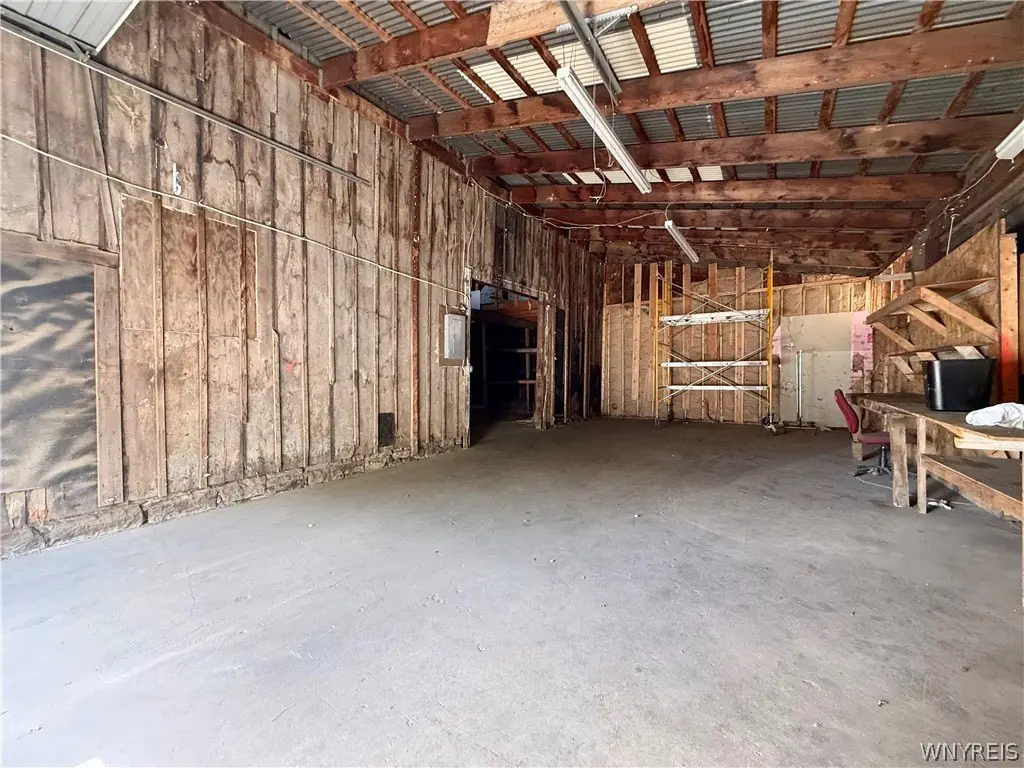
garage
Building Details
Year built
1870
Floors in Building
2
Flooring type
Vinyl, Linoleum, Carpet, Concrete
Roof type
Metal
Listing Agency:
WNY Metro Roberts Realty
(716) 662-0449
Listed By:
Erin Freed · License #10401346124
(716) 444-7631
Added: Sep 25
Last Checked: Sep 26 at 12:06AM
MLS# B1712380
Copyright © 2026 New York State Alliance of MLSs, LLC. All rights reserved. All information provided by the listing agent/broker is deemed reliable but is not guaranteed and should be independently verified.
Investment Insights
Based on property information with market context.
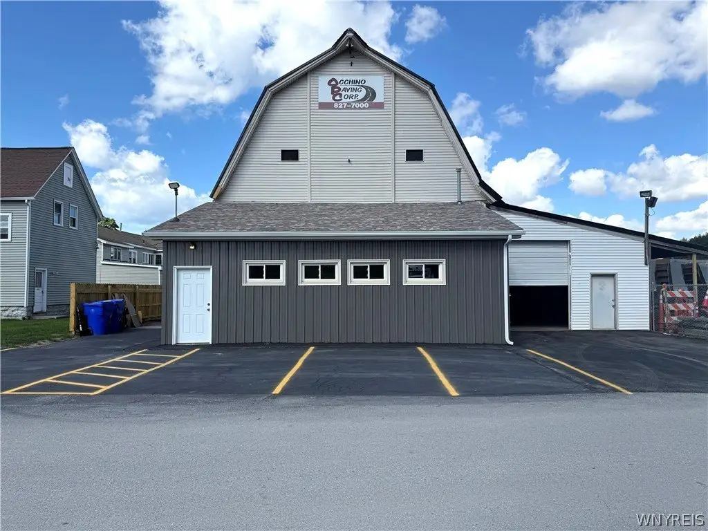
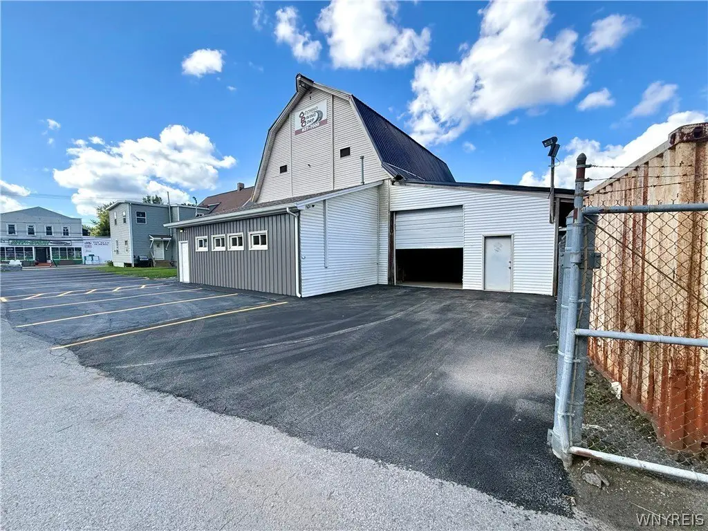
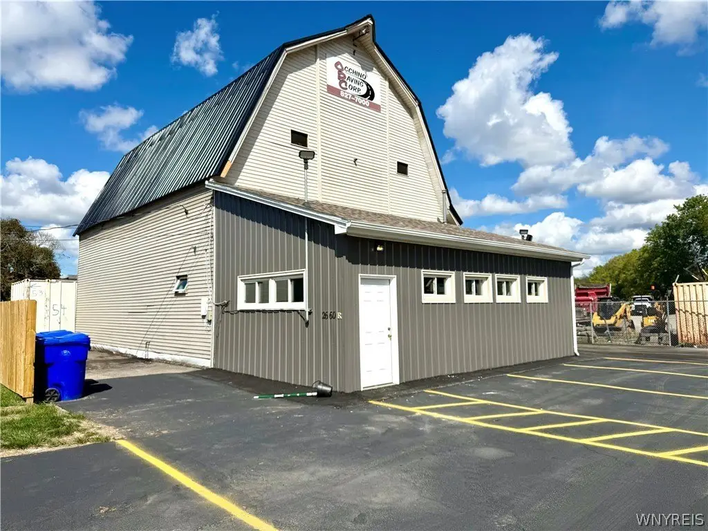
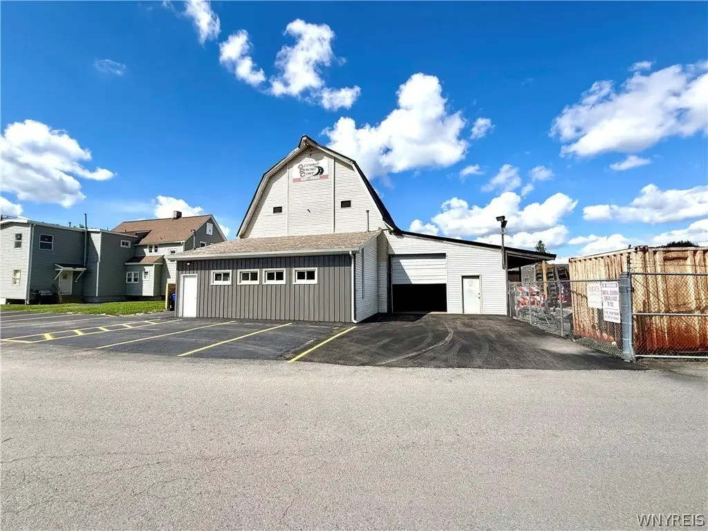
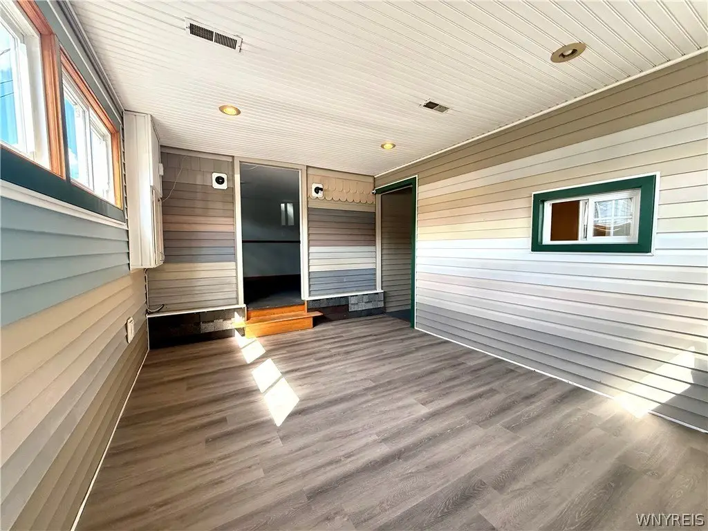
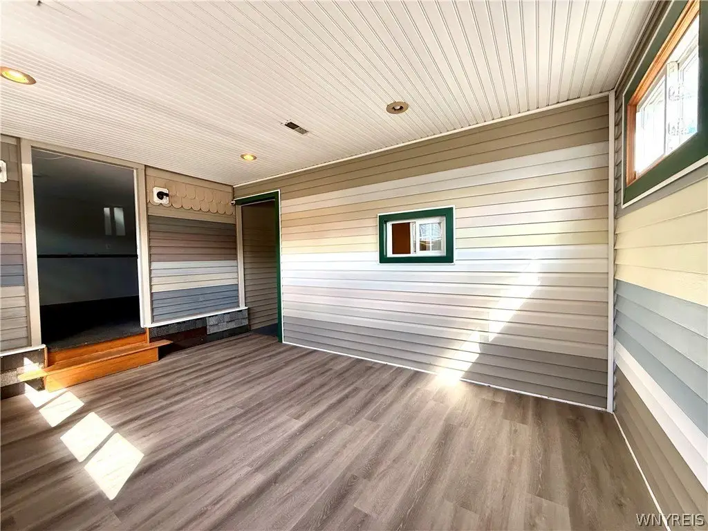
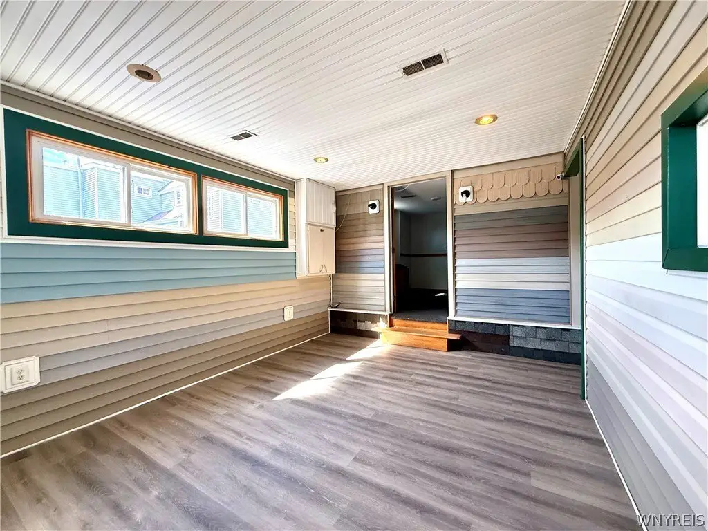
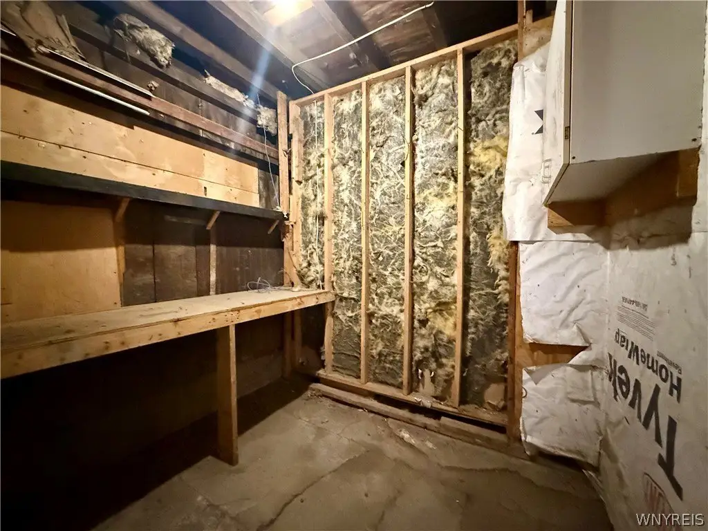
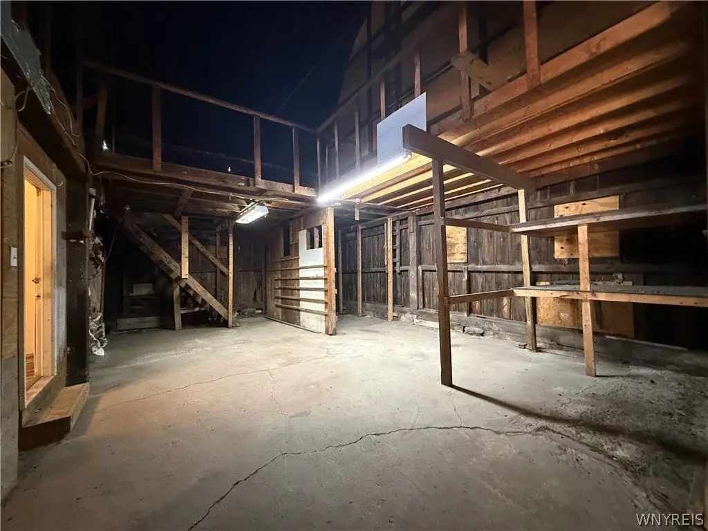
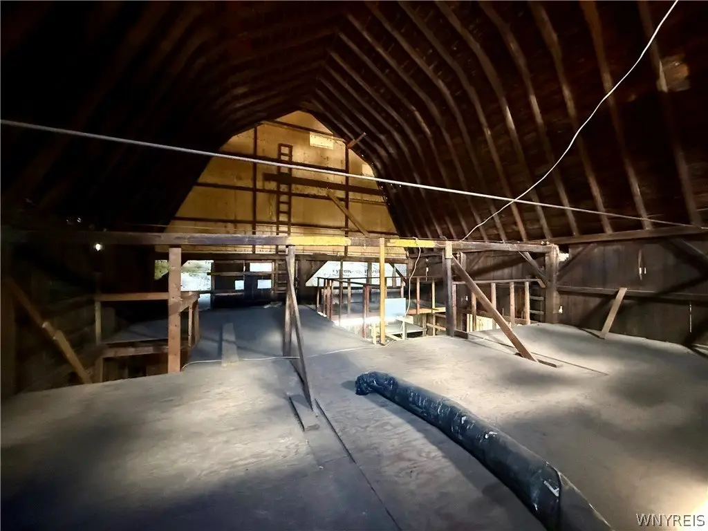
This flex property at 2660R Seneca Street includes approximately 2,800 SF of first-floor commercial, office, garage, and work areas, along with about 1,000 SF of second-floor storage. The interior has a reception or display area, three private offices, a kitchen, and one bathroom. Flooring includes vinyl, linoleum, carpet, and concrete; the building also has forced-air, natural-gas heat, a metal roof, public water, and public sewer. The reported year built is 1870.
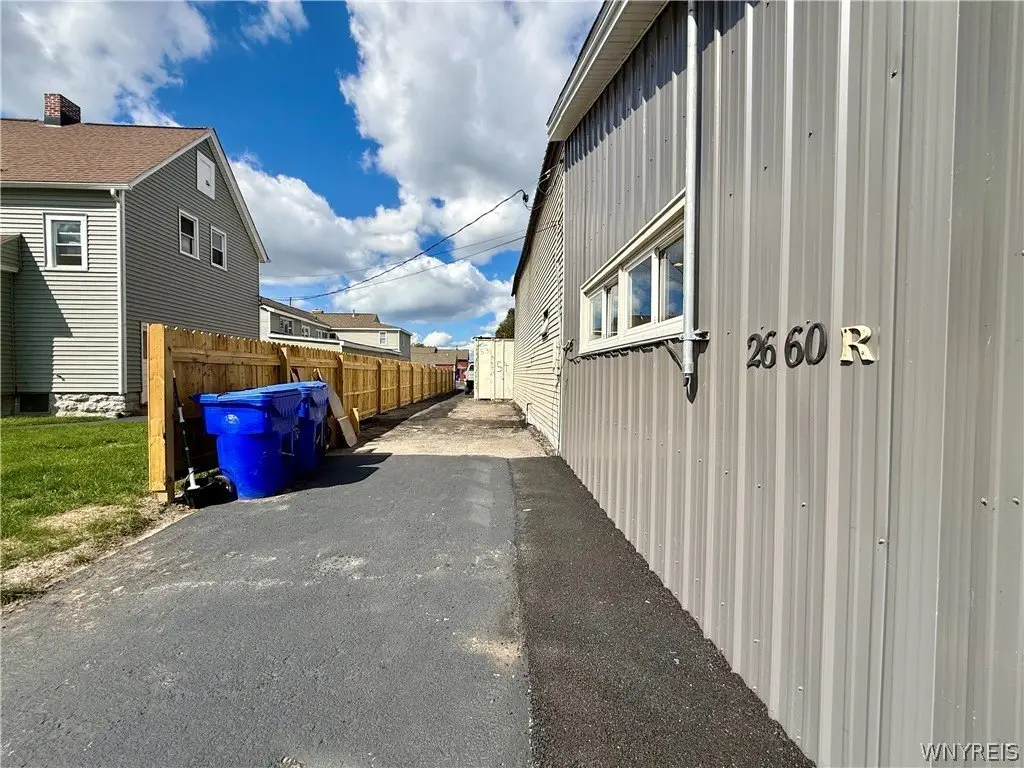
The property occupies one acre on Seneca Street in Buffalo, with access to the 400 and 90. Five designated parking spaces are included, with additional parking area beside the building and garage space on site.
The property occupies one acre on Seneca Street in Buffalo, with access to the 400 and 90. Five designated parking spaces are included, with additional parking area beside the building and garage space on site.
Key Highlights
- Approximately 2,800 SF of first‑floor commercial, office, garage, and work space
- Approximately 1,000 SF of second‑floor storage
- Three private offices, reception or display area, kitchen, and one bathroom
Property Analytics
Unlock full access to Insights
Subscribe to Realmo Intelligence
Open Analytics
Current Use
Lease Details
Yes
Highway access
NNN (Triple Net)
Lease Type
Location Intelligence
Trade Area within ½ mile
331
Businesses Nearby
Under-served
Demand for This Use
Explore this area
Business Placement
Demographics for 14224, NY
40,736
Population
19,286
Households
2.1
Avg Household Size
46
Median Age
33%
College-Educated
95%
High-School Grad
20.2 sq mi
ZIP Area
2,017
Density / Sq Mi
$76,250
Median Household Income
$49,824
Median Earnings
$1,077
Median Rent
$219,800
Median Home Value
Check the figures for this property
Cap Rate, Value Estimation, Potential NOI and more
View Realmo Analytics
Market
Lease Benchmarks for Buffalo, NY
$8.33 /SF/Yr
Avg Asking Price
$6–$12 /SF/Yr
Price Range
10,913 SF
Avg Space Size
Vacancy Rate% for Industrial in Buffalo, NY

Questions? Ask Rey
Realmo’s AI knows this listing — price, zoning, demand, history. Ask anything.







Similar Off Market Nearby
- Wegmans Catering — 370 Orchard Park Rd, West Seneca, NY 14224
Frequently Asked Questions
What type of property is this?
Flex space - A one-acre commercial property combines finished work areas with separate upper-level storage and on-site parking.
Where is this flex space located?
The property is located at 2660R Seneca Street Buffalo, NY.
What is the lease rate?
The lease rate is $2,500/Mo.
What are key features of this property?
This property features: Approximately 2,800 SF of first‑floor commercial, office, garage, and work space; Approximately 1,000 SF of second‑floor storage; Three private offices, reception or display area, kitchen, and one bathroom


