Industrial Campus with Multiple
For Sale
$3,000,000
2660 S Dearing Avenue, Fresno, CA 93725
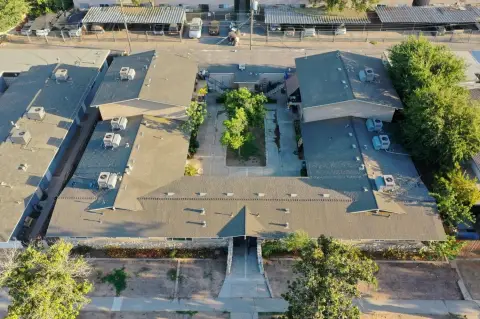
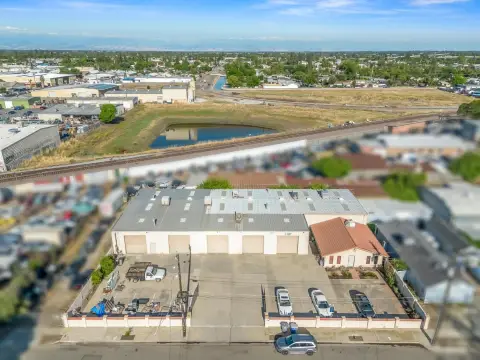
Industrial campus with office/warehouse, foundry, machine shop, and dry storage buildings, including multiple roll-up doors and clear heights.
Property Size81,400 SF
Days on Market56
Property Features for 2660 S Dearing Avenue
General Information
Standard status
Active
Size
81,400 SF
Property subtype
Industrial
Warehouse & Industrial
Heavy Power
Yes
Sprinkler System
Yes
Building Details
Building Size
81,400 SF
Listing Agency:
Newmark Pearson Commercial | Fresno
Listed By:
Daniel Simon · License #CalDRE #01895946
(559) 447-6274
Source:
Newmarkpearson
Added: Jul 24
Changed: Sep 10
Last Checked: Sep 16 at 4:34PM
Displayed information is deemed reliable but is not guaranteed and should be independently verified. All listing content including descriptions, pricing, images are the copyrighted material of Newmark Pearson Commercial | Fresno
Investment Insights
Based on property information with market context.
This industrial campus includes multiple buildings totaling a mix of office, warehouse, and industrial space. The office/warehouse building is a two-story facility with a reception area, private offices, open work areas, and well-appointed restrooms. The second story adds a large conference room, additional offices, and separate men’s and women’s restrooms, while the office is climate-controlled with multiple HVAC systems. The warehouse offers 20 ft clear height, metal construction, two roll-up doors, a recessed dock, and sprinkler systems.
Additional improvements include a robust metal A-frame foundry with clear heights from 16 ft to 24 ft, a vented roof, multiple fixture restrooms, heavy power, and 14 roll-up doors, along with a canopy on three sides. The machine shop is a wood-framed building with uninsulated metal siding and 12 ft clear height, featuring a 600 Amp 480V service, one restroom, and three barn-style sliding doors. A wood-frame dry storage building with metal siding and roofing includes a small masonry block area, a few small offices, and open storage space that has been expanded over time.
The site is positioned for a variety of industrial operations across the separate buildings and functional bays, with door capacity and clear heights suited to both storage and production-oriented use.
Additional improvements include a robust metal A-frame foundry with clear heights from 16 ft to 24 ft, a vented roof, multiple fixture restrooms, heavy power, and 14 roll-up doors, along with a canopy on three sides. The machine shop is a wood-framed building with uninsulated metal siding and 12 ft clear height, featuring a 600 Amp 480V service, one restroom, and three barn-style sliding doors. A wood-frame dry storage building with metal siding and roofing includes a small masonry block area, a few small offices, and open storage space that has been expanded over time.
The site is positioned for a variety of industrial operations across the separate buildings and functional bays, with door capacity and clear heights suited to both storage and production-oriented use.
Key Highlights
- Industrial campus with multiple buildings including 4,800± SF two‑story office/warehouse, plus foundry, machine shop, and dry storage
- Office/warehouse includes climate‑controlled office with reception, private offices, open work areas, and well‑appointed restrooms
- Warehouse features 20 ft clear height, metal construction, 2 roll‑up doors, recessed dock, and sprinkler systems
Property Analytics
Unlock full access to Insights
Subscribe to Realmo Intelligence
Open Analytics
Current Use
Lease Details
Yes
Heavy power
Yes
Sprinkler system
Location Intelligence
Trade Area within ½ mile
214
Businesses Nearby
Under-served
Demand for This Use
Explore this area
Business Placement
Demographics for 93725, CA
26,162
Population
6,998
Households
3.7
Avg Household Size
30
Median Age
13%
College-Educated
68%
High-School Grad
67.0 sq mi
ZIP Area
390
Density / Sq Mi
$71,099
Median Household Income
$34,943
Median Earnings
$1,222
Median Rent
$262,400
Median Home Value
Check the figures for this property
Cap Rate, Value Estimation, Potential NOI and more
View Realmo Analytics
Market
Vacancy Rate% for Industrial in West region

Questions? Ask Rey
Realmo’s AI knows this listing — price, zoning, demand, history. Ask anything.




Frequently Asked Questions
What type of property is this?
Flex space - Industrial campus with office/warehouse, foundry, machine shop, and dry storage buildings, including multiple roll-up doors and clear heights.
Where is this flex space located?
The property is located at 2660 S Dearing Avenue Fresno, CA.
What is the asking price?
The asking price for this property is $3,000,000.
What are key features of this property?
This property features: Industrial campus with multiple buildings including 4,800± SF two‑story office/warehouse, plus foundry, machine shop, and dry storage; Office/warehouse includes climate‑controlled office with reception, private offices, open work areas, and well‑appointed restrooms; Warehouse features 20 ft clear height, metal construction, 2 roll‑up doors, recessed dock, and sprinkler systems



