Flex Property with Hangar
For Sale
$4,350,000
2660 NW Vine Street, Grants Pass, OR 97526
Commercial Sale, Grants Pass, OR
Property Size22,000 SF
Lot Size7.80 Acres
Price / SF$2,364
Days on Market113
Property Features for 2660 NW Vine Street
General Information
Property type
Commercial Sale
Property subtype
Other
Zoning description
Ip; Industrial Park
Parking features
RV
Interior features
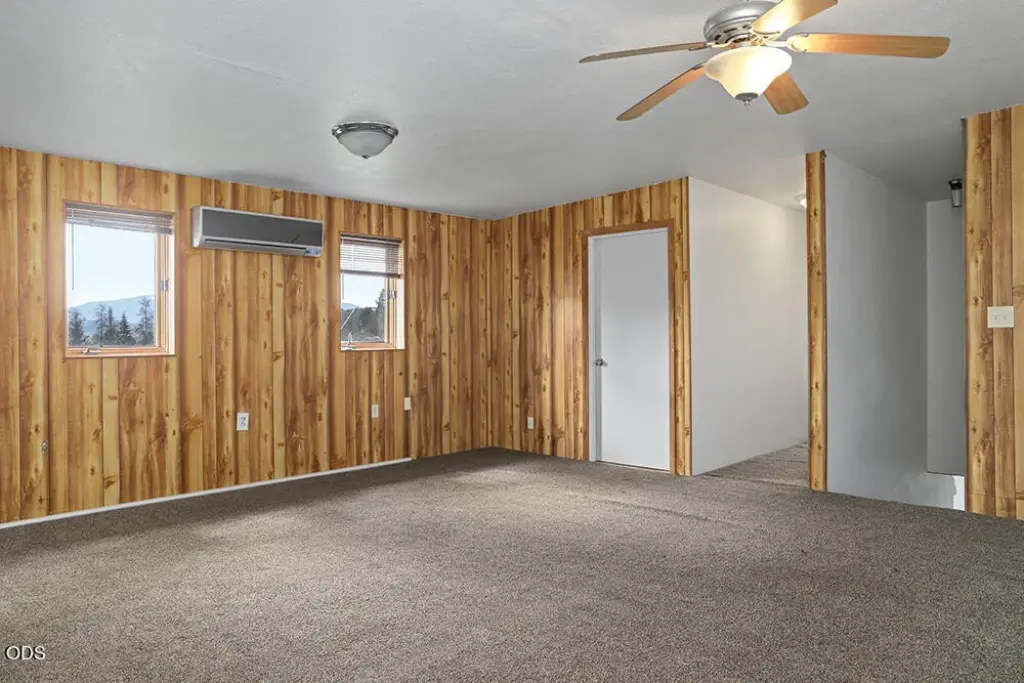
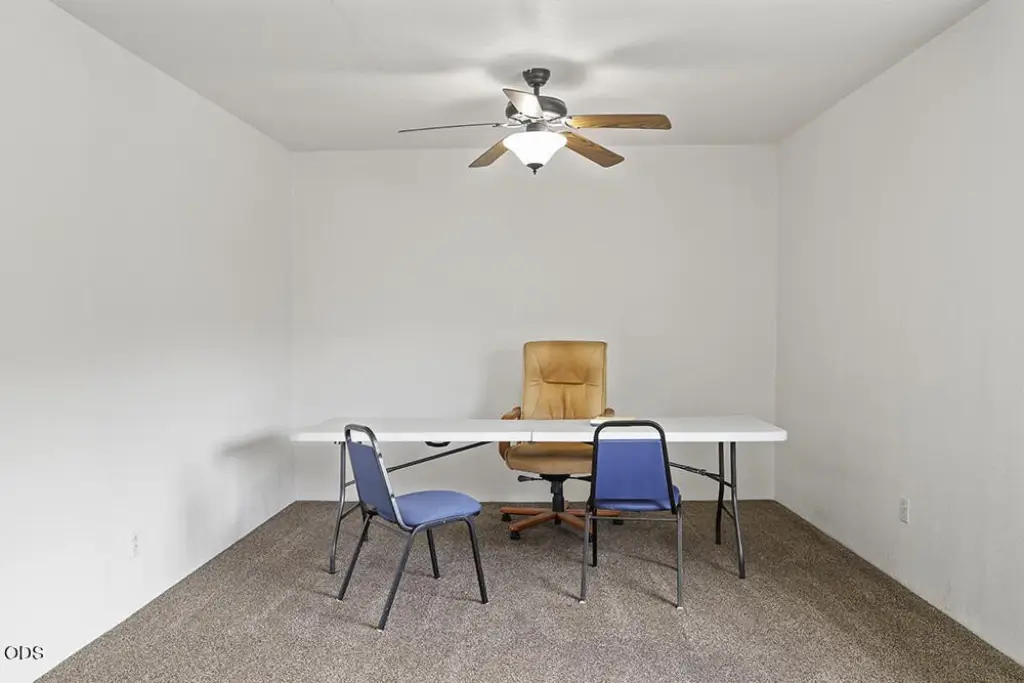
Ceiling Fan(s), Vaulted Ceiling(s)
Lot features
Fenced, Level
Directions
Morgan to Vine St to address.
Standard status
Active
APN
R306789
Size
1,840 SF
Lot size
7.80 Acres
Taxes and HOA fees
Tax Year
2025
Tax Annual Amount
6514
Utilities
Sewer type
Public Sewer
Heating system
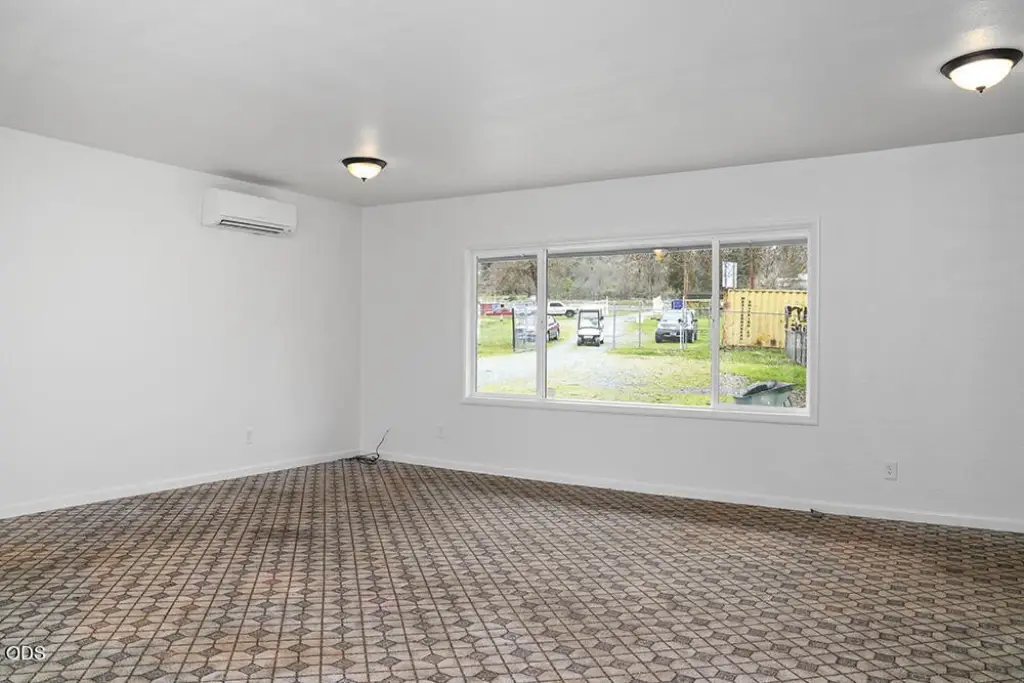
Ductless (Heating), Heat Pump (Heating)
Cooling system
Heat Pump, Ductless
Water source
Well
Building Details
Year built
1958
Floors in Building
1
Number of units
6
Flooring type
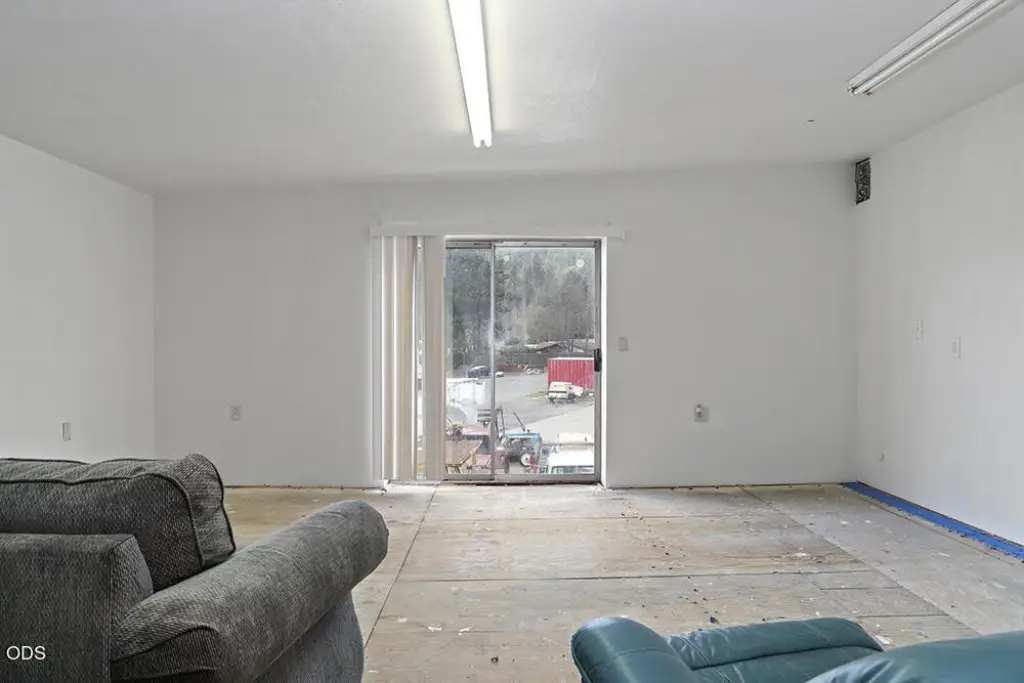
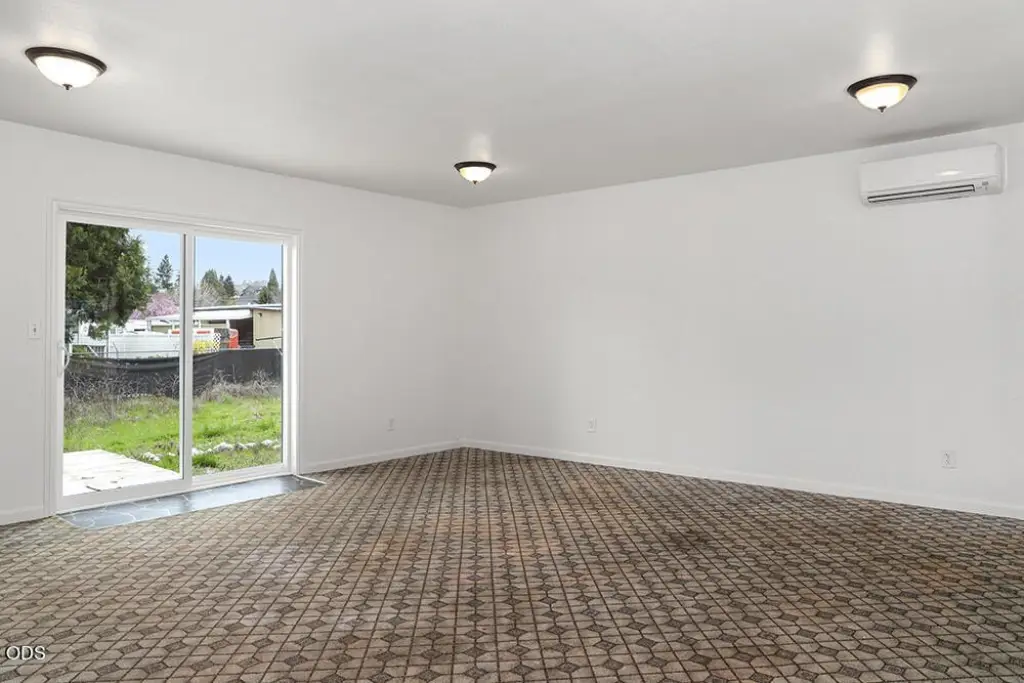
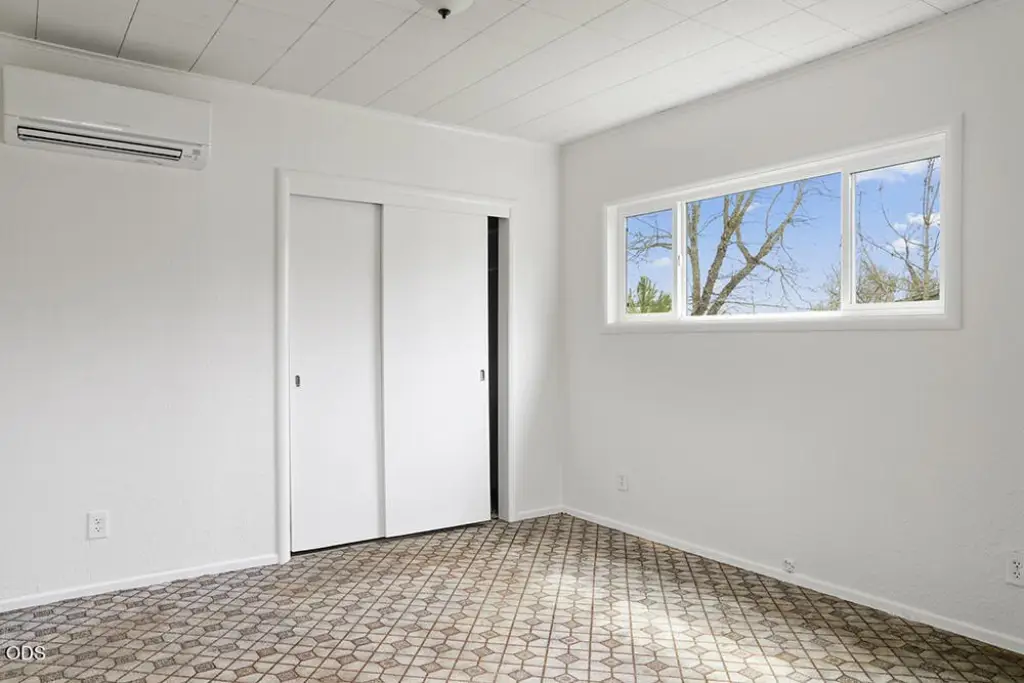
Vinyl, Concrete, Tile, Carpet
Building materials
Steel Frame, Concrete, Frame
Roof type
Metal, Composition
Additional Structures
Storage
Listing Agency:
RE/MAX Integrity Grants Pass · RE/MAX International
(541) 955-8483
Listed By:
Michael D Masters · License #801004242
(541) 770-3325
Added: Jun 11
Changed: Sep 12
Last Checked: Oct 1 at 4:06AM
MLS# 220224300
Copyright © 2026 Oregon Data Share. All rights reserved. All information provided by the listing agent/broker is deemed reliable but is not guaranteed and should be independently verified.
Investment Insights
Based on property information with market context.
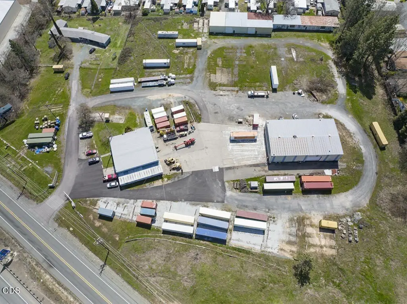
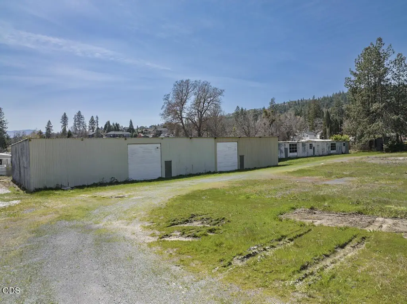
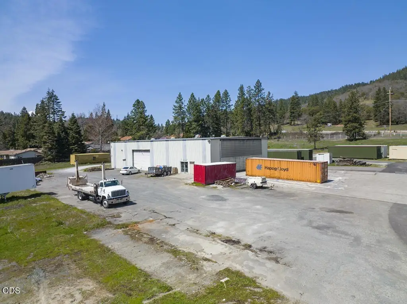
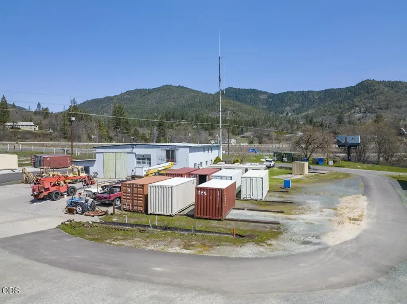
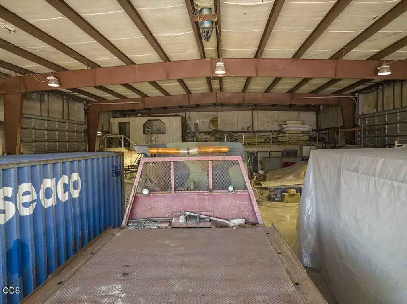
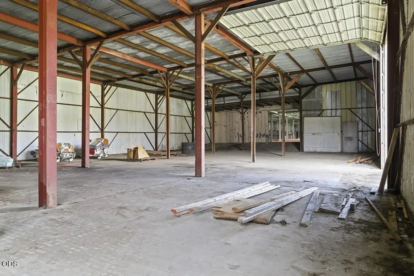
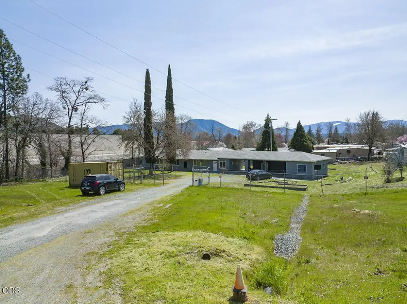
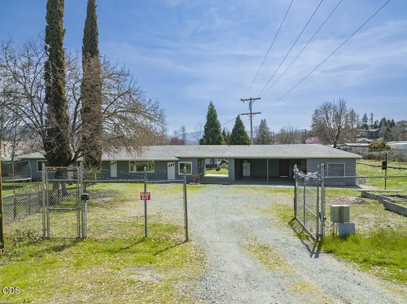
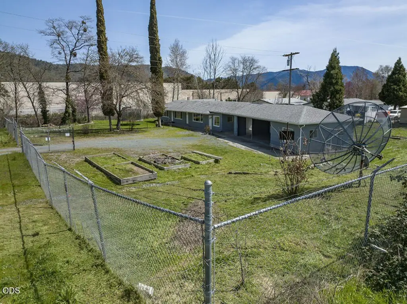
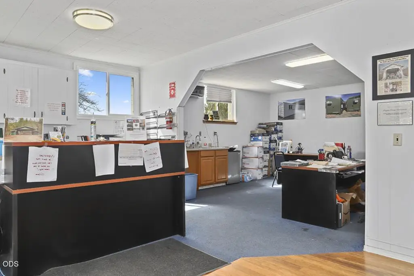
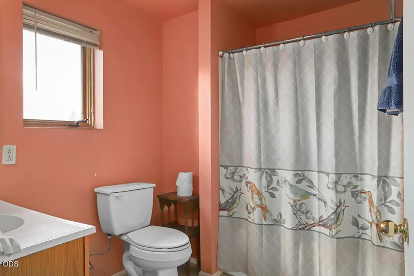
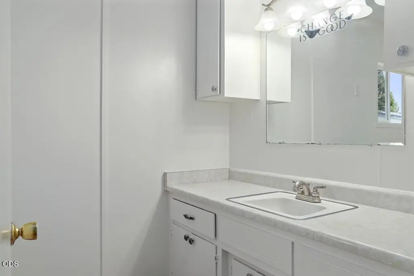
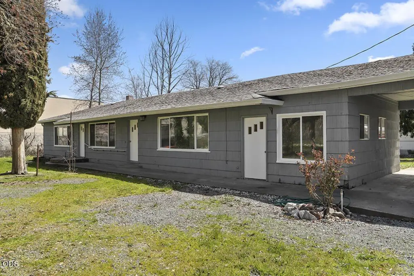
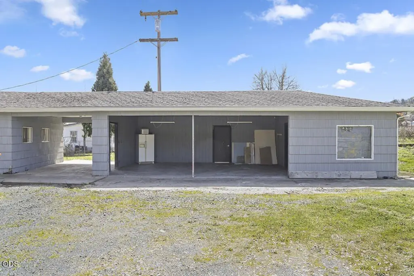
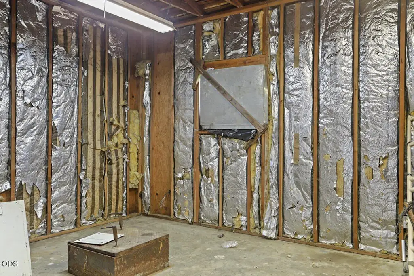
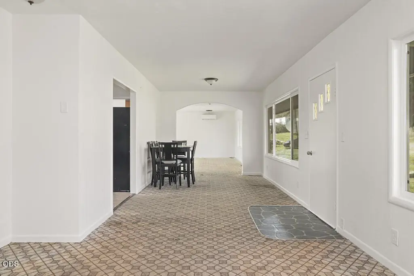
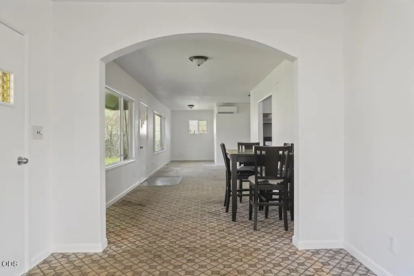
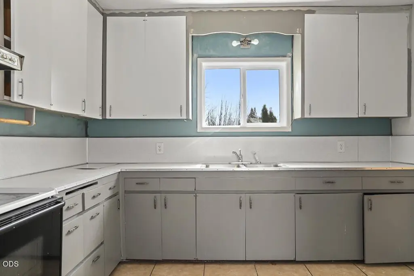
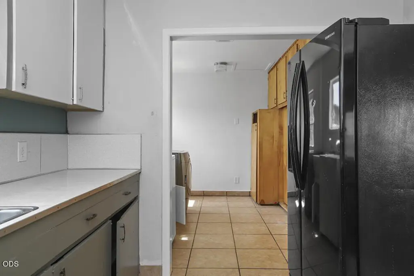
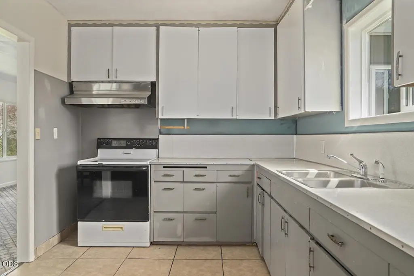
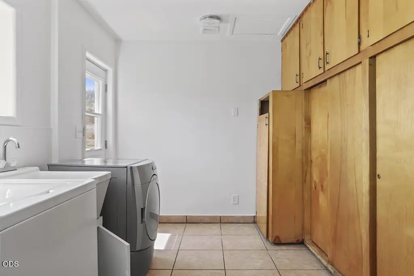
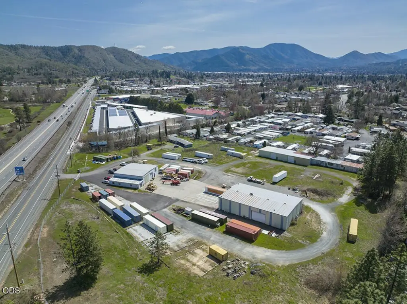
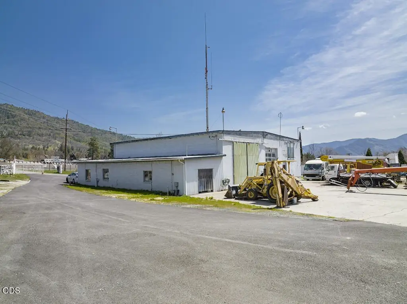
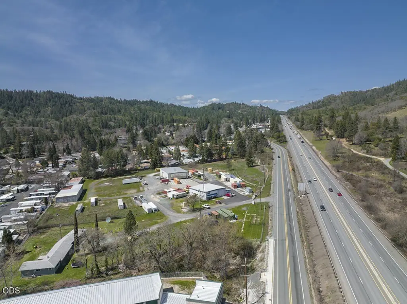
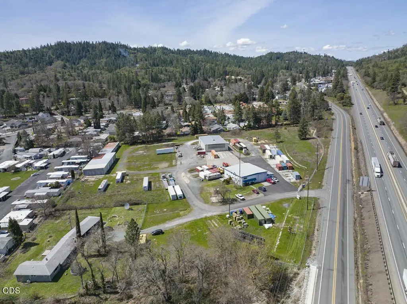
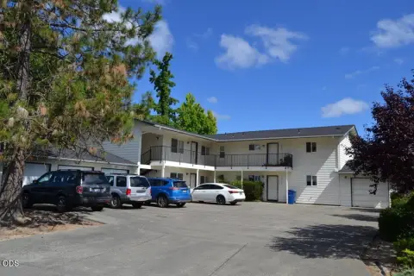
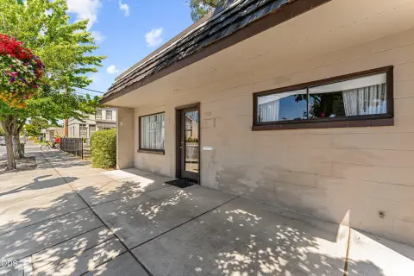
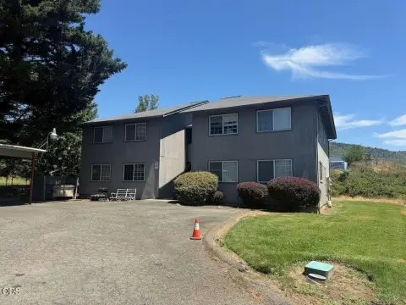
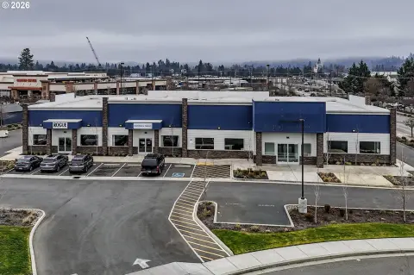
This 7.8-acre flex property includes multiple improvements with office areas, high-clearance shop space, storage, and a large free-span hangar-style building. Construction materials include steel frame, concrete, and frame components, with concrete, tile, vinyl, and carpet flooring. A residence is also part of the property. The current owner-occupant operates a cargo container business and can vacate for an end user.
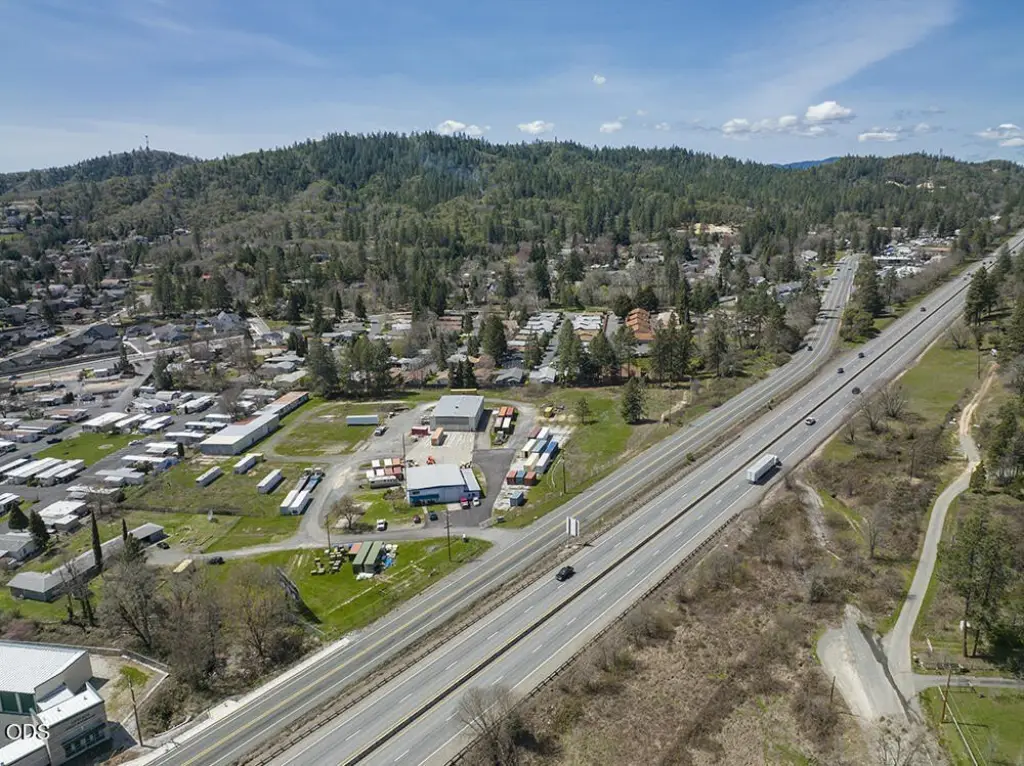
County C-6 zoning is identified for business park, industrial, manufacturing, warehousing, and entertainment uses, subject to buyer verification with county planning. The property has visibility from I-5 and access from a freeway off-ramp. Water is supplied by a well, sewer service is public, and RV parking is available. Built in 1958, the improvements include heat pump and ductless heating and cooling systems.
County C-6 zoning is identified for business park, industrial, manufacturing, warehousing, and entertainment uses, subject to buyer verification with county planning. The property has visibility from I-5 and access from a freeway off-ramp. Water is supplied by a well, sewer service is public, and RV parking is available. Built in 1958, the improvements include heat pump and ductless heating and cooling systems.
Key Highlights
- 7.8‑acre commercial property with I‑5 visibility
- County C‑6 zoning; buyer to verify permitted uses with county planning
- Free‑span hangar‑style building with high‑clearance shop space
Property Analytics
Unlock full access to Insights
Subscribe to Realmo Intelligence
Open Analytics
Current Use
Lease Details
Yes
Highway access
Yes
Paved road access
Location Intelligence
Trade Area within ½ mile
144
Businesses Nearby
Under-served
Demand for This Use
Explore this area
Business Placement
Demographics for 97526, OR
36,561
Population
15,987
Households
2.3
Avg Household Size
47
Median Age
20%
College-Educated
91%
High-School Grad
140.7 sq mi
ZIP Area
260
Density / Sq Mi
$57,103
Median Household Income
$35,685
Median Earnings
$1,076
Median Rent
$379,700
Median Home Value
Check the figures for this property
Cap Rate, Value Estimation, Potential NOI and more
View Realmo Analytics
Market
Vacancy Rate% for Industrial in West region

Questions? Ask Rey
Realmo’s AI knows this listing — price, zoning, demand, history. Ask anything.





Frequently Asked Questions
What type of property is this?
Flex space - Steel-frame and concrete improvements include offices, shops, storage, and a free-span hangar.
Where is this flex space located?
The property is located at 2660 NW Vine Street Grants Pass, OR.
What is the asking price?
The asking price for this property is $4,350,000.
What are key features of this property?
This property features: 7.8‑acre commercial property with I‑5 visibility; County C‑6 zoning; buyer to verify permitted uses with county planning; Free‑span hangar‑style building with high‑clearance shop space