Flex Space with Office
For Lease
$12 SF/Yr
2650b Liberator Avenue, Prescott, AZ 86301
Commercial Lease, Prescott, AZ
Space Size2,083 SF - 12,503 SF
Lot Size1.24 Acres
Days on Market51
Property Features for 2650b Liberator Avenue
General Information
Property type
Commercial Lease
Property subtype
Other
Property condition
Under Construction
Zoning
IG
Interior features
Fire/Smoke Detector
Exterior features
Drip System, Storage
Subdivision
Liberator Commercial
Lot features
Sprinklers In Front, Landscaped
Directions
Take Highway 89A east.Exit at Larry Caldwell Drive and head north.Turn right onto Larry Caldwell Drive, which becomes Wilkinson Drive.At the roundabout, turn right onto Corsair Avenue. Turn right onto Liberator Drive.Continue to 2650 Liberator, Prescott, AZ 86301, on the right.
Standard status
Active
Lot size
1.24 Acres
Taxes and HOA fees
Tax Year
2025
Tax Description
LIBERATOR COMMERCIAL PER MAP 2019-0015869, LOT 6
Tax Annual Amount
1144
Legal Description
LIBERATOR COMMERCIAL PER MAP 2019-0015869, LOT 6
Utilities
Utilities
Phone Available
Heating system
Electric (Heating), Natural Gas
Cooling system
Heat Pump, Ductless
Water source
Public
Amenities
220V power
three-phase power
yard space
Building Details
Year built
2027
Floors in Building
1
Number of units
6
Flooring type
Tile, Laminate, Concrete
Building materials
Steel Frame
Roof type
Metal
Additional Structures
Storage
Listing Agency:
Realty ONE Group Mountain Desert
(928) 440-2522
Listed By:
Brian Keith Wirick
(928) 710-3393
Added: Aug 13
Changed: Oct 2
Last Checked: Oct 2 at 1:06AM
MLS# 1084350
Copyright © 2026 Prescott Area Association of Realtors®. All rights reserved. All information provided by the listing agent/broker is deemed reliable but is not guaranteed and should be independently verified.
Investment Insights
Based on property information with market context.
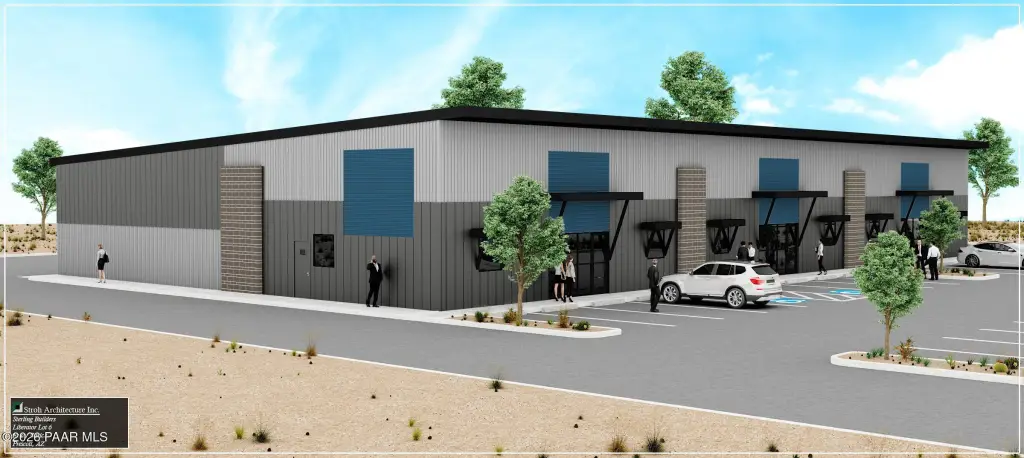
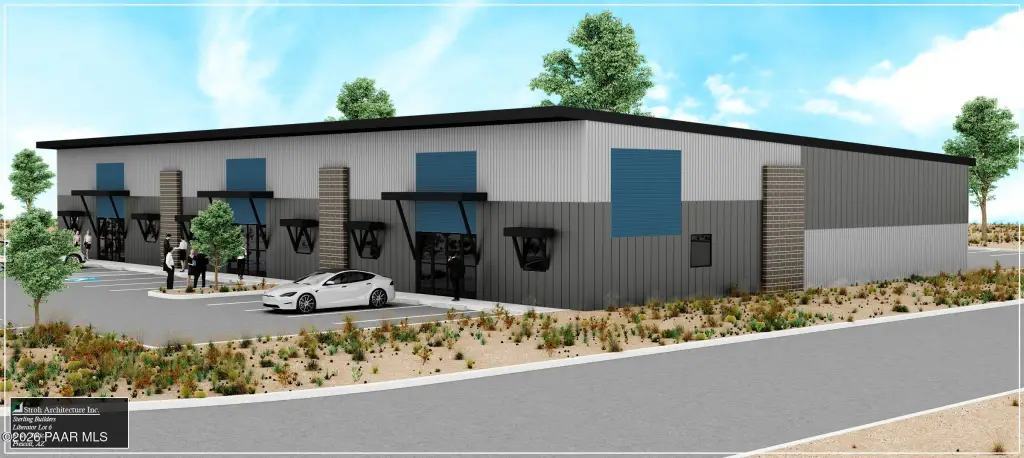
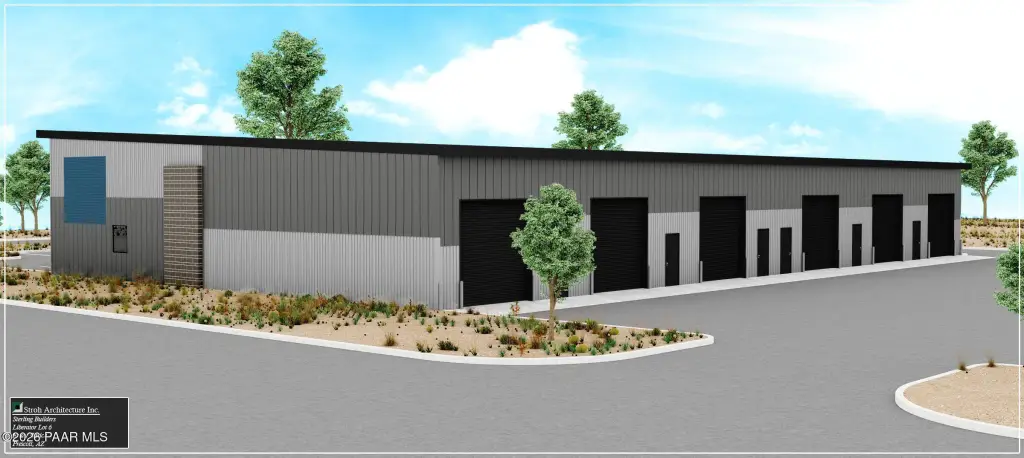
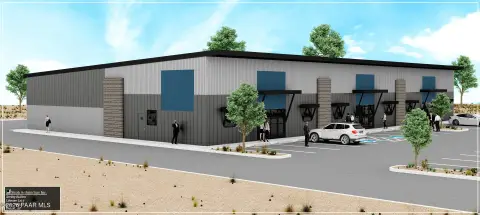
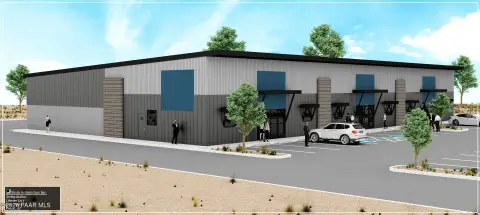
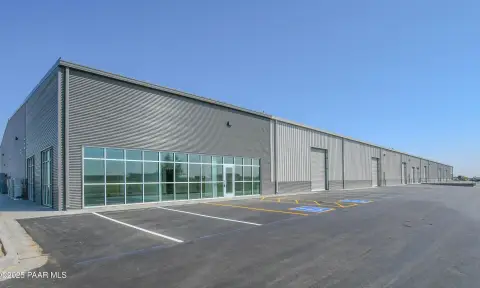
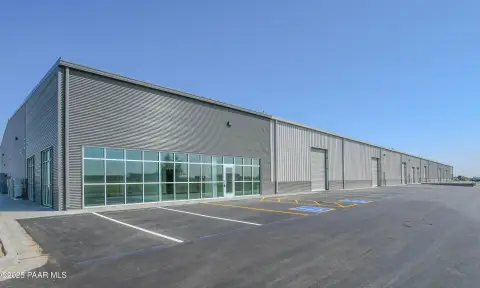
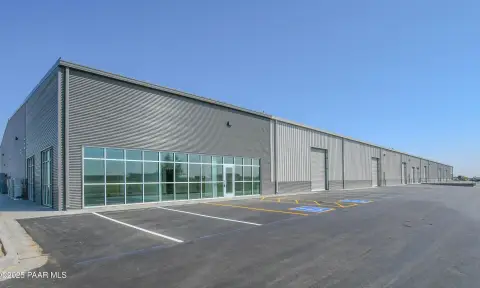
Under-construction flex space in Prescott offers up to six separate units within a 12,503 SF building. Each unit includes approximately 500 SF of finished office area with a reception space, two private offices, and one restroom, while the remaining area is configured for warehouse use with over 14'' ceilings. Available layouts range from 2,083 SF to 4,144 SF, 6,249 SF, 8,322 SF, and 10,415 SF, or the full building. Units can be customized, and 220V and three-phase power are available. Construction includes a steel frame, metal roof, concrete, tile, and laminate flooring, with natural gas and electric heating plus heat-pump and ductless cooling.
Key Highlights
- Up to six units within a 12,503 SF flex‑space building
- Finished office areas of approximately 500 SF per unit
- Available configurations from 2,083 SF to 12,503 SF
Property Analytics
Unlock full access to Insights
Subscribe to Realmo Intelligence
Open Analytics
Current Use
Lease Details
Multi-tenant
Tenancy
Yes
Utilities to site
NNN (Triple Net)
Lease Type
$1.80 /SF/Yr
CAM
Location Intelligence
Trade Area within ½ mile
172
Businesses Nearby
Well-served
Demand for This Use
Explore this area
Business Placement
Demographics for 86301, AZ
25,115
Population
13,863
Households
1.8
Avg Household Size
57
Median Age
37%
College-Educated
96%
High-School Grad
33.4 sq mi
ZIP Area
752
Density / Sq Mi
$71,962
Median Household Income
$33,989
Median Earnings
$1,580
Median Rent
$495,100
Median Home Value
Check the figures for this property
Cap Rate, Value Estimation, Potential NOI and more
View Realmo Analytics
Market
Lease Benchmarks for Prescott, AZ
$14.11 /SF/Yr
Avg Asking Price
$7.57–$25 /SF/Yr
Price Range
3,173 SF
Avg Space Size
This space is priced 15% below the average of $14.11 /SF/Yr.
Vacancy Rate% for Office in West region

Questions? Ask Rey
Realmo’s AI knows this listing — price, zoning, demand, history. Ask anything.





Frequently Asked Questions
What type of property is this?
Flex space - Adaptable units combine finished offices, warehouse areas, and available three-phase power for varied commercial operations.
Where is this flex space located?
The property is located at 2650b Liberator Avenue Prescott, AZ.
What is the lease rate?
The lease rate is $12 SF/Yr.
What are key features of this property?
This property features: Up to six units within a 12,503 SF flex‑space building; Finished office areas of approximately 500 SF per unit; Available configurations from 2,083 SF to 12,503 SF