Build-to-Suit Flex
For Lease
$12 SF/Yr
6402 Lear Lane, Prescott, AZ 86301
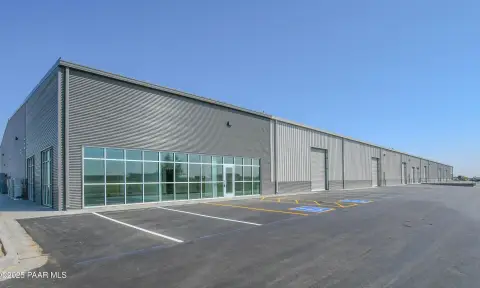
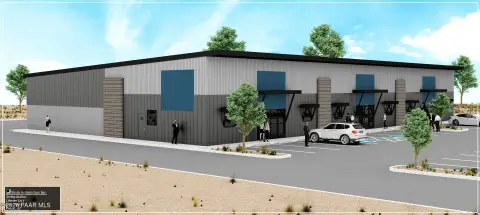
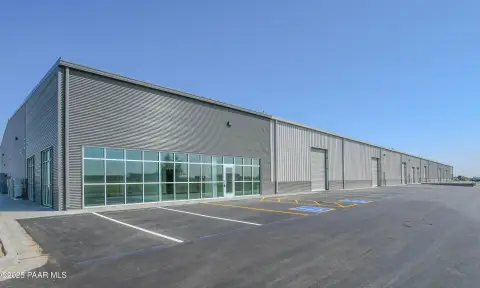
New industrial suites offer customizable office areas, warehouse functionality, and grade-level loading for a range of business operations.
Space Size2,490 SF - 15,090 SF
Lot Size1.90 Acres
Days on Market47
Property Features for 6402 Lear Lane
General Information
Standard status
Active
Size
2,490 SF - 15,090 SF
Net Rentable
2,490 SF
Lot size
1.90 Acres
Property subtype
Industrial
Zoning
IL
Space & Availability
Available Space
2,490-15,090 SF
Contiguous Space
15,090 SF
Divisible
Yes
Space Use
Industrial
Warehouse & Industrial
Clear Height
21.5 ft
Sprinkler System
Yes
Building Details
Building Size
15,120 SF
Year Built
2027
Buildings
1
Construction
steel
Tenancy
Multi
Listing Agency:
Arizona Commercial
Listed By:
Matthew Fish · License #BR626105000
(480) 309-1089
Source:
Adobegr
Added: Aug 17
Changed: Sep 22
Last Checked: Oct 1 at 3:51PM
Displayed information is deemed reliable but is not guaranteed and should be independently verified. All listing content including descriptions, pricing, images are the copyrighted material of Arizona Commercial
Investment Insights
Based on property information with market context.
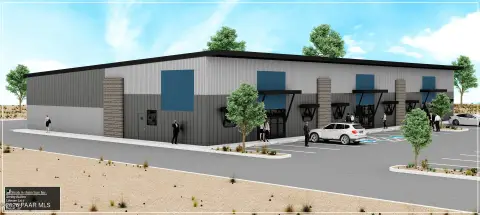
This planned flex-space property will comprise a steel industrial building totaling approximately ±15,090 square feet. The design includes six suites measuring approximately ±2,490 to ±2,520 square feet, with the option to combine units for larger requirements. Warehouse areas will provide approximately 21'6" eave height and 25' peak height, along with grade-level loading and fire sprinkler protection. Build-to-suit work can accommodate customized office layouts and other tenant improvements.
The property occupies approximately 1.9 acres at 6402 Lear Ln in Prescott, Arizona, and carries IL (Industrial Light) zoning. Its configuration supports contractors, distribution operations, light manufacturing, warehousing, service businesses, and other industrial users.
The property occupies approximately 1.9 acres at 6402 Lear Ln in Prescott, Arizona, and carries IL (Industrial Light) zoning. Its configuration supports contractors, distribution operations, light manufacturing, warehousing, service businesses, and other industrial users.
Key Highlights
- Approximately ±15,090‑square‑foot steel industrial building
- Six suites ranging from approximately ±2,490 to ±2,520 square feet
- Units can be combined to create up to 15,090 square feet
Property Analytics
Unlock full access to Insights
Subscribe to Realmo Intelligence
Open Analytics
Current Use
Lease Details
21 ft
Clear height
Multi-tenant
Tenancy
Yes
Sprinkler system
NNN (Triple Net)
Lease Type
$1.80 /SF/Yr
CAM
Location Intelligence
Trade Area within ½ mile
208
Businesses Nearby
Well-served
Demand for This Use
Explore this area
Business Placement
Demographics for 86301, AZ
25,115
Population
13,863
Households
1.8
Avg Household Size
57
Median Age
37%
College-Educated
96%
High-School Grad
33.4 sq mi
ZIP Area
752
Density / Sq Mi
$71,962
Median Household Income
$33,989
Median Earnings
$1,580
Median Rent
$495,100
Median Home Value
Check the figures for this property
Cap Rate, Value Estimation, Potential NOI and more
View Realmo Analytics
Market
Lease Benchmarks for Prescott, AZ
$14.11 /SF/Yr
Avg Asking Price
$7.57–$25 /SF/Yr
Price Range
3,173 SF
Avg Space Size
This space is priced 15% below the average of $14.11 /SF/Yr.
Vacancy Rate% for Industrial in West region

Questions? Ask Rey
Realmo’s AI knows this listing — price, zoning, demand, history. Ask anything.



Frequently Asked Questions
What type of property is this?
Flex space - New industrial suites offer customizable office areas, warehouse functionality, and grade-level loading for a range of business operations.
Where is this flex space located?
The property is located at 6402 Lear Lane Prescott, AZ.
What is the lease rate?
The lease rate is $12 SF/Yr.
What are key features of this property?
This property features: Approximately ±15,090‑square‑foot steel industrial building; Six suites ranging from approximately ±2,490 to ±2,520 square feet; Units can be combined to create up to 15,090 square feet



