Freestanding Restaurant with
For Sale
$350,000
2650 S Coliseum Boulevard, Fort Wayne, IN 46803
COMMERCIAL, Fort Wayne, IN
Property Size8,335 SF
Lot Size0.39 Acres
Price / SF$41.99
Days on Market198
Property Features for 2650 S Coliseum Boulevard
General Information
Property type
Commercial Sale
Property subtype
Other
Zoning description
Industrial
Rooms
Basement
Lot features
City, Commercial, Industrial Park, Subdivision
Directions
Use preferred map application
Subdivision
Allen County
Standard status
Active
APN
02-13-08-383-004.000-074
Lot size
0.39 Acres
Taxes and HOA fees
Tax Year
2025
Tax Description
Harvester Park Addition Lot 150 Ex S 51.35 Ft & S 74 Ft Lot 149 & 1/2 Vac Alley on W
Tax Annual Amount
3200
Legal Description
Harvester Park Addition Lot 150 Ex S 51.35 Ft & S 74 Ft Lot 149 & 1/2 Vac Alley on W
Utilities
Cooling system
Central Air
Building Details
Year built
1919
Flooring type
Tile - Ceramic, Carpet, Concrete
Roof type
Flat
Listing Agency:
Corporate Commercial Group
(317) 502-3622
Listed By:
Santino Zurzolo · License #RB23001926
(260) 740-1887
Added: Apr 3
Changed: Oct 13
Last Checked: Oct 17 at 11:06PM
MLS# 202611357
Copyright © 2026 Upstate Alliance of REALTORS® Multiple Listing Service, Inc. All rights reserved. All information provided by the listing agent/broker is deemed reliable but is not guaranteed and should be independently verified.

Ask AI about this property
Review the available facts, identify missing information and prepare questions for the agent.
Investment Insights
Based on property information with market context.
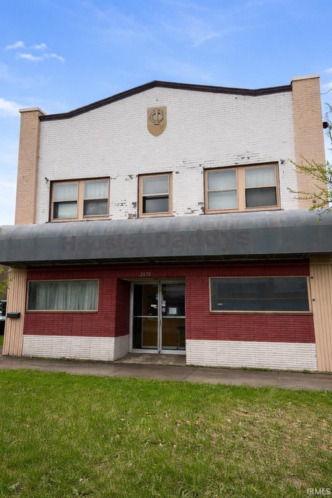
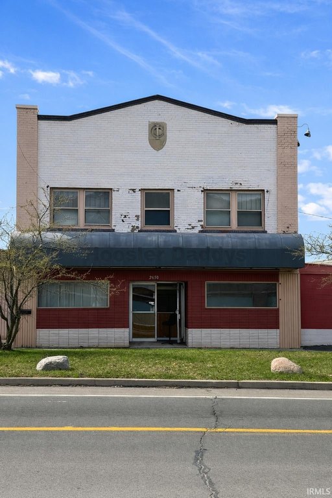
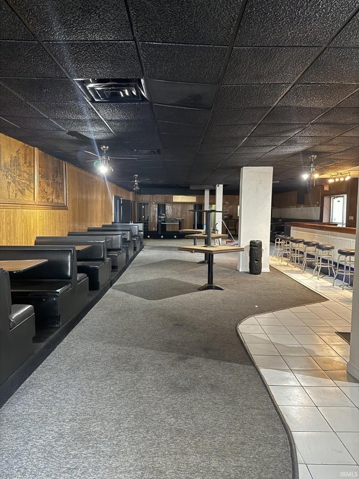
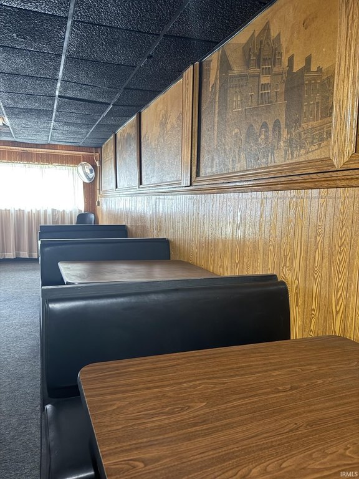
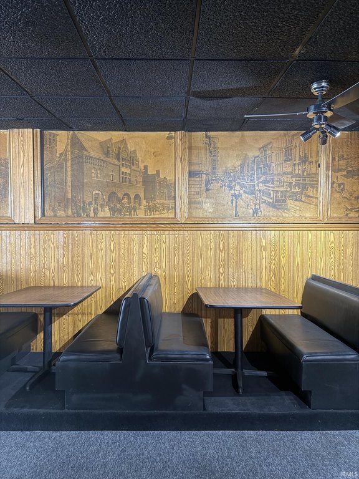
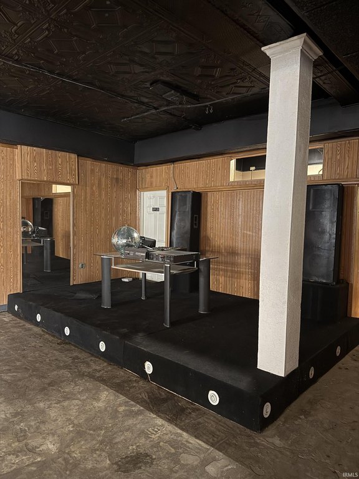
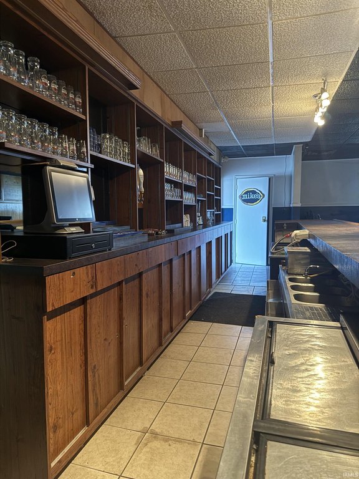
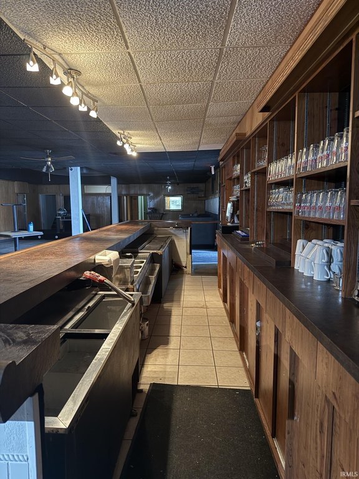
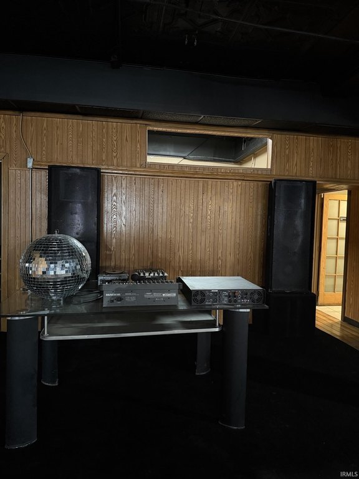
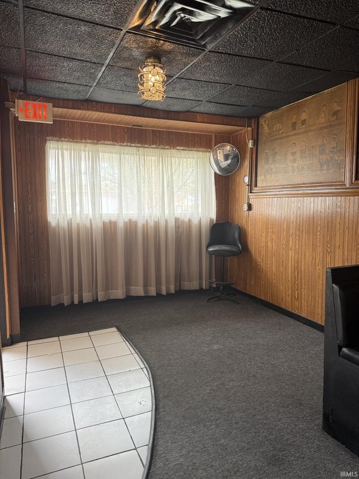
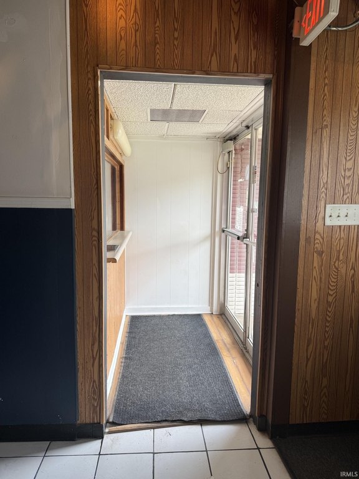
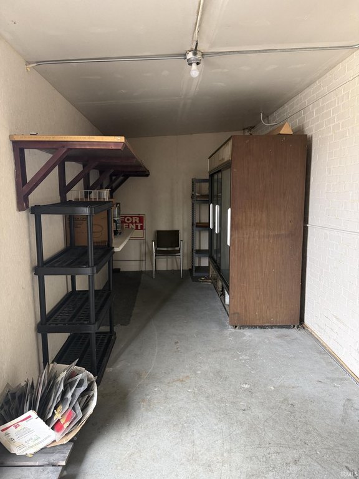
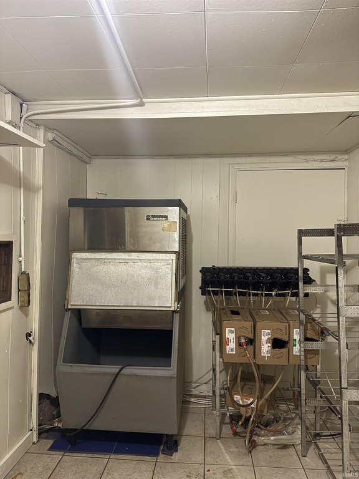
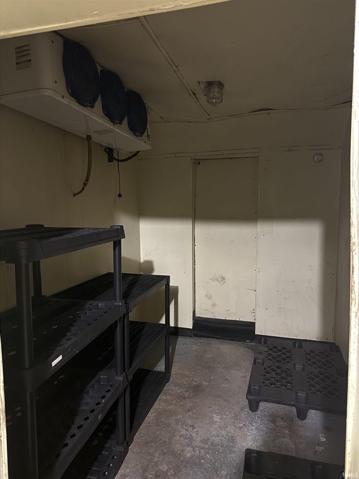
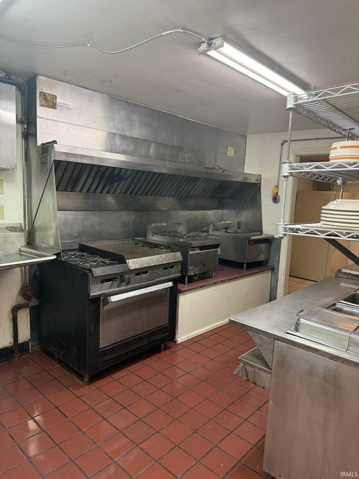
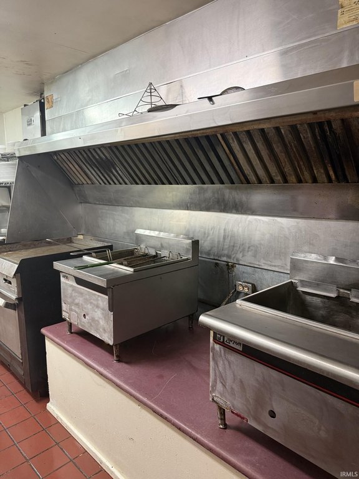
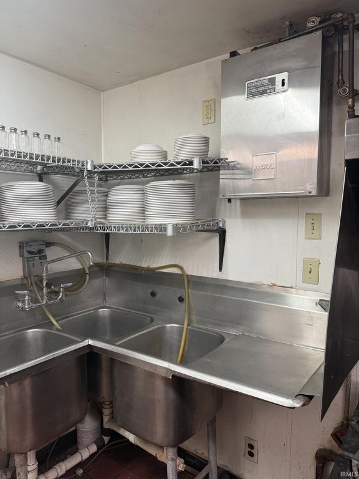
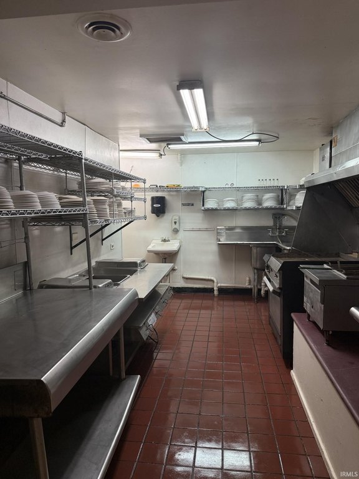
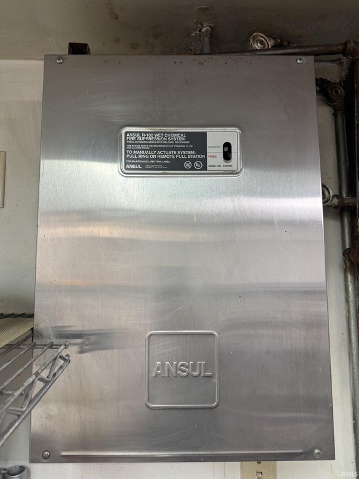
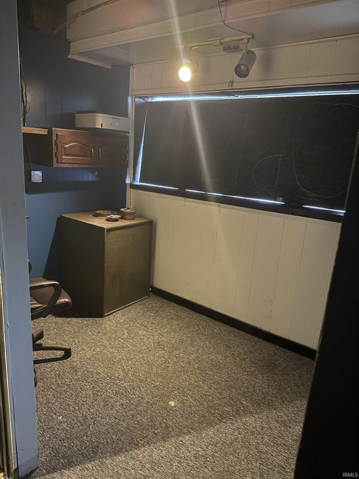
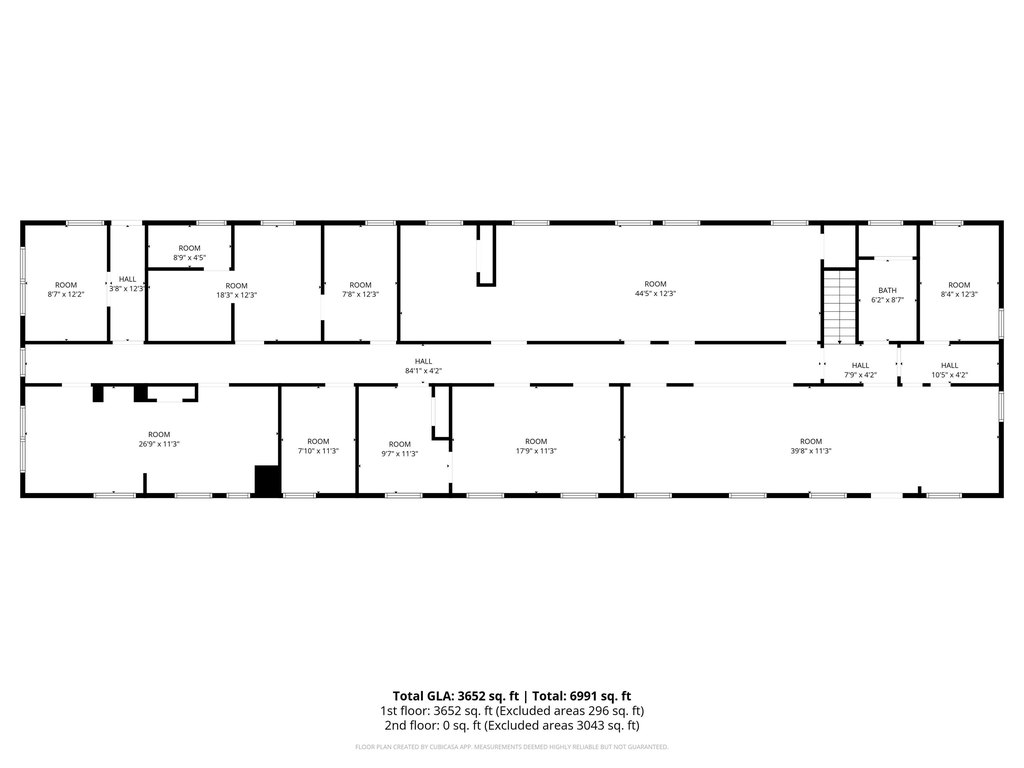
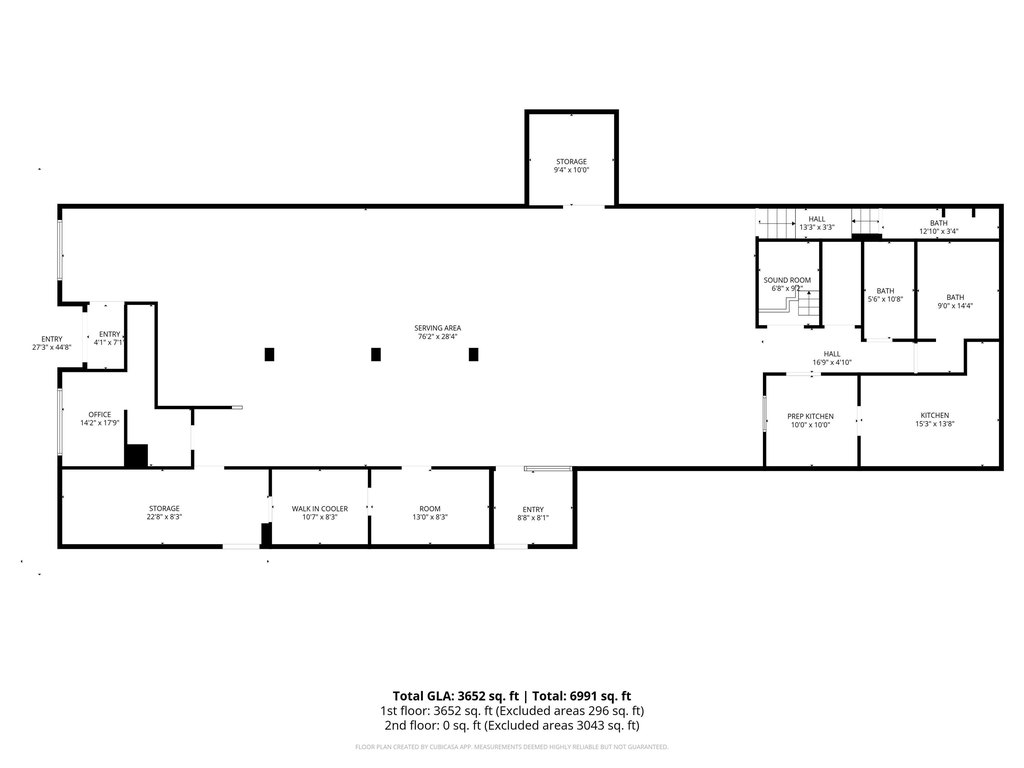
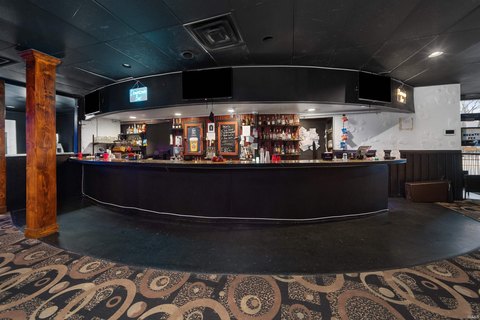
This freestanding brick restaurant property includes a fully built-out main level with bar and restaurant improvements. The space features a commercial kitchen with a 10-foot exhaust hood, Ansul fire suppression, multiple cooking stations, and a walk-in cooler. The bar area includes a draft system, refrigeration, and seating, while furniture, fixtures, and equipment are included in the sale. Ceramic tile, carpet, and concrete flooring are present, along with central air and a flat roof.
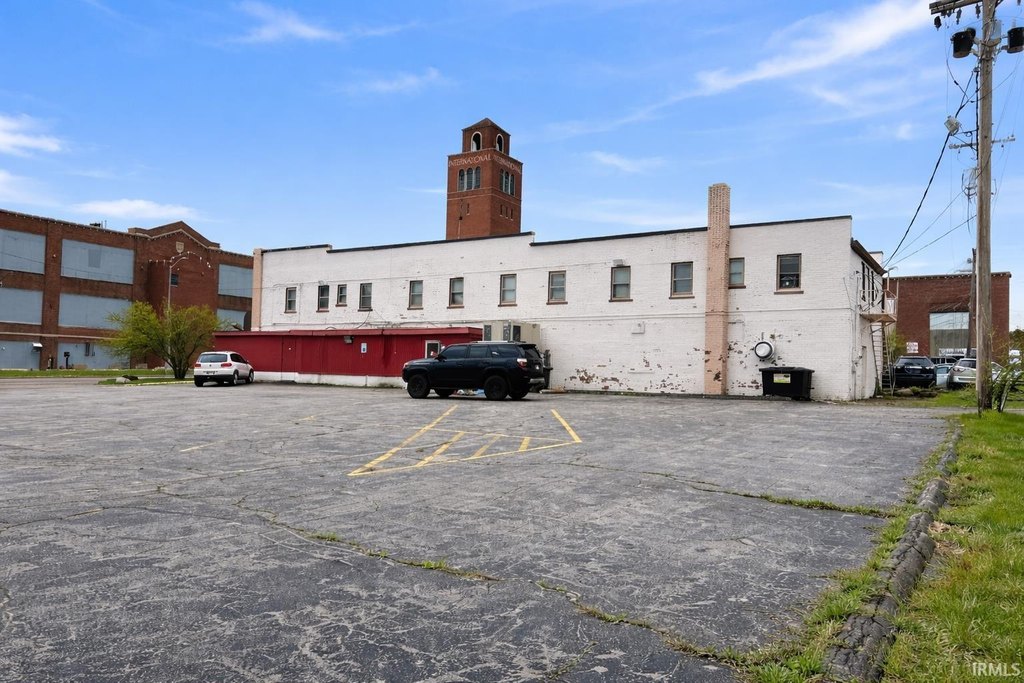
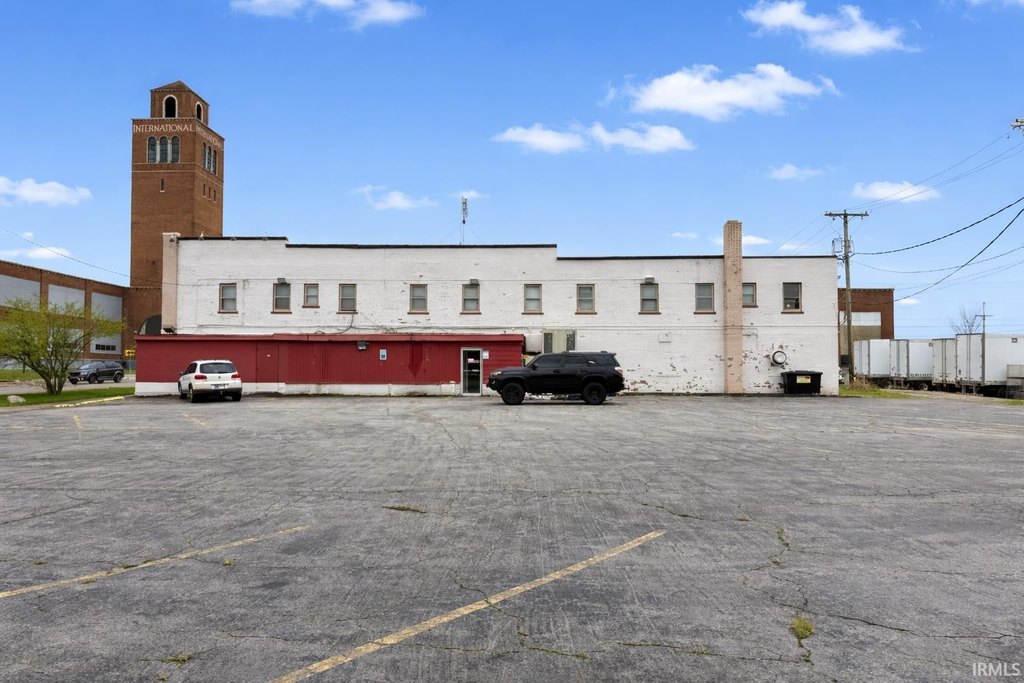
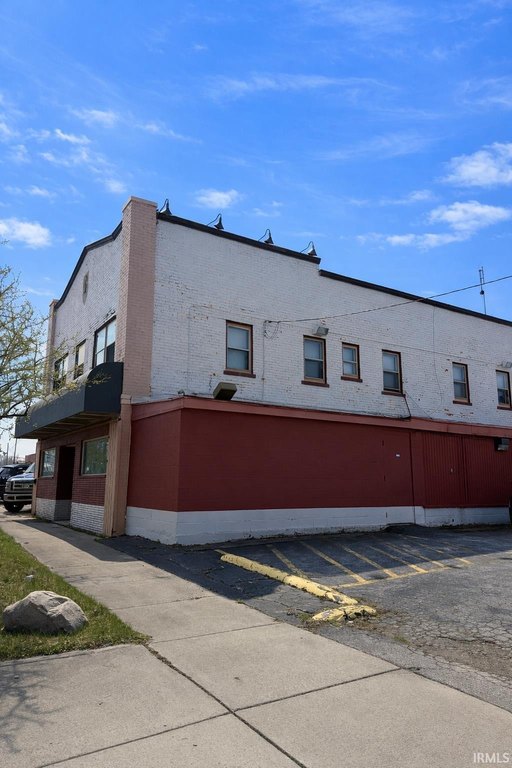
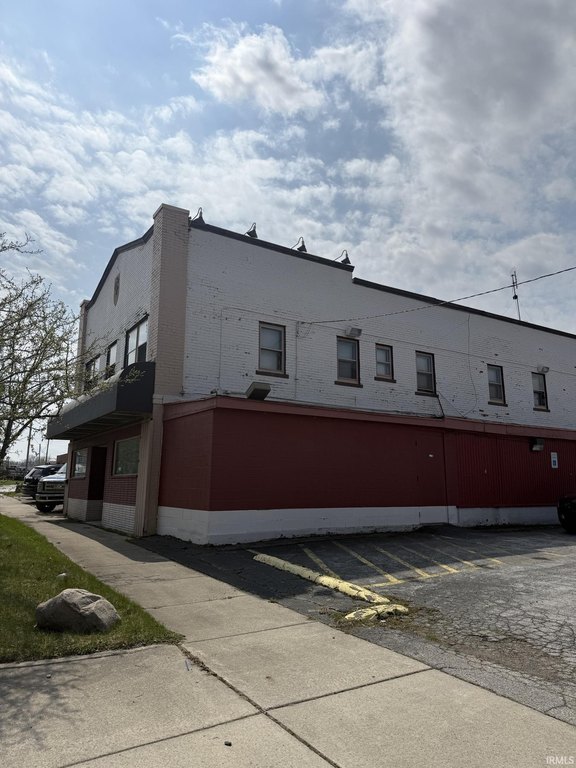
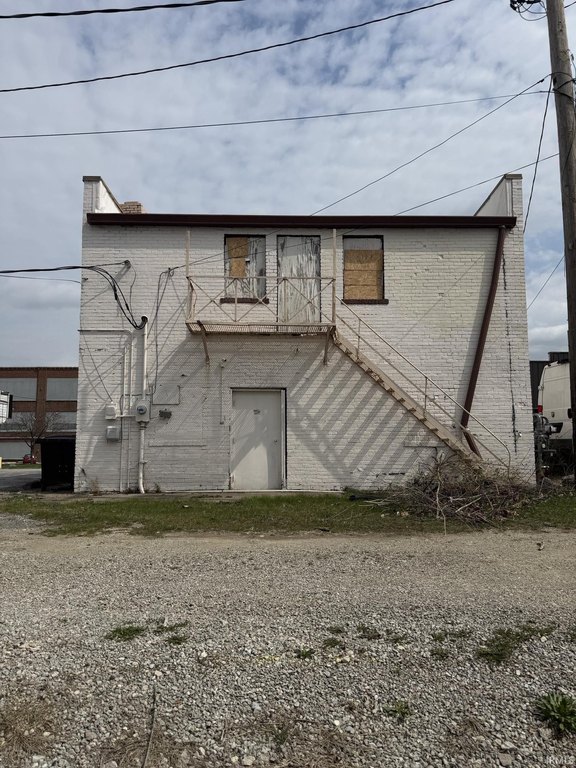
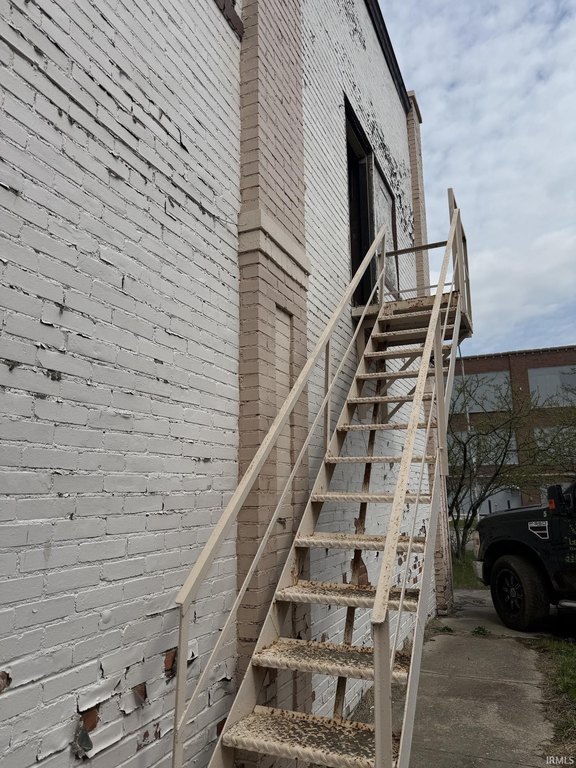
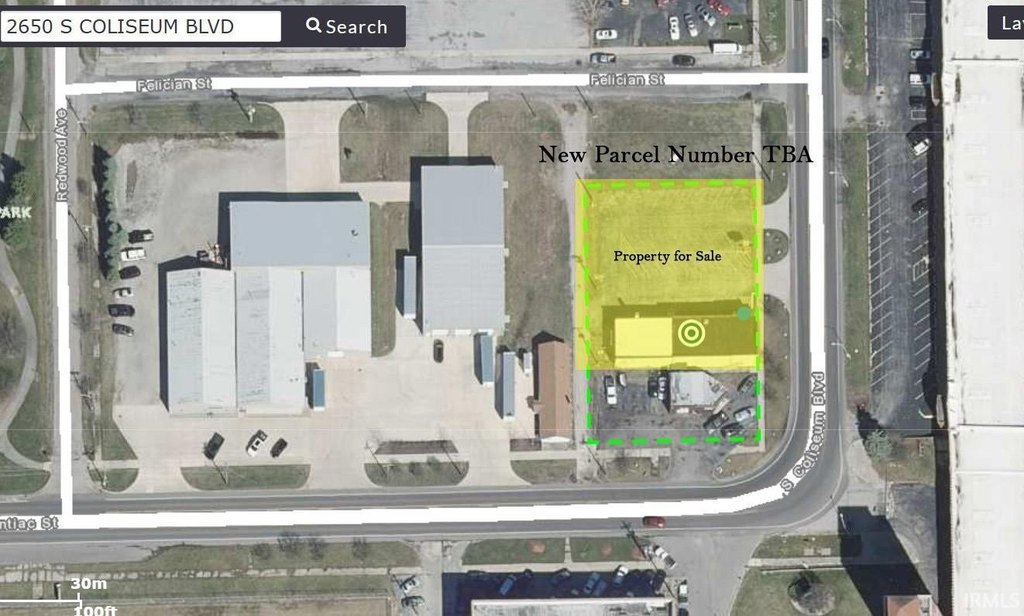
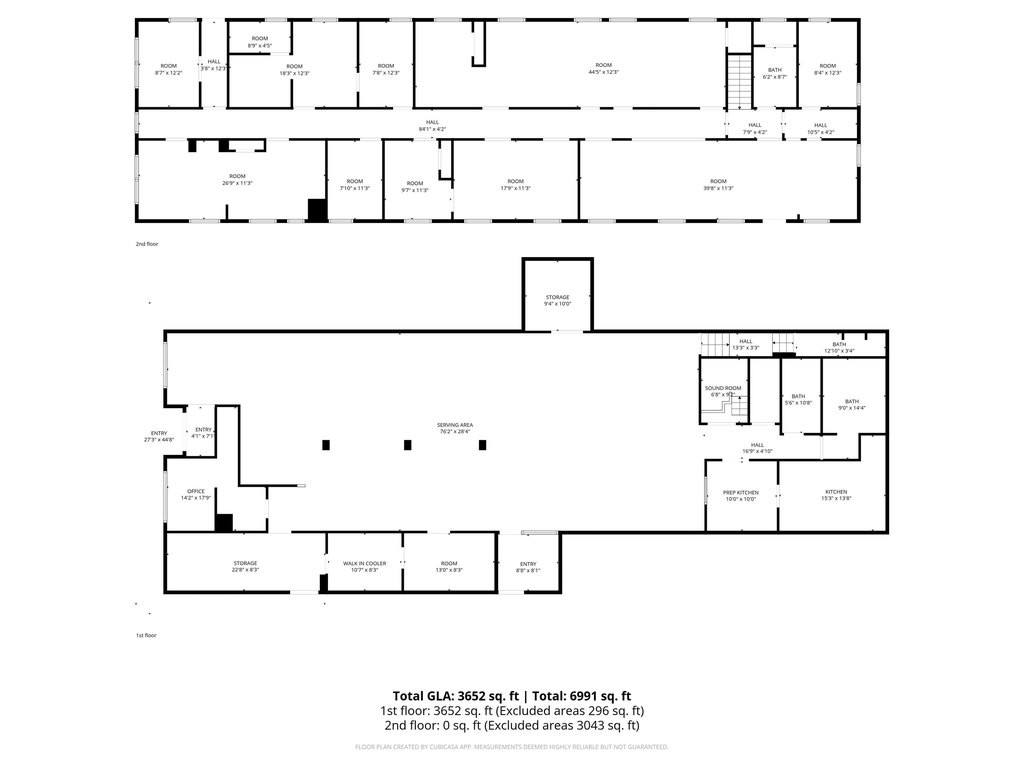
The property occupies approximately 0.39 acres and provides direct access to S Coliseum Boulevard, a stand-alone pole sign, and 30 on-site parking spaces. It is located across from the Harvester complex in Fort Wayne. A separately accessed second floor provides additional space for potential apartments, condominiums, or short-term rental units. Built in 1919, the property can support continued restaurant use or exploration of a mixed-use configuration.
The property occupies approximately 0.39 acres and provides direct access to S Coliseum Boulevard, a stand-alone pole sign, and 30 on-site parking spaces. It is located across from the Harvester complex in Fort Wayne. A separately accessed second floor provides additional space for potential apartments, condominiums, or short-term rental units. Built in 1919, the property can support continued restaurant use or exploration of a mixed-use configuration.
Key Highlights
- 8,335 square foot brick building on approximately 0.39 acres
- 3,652‑square‑foot main level built out for bar and restaurant use
- Commercial kitchen with 10 ft exhaust hood and Ansul fire suppression system
Property Analytics
Unlock full access to Insights
Subscribe to Realmo Intelligence
Open Analytics
Current Use
Lease Details
Yes
Paved road access
Yes
Commercial hood
Location Intelligence
Trade Area within ½ mile
263
Businesses Nearby
Balanced
Demand for This Use
Explore this area
Business Placement
Demographics for 46803, IN
9,686
Population
4,634
Households
2.1
Avg Household Size
30
Median Age
9%
College-Educated
71%
High-School Grad
7.5 sq mi
ZIP Area
1,291
Density / Sq Mi
$31,797
Median Household Income
$25,248
Median Earnings
$878
Median Rent
$78,800
Median Home Value
Check the figures for this property
Cap Rate, Value Estimation, Potential NOI and more
View Realmo Analytics
Market
Vacancy Rate% for Retail in Midwest region


Frequently Asked Questions
What type of property is this?
Conventional restaurant - Fully equipped restaurant property with a separate upper level for potential mixed-use redevelopment.
Where is this conventional restaurant located?
The property is located at 2650 S Coliseum Boulevard Fort Wayne, IN.
What is the asking price?
The asking price for this property is $350,000.
What are key features of this property?
This property features: 8,335 square foot brick building on approximately 0.39 acres; 3,652‑square‑foot main level built out for bar and restaurant use; Commercial kitchen with 10 ft exhaust hood and Ansul fire suppression system


