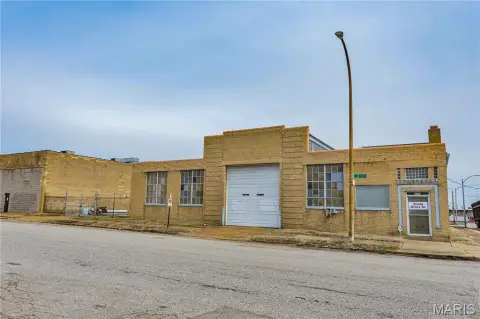
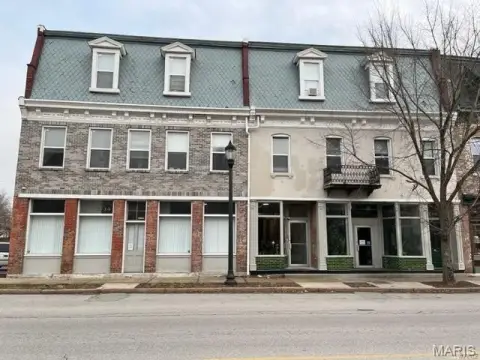
2646 Geyer Avenue St, Louis, MO 63104
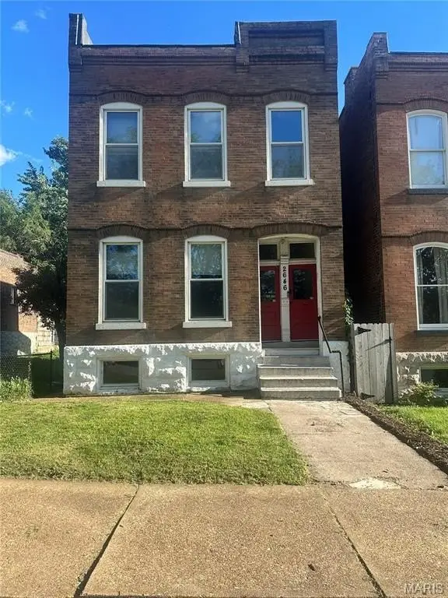
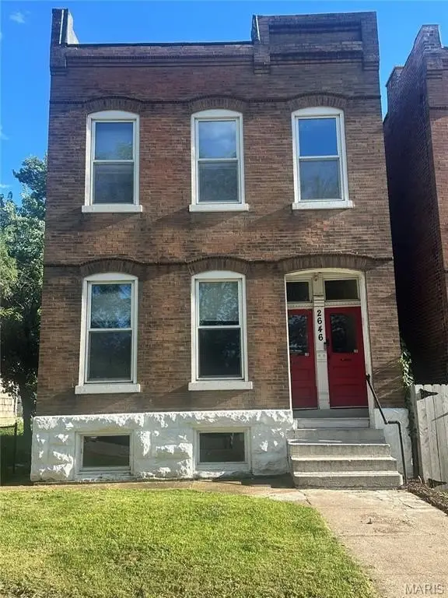
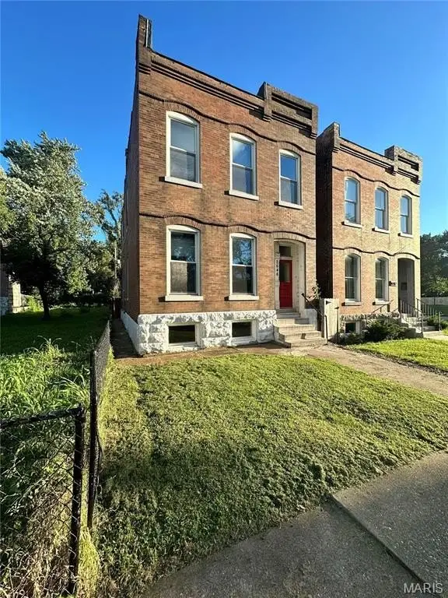
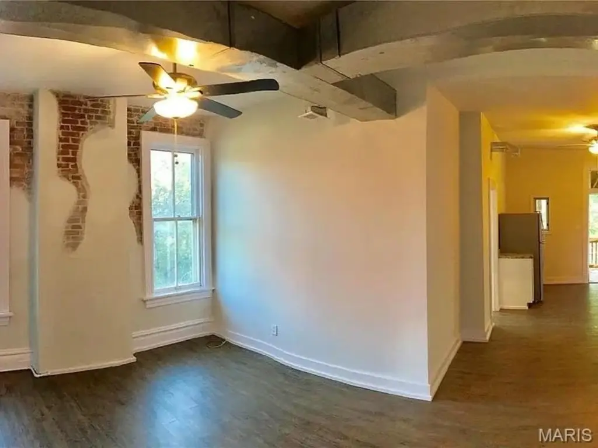
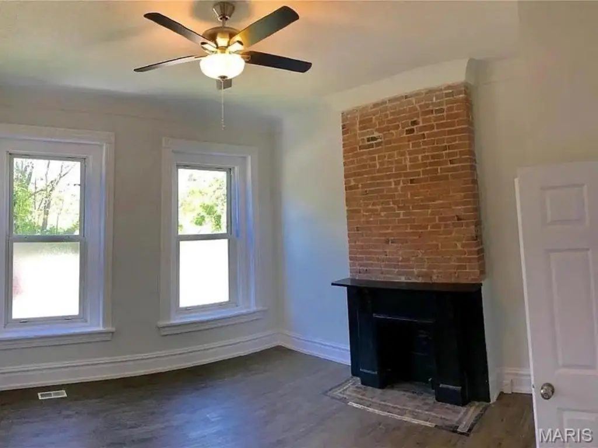
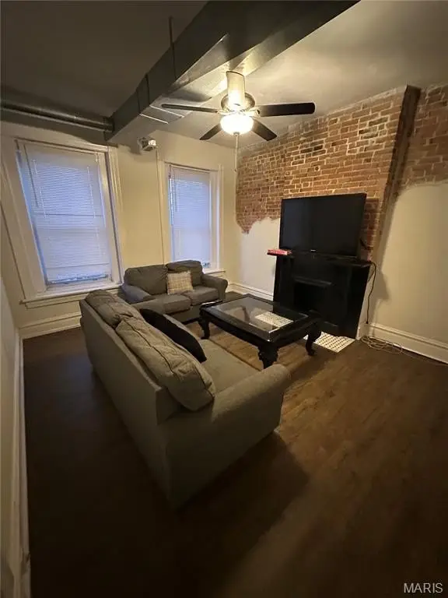
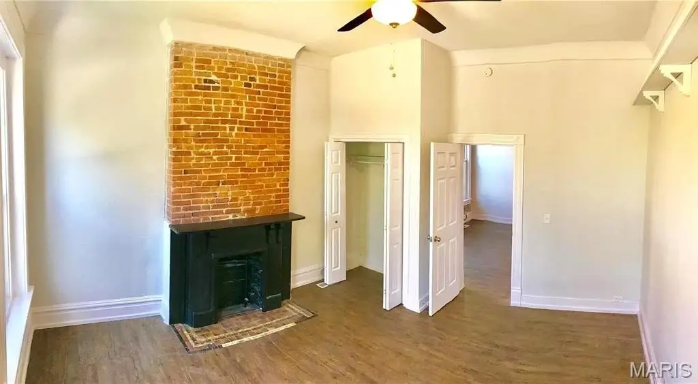
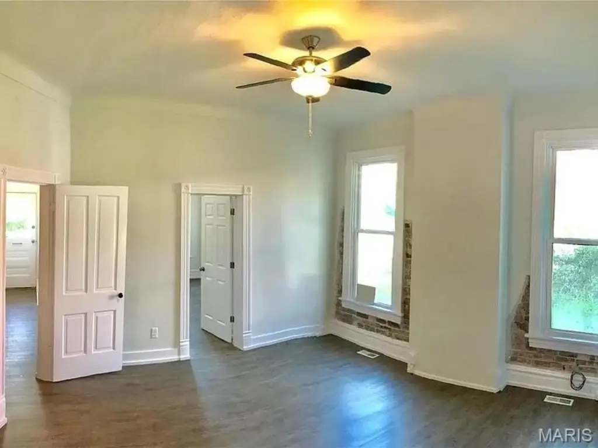
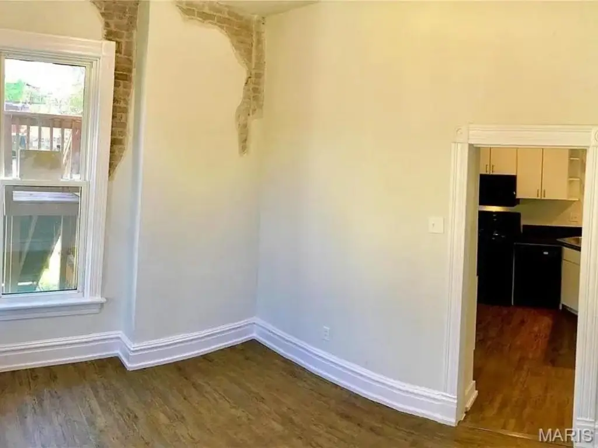
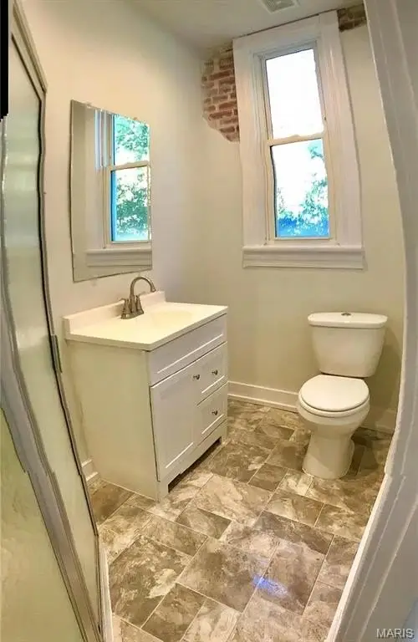
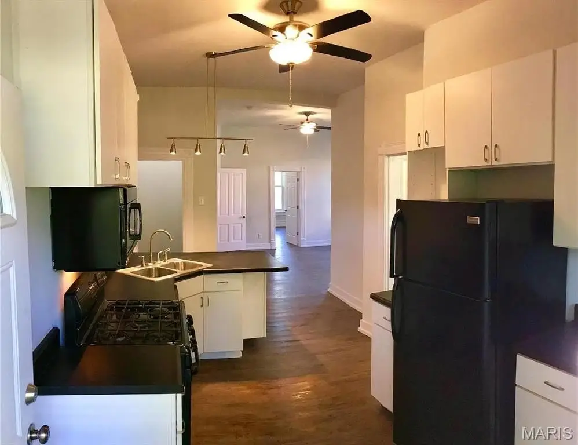
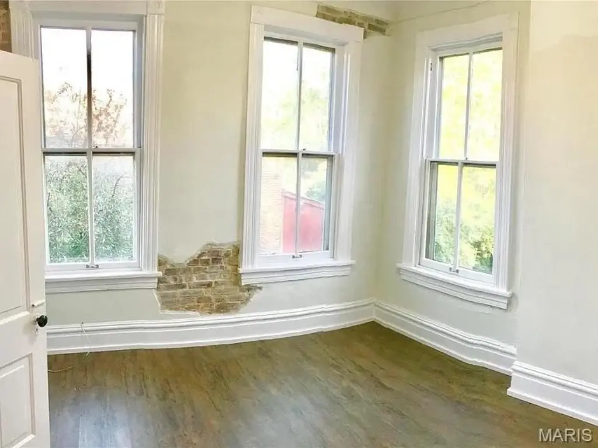
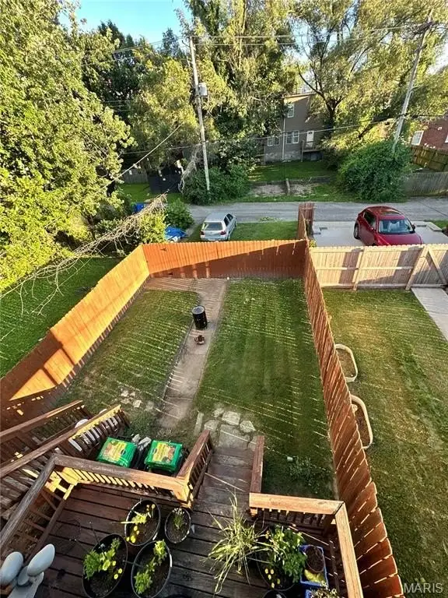
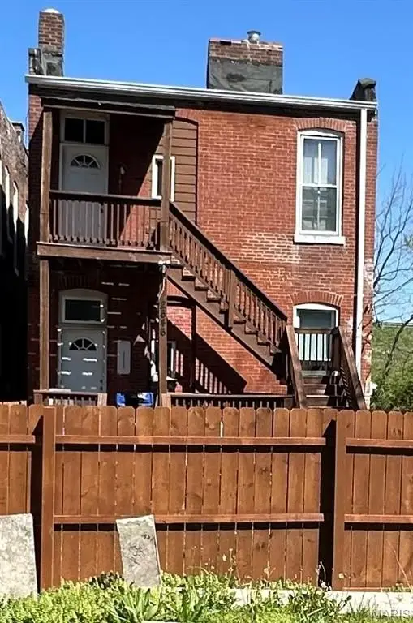
Traditional, 2-4 Units - St Louis, MO
- Added:
- Jun 22, 2026
- Days on Market:
- 15
- Last Refresh:
- Jul 6 at 11:06 am
Property Features for 2646 Geyer Avenue St
General Information
- Property type
- Residential Multi Family
- Property subtype
- Other
- Rooms
- Basement
- Parking
- 2
- Parking features
- Off Street
- Exterior features
- Fencing
- Fencing
- Fenced
- Basement Y/N
- 1
- Standard status
- Active
- APN
- 1322-00-0030-0
- Size
- 2,112 SF
- Lot size
- 3,125.00 Acres
Taxes and HOA fees
- Tax Year
- 2025
- Tax Annual Amount
- 4457
Utilities
- Heating system
- Natural Gas
- Cooling system
- Central Air
Building Details
- Year built
- 1896
- Floors in Building
- 2
- Number of units
- 2
- Building materials
- Brick, Brick Veneer
- Architectural style
- New Traditional
Listing agent Mary Chandler License #2014042565 (314) 299-5441
Listing office Equity Missouri LLC 3636 S. Geyer Rd Ste. 100, Saint Louis, MO (314) 503-3690
Listing date Jun 22, 2026
Copyright © 2026 Mid America Regional Information Systems, Inc. All rights reserved. All information provided by the listing agent/broker is deemed reliable but is not guaranteed and should be independently verified.
HighLights
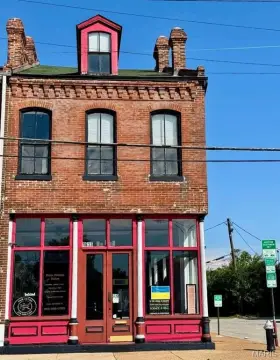
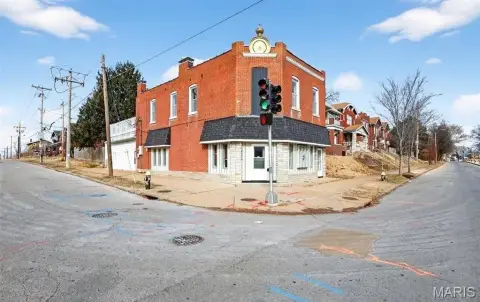
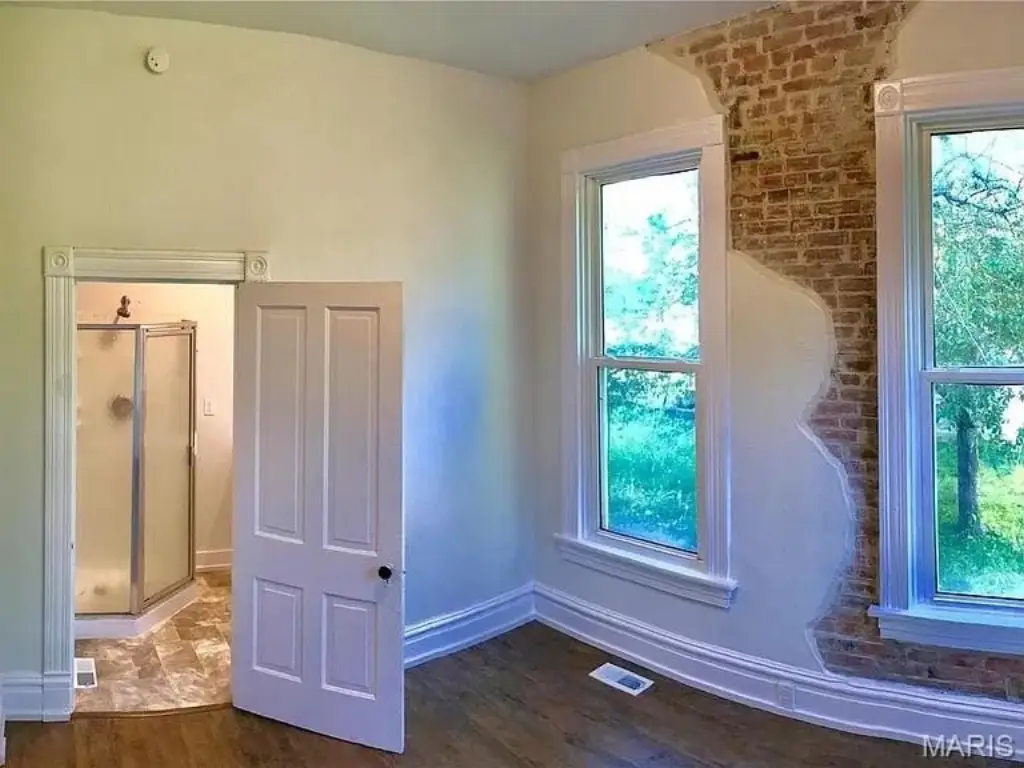
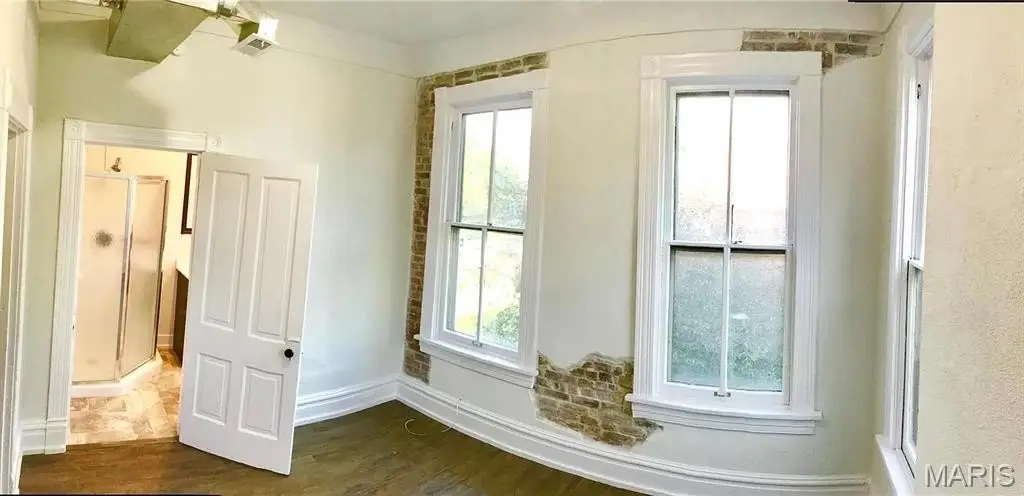
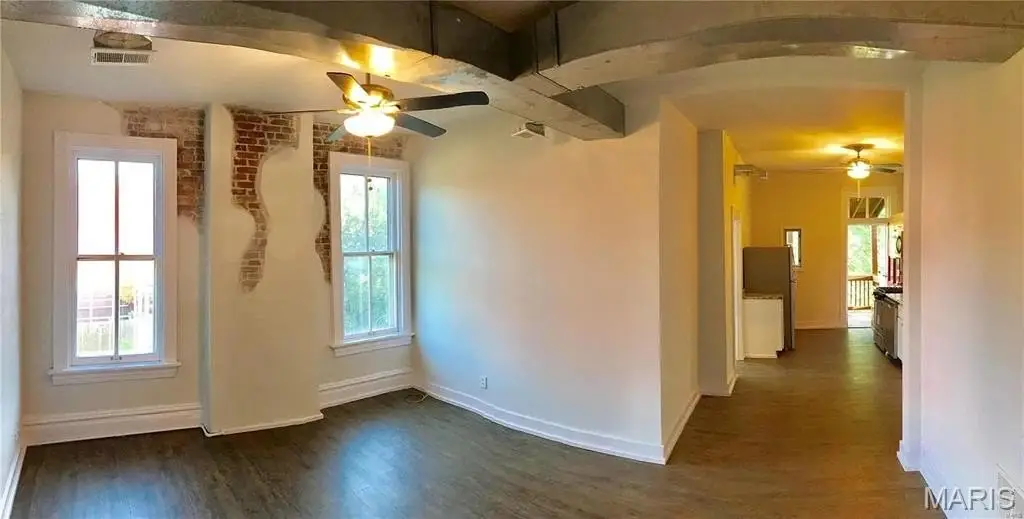
- 1896 brick duplex in Fox Park National Historic District with two units, each about 1,100 sq ft
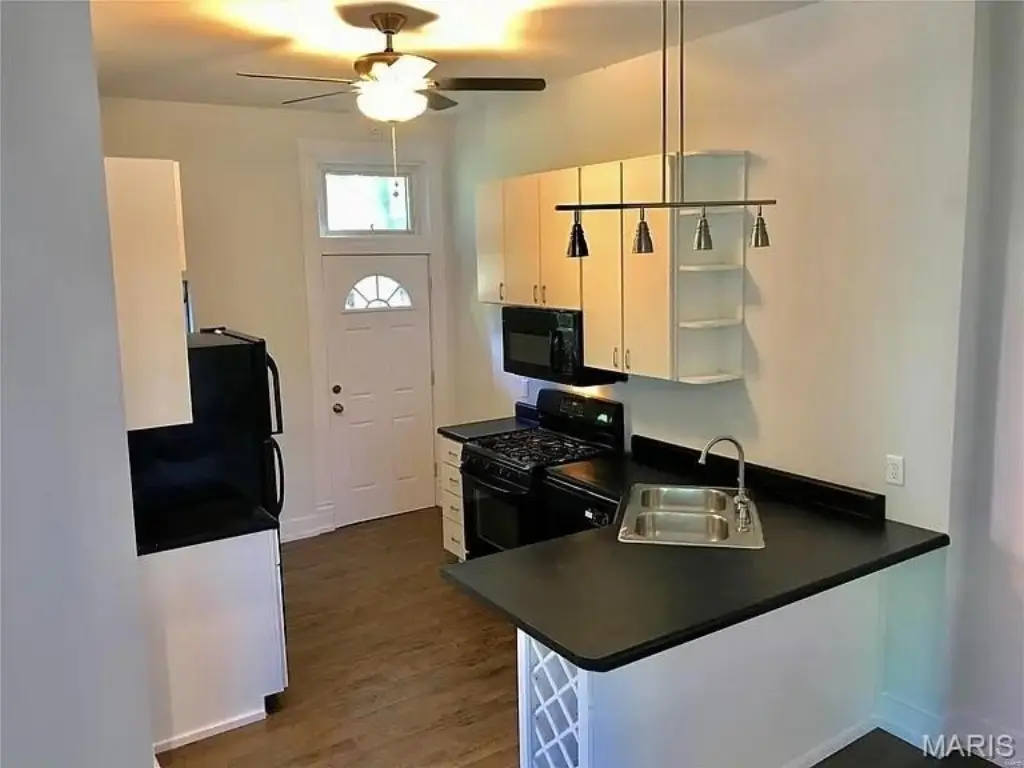
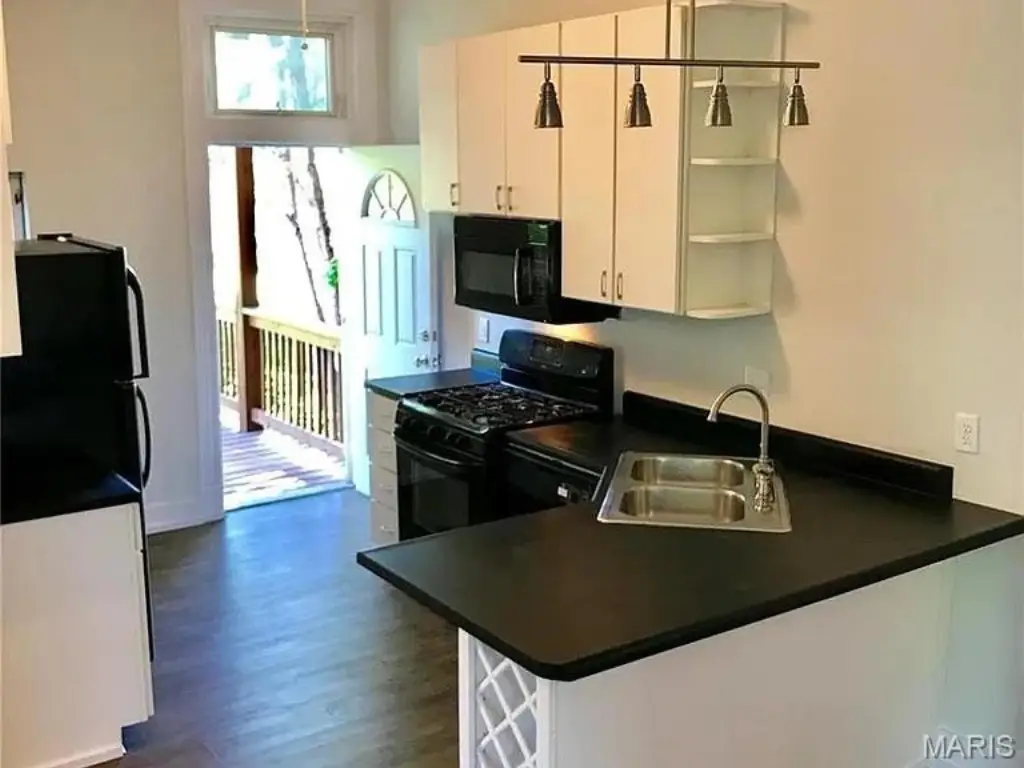
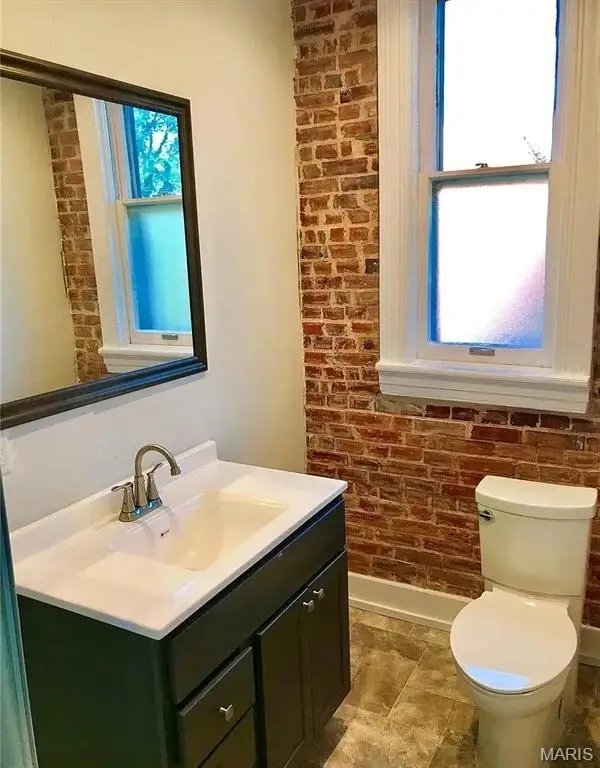
- 2017 gut rehab to the studs for both units: new plumbing, electric, HVAC, kitchens, bathrooms, and flooring
- Lower Unit A: 2 bed/1 bath with a market rent around $1,200/mo (owner‑occupied; tours only under contract)
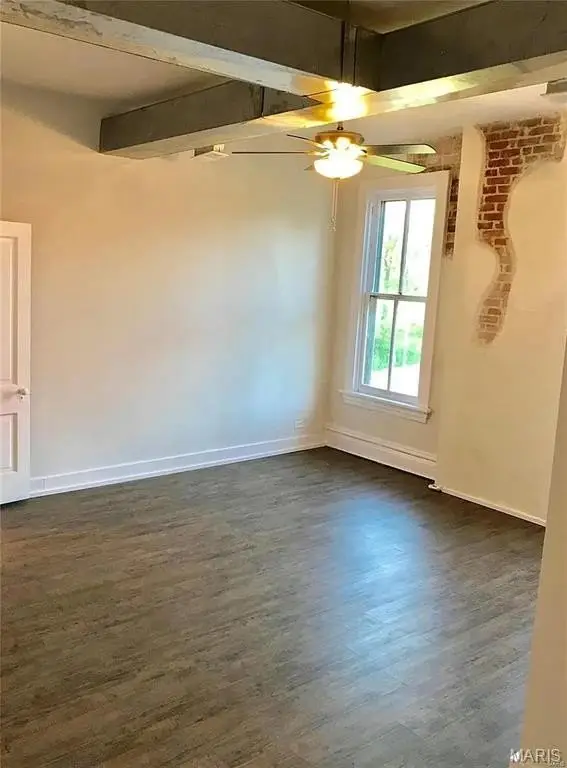
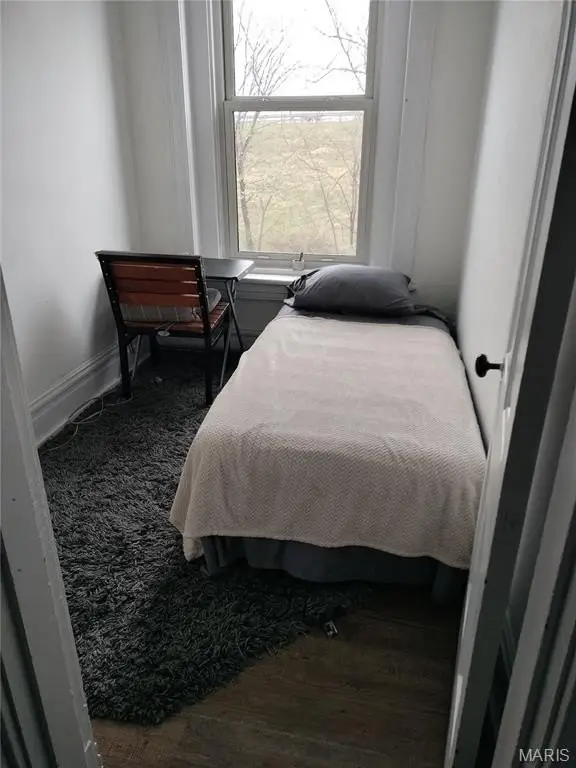
- Upper Unit B: 3 flexible rooms (bedroom/living/office) with 2025 kitchen renovation; market rent around $1,500/mo furnished
- Combined gross rent around $2,700/mo with off‑street parking and fenced yard
- Basement is unfinished but dry with high ceilings and a basement present (potential to add liveable space)
Overview
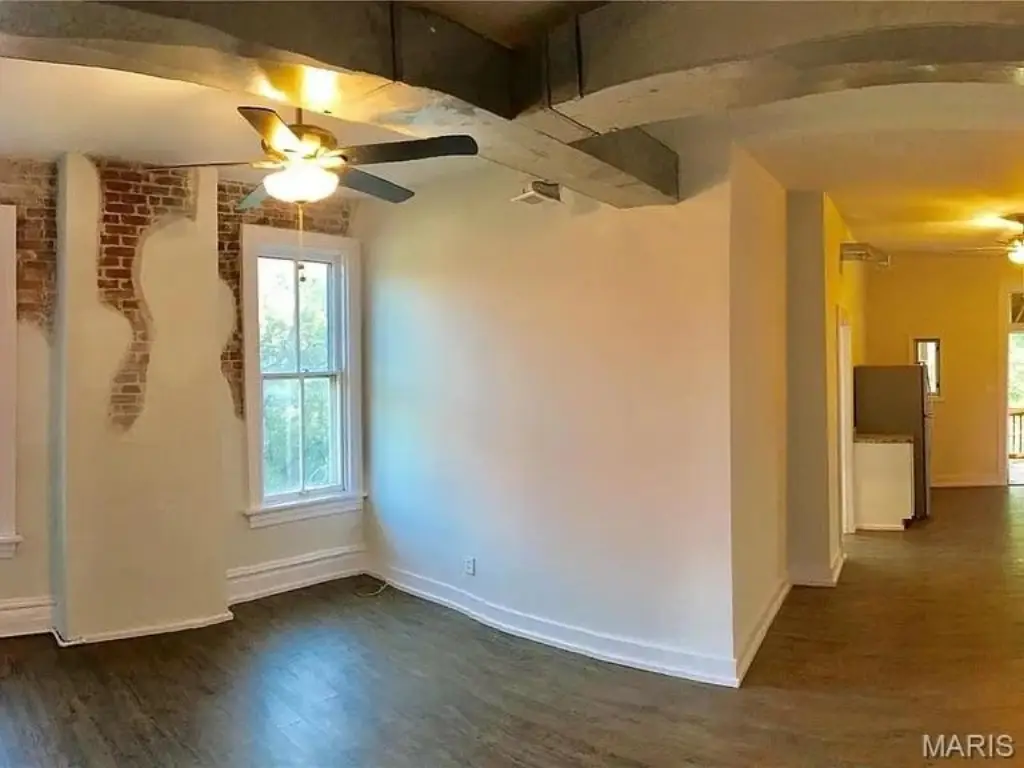
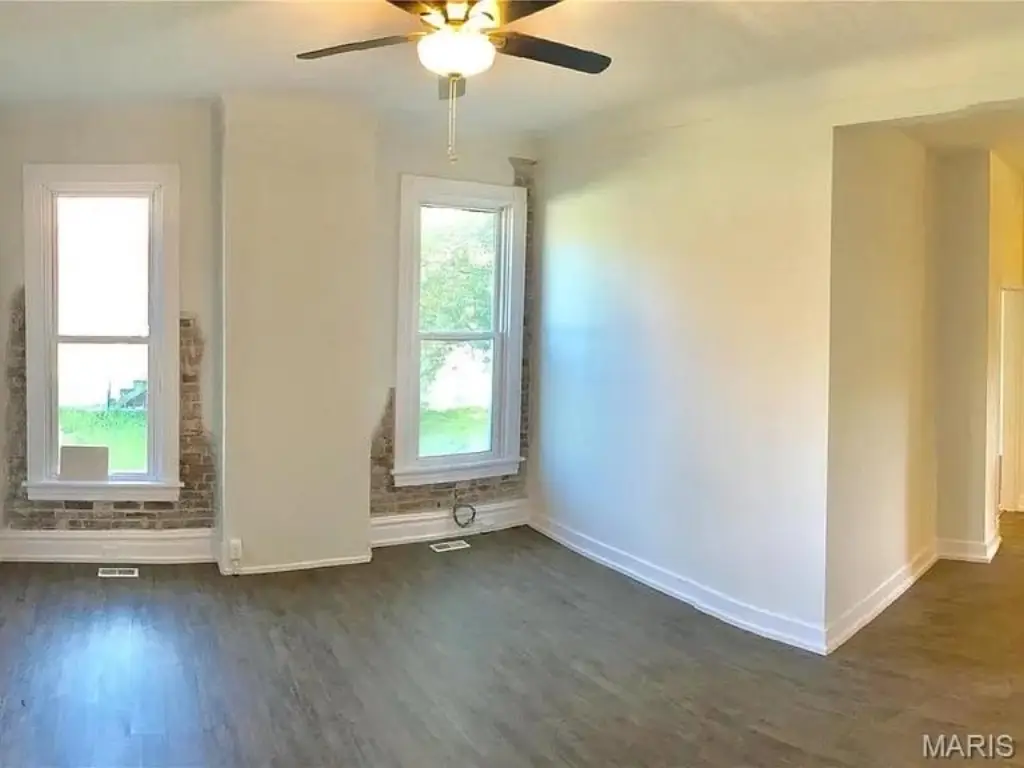
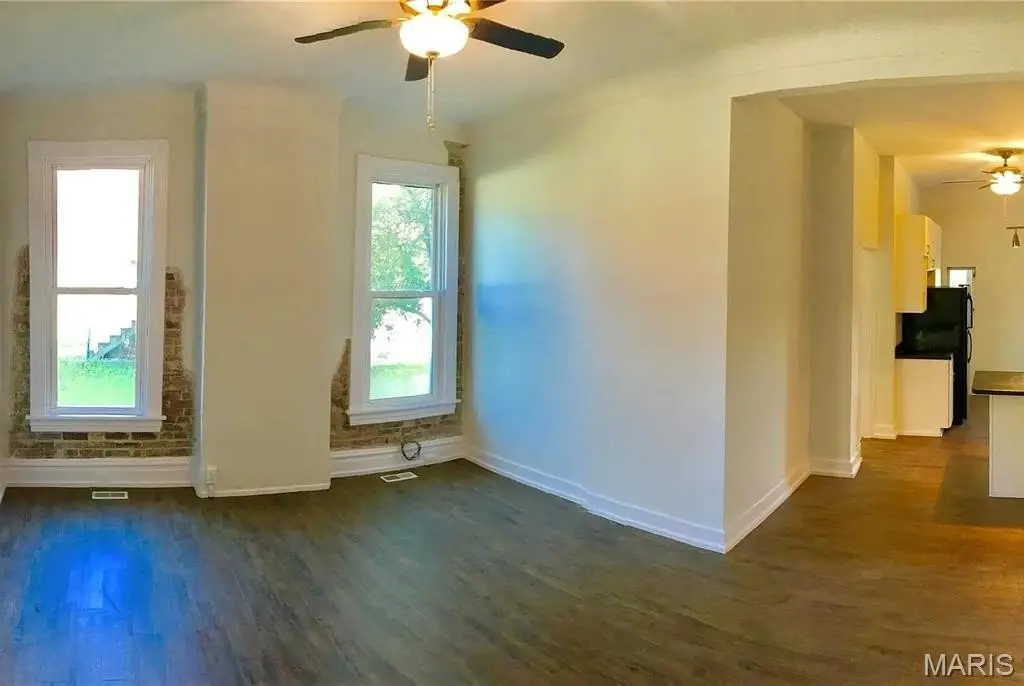
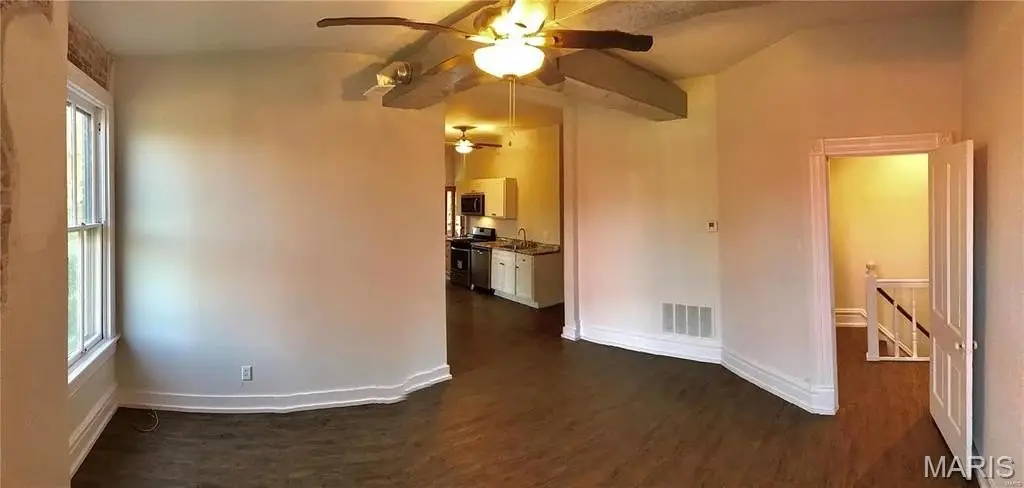
The property was gut-rehabbed to the studs in 2017, with all-new plumbing, electric, HVAC, kitchens, bathrooms, and flooring. Since 2023, the owner has updated the upper kitchen, replaced the front and rear fencing, and installed a new roof. Unit A (lower) is a traditional 2-bedroom, 1-bath layout with a large living room and open floor plan and is owner-occupied. Unit B (upper) includes a flexible room configuration currently set up as bedroom, living room, and office, with a kitchen renovation in 2025.
This property suits buyers seeking an owner-occupant opportunity or an investor-ready duplex, given that one unit is available to tour only under contract and the other is available to tour by appointment. The home’s mix of character features and documented system and interior updates supports a straightforward live-in or rent-both strategy. Please allow 24 hours notice for tours.
Local Financial Insights For Multifamily LT 5
Simulate Cap Rate and NOI
NOI Build-Up
- Vacancy
- income lost from leasable area expected to sit empty during the year — subtracted from gross rent.
- EGI (Effective Gross Income)
- gross rent minus vacancy losses — the realistic income before paying operating costs.
- OpEx (Operating Expenses)
- recurring costs to operate the property (property tax, insurance, utilities, maintenance, management) — excludes financing and capital improvements.
- NOI (Net Operating Income)
- income a property generates after operating costs but before financing and taxes.
| Component | $ | $/SF |
|---|---|---|
| Gross rent | $34.2k | $16.20 |
| − Vacancy | −$2.0k | −$0.92 |
| EGI | $32.3k | $15.28 |
| − OpEx | −$9.7k | −$4.58 |
| NOI | $22.6k | $10.69 |
Alternative Uses
Current Use by Public Records
Location Insight
- Map
- Local Demand
- City
- Louis
- County
- St. Louis
- State
- Missouri
- Longitude
- -90.2232501
- Latitude
- 38.6129937