Flex Industrial Building with
For Sale
Contact for pricing
2645 W Cheyenne Ave., North Las Vegas, NV 89032
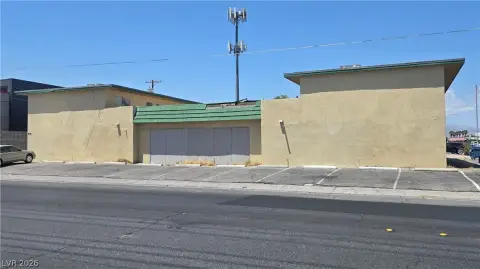
Two-story flex layout with heavy office and warehouse space, supported by 3-phase power and HVAC capability.
Property Size8,907 SF
Price / SF$258.22
Days on Market150
Property Features for 2645 W Cheyenne Ave.
General Information
Standard status
Active
Size
8,907 SF
Class
B
Total Parking Spaces
20
Property subtype
Office, Industrial
Zoning
General industrial (M-2)
Site & Location
Neighborhood
Vegas Heights
Warehouse & Industrial
Clear Height
18 ft
Drive-In Doors
1
Heavy Power
Yes
Building Details
Year Built
2004
Year Renovated
2020
Buildings
1
Stories
2
Units
20
Listing Agency:
Logic Commercial Real Estate Reno
Listed By:
Michael Keating · License #S.0200781
(775) 386-9727
Source:
Crexi
Added: May 27
Changed: Oct 13
Last Checked: Oct 23 at 6:30AM
Displayed information is deemed reliable but is not guaranteed and should be independently verified. All listing content including descriptions, pricing, images are the copyrighted material of Logic Commercial Real Estate Reno

Ask AI about this property
Review the available facts, identify missing information and prepare questions for the agent.
Investment Insights
Based on property information with market context.
Cheyenne West Corporate Center is a versatile owner-user flex property featuring a two-story building with a built-out office component and functional warehouse space. The structure includes 3,552 SF of first-floor office, 2,690 SF of second-floor office, and 2,440 SF of warehouse, creating a layout suited for office-intensive industrial operations. The warehouse is supported by 800 amps of 3-phase power and provides an 18' clear height, along with a 12'x14' grade-level door for practical loading and receiving. The warehouse space is also 100% HVAC capable, which supports a range of office-connected light industrial, lab, or manufacturing conversion concepts.
The property is positioned in North Las Vegas’s established industrial corridor and is available for sale as a single building. Parking totals 20 spaces, including 7 covered spaces. The site is designated M-2 zoning.
This offering can be a strong fit for professional services and light industrial users who need on-site offices alongside warehouse functionality. It also supports tenants or buyers looking for an industrial space that can accommodate office use and HVAC-dependent operations, while benefiting from the available power capacity and loading door configuration. As an owner-user opportunity, it’s designed to handle both day-to-day office workflows and warehouse activity under one roof.
The property is positioned in North Las Vegas’s established industrial corridor and is available for sale as a single building. Parking totals 20 spaces, including 7 covered spaces. The site is designated M-2 zoning.
This offering can be a strong fit for professional services and light industrial users who need on-site offices alongside warehouse functionality. It also supports tenants or buyers looking for an industrial space that can accommodate office use and HVAC-dependent operations, while benefiting from the available power capacity and loading door configuration. As an owner-user opportunity, it’s designed to handle both day-to-day office workflows and warehouse activity under one roof.
Key Highlights
- 8,907 SF two‑story industrial building with heavy office plus 2,440 SF warehouse space (built 2004)
- Office layout includes 3,552 SF on the first floor and 2,690 SF on the second floor
- Warehouse supported by 800 Amps 3‑phase power and 18' clear height
Financial Insights
Estimated NOI and Cap Rate
NOI / Yr
$123,371
Cap Rate
5.36%
Suggested Prices Based on Cap Rates
Cap Rate 5%
$2,467,420
$2.5M
Cap Rate 7%
$1,762,443
$1.8M
Cap Rate 9%
$1,370,789
$1.4M
Market Conditions
NOI Build-Up for 8,907 SF
Gross rent
$192.4K $21.60/SF
− Vacancy
−$27.9K −$3.13/SF
EGI
$164.5K $18.47/SF
− OpEx
−$41.1K −$4.62/SF
NOI
$123.4K $13.85/SF
Area
North Las Vegas, NV
Vacancy
14.50%
Lease Rate
$21.60 /SF/Yr
Expense Ratio
25.00%
Simulate Cap Rate and NOI
Suggested Prices Based on Cap Rates
Cap Rate 5%
$2,467,420
Cap Rate 7%
$1,762,443
Cap Rate 9%
$1,370,789
Alternative Uses
Best Use
Office B
$1.76M
$1.54M – $2.06M
NOI $123,371 @ 7.0% cap · market cap 5.36%
Second Best
Flex RnD
$1.64M
$1.44M – $1.92M
NOI $115,050 @ 7.0% cap · market cap 5.00%
Theoretical Best
Office A
$2.41M
$2.11M – $2.81M
NOI $168,727 @ 7.0% cap · market cap 7.34%
Zoning and permitted uses should be independently verified with authorities.
How Realmo checks its estimates
Property Analytics
Contact the owner directly
Get the owner's phone numbers and email
Open Analytics
Current Use
Lease Details
18 ft
Clear height
1
Drive-in doors
Yes
Heavy power
Location Intelligence
Trade Area within ½ mile
557
Businesses Nearby
Under-served
Demand for This Use
Explore this area
Business Placement
Demographics for 89032, NV
47,324
Population
16,514
Households
2.9
Avg Household Size
36
Median Age
16%
College-Educated
82%
High-School Grad
10.0 sq mi
ZIP Area
4,732
Density / Sq Mi
$74,661
Median Household Income
$40,155
Median Earnings
$1,646
Median Rent
$346,500
Median Home Value
Check the figures for this property
Cap Rate, Value Estimation, Potential NOI and more
View Realmo Analytics
Market
Vacancy Rate% for Office in West region



Similar Off Market Nearby
- Fabulous Food — 3560 W Cheyenne Ave, North Las Vegas, NV 89032
Frequently Asked Questions
What type of property is this?
Flex space - Two-story flex layout with heavy office and warehouse space, supported by 3-phase power and HVAC capability.
Where is this flex space located?
The property is located at 2645 W Cheyenne Ave. North Las Vegas, NV.
What is the asking price?
The asking price for this property is $2,300,000.
What are key features of this property?
This property features: 8,907 SF two‑story industrial building with heavy office plus 2,440 SF warehouse space (built 2004); Office layout includes 3,552 SF on the first floor and 2,690 SF on the second floor; Warehouse supported by 800 Amps 3‑phase power and 18' clear height


