Updated Character
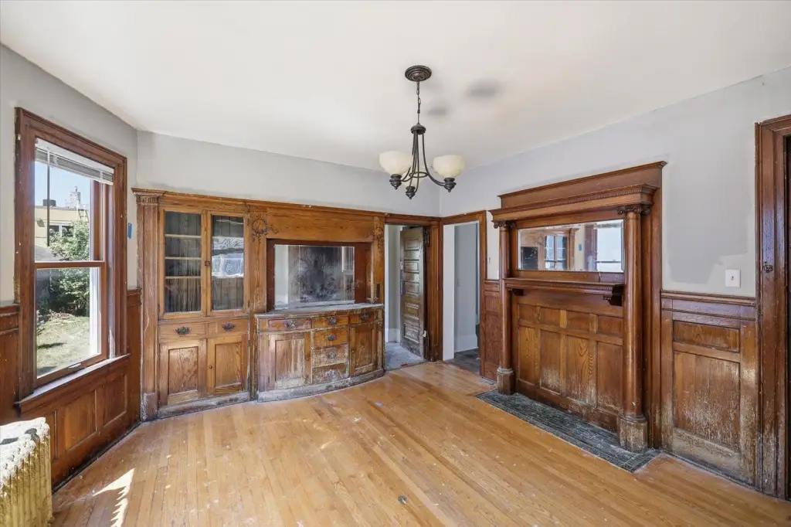
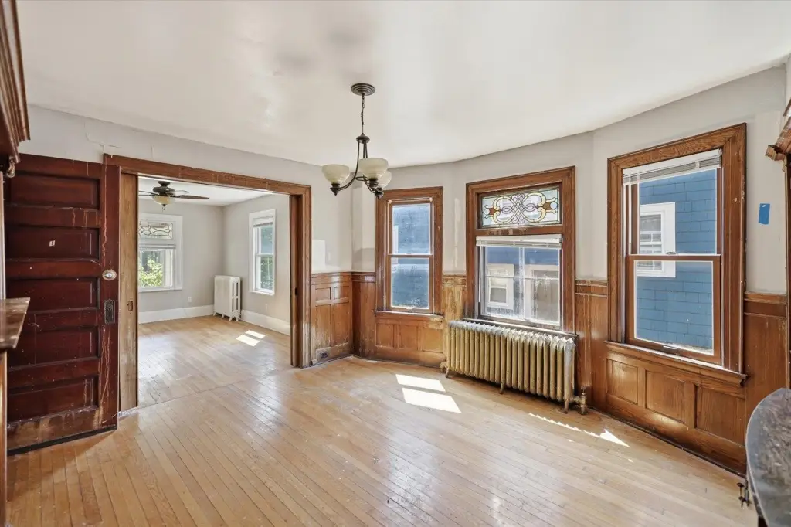
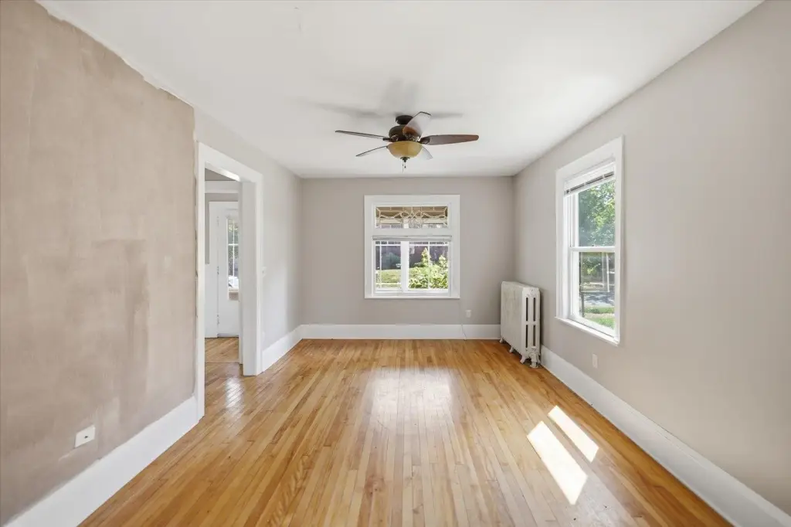
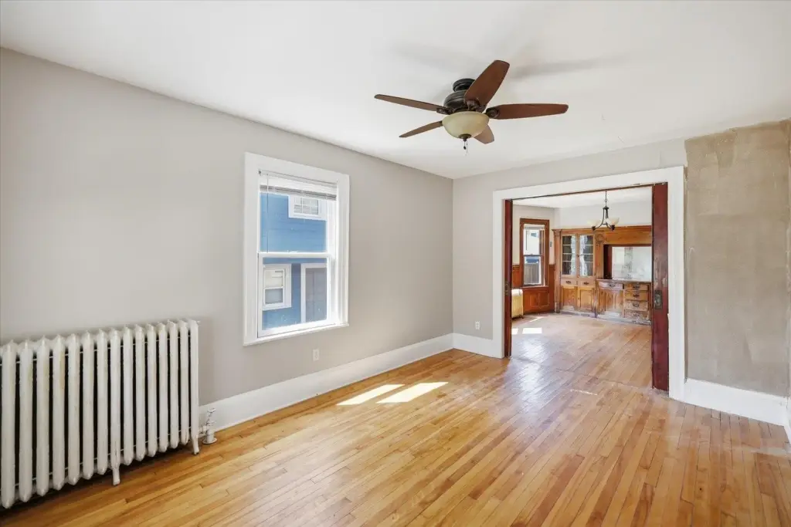
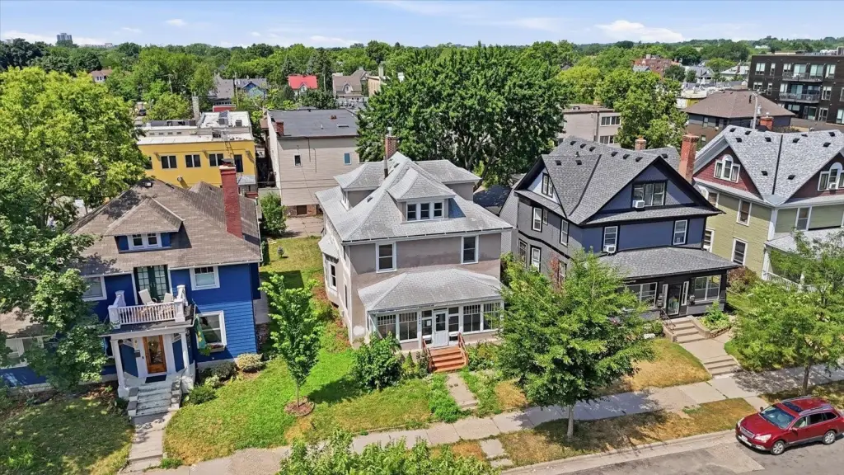
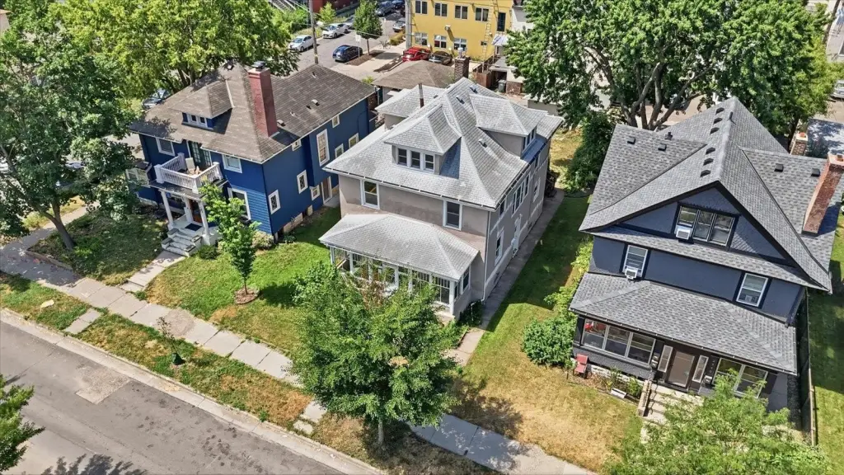
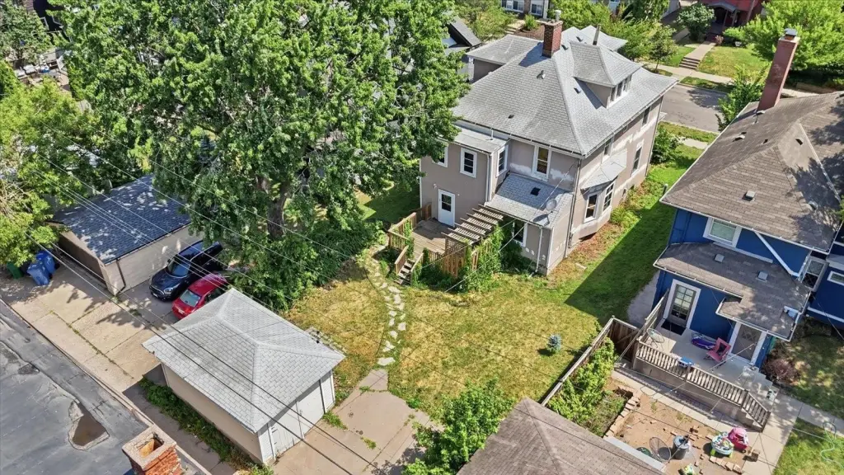
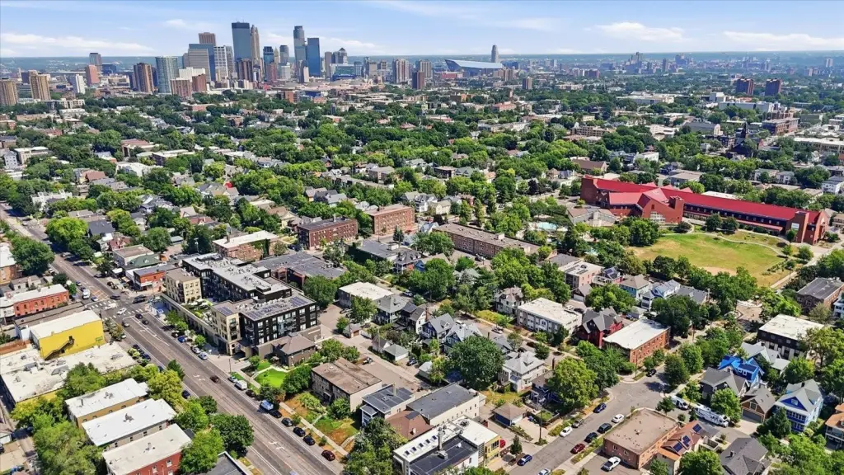
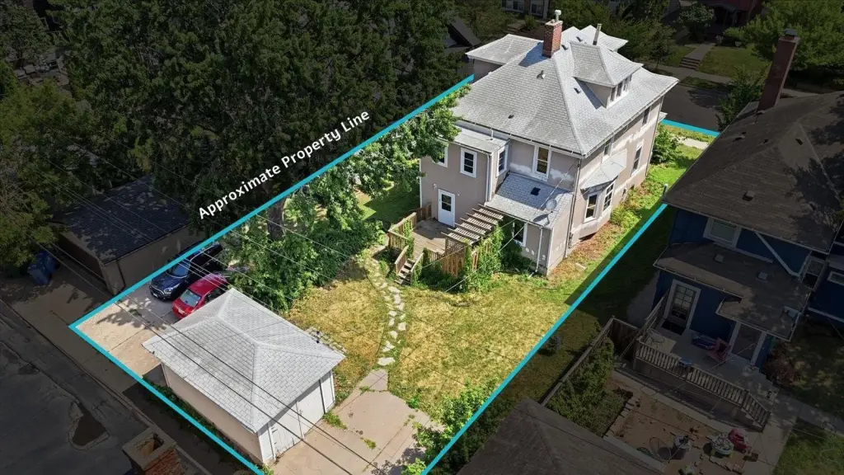
For Sale
$337,799
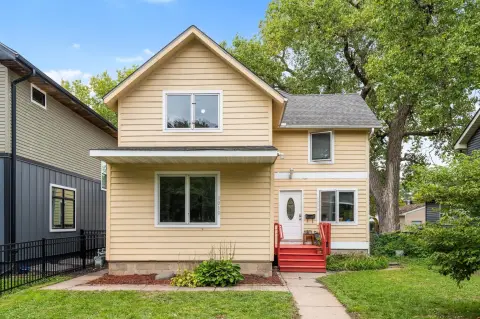
2644 Garfield Avenue, Minneapolis, MN 55408
Residential Income, Minneapolis, MN
Property Size2,553 SF
Lot Size0.12 Acres
Price / SF$132.31
Days on Market67
Property Features for 2644 Garfield Avenue
General Information
Property type
Residential Multi Family
Property subtype
Duplex
Zoning description
Residential-Multi-Family
Bedrooms
5
Bathrooms
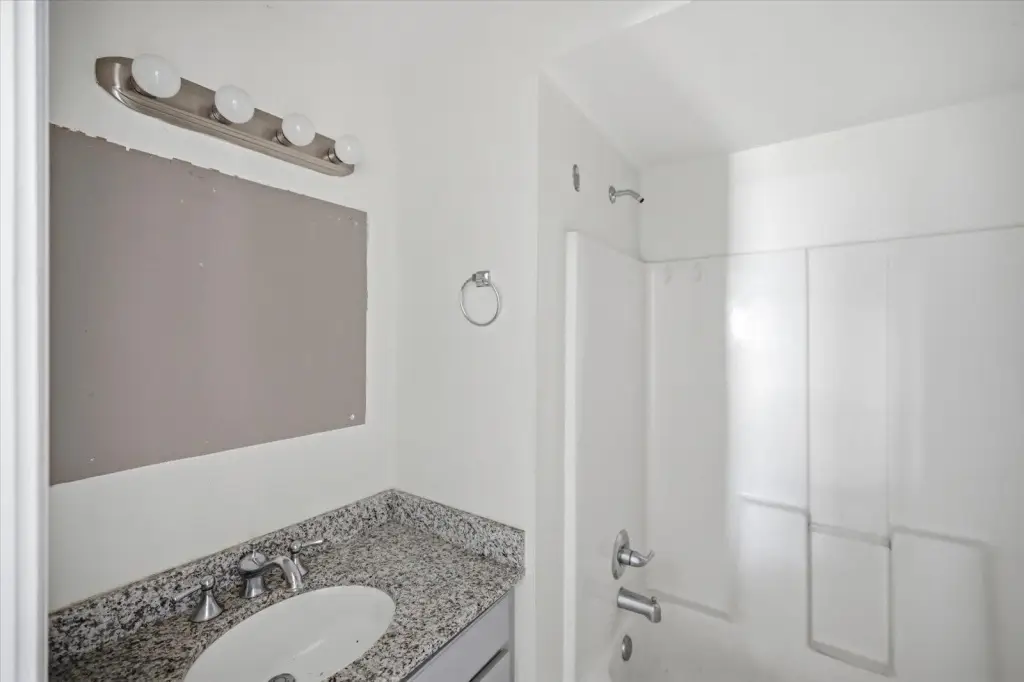
3
Full bathrooms
3
Rooms
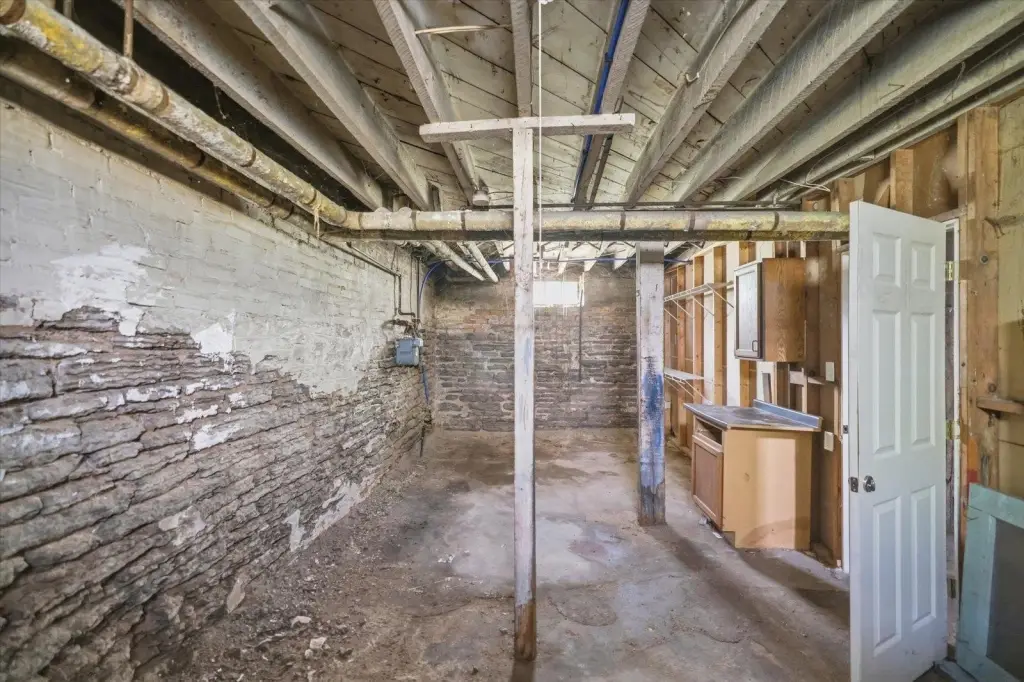
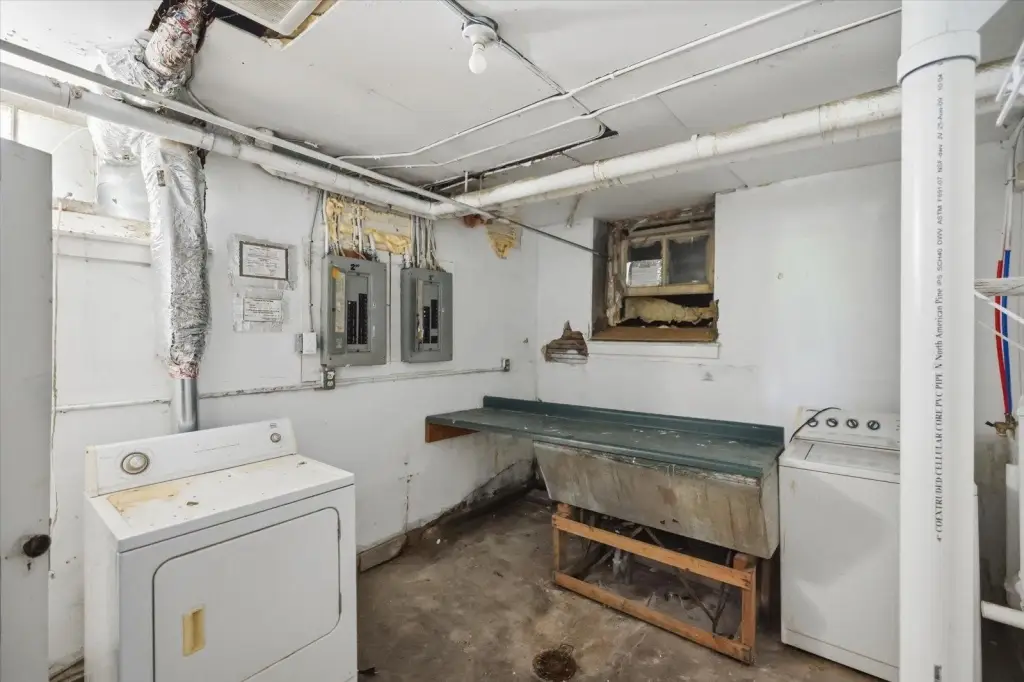
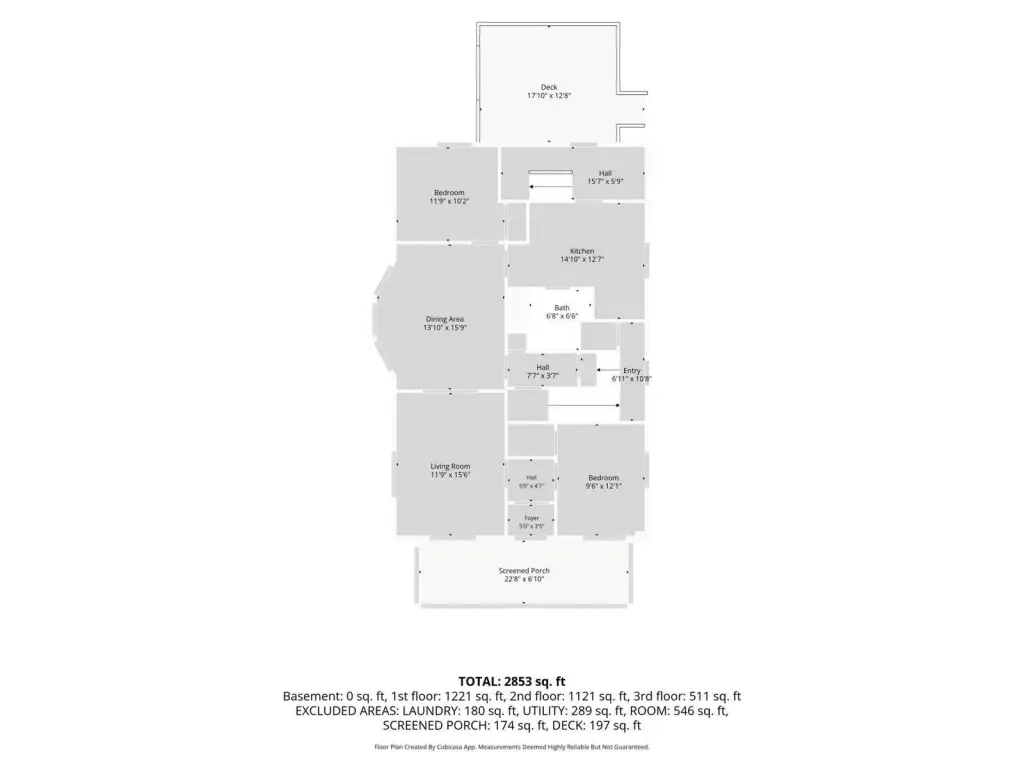
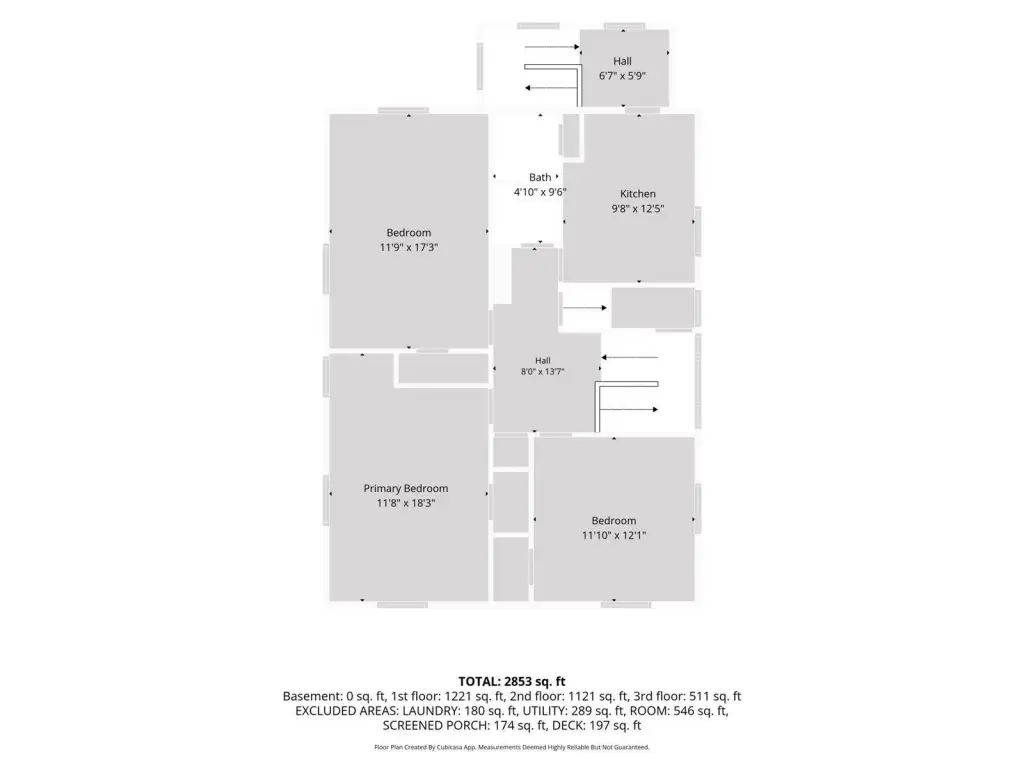
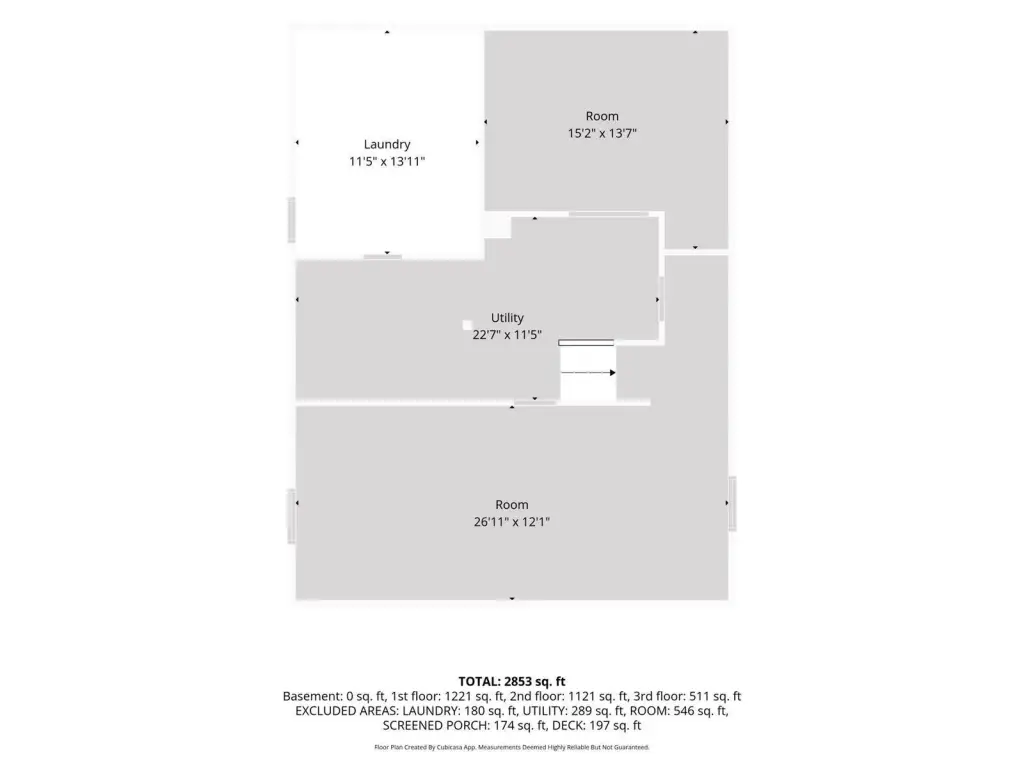
Bedroom 3, Bedroom 5, Bathroom 1, Basement, Laundry Room, Bathroom 2, Bedroom 4, Bathroom 3, Bedroom 2, Bedroom 1
Parking features
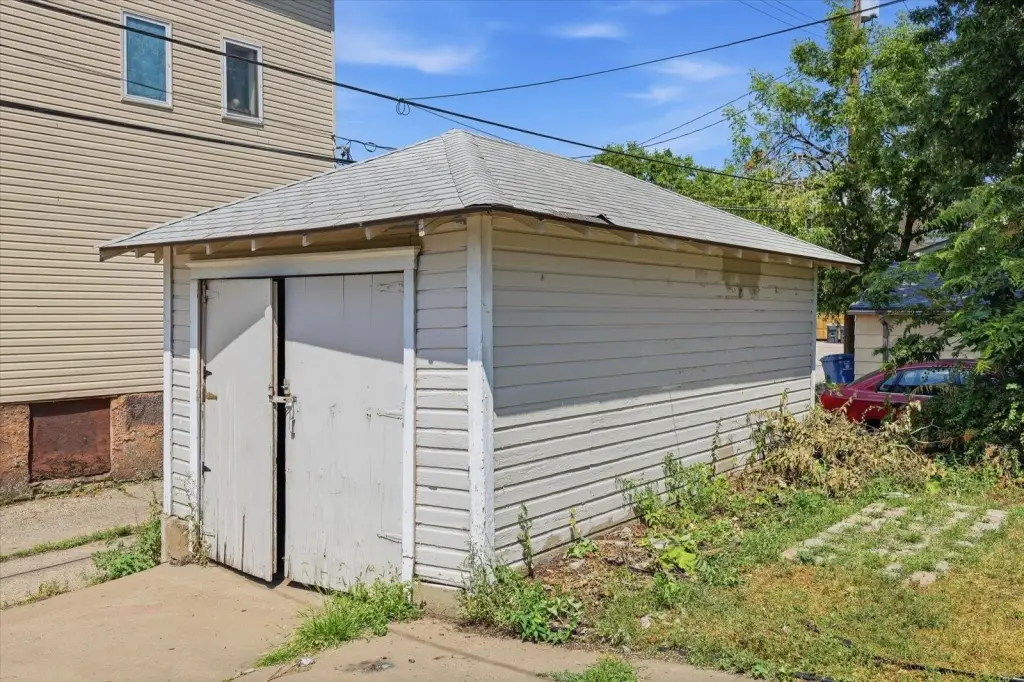
Garage - Detached, Driveway
Patio and Porch features
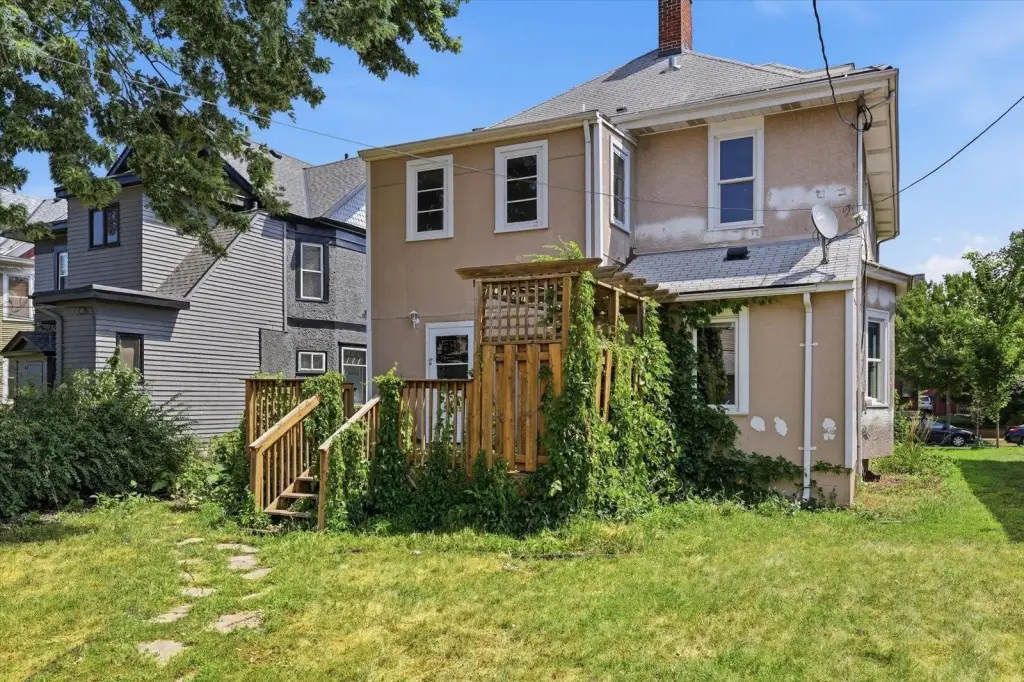
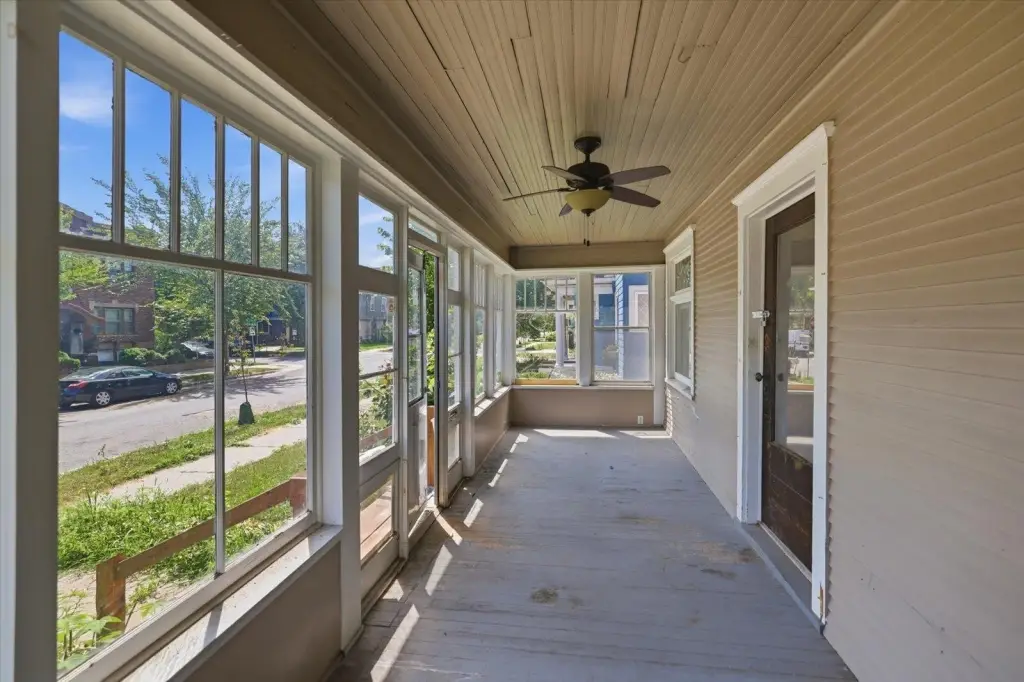
Deck, Porch
Subdivision
Hoblitts Add
High school district
Minneapolis
Directions
24th to Garfield Ave, North to home on right.
Standard status
Active
APN
3402924320137
Size
2,553 SF
Lot size
0.12 Acres
Taxes and HOA fees
Tax Year
2026
Tax Annual Amount
6007
Utilities
Heating system
Baseboard, Oil
Amenities
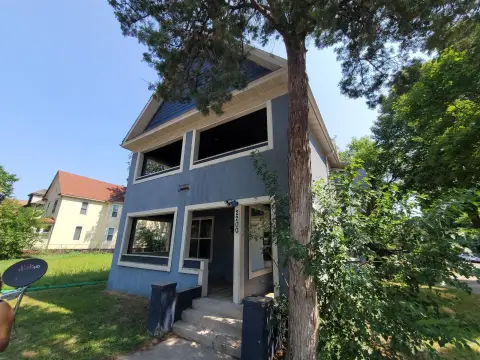
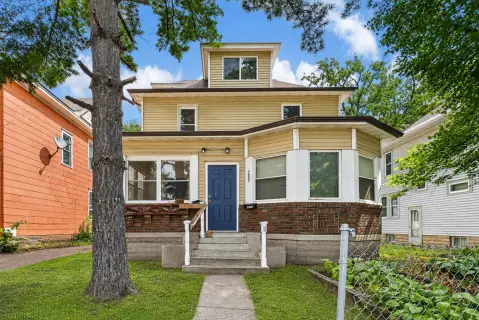
front porch
private deck
Building Details
Year built
1906
Roof type
Shingle
Listing Agency:
Gallery of Homes
(218) 587-4444
Listed By:
Daniel Pflugshaupt
(218) 839-7700
Added: Jul 27
Changed: Sep 24
Last Checked: Oct 1 at 1:06PM
MLS# 7116888
Copyright © 2026 Northstar MLS. All rights reserved. All information provided by the listing agent/broker is deemed reliable but is not guaranteed and should be independently verified.
Investment Insights
Based on property information with market context.
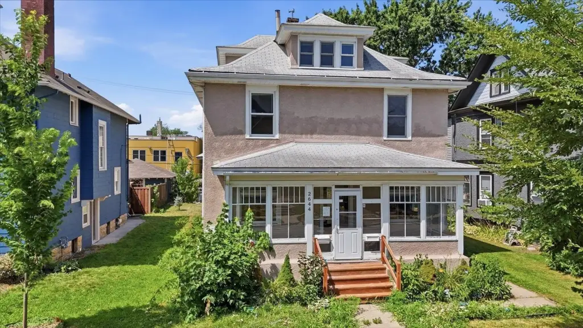
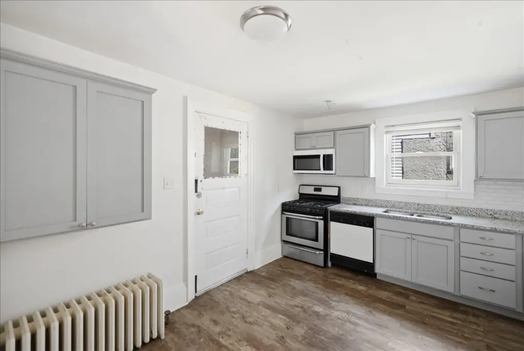
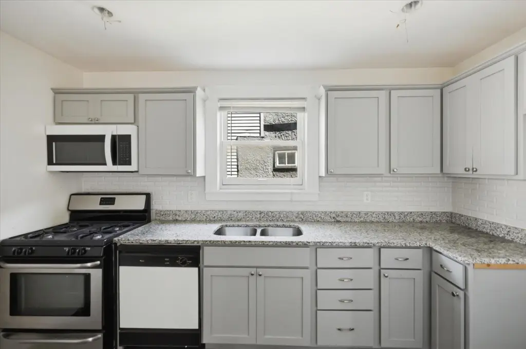
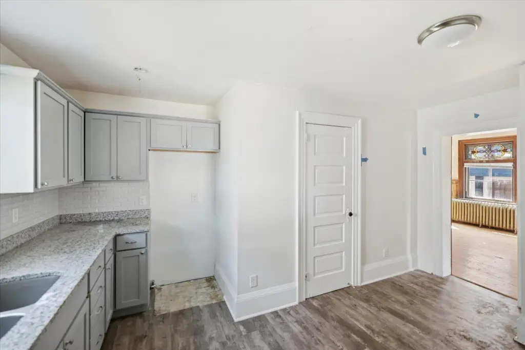
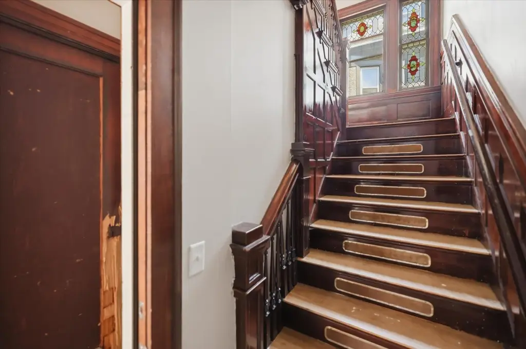
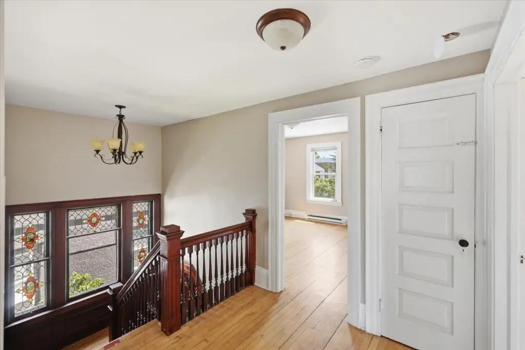
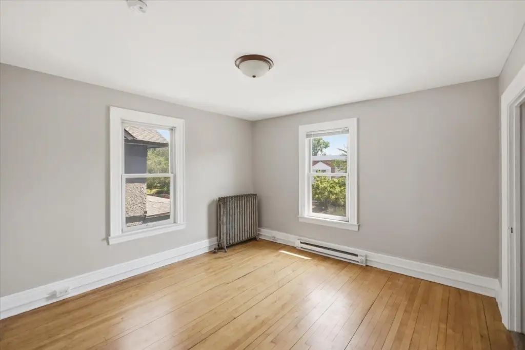
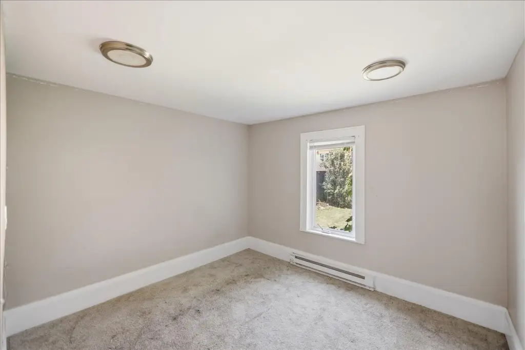
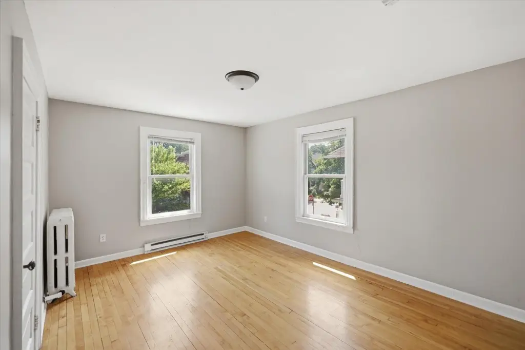
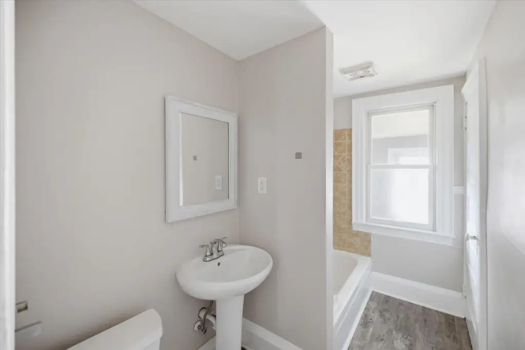
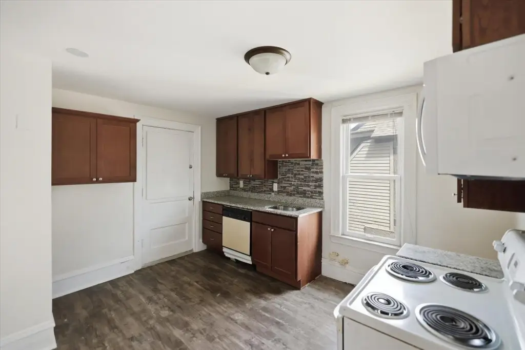
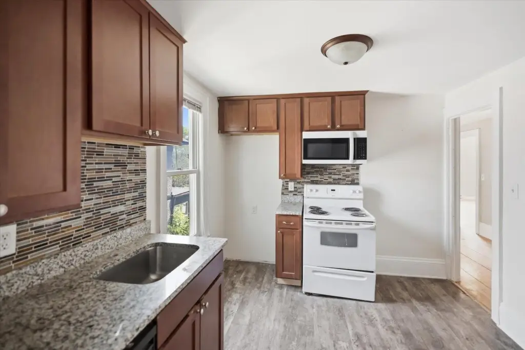
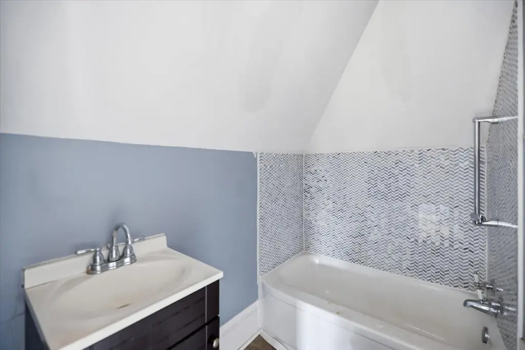
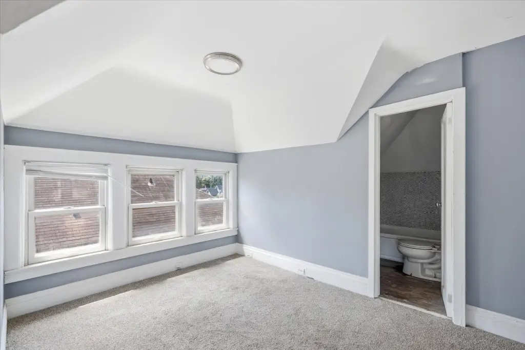
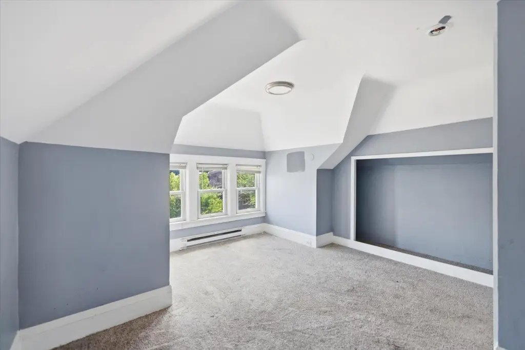
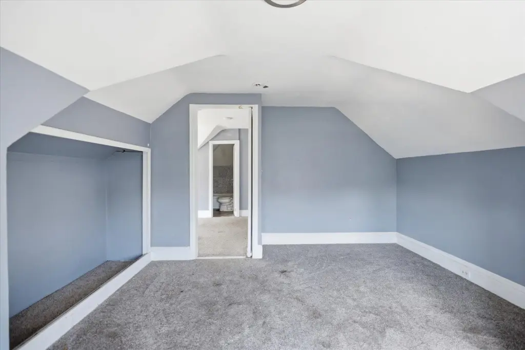
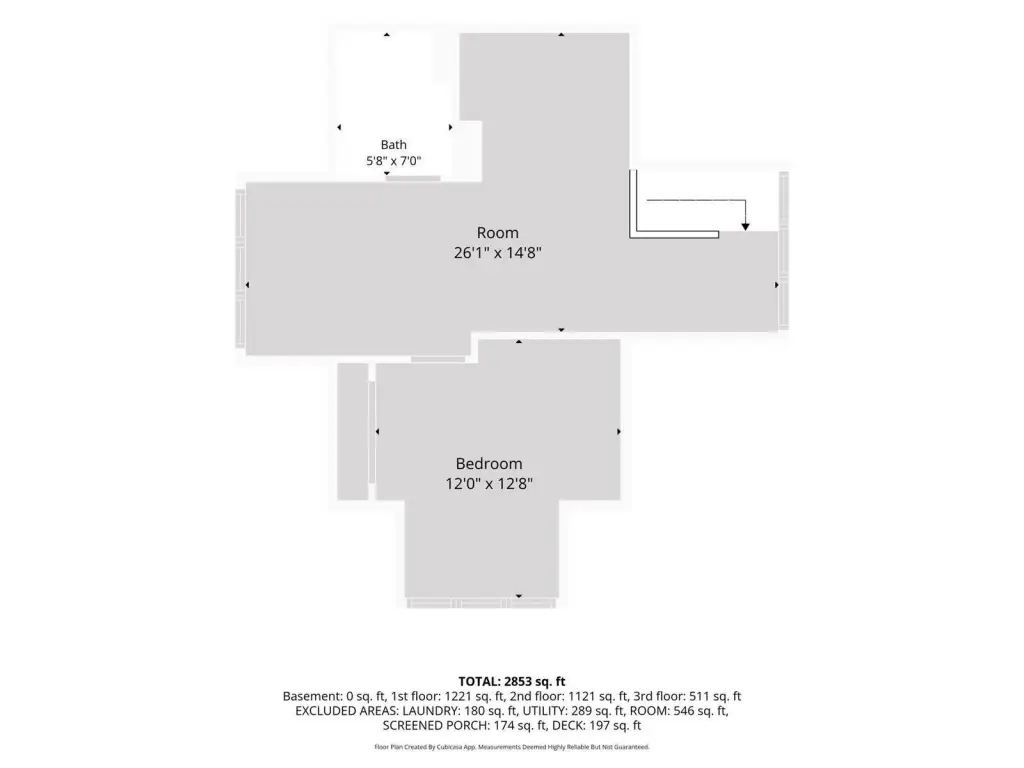
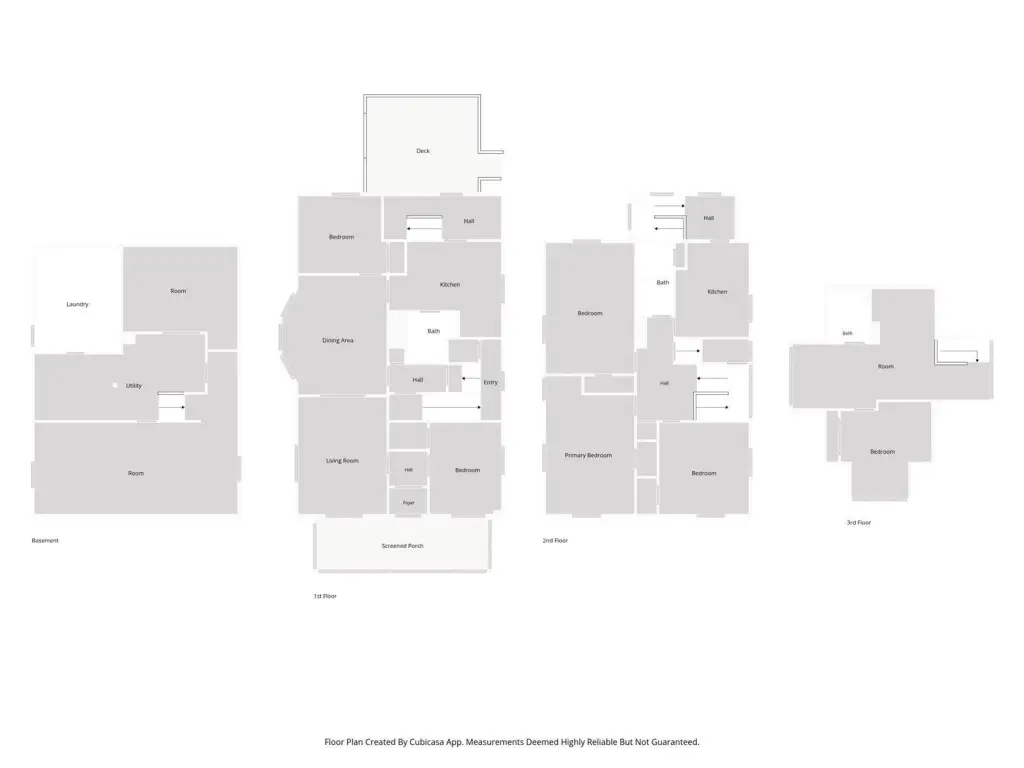
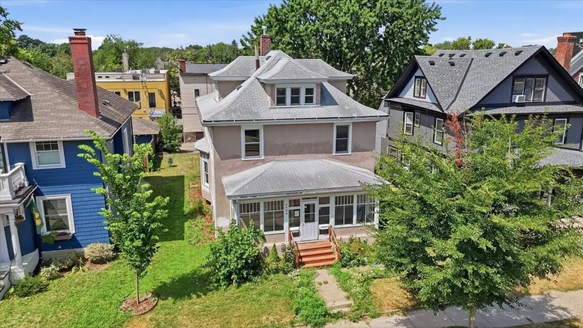
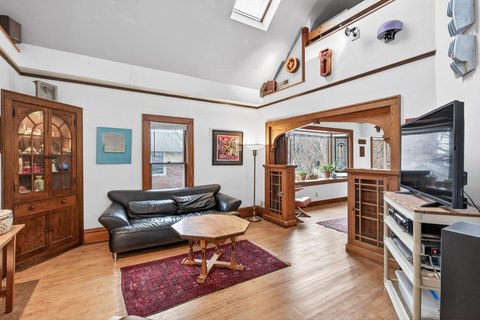
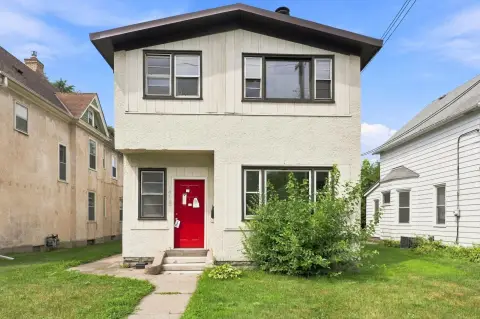
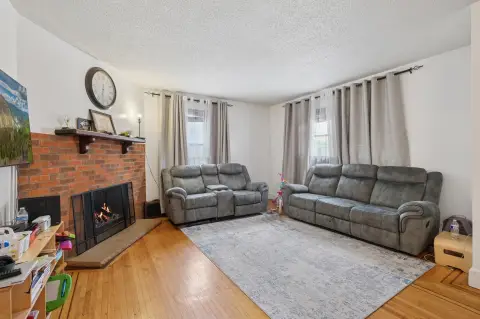
Built in 1906, this 2,553-square-foot duplex includes an upper residence with 3 bedrooms and 2 bathrooms and a lower residence with 2 bedrooms and 1 bathroom. A finished third level expands the usable interior, while original woodwork, built-in cabinetry, stained glass, hardwood flooring, and a decorative staircase retain the building’s period character. Both kitchens have been updated. A front porch and private deck add outdoor space, and the property includes baseboard and oil heating.
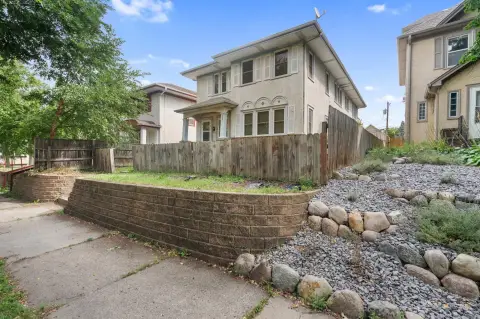
Located at 2644 Garfield Avenue in Minneapolis, the property sits on a 0.12-acre lot and includes a detached garage and driveway parking. The layout supports separate residential occupancy within a single multifamily building, with three full bathrooms across the two units.
Located at 2644 Garfield Avenue in Minneapolis, the property sits on a 0.12-acre lot and includes a detached garage and driveway parking. The layout supports separate residential occupancy within a single multifamily building, with three full bathrooms across the two units.
Key Highlights
- 2,553‑square‑foot duplex built in 1906
- Upper unit has 3 bedrooms and 2 bathrooms; lower unit has 2 bedrooms and 1 bathroom
- Finished third level adds usable interior space
Property Analytics
Unlock full access to Insights
Subscribe to Realmo Intelligence
Open Analytics
Current Use
Lease Details
2
Residential units
Location Intelligence
Trade Area within ½ mile
4,058
Businesses Nearby
Explore this area
Business Placement
Demographics for 55408, MN
33,718
Population
17,874
Households
1.9
Avg Household Size
30
Median Age
59%
College-Educated
91%
High-School Grad
2.7 sq mi
ZIP Area
12,488
Density / Sq Mi
$72,421
Median Household Income
$49,753
Median Earnings
$1,385
Median Rent
$387,500
Median Home Value
Check the figures for this property
Cap Rate, Value Estimation, Potential NOI and more
View Realmo Analytics
Market
Vacancy Rate% for Multifamily in Midwest region

Questions? Ask Rey
Realmo’s AI knows this listing — price, zoning, demand, history. Ask anything.




Frequently Asked Questions
What type of property is this?
Duplex - Two residential units offer flexible owner-occupancy or rental use with preserved architectural details and refreshed kitchens.
Where is this duplex located?
The property is located at 2644 Garfield Avenue Minneapolis, MN.
What is the asking price?
The asking price for this property is $337,799.
What are key features of this property?
This property features: 2,553‑square‑foot duplex built in 1906; Upper unit has 3 bedrooms and 2 bathrooms; lower unit has 2 bedrooms and 1 bathroom; Finished third level adds usable interior space