Duplex with Lower-Level
For Sale
$339,000
2115-2117 Aldrich Avenue N, Minneapolis, MN 55411
Residential Income, Minneapolis, MN
Property Size2,392 SF
Lot Size0.26 Acres
Price / SF$141.72
Days on Market189
Property Features for 2115-2117 Aldrich Avenue N
General Information
Property type
Residential Multi Family
Property subtype
Duplex
Zoning description
Residential-Multi-Family
Bedrooms
4
Bathrooms
2
Full bathrooms
2
Rooms
Basement, Bedroom 2, Bedroom 3, Laundry Room, Bedroom 4, Bathroom 1, Bedroom 1, Bathroom 2
Parking features
Other, Garage - Detached
Patio and Porch features
Deck, Porch
Fencing
Chain Link
Subdivision
Highland Park Add
Lot features
Public Transit (w/in 6 blks), Tree Coverage - Light
High school district
Minneapolis
Directions
W Broadway to Aldrich Ave N
Standard status
Active
APN
1602924140242
Size
2,392 SF
Lot size
0.26 Acres
Taxes and HOA fees
Tax Year
2025
Tax Annual Amount
3603
Utilities
Heating system
Forced Air
Amenities
solar panels
laundry
storage
Building Details
Year built
1917
Roof type
Shingle
Listing Agency:
RE/MAX Results · RE/MAX International
(952) 884-8404
Listed By:
Renee Lego
(952) 829-2900
Added: Mar 27
Changed: Oct 1
Last Checked: Oct 1 at 1:06PM
MLS# 7042470
Copyright © 2026 Northstar MLS. All rights reserved. All information provided by the listing agent/broker is deemed reliable but is not guaranteed and should be independently verified.
Investment Insights
Based on property information with market context.
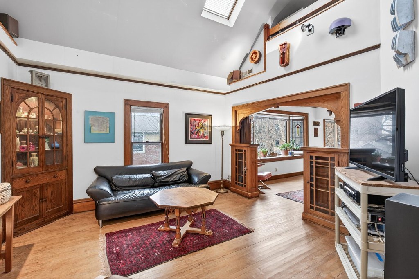
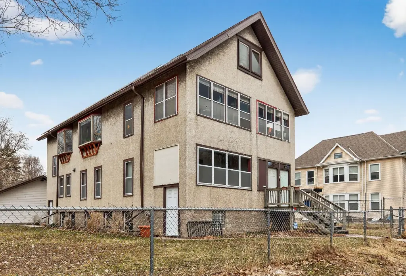
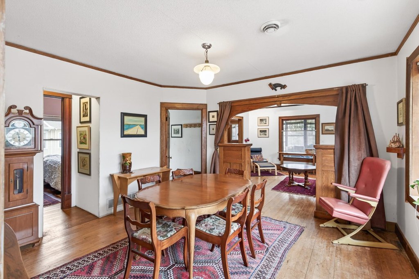
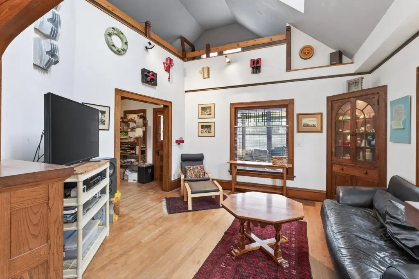
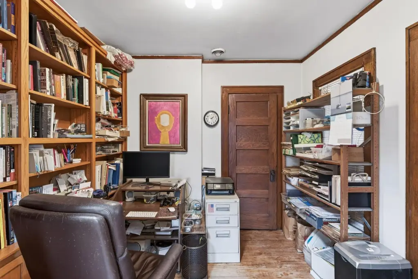
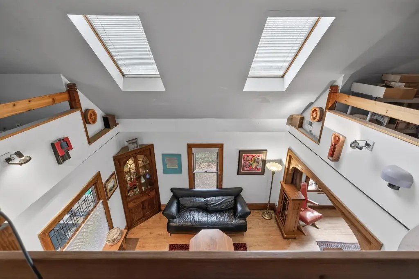
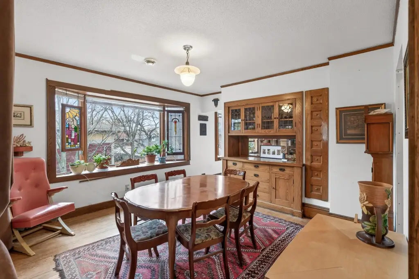
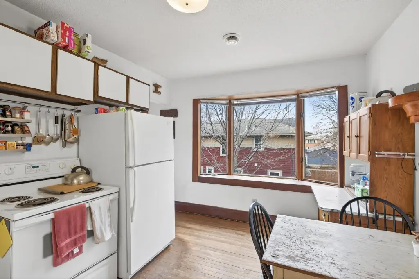
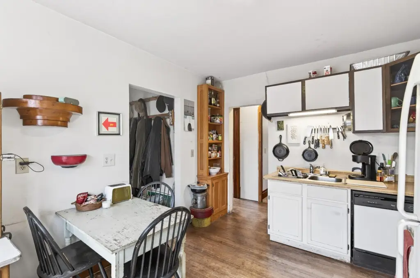
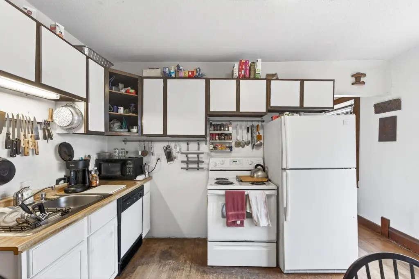
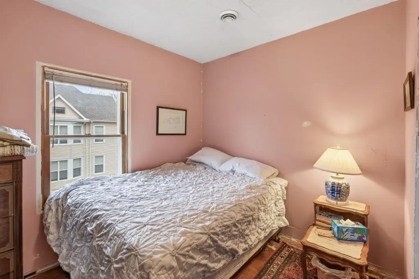
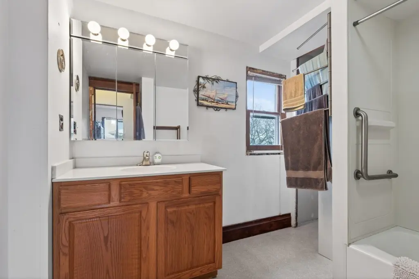
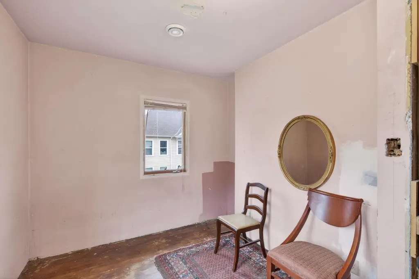
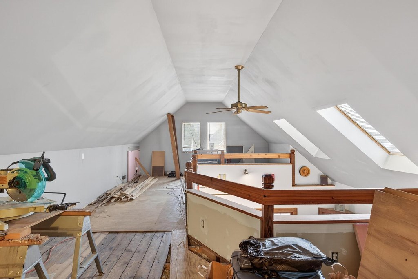
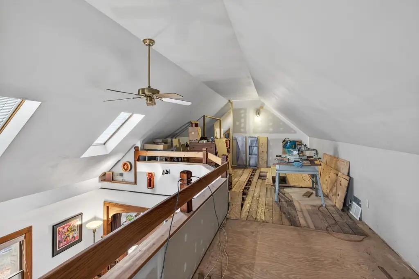
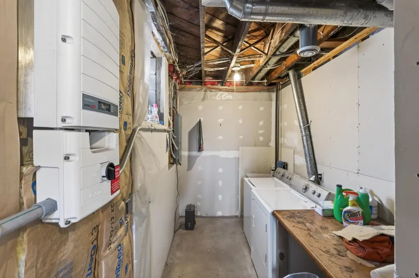
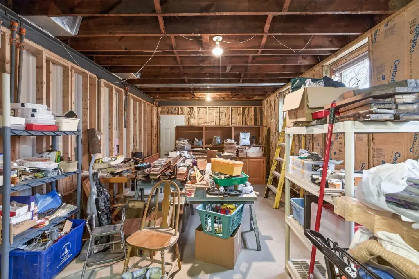
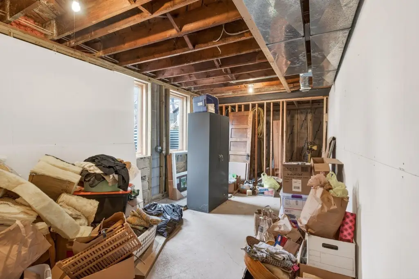
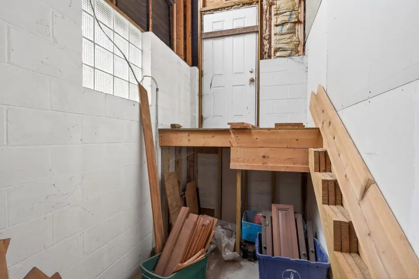
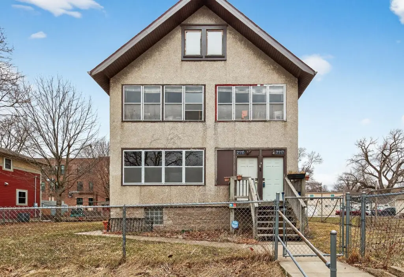
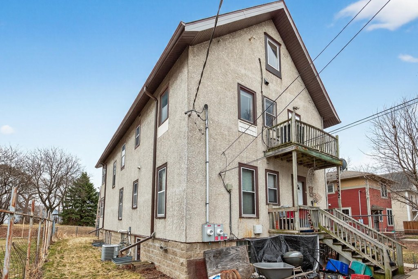
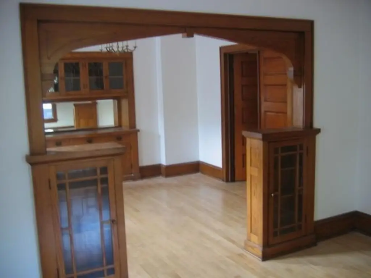
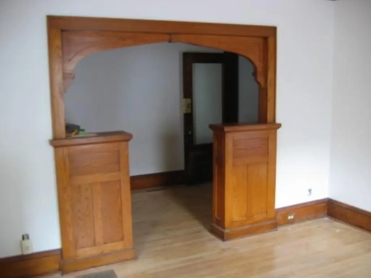
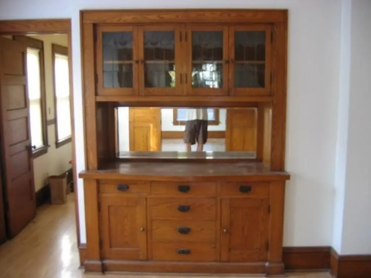
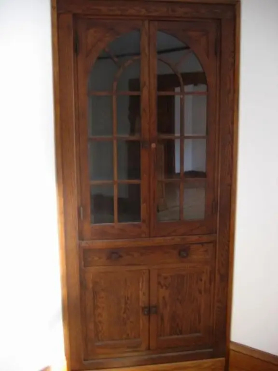
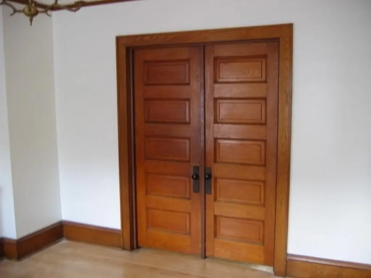
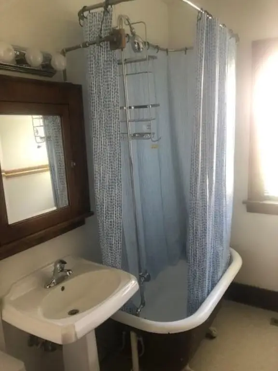
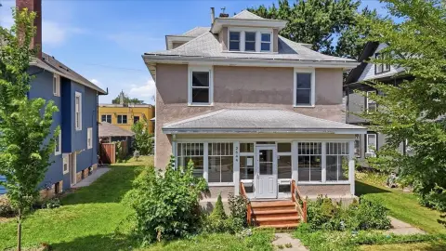
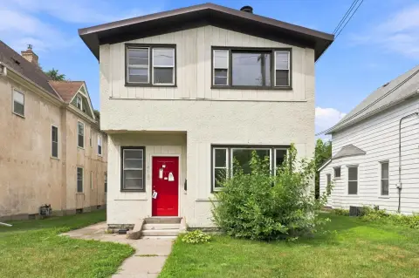
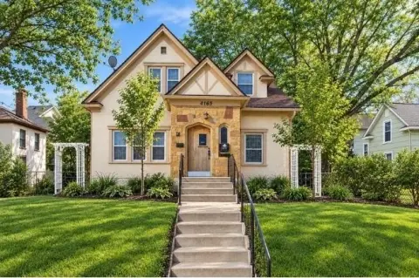
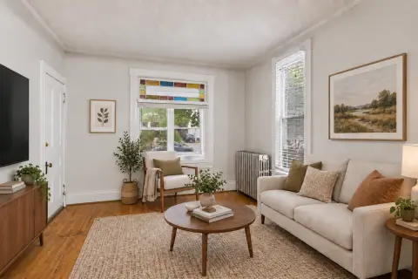
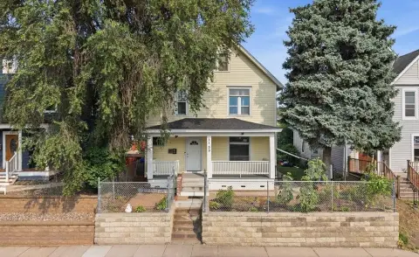
This 1917 duplex contains two 2-bedroom, 1-bathroom units in an up-and-down layout within 2,392 square feet. The lower level includes laundry, storage, and space that is partially roughed in for an additional unit, including kitchen and bathroom areas plus several egress windows. The upper unit also offers a lofted area with a roughed-in bathroom that could serve as additional living or flex space. Natural woodwork and built-ins extend through both existing units.
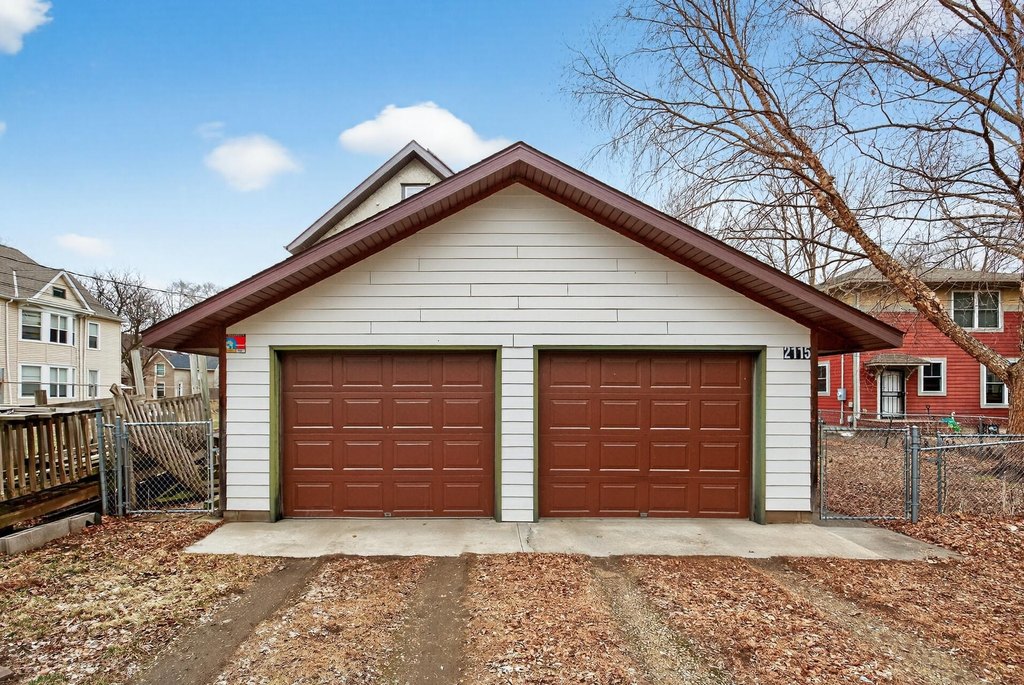
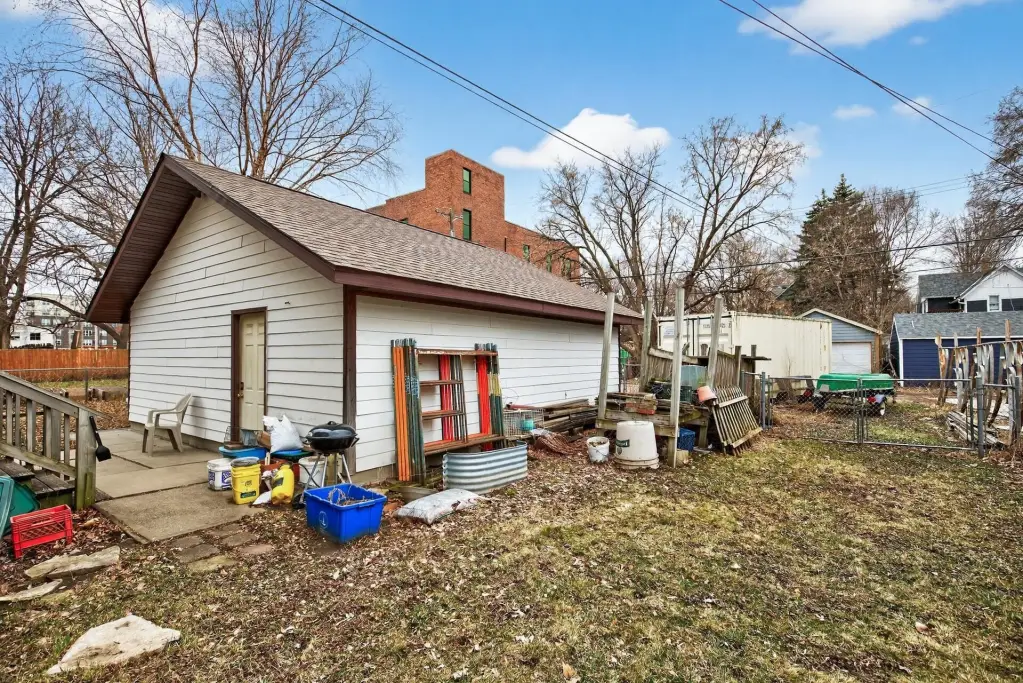
The property occupies a 0.26-acre city lot at 2115-2117 Aldrich Avenue N in Minneapolis. A detached 24 x 24 two-car garage, deck, porch, chain-link fencing, forced-air heating, and a 2024 shingle roof with working solar panels are included. The property is near public transit, highway access, retail, shopping, and downtown.
The property occupies a 0.26-acre city lot at 2115-2117 Aldrich Avenue N in Minneapolis. A detached 24 x 24 two-car garage, deck, porch, chain-link fencing, forced-air heating, and a 2024 shingle roof with working solar panels are included. The property is near public transit, highway access, retail, shopping, and downtown.
Key Highlights
- Two 2‑bedroom, 1‑bathroom units in an up‑and‑down duplex configuration
- 2,392 square feet on a 0.26‑acre city lot
- Lower level partially roughed in for a third unit with kitchen, bathroom, and egress windows
Property Analytics
Unlock full access to Insights
Subscribe to Realmo Intelligence
Open Analytics
Current Use
Lease Details
2
Residential units
Yes
Highway access
Location Intelligence
Trade Area within ½ mile
980
Businesses Nearby
Explore this area
Business Placement
Demographics for 55411, MN
31,214
Population
10,967
Households
2.8
Avg Household Size
28
Median Age
23%
College-Educated
81%
High-School Grad
4.0 sq mi
ZIP Area
7,804
Density / Sq Mi
$53,368
Median Household Income
$35,952
Median Earnings
$1,220
Median Rent
$233,500
Median Home Value
Check the figures for this property
Cap Rate, Value Estimation, Potential NOI and more
View Realmo Analytics
Market
Vacancy Rate% for Multifamily in Midwest region

Questions? Ask Rey
Realmo’s AI knows this listing — price, zoning, demand, history. Ask anything.




Frequently Asked Questions
What type of property is this?
Duplex - Two existing units feature natural woodwork, built-ins, and shared lower-level laundry and storage.
Where is this duplex located?
The property is located at 2115-2117 Aldrich Avenue N Minneapolis, MN.
What is the asking price?
The asking price for this property is $339,000.
What are key features of this property?
This property features: Two 2‑bedroom, 1‑bathroom units in an up‑and‑down duplex configuration; 2,392 square feet on a 0.26‑acre city lot; Lower level partially roughed in for a third unit with kitchen, bathroom, and egress windows