New Construction Industrial Warehouse with
For Sale
Contact for pricing
Pending
2640 West Stone Drive, Kingsport, TN 37660
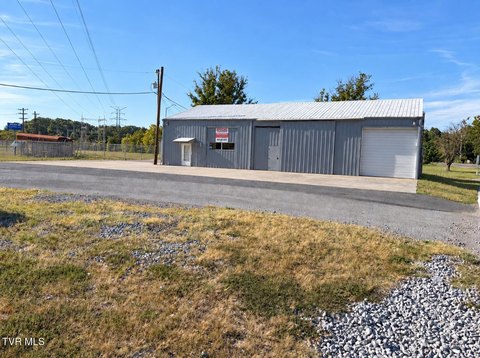
New steel-frame warehouse and two-level office on a fully fenced 10-acre lot with roll-up doors and easy tractor-trailer access.
Property Size13,295 SF
Lot Size10.00 Acres
Days on Market227
Property Features for 2640 West Stone Drive
General Information
Standard status
Pending
Size
13,295 SF
Lot size
10.00 Acres
Property subtype
INDUSTRIAL
Zoning
B3 - Highway Business District
Site & Location
Highway Access
Yes
Road Access
Yes
Fenced Yard
Yes
Utilities to Site
Yes
Warehouse & Industrial
Clear Height
20 ft
Warehouse Space
8,797 SF
Office Build-Out
4,498 SF
Drive-In Doors
5
Three-Phase Power
Yes
Amenities
reception area
restrooms with showers
washer/dryer hookup
kitchen/break area
handicap-accessible
security system
well-lit exterior
Building Details
Buildings
1
Building Size
13,295 SF
Construction
steel frame
Listing Agency:
TCI Group-Jerry Petzoldt Agency LLC
(423) 230-0255
Listed By:
Ed Mahaffey · License #355986
(423) 430-4215
Source:
Moodyscre
Added: Mar 2
Changed: Sep 15
Last Checked: Oct 15 at 12:24AM
Displayed information is deemed reliable but is not guaranteed and should be independently verified. All listing content including descriptions, pricing, images are the copyrighted material of TCI Group-Jerry Petzoldt Agency LLC
Investment Insights
Based on property information with market context.
New construction steel-frame industrial warehouse and office facility on a fully fenced 10-acre lot. The total building size is 13,295 SF, with a two-level office totaling 4,498 SF and a warehouse/shop level of 8,797 SF.
The warehouse is built for heavy-duty operations, featuring 6'' reinforced concrete floors, 28' center height and 20' eave height, and five (5) 14' x 14' drive-through roll-up doors. Three-phase power and easy tractor-trailer access support efficient loading and operations. The exterior is well-lit and secured with fencing.
The two-level office includes eight (8) large private offices, a reception area with dedicated lobby/vestibule, a large kitchen/break area, and four (4) restrooms with shower facilities plus washer & dryer hookup. The office also has handicap-accessible personnel doors and restrooms, an interior security system, and both upper-level interior stair access and a dedicated steel stairway from the warehouse. Standing seam metal roof and siding, underground utilities, and a durable steel-frame construction round out the improvements.
The property is positioned on one of Kingsport’s most traveled commercial corridors, with direct entry approved from W. Stone Drive. It is adjacent to Walmart and Tractor Supply, and has traffic count of 30,168 vehicles per day. The site is zoned B3 - Highway Business District, with an owner offering additional land available up to 68 acres and assistance with rezoning if needed.
The warehouse is built for heavy-duty operations, featuring 6'' reinforced concrete floors, 28' center height and 20' eave height, and five (5) 14' x 14' drive-through roll-up doors. Three-phase power and easy tractor-trailer access support efficient loading and operations. The exterior is well-lit and secured with fencing.
The two-level office includes eight (8) large private offices, a reception area with dedicated lobby/vestibule, a large kitchen/break area, and four (4) restrooms with shower facilities plus washer & dryer hookup. The office also has handicap-accessible personnel doors and restrooms, an interior security system, and both upper-level interior stair access and a dedicated steel stairway from the warehouse. Standing seam metal roof and siding, underground utilities, and a durable steel-frame construction round out the improvements.
The property is positioned on one of Kingsport’s most traveled commercial corridors, with direct entry approved from W. Stone Drive. It is adjacent to Walmart and Tractor Supply, and has traffic count of 30,168 vehicles per day. The site is zoned B3 - Highway Business District, with an owner offering additional land available up to 68 acres and assistance with rezoning if needed.
Key Highlights
- 13,295 SF newly constructed steel‑frame warehouse with two‑level office (4,498 SF office, 8,797 SF warehouse/shop)
- Heavy‑duty warehouse: 6'' reinforced concrete floors, 28' center height and 20' eave height
- Five (5) 14' x 14' drive‑through roll‑up doors plus three‑phase power
Financial Insights
Estimated NOI and Cap Rate
NOI / Yr
$194,128
Cap Rate
6.96%
Suggested Prices Based on Cap Rates
Cap Rate 5%
$3,882,560
$3.9M
Cap Rate 7%
$2,773,257
$2.8M
Cap Rate 9%
$2,156,978
$2.2M
Market Conditions
NOI Build-Up for 13,295 SF
Gross rent
$331.8K $24.96/SF
− Vacancy
−$73.0K −$5.49/SF
EGI
$258.8K $19.47/SF
− OpEx
−$64.7K −$4.87/SF
NOI
$194.1K $14.60/SF
Area
Sullivan County, TN
Vacancy
22.00%
Lease Rate
$24.96 /SF/Yr
Expense Ratio
25.00%
Simulate Cap Rate and NOI
Suggested Prices Based on Cap Rates
Cap Rate 5%
$3,882,560
Cap Rate 7%
$2,773,257
Cap Rate 9%
$2,156,978
Alternative Uses
Best Use
Office B
$2.77M
$2.43M – $3.24M
NOI $194,128 @ 7.0% cap · market cap 6.96%
Second Best
Warehouse
$1.53M
$1.34M – $1.78M
NOI $106,928 @ 7.0% cap · market cap 3.83%
Theoretical Best
Office A
$4.98M
$4.36M – $5.81M
NOI $348,512 @ 7.0% cap · market cap 12.49%
Zoning and permitted uses should be independently verified with authorities.
How Realmo checks its estimates
Property Analytics
Unlock full access to Insights
Subscribe to Realmo Intelligence
Open Analytics
Current Use
Lease Details
20 ft
Clear height
5
Drive-in doors
Yes
Fenced yard
Yes
Highway access
Yes
Paved road access
Yes
Utilities to site
Location Intelligence
Trade Area within ½ mile
181
Businesses Nearby
Under-served
Demand for This Use
Explore this area
Business Placement
Demographics for 37660, TN
39,479
Population
20,405
Households
1.9
Avg Household Size
45
Median Age
24%
College-Educated
88%
High-School Grad
65.7 sq mi
ZIP Area
601
Density / Sq Mi
$46,913
Median Household Income
$34,164
Median Earnings
$833
Median Rent
$177,800
Median Home Value
Check the figures for this property
Cap Rate, Value Estimation, Potential NOI and more
View Realmo Analytics
Market
Vacancy Rate% for Office in South region

Questions? Ask Rey
Realmo’s AI knows this listing — price, zoning, demand, history. Ask anything.





Similar Off Market Nearby
- Giuseppe's — 2539 E Stone Dr, Kingsport, TN 37660
Frequently Asked Questions
What type of property is this?
Flex space - New steel-frame warehouse and two-level office on a fully fenced 10-acre lot with roll-up doors and easy tractor-trailer access.
Where is this flex space located?
The property is located at 2640 West Stone Drive Kingsport, TN.
What is the asking price?
The asking price for this property is $2,790,000.
What are key features of this property?
This property features: 13,295 SF newly constructed steel‑frame warehouse with two‑level office (4,498 SF office, 8,797 SF warehouse/shop); Heavy‑duty warehouse: 6'' reinforced concrete floors, 28' center height and 20' eave height; Five (5) 14' x 14' drive‑through roll‑up doors plus three‑phase power