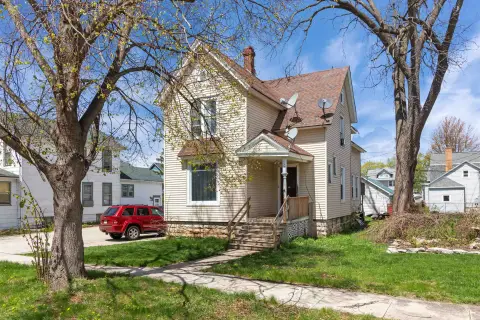
Vacant Two-Unit Duplex with Separate
New
For Sale
$174,900
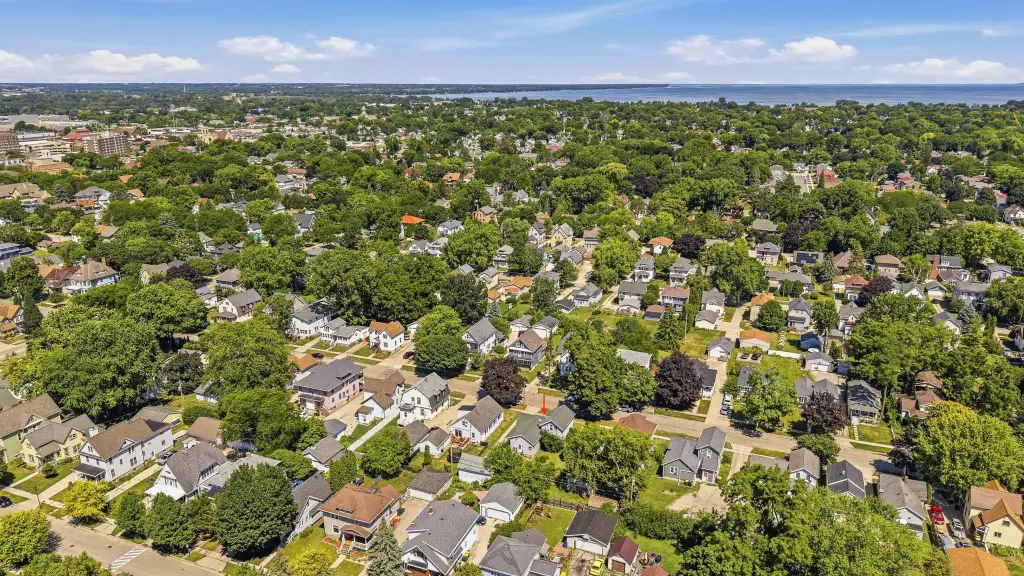
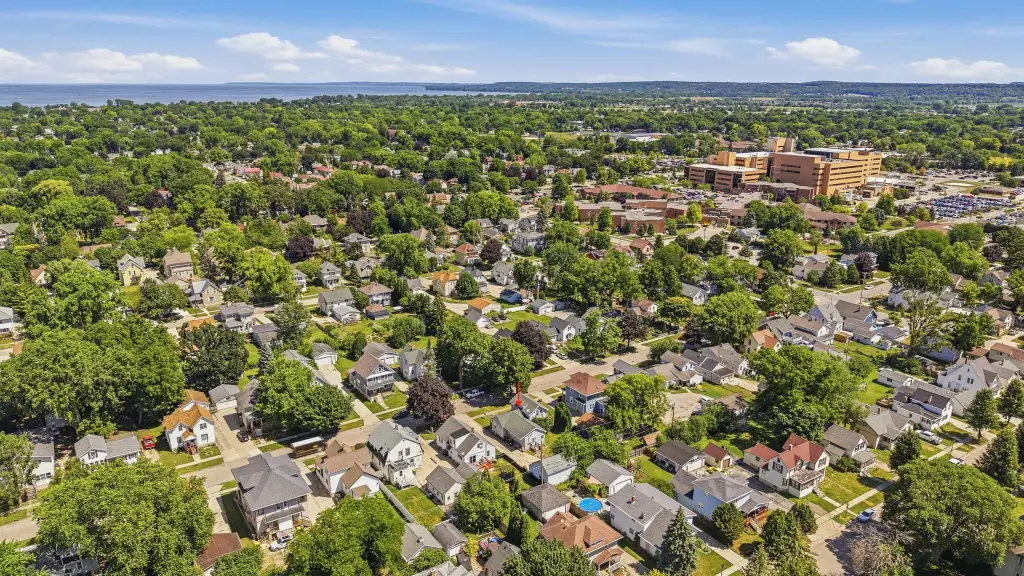
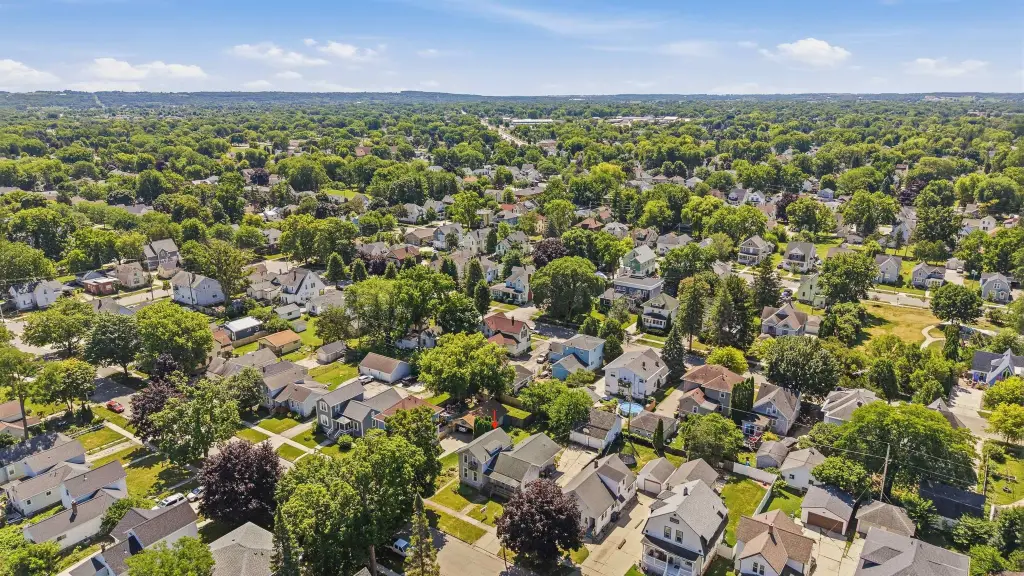
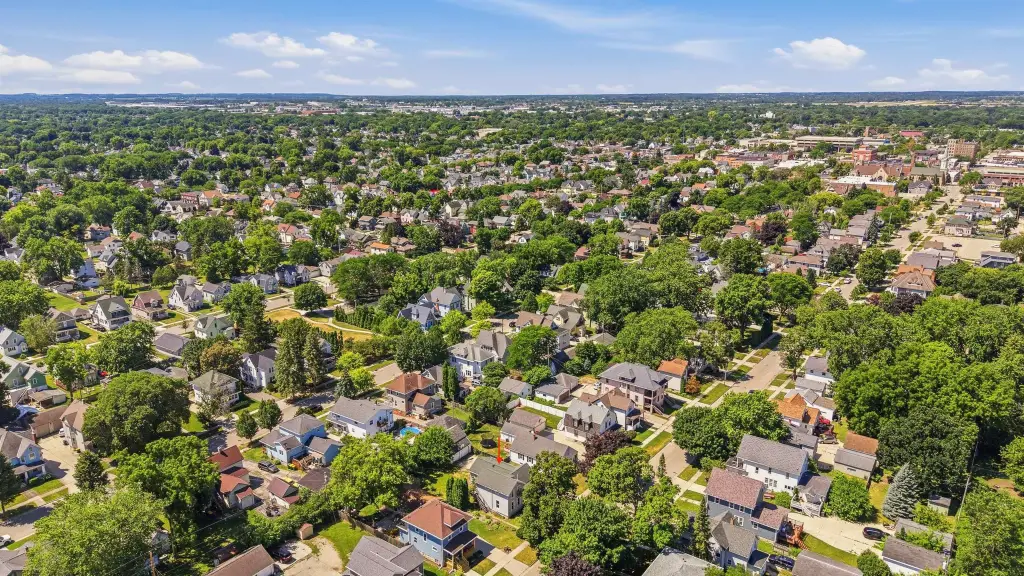
264 E 1ST Street, Fond du Lac, WI 54935
MULTI_FAMILY - FOND DU LAC, WI
Property Size1,712 SF
Lot Size0.16 Acres
Price / SF$102.16
Days on Market6
Property Features for 264 E 1ST Street
General Information
Property type
Residential Multi Family
Property subtype
Duplex
Zoning
2 Family/Duplex,Resident
Parking
2
Lot features
Sidewalk
Elementary school district
Fond du Lac
Middle school district
Fond du Lac
High school district
Fond du Lac
Directions
S Main St, East on 1st St to adress.
Standard status
Active
APN
FDL-15-17-14-22-302-00
Size
1,712 SF
Lot size
0.16 Acres
Taxes and HOA fees
Tax Year
2025
Tax Annual Amount
2466
Utilities
Sewer type
Public Sewer
Heating system
Forced Air
Water source
Public
Amenities
in-unit laundry
Building Details
Year built
1900
Number of units
2
Building materials
Vinyl Siding
Listing Agency:
Adashun Jones, Inc.
(920) 923-4433
Listed By:
Steven N. Krueger · License #94-79582
(920) 923-4433
Added: Jul 29
Changed: Aug 2
Last Checked: Aug 3 at 6:06AM
MLS# 50330092
Copyright © 2026 Realtor Association of Northeast Wisconsin. All rights reserved. All information provided by the listing agent/broker is deemed reliable but is not guaranteed and should be independently verified.
Investment Insights
Based on property information with market context.
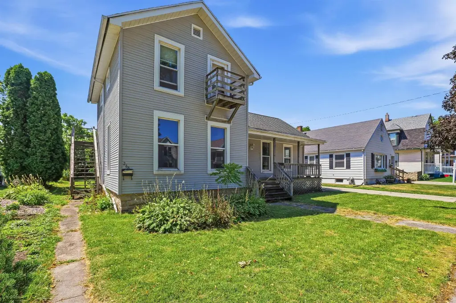
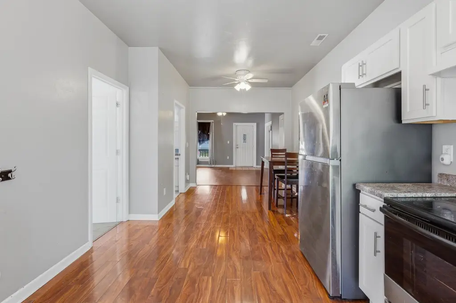
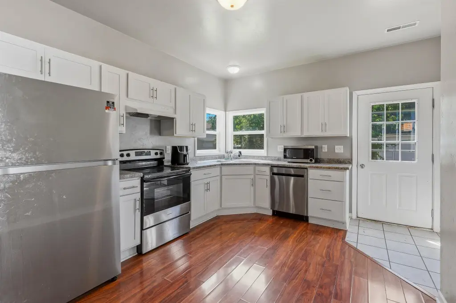
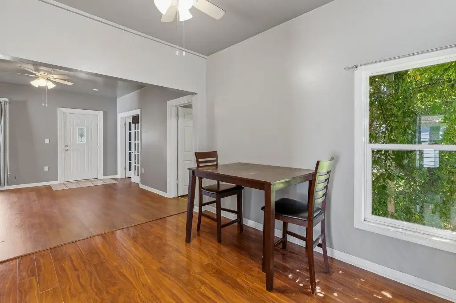
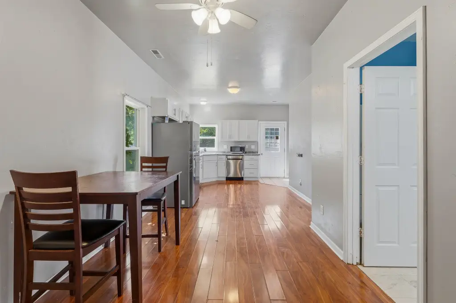
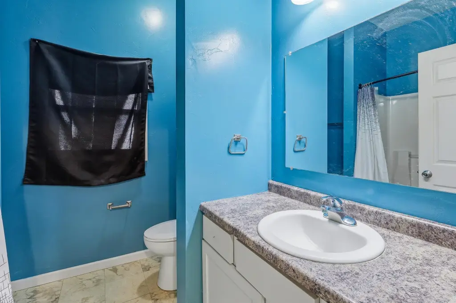
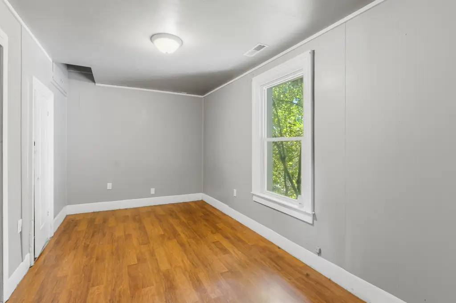
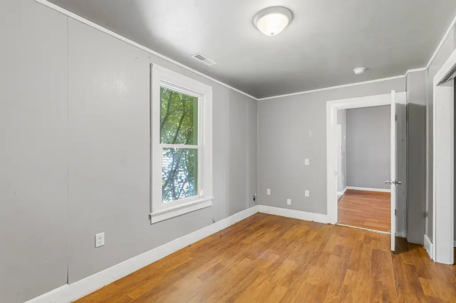
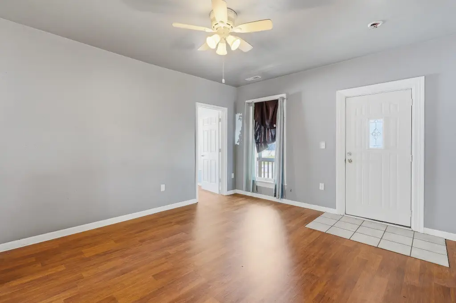
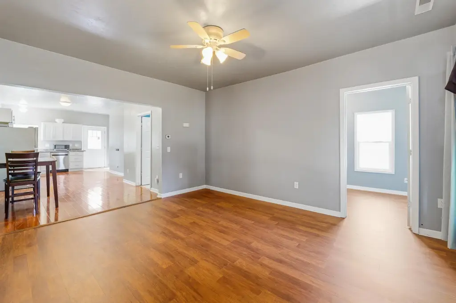
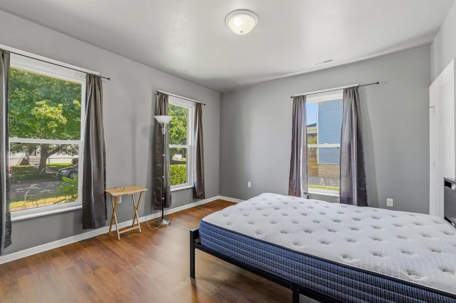
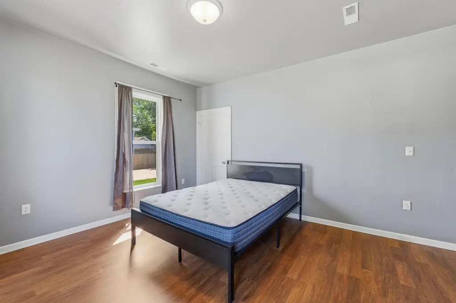
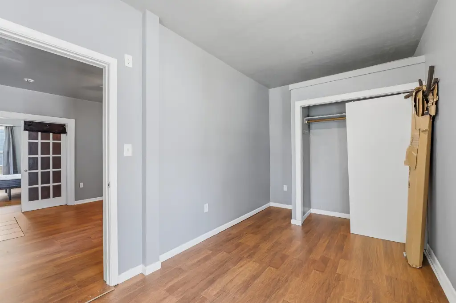
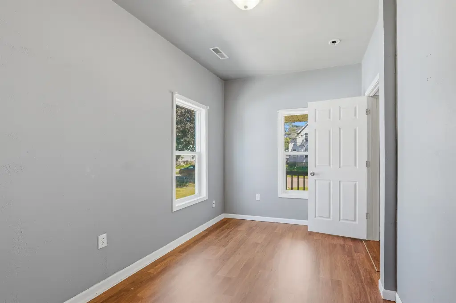
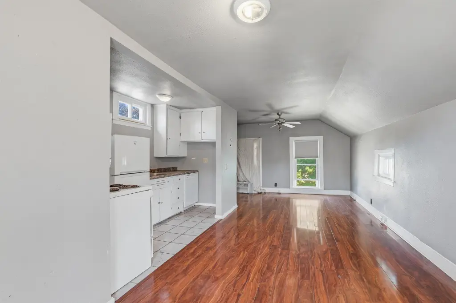
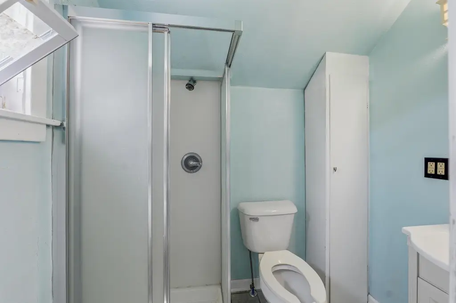
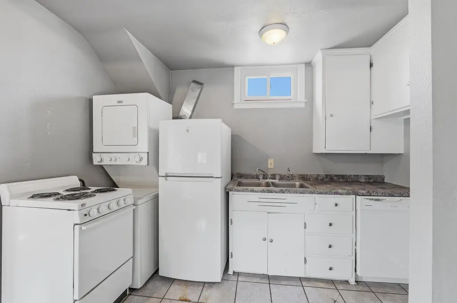
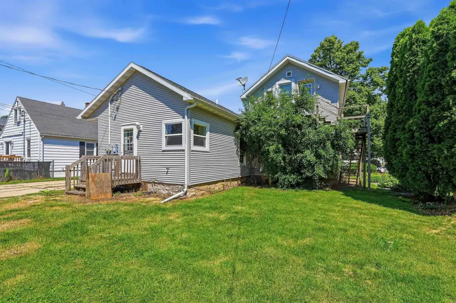
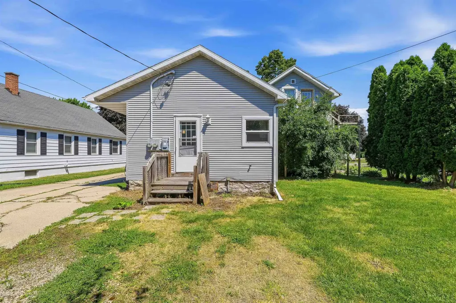
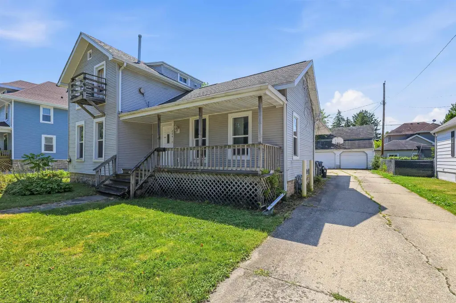
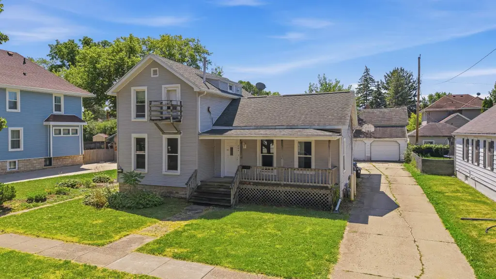
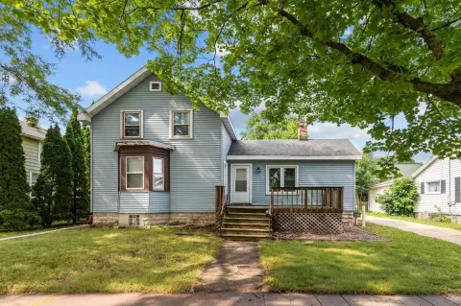
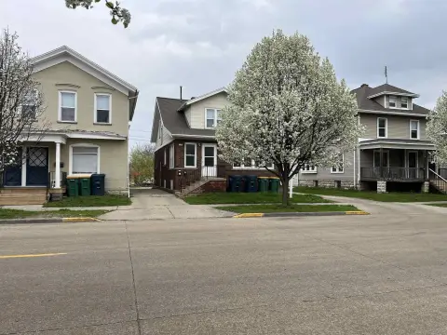
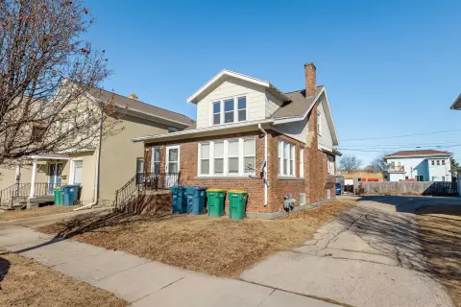
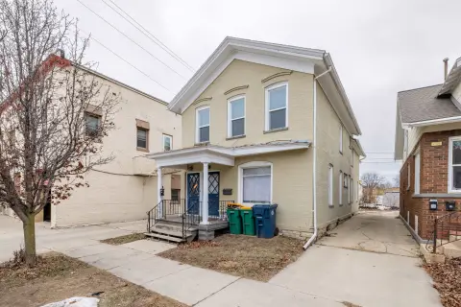
This vacant two-unit duplex offers an up/down style layout with separate entrances for each unit. The main level unit is a 3-bedroom, 1-bath configuration with in-unit laundry and almost 1,300 square feet. The upper unit is an efficiency style layout with in-unit laundry and over 400 square feet. The property has vinyl siding and is heated with forced air. Major remodeling inside and outside was reportedly completed about 11 years ago, and the building includes a crawl space basement.
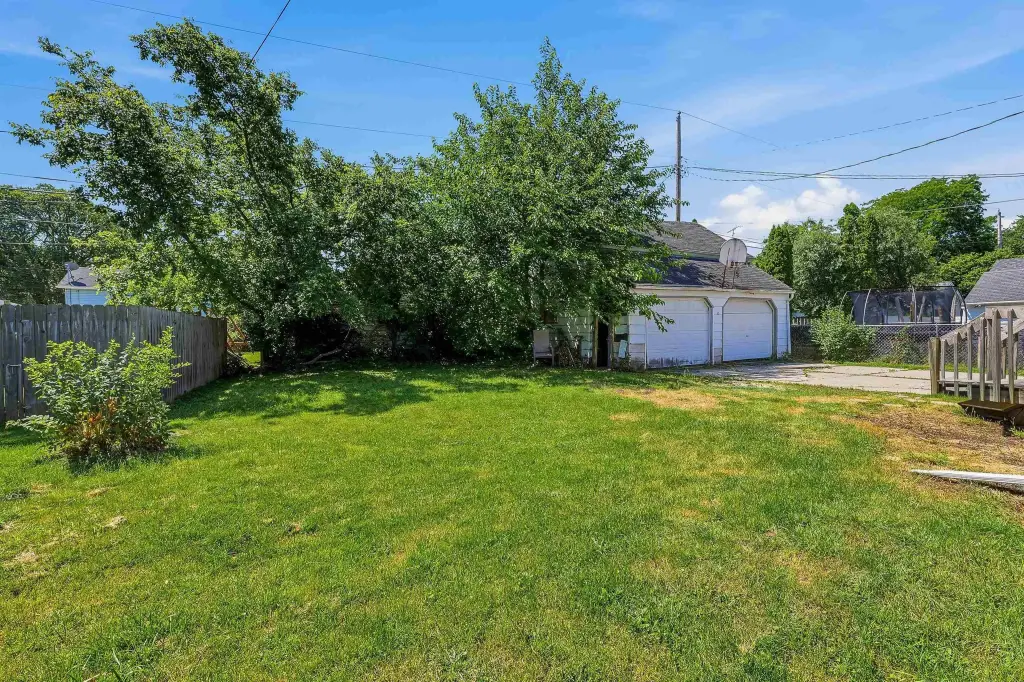
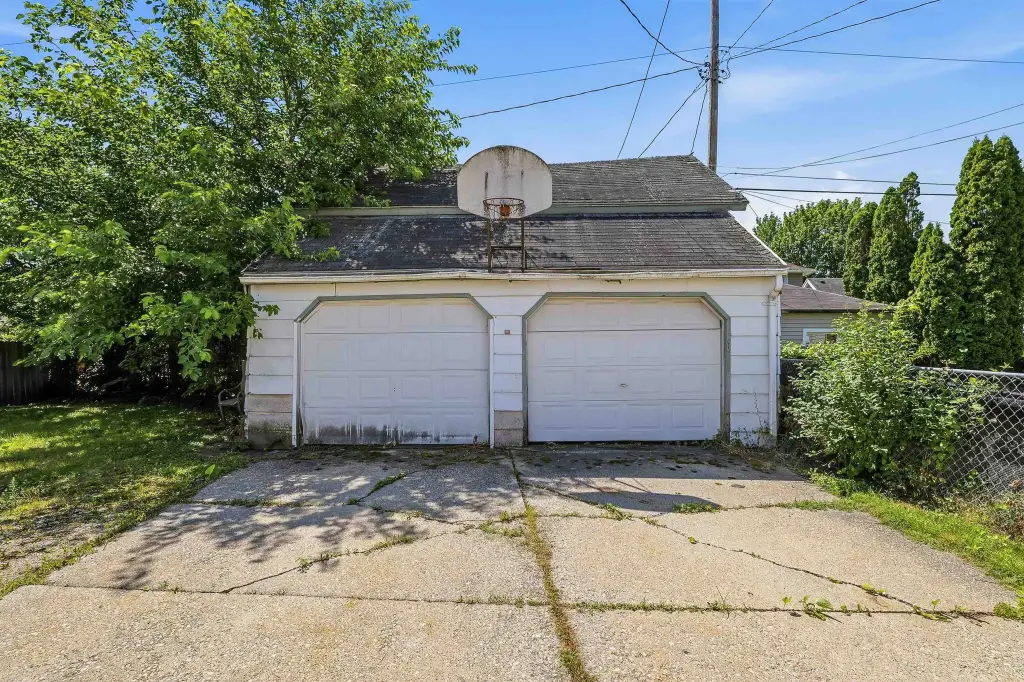
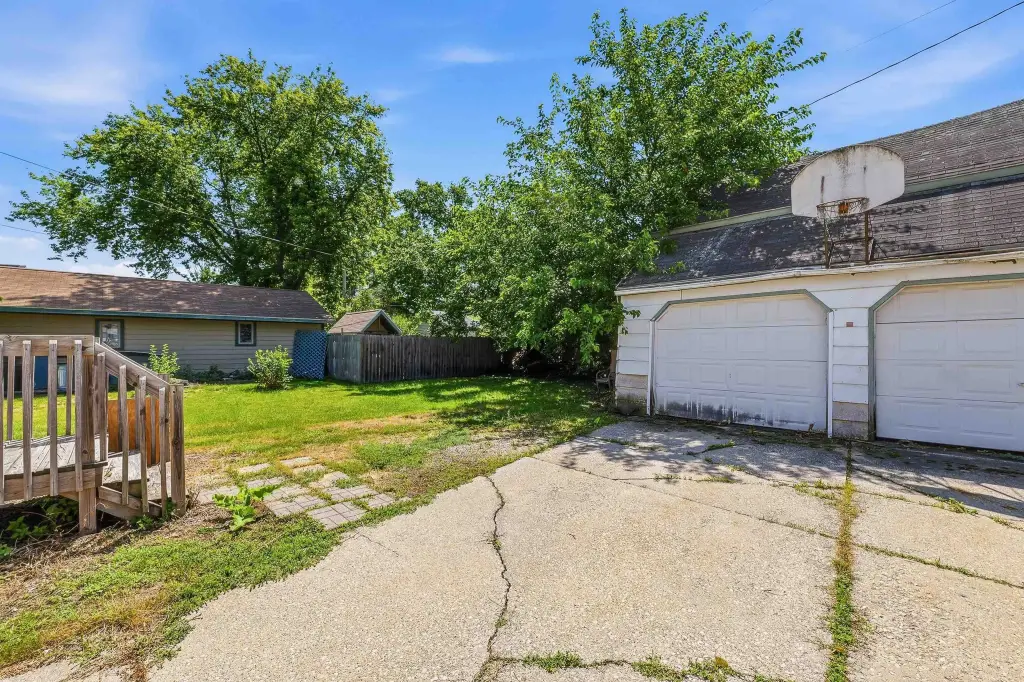
The duplex sits on a 0.16-acre lot and includes a 2-car garage that is described as needing TLC. Utilities are metered with 2 gas and 2 electric meters and 1 water meter. An “other room” measuring 9x5 is noted as the main level utility/mechanical room for the entire building. Public water and public sewer service are provided.
The property is positioned for an owner-occupant or a rental-focused buyer, with separate entries supporting independent day-to-day use by each unit.
The duplex sits on a 0.16-acre lot and includes a 2-car garage that is described as needing TLC. Utilities are metered with 2 gas and 2 electric meters and 1 water meter. An “other room” measuring 9x5 is noted as the main level utility/mechanical room for the entire building. Public water and public sewer service are provided.
The property is positioned for an owner-occupant or a rental-focused buyer, with separate entries supporting independent day-to-day use by each unit.
Key Highlights
- Up/down duplex layout with separate entrances for both units
- Main level: 3 bed, 1 bath, almost 1,300 SF; upper efficiency unit over 400 SF
- In‑unit laundry for both units
Property Analytics
Property Profile
Current Use
Lease Details
Yes
Utilities to site
Location Intelligence
Trade Area within ½ mile
783
Businesses Nearby
Explore this area
Business Placement
Demographics for 54935, WI
42,513
Population
19,115
Households
2.2
Avg Household Size
39
Median Age
23%
College-Educated
91%
High-School Grad
15.6 sq mi
ZIP Area
2,725
Density / Sq Mi
$63,060
Median Household Income
$41,338
Median Earnings
$880
Median Rent
$166,400
Median Home Value
Market
Vacancy Rate% for Multifamily in Midwest region

Questions? Ask Rey
Realmo’s AI knows this listing — price, zoning, demand, history. Ask anything.






Frequently Asked Questions
What type of property is this?
Duplex - Vacant two-unit duplex with up/down layout, separate entrances, in-unit laundry, and public water and sewer.
Where is this duplex located?
The property is located at 264 E 1ST Street Fond du Lac, WI.
What is the asking price?
The asking price for this property is $174,900.
What are key features of this property?
This property features: Up/down duplex layout with separate entrances for both units; Main level: 3 bed, 1 bath, almost 1,300 SF; upper efficiency unit over 400 SF; In‑unit laundry for both units