4-Unit Apartment
2631 N 74th Avenue, Elmwood Park, IL 60707
For Sale
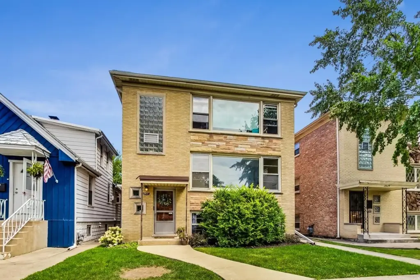
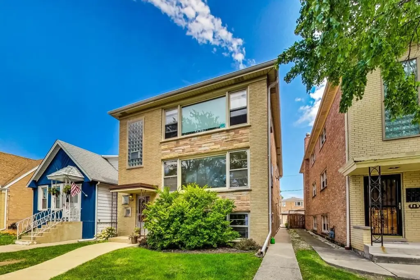
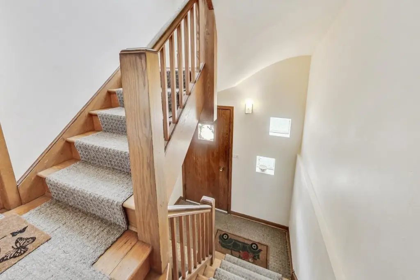
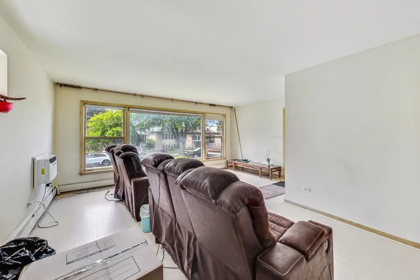
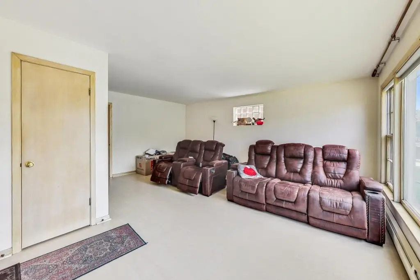
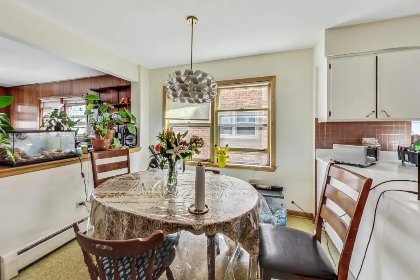
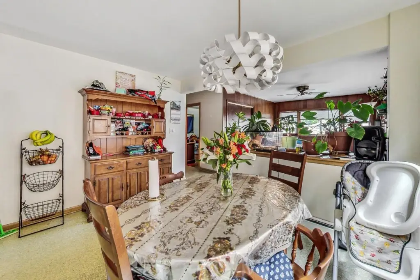
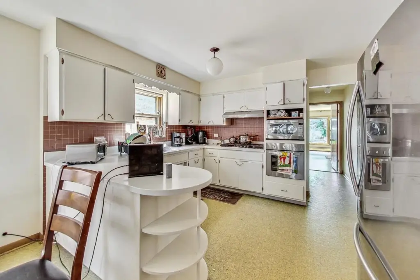
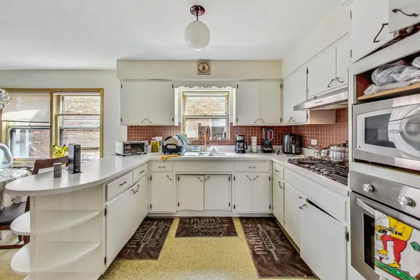
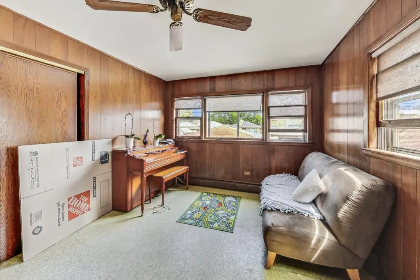
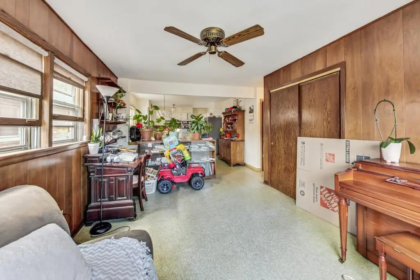
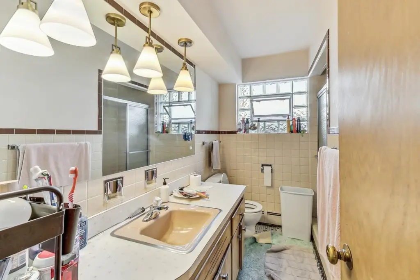
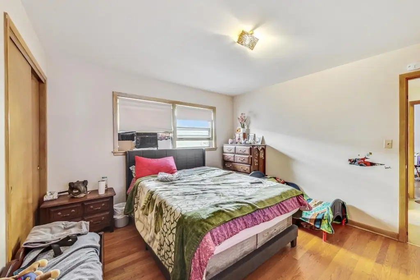
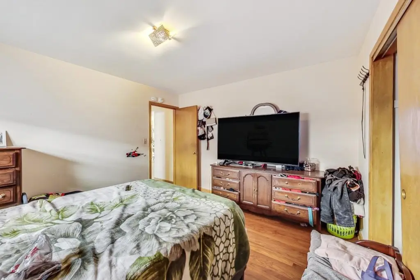
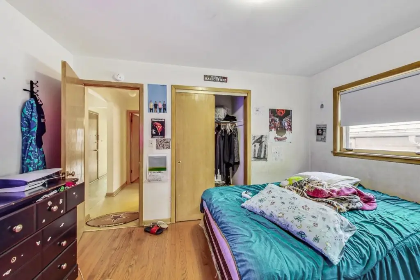
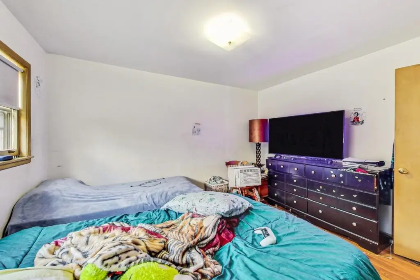
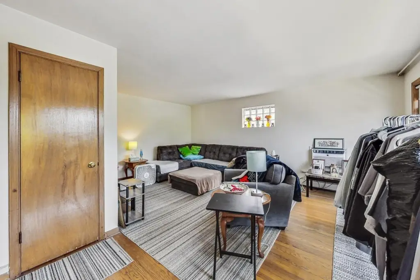
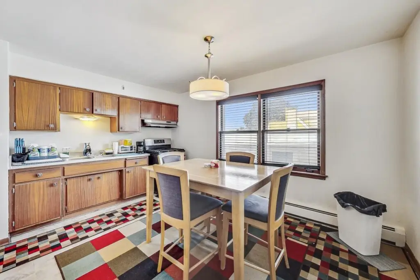
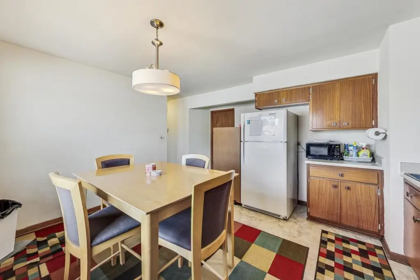
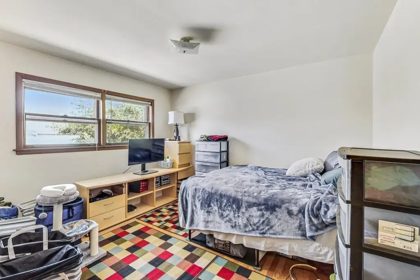
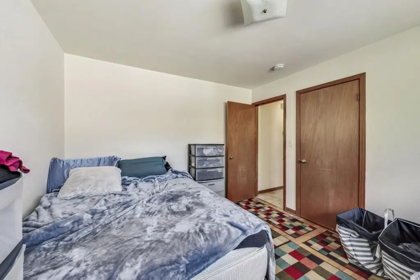
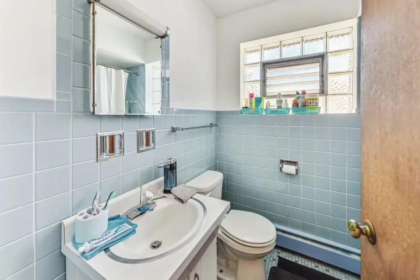
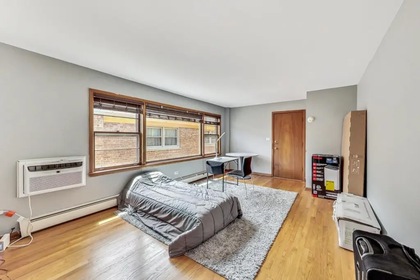
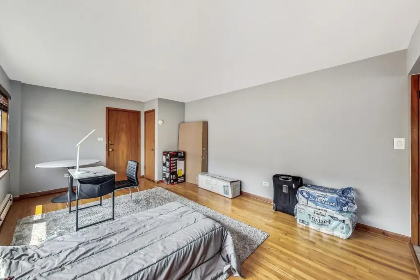
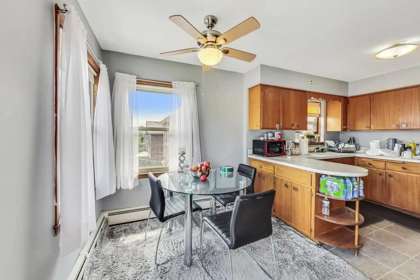
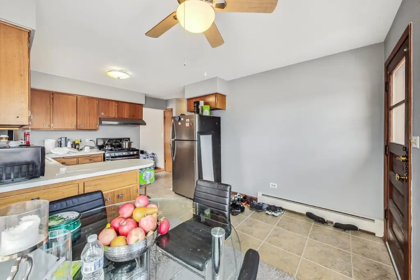
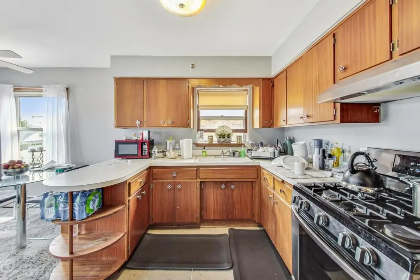
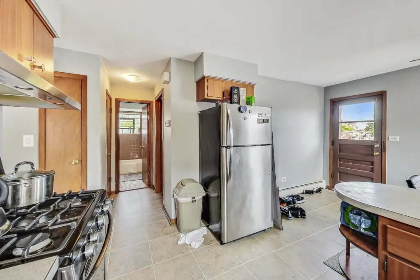
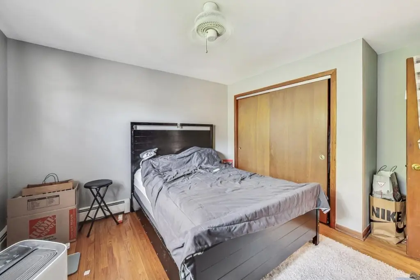
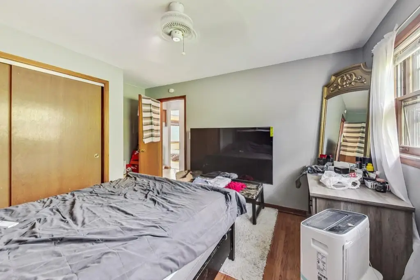
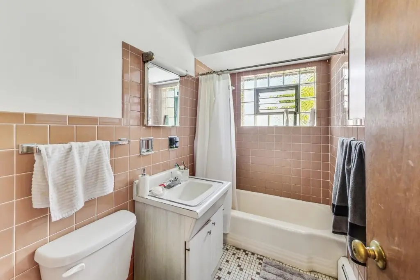
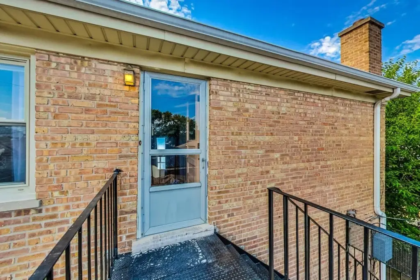
$799,000
Residential Income, Elmwood Park, IL
Property SizeContact for details
Days on Market48
Property Features for 2631 N 74th Avenue
General Information
Property type
Property subtype
Zoning
Bedrooms
Bathrooms
Full bathrooms
Rooms
Parking
Parking features
Basement
Elementary school
Middle school
High school
Elementary school district
Middle school district
High school district
Directions
Subdivision
Standard status
APN
Additional Details
Tenant in Place
Taxes and HOA fees
Tax Year
Tax Annual Amount
Utilities
Sewer type
Heating system
Water source
Amenities
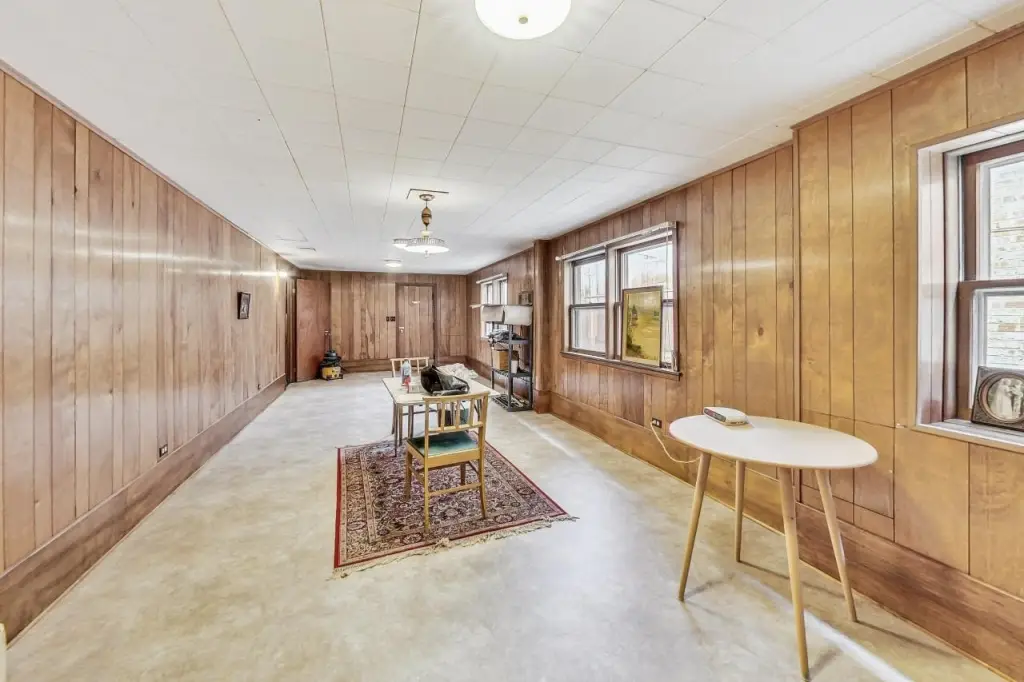
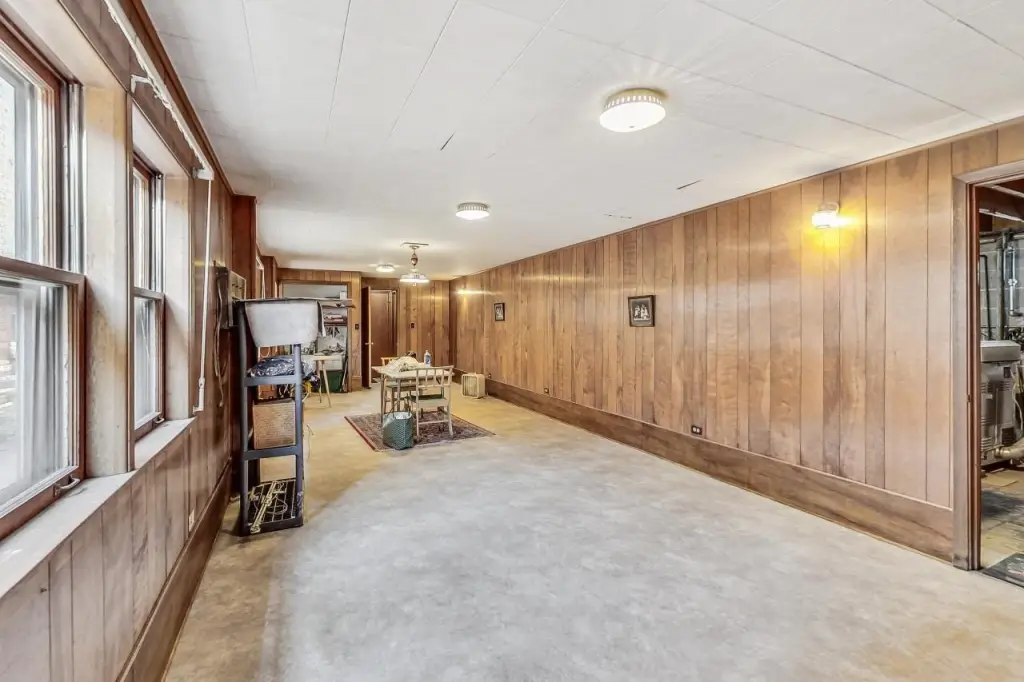
basement common area
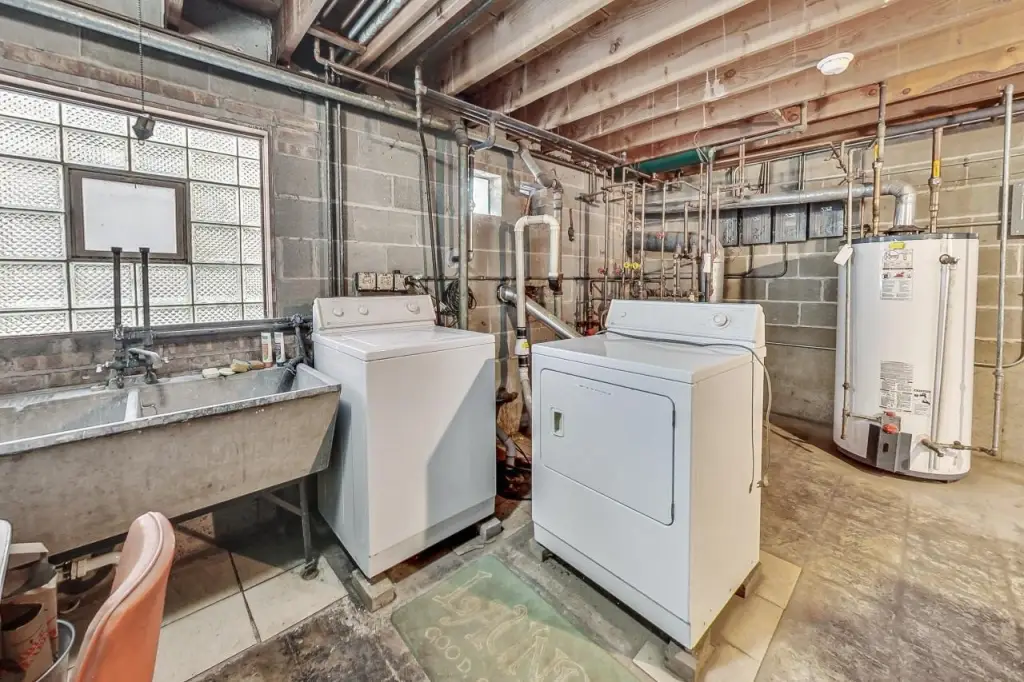
laundry room
Building Details
Year built
Building materials
Listing Agency:
Compass
(773) 482-1917
Listed By:
Mehdi Mova
Added: Sep 23
Changed: Oct 28
Last Checked: Nov 9 at 5:06AM
MLS# 12767898
Copyright © 2026 Midwest Real Estate Data, LLC. All rights reserved. All information provided by the listing agent/broker is deemed reliable but is not guaranteed and should be independently verified.

Ask AI about this property
Review the available facts, identify missing information and prepare questions for the agent.
Investment Insights
Based on property information with market context.
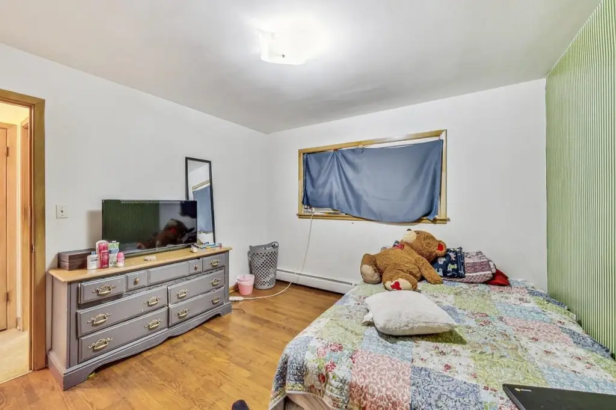
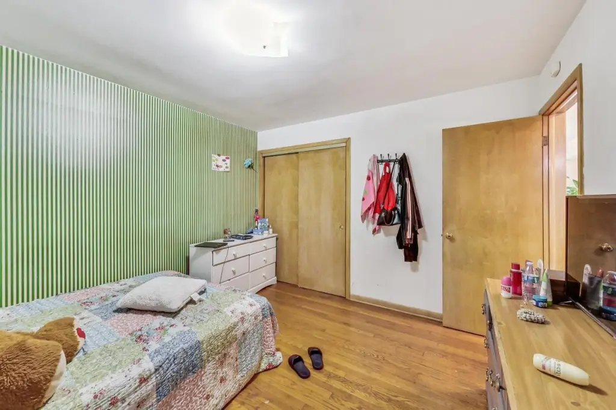
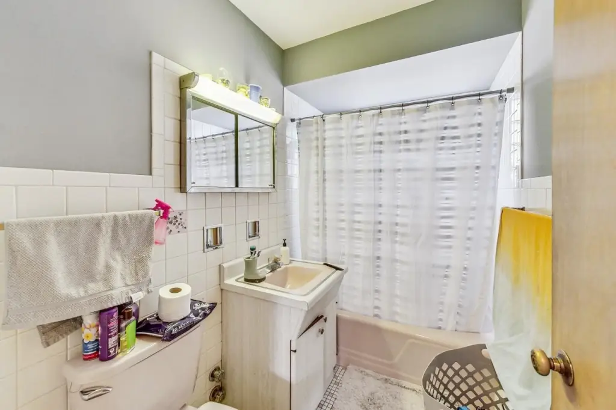
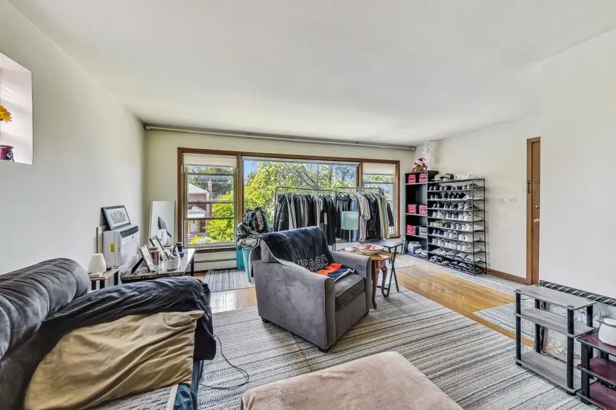
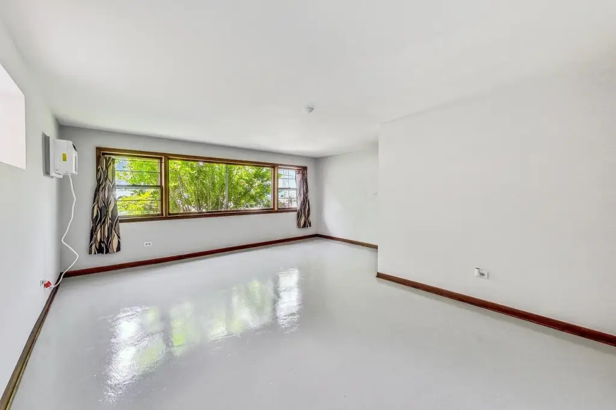
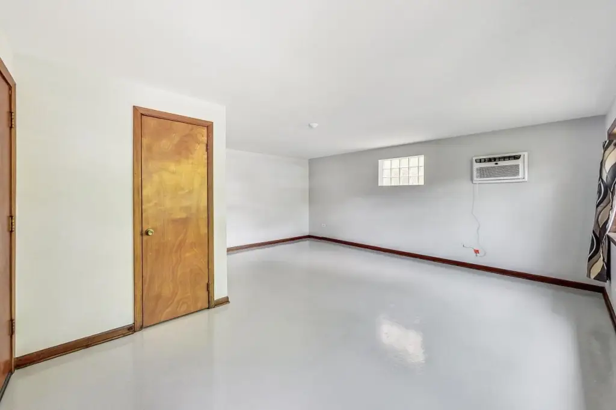
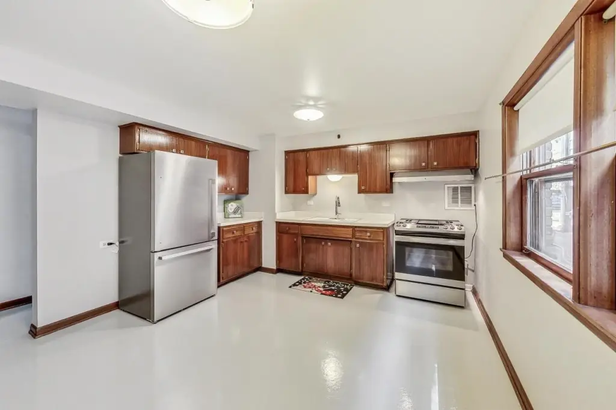
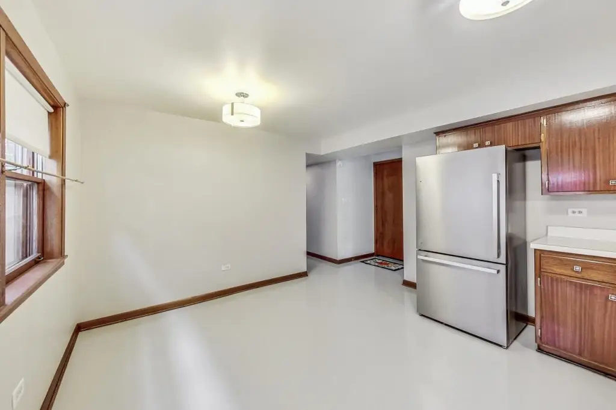
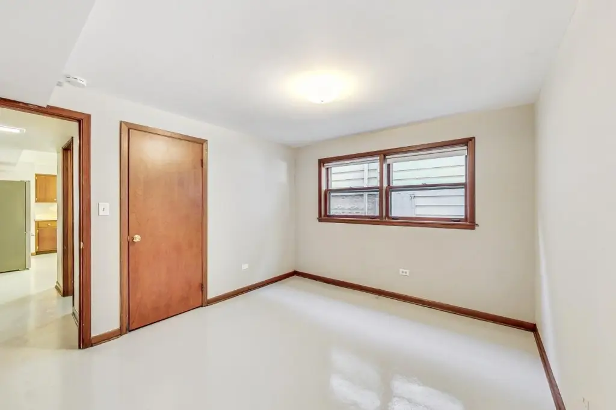
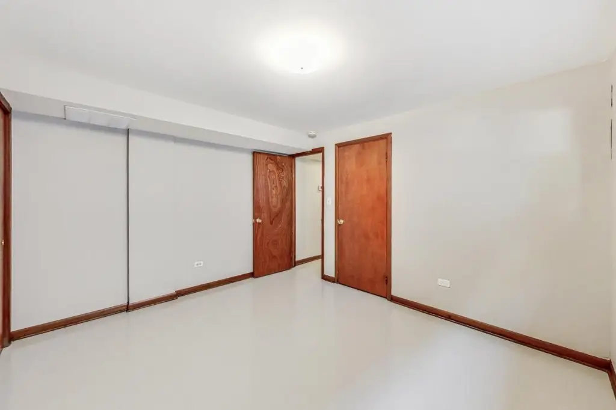
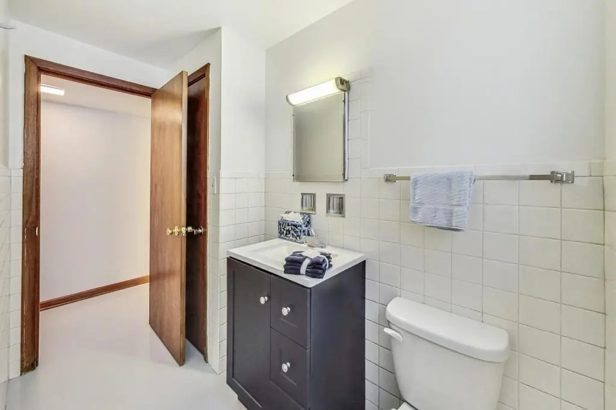
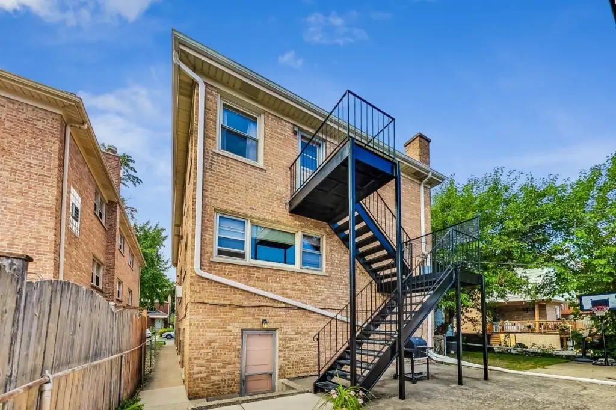
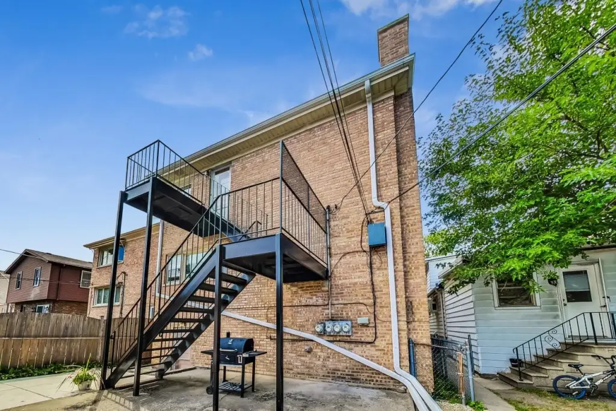
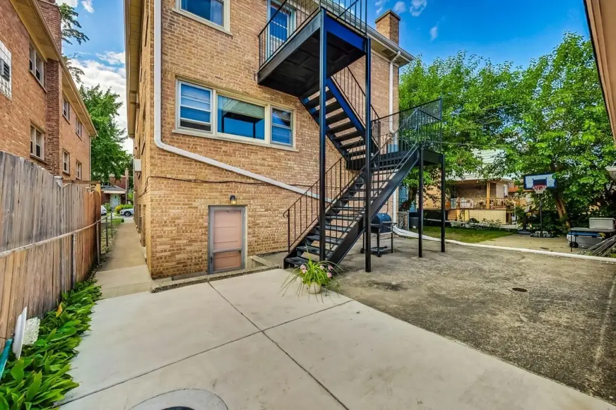
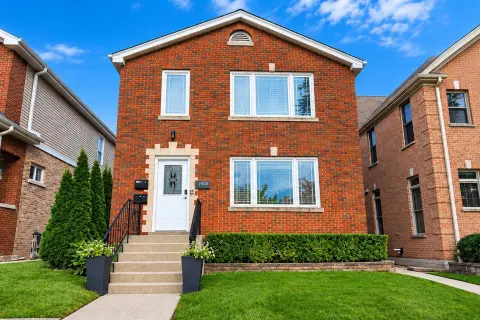
This 1962 brick apartment property contains four residences with more than 5,000 square feet of living space, six bedrooms and five full bathrooms. The building is fully leased and includes a basement shared area with laundry equipment. Each apartment has its own thermostat and individually controlled air conditioning. A detached garage is leased separately and holds approximately 2.5 cars.
Work completed since October 2024 includes a new Weil-McLain gas boiler, upgraded electrical service, copper piping in the mechanical room, and a new hot-water supply line to the garden apartment. Sewer work included hydro jetting, camera inspection and repairs. Other improvements include a basement sprinkler system, new laminate flooring in Unit 1, and earlier tuckpointing and glass-block window installation. The property is within walking distance of a train, parks and schools.
Work completed since October 2024 includes a new Weil-McLain gas boiler, upgraded electrical service, copper piping in the mechanical room, and a new hot-water supply line to the garden apartment. Sewer work included hydro jetting, camera inspection and repairs. Other improvements include a basement sprinkler system, new laminate flooring in Unit 1, and earlier tuckpointing and glass-block window installation. The property is within walking distance of a train, parks and schools.
Key Highlights
- Four apartments with more than 5,000 square feet of living space
- Six bedrooms and five full bathrooms across the building
- Detached garage accommodates approximately 2.5 cars and is leased separately
Property Analytics
Who owns this building?
See the owner, sales and loan history
Open Analytics
Lease Details
4
Residential units
100%
Occupancy
Yes
Sprinkler system
Location Intelligence
Trade Area within ½ mile
1,076
Businesses Nearby
Explore this area
Business Placement
Demographics for 60707, IL
43,241
Population
16,590
Households
2.6
Avg Household Size
41
Median Age
31%
College-Educated
86%
High-School Grad
3.6 sq mi
ZIP Area
12,011
Density / Sq Mi
$82,746
Median Household Income
$48,093
Median Earnings
$1,309
Median Rent
$315,300
Median Home Value
Check the figures for this property
Cap Rate, Value Estimation, Potential NOI and more
View Realmo Analytics
Market
Properties on Market for Quadplexes in Cook County
Vacancy Rate% for Multifamily in Midwest region




Frequently Asked Questions
What type of property is this?
Quadplex - Recent mechanical and electrical upgrades support four apartments with separate thermostat and air-conditioning controls.
Where is this quadplex located?
The property is located at 2631 N 74th Avenue Elmwood Park, IL.
What is the asking price?
The asking price for this property is $799,000.
What are key features of this property?
This property features: Four apartments with more than 5,000 square feet of living space; Six bedrooms and five full bathrooms across the building; Detached garage accommodates approximately 2.5 cars and is leased separately



