2626 Minnesota Avenue St, Louis, MO 63118
- Added:
- Mar 11, 2026
- Days on Market:
- 119
- Last Refresh:
- Jul 7 at 5:06 am
Property Features for 2626 Minnesota Avenue St
General Information
- Property type
- Residential Multi Family
- Property subtype
- Other
- Bedrooms
- 2
- Bathrooms
- 2
- Rooms
- Bathroom 1, Bathroom 2, Bedroom 2, Basement, Bedroom 1
- Parking features
- On Street
- Basement
- Full, Unfinished, Walk-Up Access
- Standard status
- Pending
- APN
- 2079-00-0090-0
- Size
- 2,244 SF
- Lot size
- 0.07 Acres
Taxes and HOA fees
- Tax Year
- 2024
- Tax Annual Amount
- 2253
Utilities
- Heating system
- Natural Gas, Forced Air
- Cooling system
- Electric, Central Air
Building Details
- Year built
- 1911
- Number of units
- 2
- Building materials
- Brick
- Architectural style
- Other
Listing agent Marcinda DeArriba License #2014010060 (314) 647-0001
Listing office Coldwell Banker Premier Group 2203 S Big Bend Blvd, St Louis, MO (314) 647-0001
Listing date Mar 11, 2026
Copyright © 2026 Mid America Regional Information Systems, Inc. All rights reserved. All information provided by the listing agent/broker is deemed reliable but is not guaranteed and should be independently verified.
HighLights
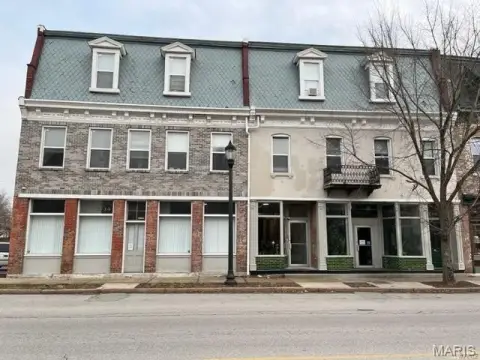
- Tower Grove East duplex built in 1911 with brick construction
- Upstairs unit has a long‑term tenant on a 2‑year lease at $900/mo
- First‑floor unit is fully renovated and available for owner‑occupancy, investment, or Airbnb
- Kitchen features granite countertops, tall pantry storage, and a large eat‑in island
- Major updates include newer sewer lateral, water heater, electric panel, and deck improvements
- Full basement offers abundant storage and a washer & dryer for both units, plus a level fully fenced backyard with a parking pad
Overview
The property includes major recent updates such as a newer sewer lateral, water heater, and electric panel, along with deck improvements. A full basement provides abundant storage and washer and dryer for both units. Outside, the backyard is level and fully fenced, with a convenient parking pad for off-street parking.
With both units maintained and key systems upgraded, this duplex fits buyers seeking a move-in-ready first-floor arrangement while retaining an occupied upstairs unit under an existing lease. The combination of updated interiors, shared basement laundry, and off-street parking supports a practical residential income strategy or an owner-occupied living plan, depending on your intended use for the first-floor unit.
Local Financial Insights For Multifamily LT 5
Simulate Cap Rate and NOI
NOI Build-Up
- Vacancy
- income lost from leasable area expected to sit empty during the year — subtracted from gross rent.
- EGI (Effective Gross Income)
- gross rent minus vacancy losses — the realistic income before paying operating costs.
- OpEx (Operating Expenses)
- recurring costs to operate the property (property tax, insurance, utilities, maintenance, management) — excludes financing and capital improvements.
- NOI (Net Operating Income)
- income a property generates after operating costs but before financing and taxes.
| Component | $ | $/SF |
|---|---|---|
| Gross rent | $36.4k | $16.20 |
| − Vacancy | −$2.1k | −$0.92 |
| EGI | $34.3k | $15.28 |
| − OpEx | −$10.3k | −$4.58 |
| NOI | $24.0k | $10.69 |
Alternative Uses
Current Use by Public Records
Map
- City
- Louis
- County
- St. Louis
- State
- Missouri
- Longitude
- -90.231843
- Latitude
- 38.60605