New-Construction Residential Income
For Sale
$329,500
262 Viola Lane, Traverse City, MI 49685
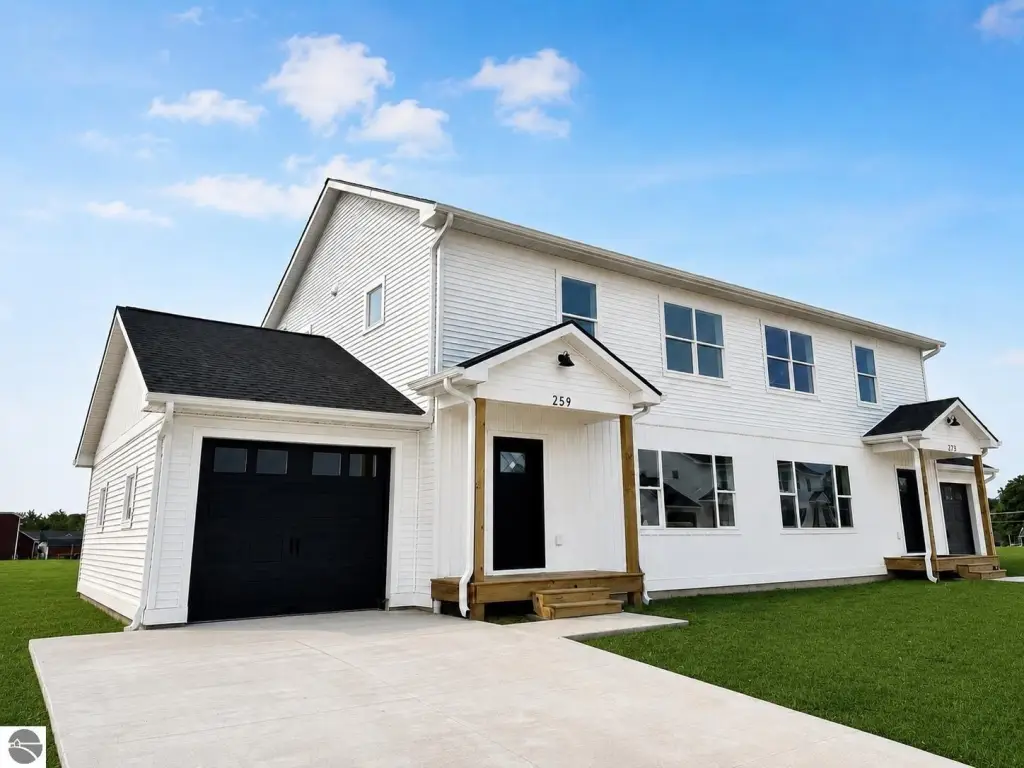
Single Family, 2 Story, Townhouse, Duplex, Traverse City, MI
Property Size1,500 SF
Price / SF$219.67
Days on Market53
Property Features for 262 Viola Lane
General Information
Property type
Residential
Property subtype
Duplex
Property condition
Under Construction
Zoning
Residential
Zoning description
Residential
Bedrooms
3
Bathrooms
2
Full bathrooms
2
Rooms
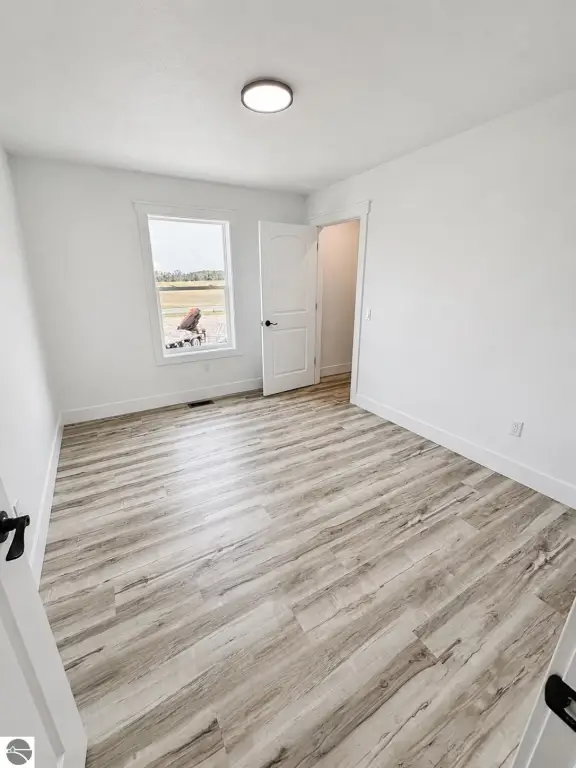
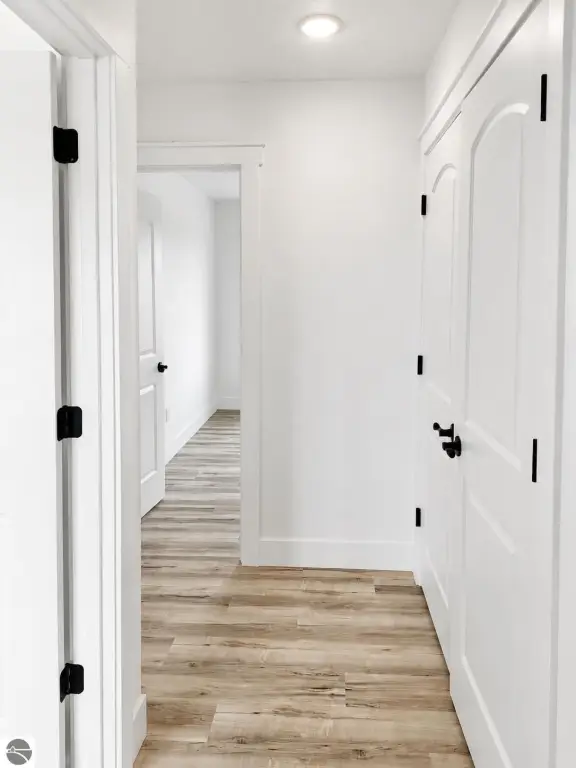
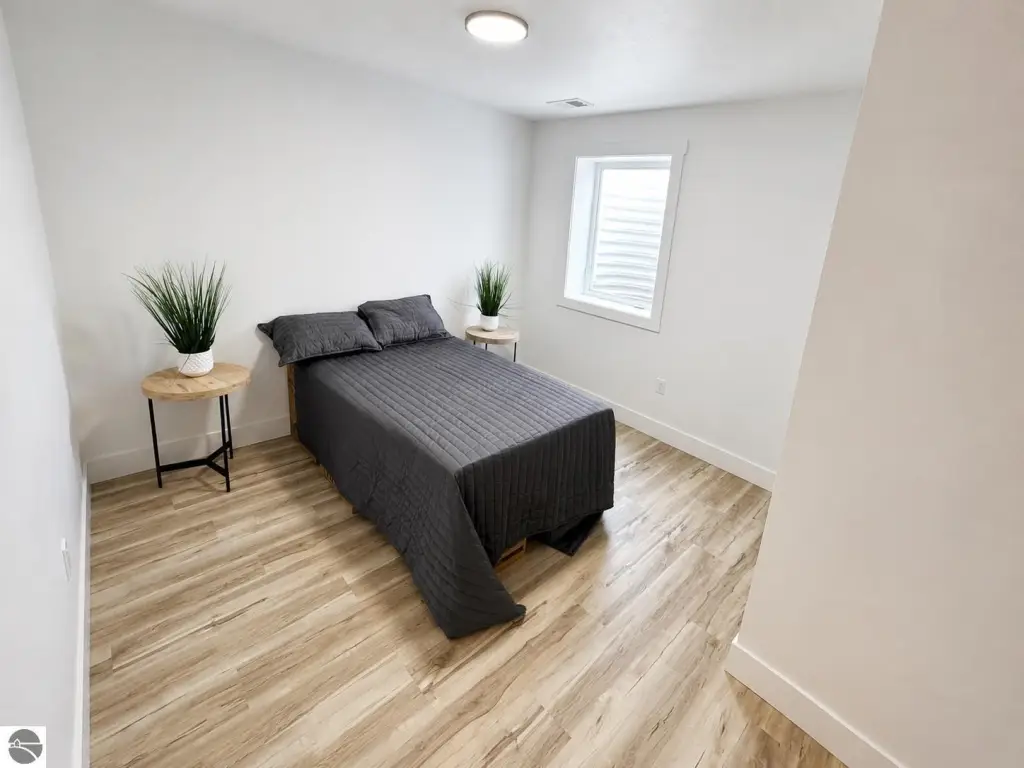
Bathroom 1, Bedroom 3, Bathroom 2, Bedroom 2, Bedroom 1, Dining Room
Patio and Porch features
Porch
Interior features
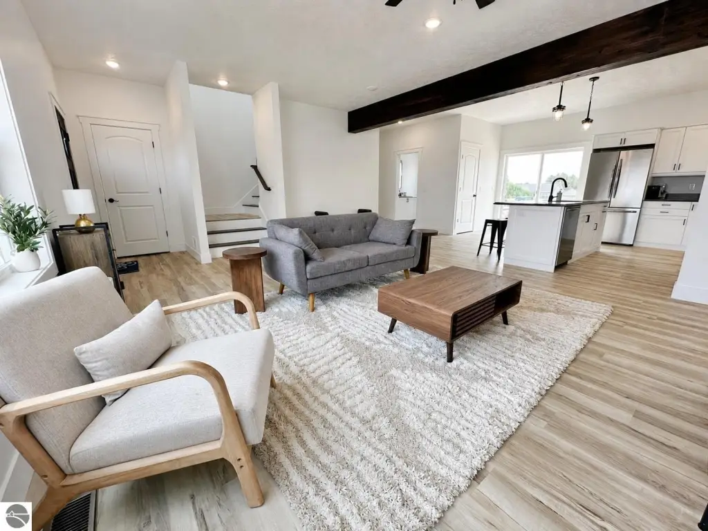
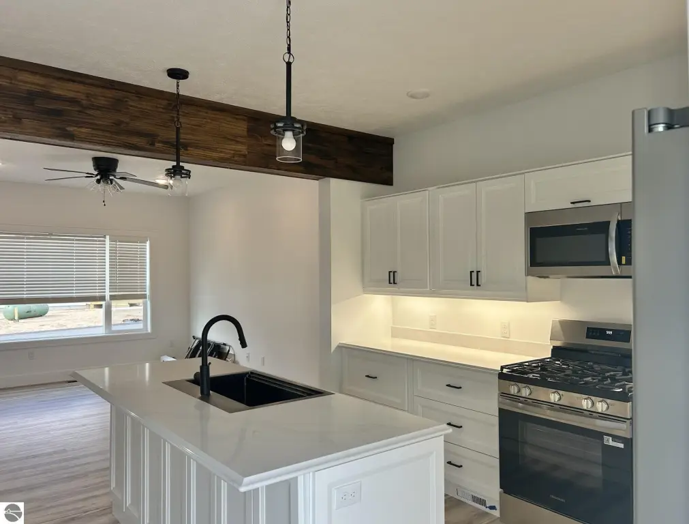
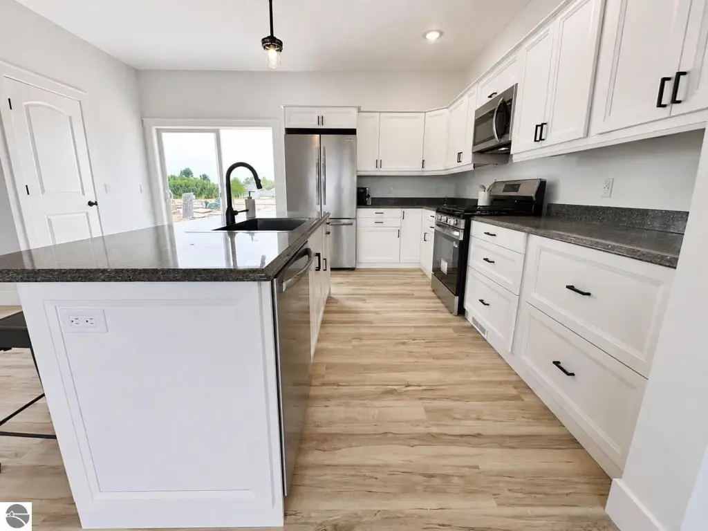
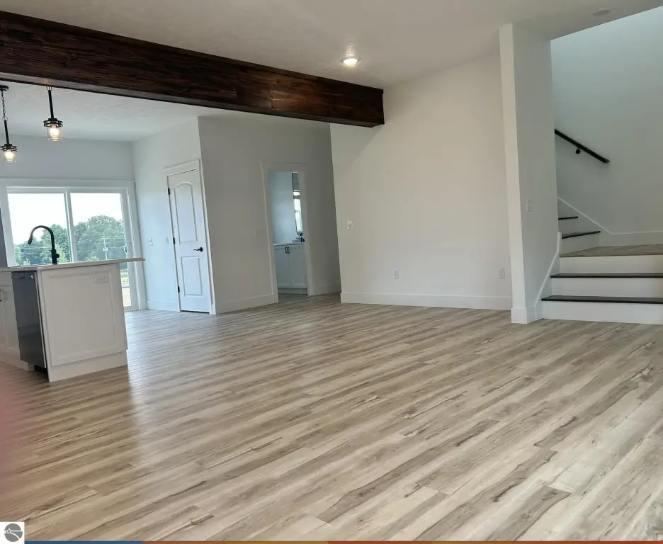
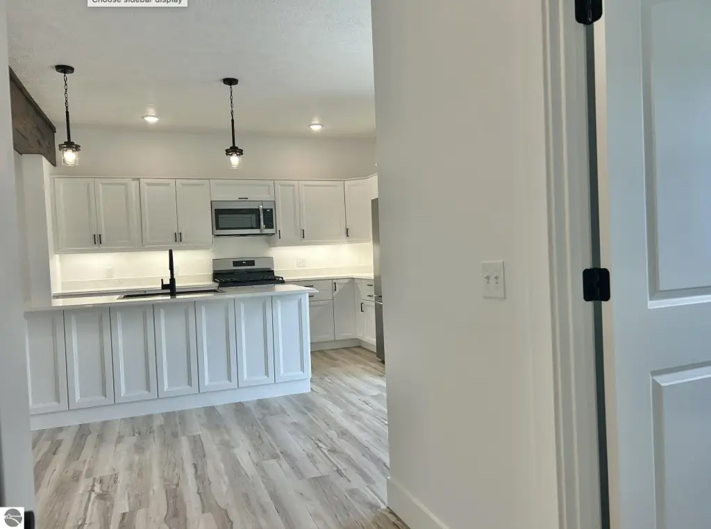
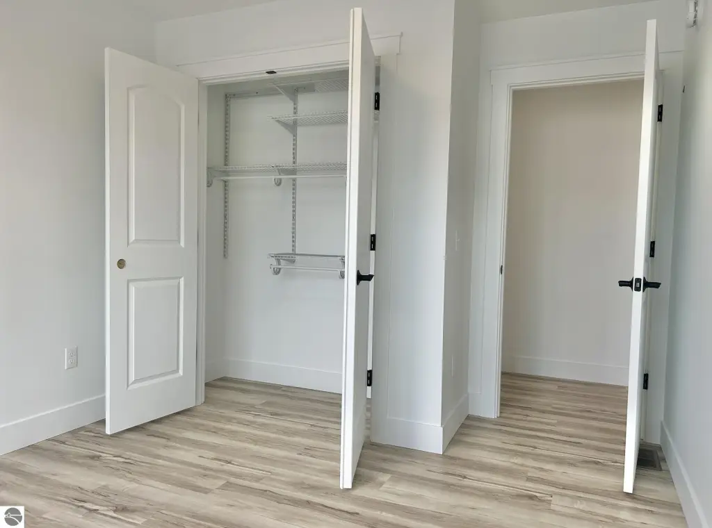
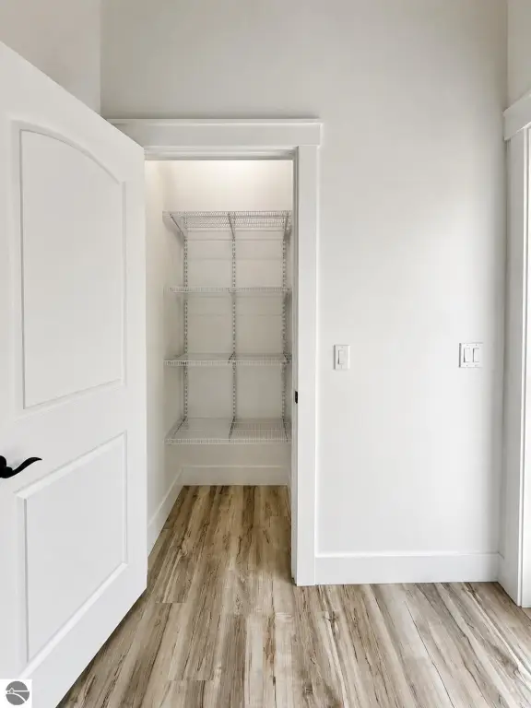
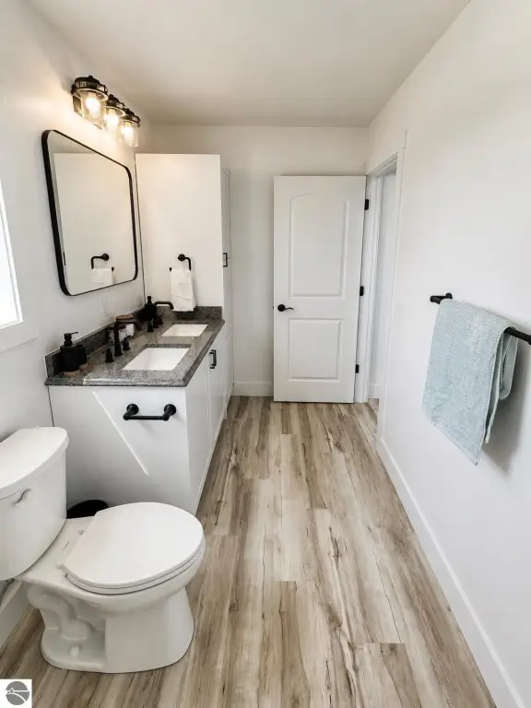
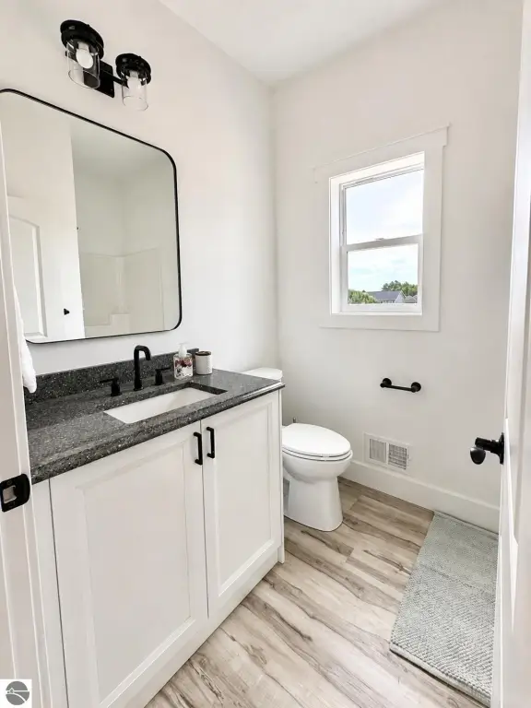
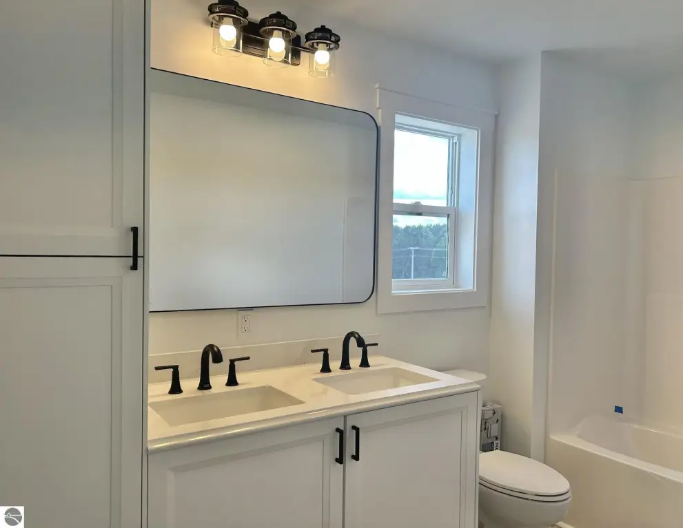
Walk-In Closet(s), Pantry, Solid Surface Counters, Island Kitchen, Beamed Ceilings, Drywall
Exterior features
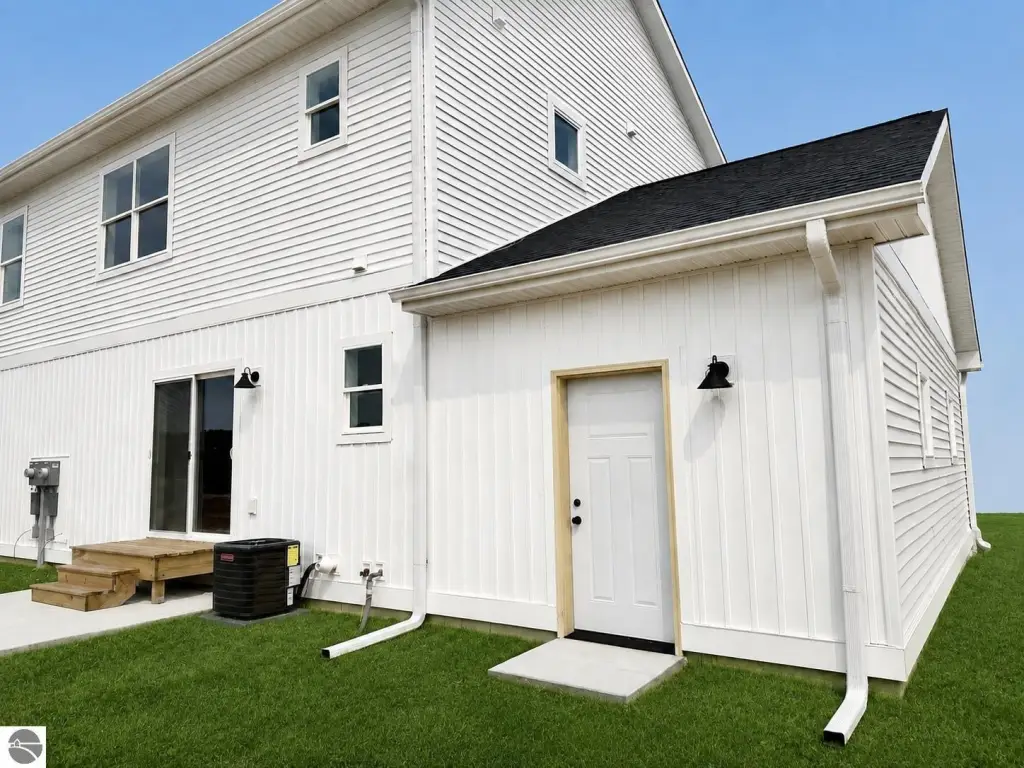
Sprinkler System, Countryside View, Porch, Gutters
Appliances
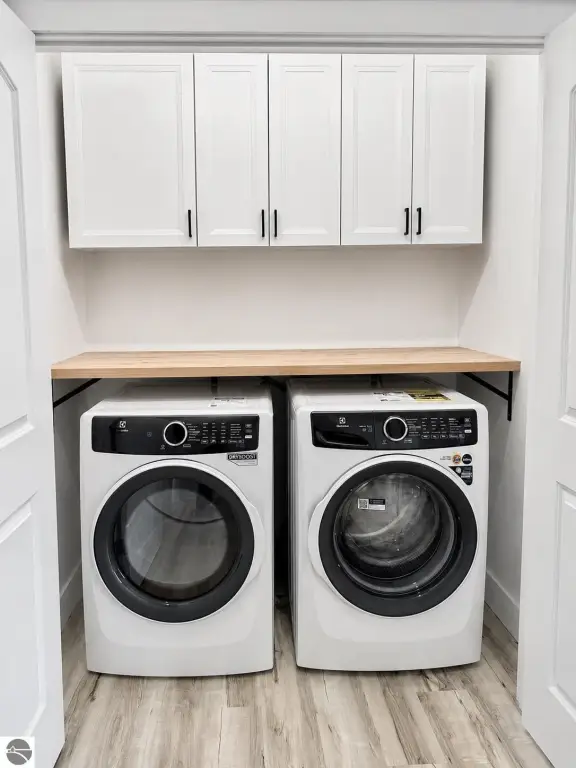
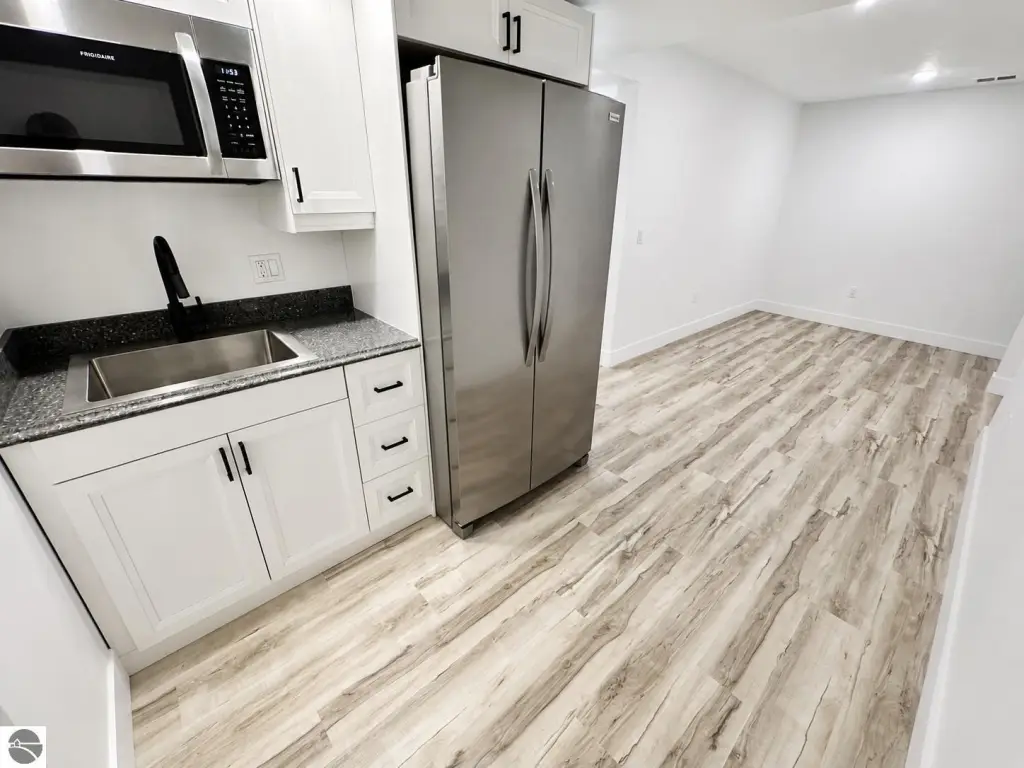
Refrigerator, Oven/Range, Dishwasher, Microwave, Washer, Dryer, Smoke Alarms(s)
Lot features
Condo/ None, Level
Elementary school
Central Grade School
Middle school
Traverse City West Middle School
High school
Traverse City West Senior High School
Elementary school district
Traverse City Area Public Schools
Middle school district
Traverse City Area Public Schools
High school district
Traverse City Area Public Schools
Directions
Going west on Rennie School Road, it is on the left-hand side at the intersection of Rennie School Road and S East Silver Lake Road.
Subdivision
Willow's Way
Standard status
Active
Size
1,500 SF
Taxes and HOA fees
Tax Description
UNIT 5, WILLOWS WAY CONDOMINIUM MASTER DEED 2025C-00043 AND AS AMENDED SPLIT/COMBINED ON 10/15/2025 FROM , 02-005-010-01;
HOA Fee
$175 Monthly
Legal Description
UNIT 5, WILLOWS WAY CONDOMINIUM MASTER DEED 2025C-00043 AND AS AMENDED SPLIT/COMBINED ON 10/15/2025 FROM , 02-005-010-01;
Amenities
pickleball court
dog park
community garden
gazebo
children's playground
overflow parking
Building Details
Year built
2026
Floors in Building
2
Building materials
Frame, Under Construction, New Construction
Roof type
Asphalt
Architectural style
Other
Listing Agency:
Keller Williams Northern Michigan · Keller Williams Realty
(231) 947-8200
Listed By:
Viki Simons
(231) 620-5797
Added: Aug 14
Changed: Sep 25
Last Checked: Oct 5 at 11:06PM
MLS# 1949345
Copyright © 2026 Northern Great Lakes Realtors MLS. All rights reserved. All information provided by the listing agent/broker is deemed reliable but is not guaranteed and should be independently verified.
Investment Insights
Based on property information with market context.
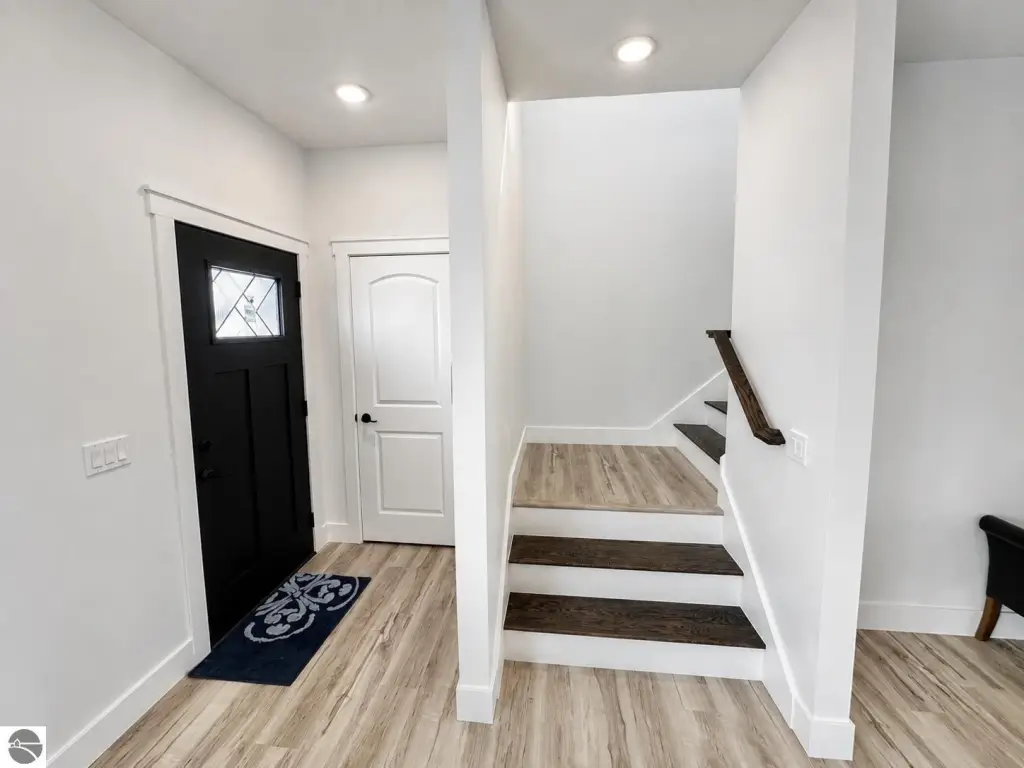
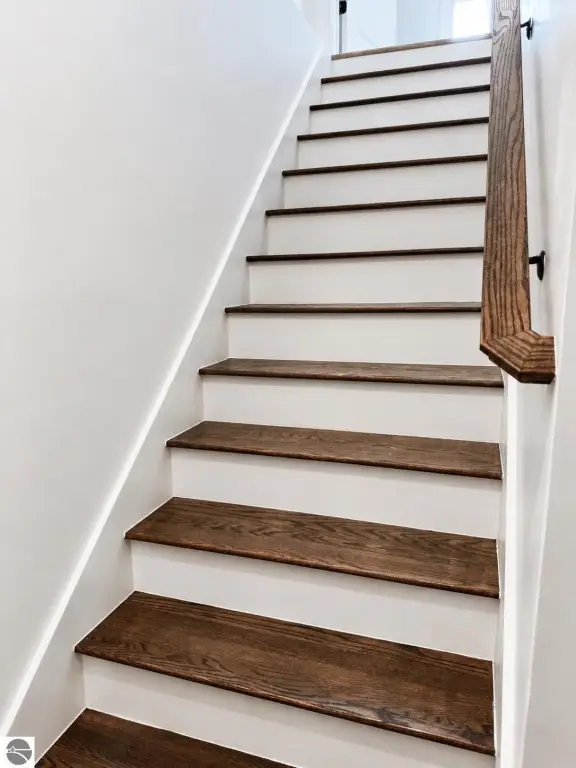
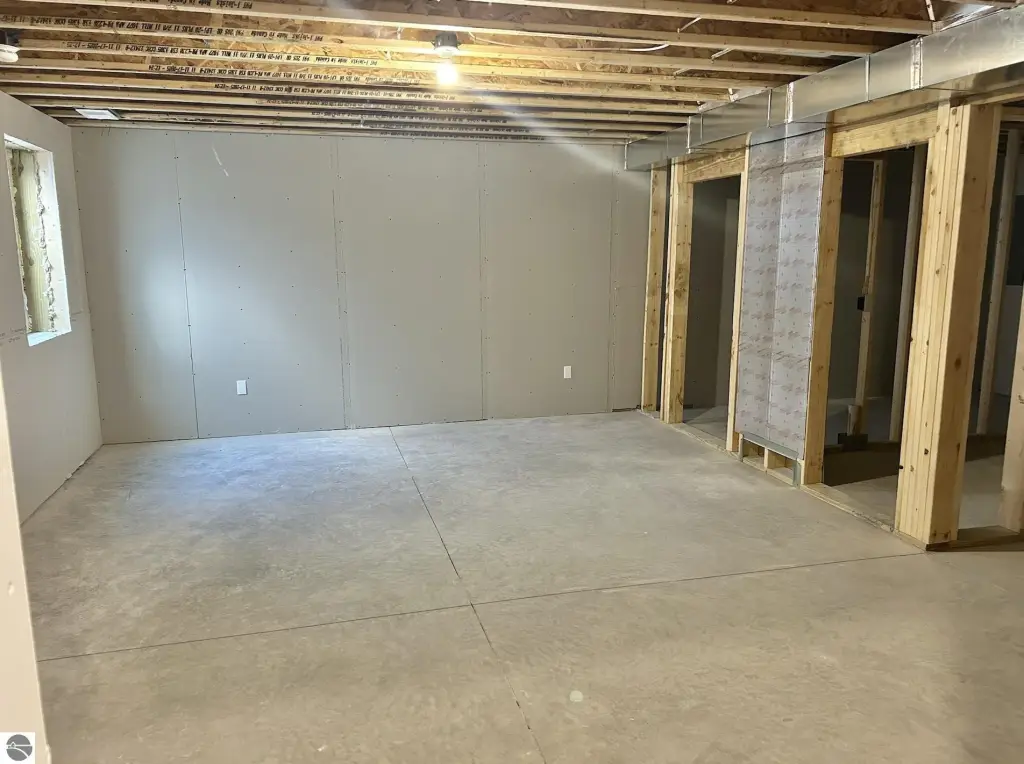
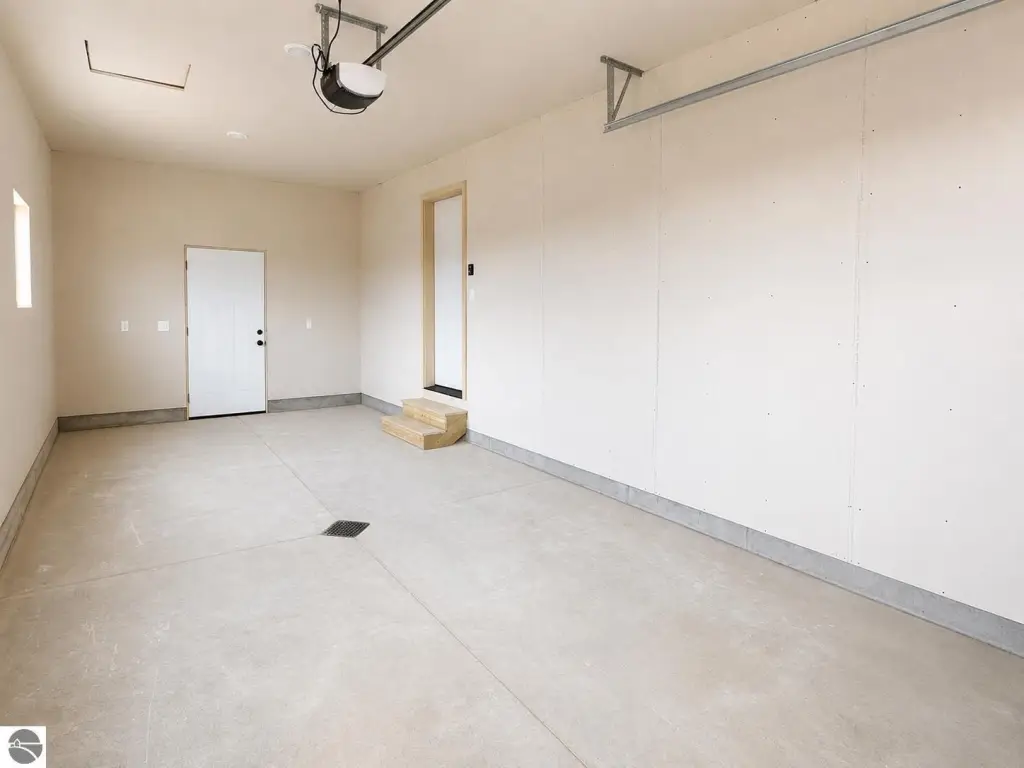
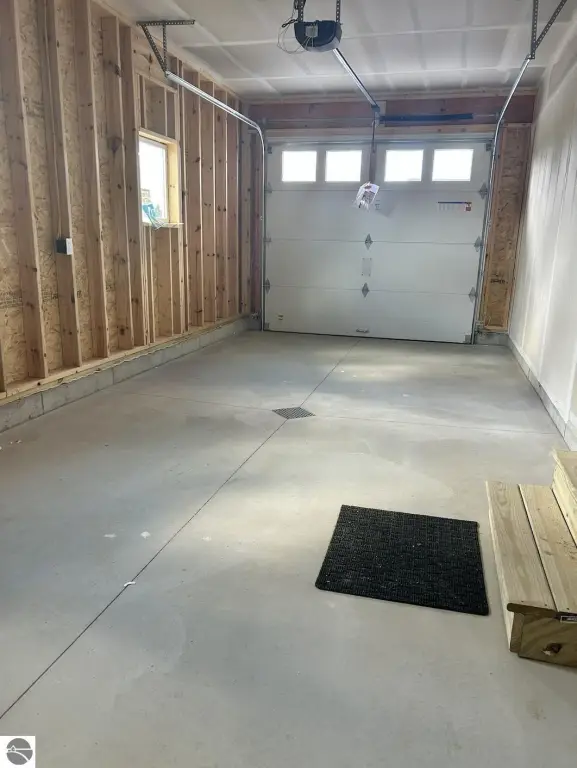
This residential income property is part of a newly constructed condominium community with two-story residences offering 1,500 square feet of finished living area. Interiors include three bedrooms, walk-in closets, quartz countertops, soft-close cabinetry, a full appliance package, a dedicated laundry closet, and a 1.5-car garage. Each residence also includes a 750-square-foot unfinished basement, with finish upgrades available. Construction is listed as under construction, with a 2026 year built, and the property is zoned Residential.
Community improvements include a full-size pickleball court, fenced dog park, community garden, gazebo, children's playground, and overflow parking. Select residences are offered for immediate occupancy, while reservations are being accepted for upcoming homes. Additional property features include a porch, gutters, an asphalt roof, sprinkler system, and countryside views.
Community improvements include a full-size pickleball court, fenced dog park, community garden, gazebo, children's playground, and overflow parking. Select residences are offered for immediate occupancy, while reservations are being accepted for upcoming homes. Additional property features include a porch, gutters, an asphalt roof, sprinkler system, and countryside views.
Key Highlights
- 1,500 square feet of finished living space with three bedrooms
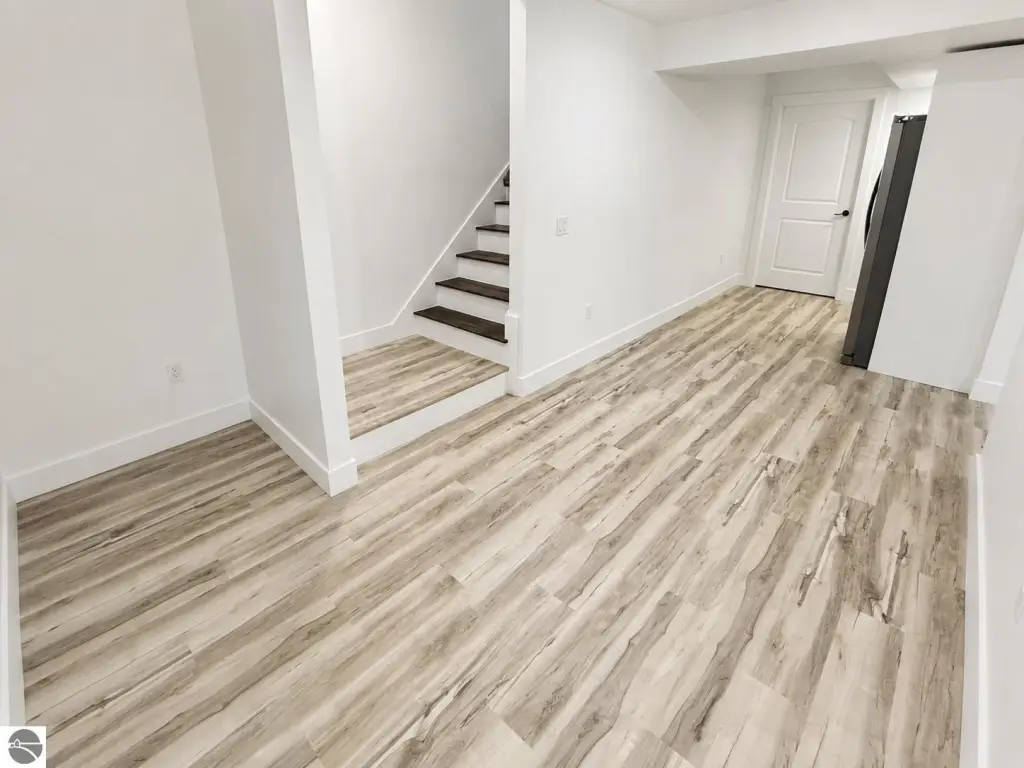
- 750‑square‑foot unfinished basement; basement finish upgrades available
- 1.5‑car garage included with each residence
Financial Insights
Estimated NOI and Cap Rate
NOI / Yr
$14,256
Cap Rate
4.33%
Suggested Prices Based on Cap Rates
Cap Rate 5%
$285,120
$285.1K
Cap Rate 7%
$203,657
$203.7K
Cap Rate 9%
$158,400
$158.4K
Market Conditions
NOI Build-Up for 1,500 SF
Gross rent
$27.0K $18.00/SF
− Vacancy
−$1.1K −$0.72/SF
EGI
$25.9K $17.28/SF
− OpEx
−$11.7K −$7.78/SF
NOI
$14.3K $9.50/SF
Area
Grand Traverse County, MI
Vacancy
4.00%
Lease Rate
$18.00 /SF/Yr
Expense Ratio
45.00%
Simulate Cap Rate and NOI
Suggested Prices Based on Cap Rates
Cap Rate 5%
$285,120
Cap Rate 7%
$203,657
Cap Rate 9%
$158,400
Alternative Uses
Best Use
Apartment 5plus
$203.7K
$178.2K – $237.6K
NOI $14,256 @ 7.0% cap · market cap 4.33%
Second Best
—
—
no second resolved use
Theoretical Best
Office A
$325.9K
$285.1K – $380.2K
NOI $22,810 @ 7.0% cap · market cap 6.92%
Zoning and permitted uses should be independently verified with authorities.
Property Analytics
Current Use
Location Intelligence
Trade Area within ½ mile
29
Businesses Nearby
Explore this area
Business Placement
Demographics for 49685, MI
20,856
Population
9,395
Households
2.2
Avg Household Size
40
Median Age
38%
College-Educated
95%
High-School Grad
54.2 sq mi
ZIP Area
385
Density / Sq Mi
$82,639
Median Household Income
$45,783
Median Earnings
$1,338
Median Rent
$309,200
Median Home Value

Questions? Ask Rey
Realmo’s AI knows this listing — price, zoning, demand, history. Ask anything.




Frequently Asked Questions
What type of property is this?
Residential income property - Two-story residences feature three bedrooms, attached garages, unfinished basements, and access to shared community amenities.
Where is this residential income property located?
The property is located at 262 Viola Lane Traverse City, MI.
What is the asking price?
The asking price for this property is $329,500.
What are key features of this property?
This property features: 1,500 square feet of finished living space with three bedrooms; 750‑square‑foot unfinished basement; basement finish upgrades available; 1.5‑car garage included with each residence


