Entitled Mixed-Use Development
For Sale
$415,000
2618 Mechanics Avenue, Savannah, GA 31404
Town Council-approved mixed-use plan with two apartments over flexible street-level retail and dedicated on-site parking.
Property Size2,700 SF
Price / SF$153.70
Days on Market14
Property Features for 2618 Mechanics Avenue
General Information
Standard status
Active
Size
2,700 SF
Property subtype
Retail
Amenities
None, A/C - Other
14 Parking Spaces. No Parking, Asphalt.
Panoramic
None, Asphalt.
Listing Agency:
Laurie deVegter Real Estate
(912) 220-0957
Listed By:
Laurie Devegter · License #264519
(912) 220-0957
Source:
Xome
Added: Jul 18
Changed: Jul 25
Last Checked: Jul 31 at 3:21AM
Displayed information is deemed reliable but is not guaranteed and should be independently verified. All listing content including descriptions, pricing, images are the copyrighted material of Laurie deVegter Real Estate
Investment Insights
Based on property information with market context.
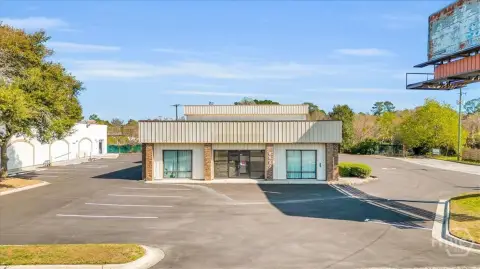
This fully entitled mixed-use development site is positioned to move straight into construction following Town Council approval. The approved plan calls for approximately 2,700 square feet of mixed-use space, including two residential apartments above flexible street-level retail suites with dedicated on-site parking.
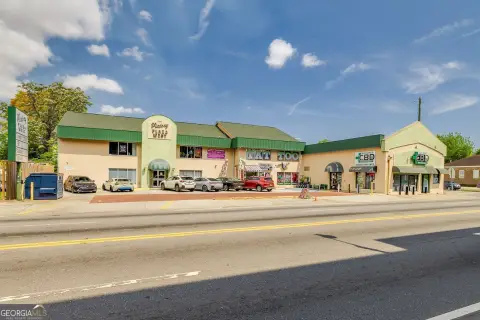
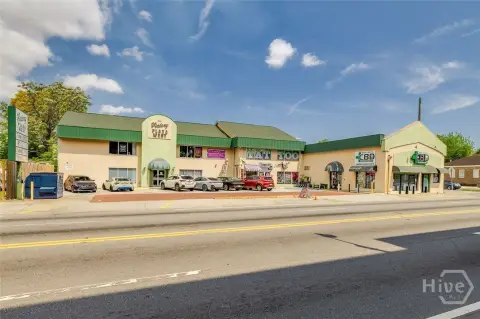
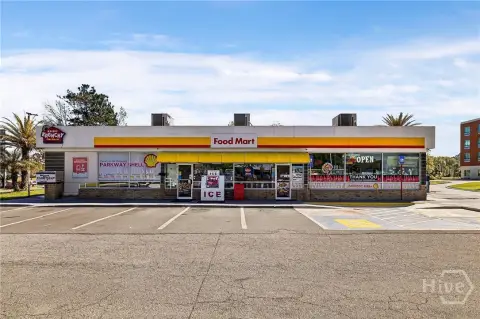
The project is located in the Victory Drive Design Overlay District, on highly visible Victory Drive at the entrance to Thunderbolt. The remarks describe strong daily traffic and walkability, with proximity to Savannah’s growing Eastside.
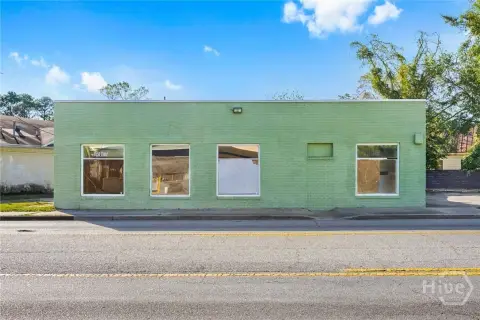
The street-level retail layout is designed for flexibility, with potential for multiple smaller storefronts suited to a range of neighborhood-serving businesses, studios, offices, or other services.
The project is located in the Victory Drive Design Overlay District, on highly visible Victory Drive at the entrance to Thunderbolt. The remarks describe strong daily traffic and walkability, with proximity to Savannah’s growing Eastside.
The street-level retail layout is designed for flexibility, with potential for multiple smaller storefronts suited to a range of neighborhood-serving businesses, studios, offices, or other services.
Key Highlights
- Town Council‑approved mixed‑use development site in Thunderbolt’s Victory Drive Design Overlay District.
- Approved plan includes approx. 2,700 SF of mixed‑use space with two residential apartments above street‑level retail.
- Street‑level retail suites are flexible, with potential for multiple smaller storefronts for local businesses and services.
Property Analytics
Current Use
Location Intelligence
Trade Area within ½ mile
374
Businesses Nearby
Explore this area
Business Placement
Demographics for 31404, GA
31,530
Population
14,427
Households
2.2
Avg Household Size
35
Median Age
28%
College-Educated
89%
High-School Grad
13.7 sq mi
ZIP Area
2,301
Density / Sq Mi
$49,805
Median Household Income
$31,620
Median Earnings
$1,199
Median Rent
$193,100
Median Home Value

Questions? Ask Rey
Realmo’s AI knows this listing — price, zoning, demand, history. Ask anything.


Frequently Asked Questions
What type of property is this?
Commercial land - Town Council-approved mixed-use plan with two apartments over flexible street-level retail and dedicated on-site parking.
Where is this commercial land located?
The property is located at 2618 Mechanics Avenue Savannah, GA.
What is the asking price?
The asking price for this property is $415,000.
What are key features of this property?
This property features: Town Council‑approved mixed‑use development site in Thunderbolt’s Victory Drive Design Overlay District.; Approved plan includes approx. 2,700 SF of mixed‑use space with two residential apartments above street‑level retail.; Street‑level retail suites are flexible, with potential for multiple smaller storefronts for local businesses and services.


