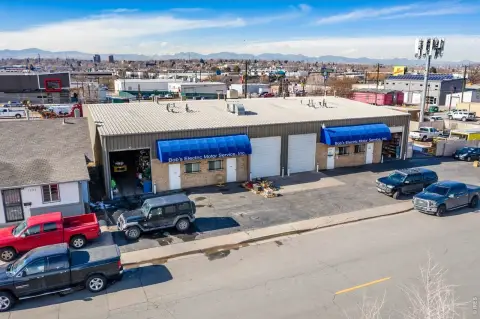
Free-Standing Industrial
For Sale
$1,948,100
2613 W 64th Avenue, Denver, CO 80221
Industrial condo with secured fenced yard, drive-thru doors, and 1,400 SF of office space with dedicated ADA restrooms.
Property Size7,084 SF
Price / SF$275
Days on Market123
Property Features for 2613 W 64th Avenue
General Information
Standard status
Active
Size
7,084 SF
Total Parking Spaces
10
Property subtype
Industrial
Zoning
I-1
Site & Location
Fenced Yard
Yes
Outdoor Storage
Yes
Warehouse & Industrial
Clear Height
22 ft
Drive-In Doors
6
Heavy Power
Yes
Amenities
secure fenced yard/parking
storage shed
common area parking
monument signage
Building Details
Building Size
7,084 SF
Year Built
2005
Listing Agency:
Unique Properties, Inc.
Listed By:
Brad Gilpin · License #EA.100007414
(303) 668-3733
Source:
Uniqueprop
Added: Jun 25
Changed: Oct 16
Last Checked: Oct 24 at 2:59PM
Displayed information is deemed reliable but is not guaranteed and should be independently verified. All listing content including descriptions, pricing, images are the copyrighted material of Unique Properties, Inc.

Ask AI about this property
Review the available facts, identify missing information and prepare questions for the agent.
Investment Insights
Based on property information with market context.
This free-standing industrial condo building includes a warehouse plus office and storage support. The property provides approximately 4,500 SF of secure fenced yard/parking and an additional storage shed, along with six 12’ x 14’ drive-in doors. Three sets of drive-thru doors are included for straightforward truck circulation. Inside, the warehouse features gas forced-air heating and radiant heaters, with evaporative cooling. The office area is approximately 1,400 SF and includes two separate HVAC systems for heating and cooling, supported by four ADA restrooms.
The building totals 7,084 SF, with 5,712 SF on the ground level and 1,372 SF of structural mezzanine space. Clear height is approximately 10’ under the structural mezzanine and approximately 18’–22’ through the remainder of the warehouse. Power is provided via a 3-phase 400-amp service, and there are ten dedicated parking spaces plus additional common area parking. The property is zoned I-1 industrial in Adams County, and monument signage is available on W. 64th Ave.
The building totals 7,084 SF, with 5,712 SF on the ground level and 1,372 SF of structural mezzanine space. Clear height is approximately 10’ under the structural mezzanine and approximately 18’–22’ through the remainder of the warehouse. Power is provided via a 3-phase 400-amp service, and there are ten dedicated parking spaces plus additional common area parking. The property is zoned I-1 industrial in Adams County, and monument signage is available on W. 64th Ave.
Key Highlights
- Free‑standing industrial condo in the Sixty‑Four Business Park (Northwest Denver), built in 2005
- 7,084 SF total: 5,712 SF ground level plus 1,372 SF structural mezzanine (approx. 10' clear under mezzanine)
- Warehouse has approx. 18'-22' clear height through most of the space
Financial Insights
Estimated NOI and Cap Rate
NOI / Yr
$73,203
Cap Rate
3.76%
Suggested Prices Based on Cap Rates
Cap Rate 5%
$1,464,060
$1.5M
Cap Rate 7%
$1,045,757
$1.0M
Cap Rate 9%
$813,367
$813.4K
Market Conditions
NOI Build-Up for 7,084 SF
Gross rent
$93.5K $13.20/SF
− Vacancy
−$7.4K −$1.04/SF
EGI
$86.1K $12.16/SF
− OpEx
−$12.9K −$1.82/SF
NOI
$73.2K $10.33/SF
Area
Denver, CO
Vacancy
7.90%
Lease Rate
$13.20 /SF/Yr
Expense Ratio
15.00%
Simulate Cap Rate and NOI
Suggested Prices Based on Cap Rates
Cap Rate 5%
$1,464,060
Cap Rate 7%
$1,045,757
Cap Rate 9%
$813,367
Alternative Uses
Best Use
Warehouse
$1.05M
$915.0K – $1.22M
NOI $73,203 @ 7.0% cap · market cap 3.76%
Second Best
Flex RnD
$944.1K
$826.1K – $1.10M
NOI $66,085 @ 7.0% cap · market cap 3.39%
Theoretical Best
Office A
$2.26M
$1.97M – $2.63M
NOI $157,856 @ 7.0% cap · market cap 8.10%
Zoning and permitted uses should be independently verified with authorities.
How Realmo checks its estimates
Property Analytics
Who owns this building?
See the owner, sales and loan history
Open Analytics
Current Use
Lease Details
22 ft
Clear height
6
Drive-in doors
Yes
Heavy power
Yes
Fenced yard
Location Intelligence
Trade Area within ½ mile
416
Businesses Nearby
Well-served
Demand for This Use
Explore this area
Business Placement
Demographics for 80221, CO
42,224
Population
15,165
Households
2.8
Avg Household Size
34
Median Age
28%
College-Educated
84%
High-School Grad
9.1 sq mi
ZIP Area
4,640
Density / Sq Mi
$84,425
Median Household Income
$42,720
Median Earnings
$1,642
Median Rent
$449,700
Median Home Value
Check the figures for this property
Cap Rate, Value Estimation, Potential NOI and more
View Realmo Analytics
Market
Vacancy Rate% for Industrial in Denver, CO




Similar Off Market Nearby
- Storage Sense - Denver — 5999 N Pecos St, Denver, CO 80221
- M1 Towing — 2810 W 62nd Ave, Denver, CO 80221
- Happy Jacks Moving and More — 6301 N Federal Blvd unit C, Denver, CO 80221
- G & F Storage — 6301 Federal Blvd # 3, Denver, CO 80221
- Berkley Storage — 2805 W 64th Ave, Denver, CO 80221
Frequently Asked Questions
What type of property is this?
Warehouse - Industrial condo with secured fenced yard, drive-thru doors, and 1,400 SF of office space with dedicated ADA restrooms.
Where is this warehouse located?
The property is located at 2613 W 64th Avenue Denver, CO.
What is the asking price?
The asking price for this property is $1,948,100.
What are key features of this property?
This property features: Free‑standing industrial condo in the Sixty‑Four Business Park (Northwest Denver), built in 2005; 7,084 SF total: 5,712 SF ground level plus 1,372 SF structural mezzanine (approx. 10' clear under mezzanine); Warehouse has approx. 18'-22' clear height through most of the space


