Duplex with Lower-Level Guest
For Sale
Contact for pricing
2611 Walnut Avenue, Evanston, IL 60201
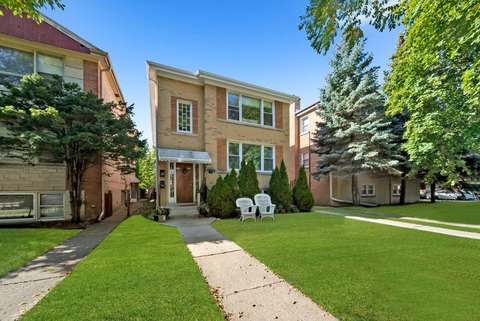
Two separate units and a lower level with a kitchen, bath, and separate entrance.
Property SizeContact for details
Days on Market235
Property Features for 2611 Walnut Avenue
General Information
Standard status
Active
Total Parking Spaces
2
Property subtype
Multifamily
Zoning
MULTI
Units
Unit Mix
1 x 3BR/2.1BA, 1 x 2BR/1.1BA
Multifamily Units
2
Amenities
patio
covered porch
Building Details
Year Built
1908
Buildings
1
Listing Agency:
@properties Christie's International Real Estate
Listed By:
Meredith Schreiber · License #IL 475125120
(847) 828-6622
Source:
Crexi
Added: Feb 24
Changed: Oct 15
Last Checked: Oct 16 at 9:30AM
Displayed information is deemed reliable but is not guaranteed and should be independently verified. All listing content including descriptions, pricing, images are the copyrighted material of @properties Christie's International Real Estate

Ask AI about this property
Review the available facts, identify missing information and prepare questions for the agent.
Investment Insights
Based on property information with market context.
Built in 1908, this duplex includes a three-bedroom owner’s residence with 2.1 baths, a living room, dining room, updated kitchen with quartz counters and stainless appliances, office, family room suite, and mud room. The unit also has an attached two-car garage and patio access.
The second-floor residence offers two bedrooms, 1.1 baths, an oversized living room, formal dining room, updated kitchen, and covered porch. A separate lower level adds a full kitchen, full bath, independent entrance, and flexible areas currently used for exercise and storage. The property is zoned MULTI and sits steps from the Central Street business district.
The second-floor residence offers two bedrooms, 1.1 baths, an oversized living room, formal dining room, updated kitchen, and covered porch. A separate lower level adds a full kitchen, full bath, independent entrance, and flexible areas currently used for exercise and storage. The property is zoned MULTI and sits steps from the Central Street business district.
Key Highlights
- Three‑bedroom main residence with 2.1 baths and an attached two‑car garage
- Second‑floor unit includes 2 bedrooms, 1.1 baths, and a covered porch
- Separate lower level with full kitchen, full bath, and private entrance
Property Analytics
Unlock full access to Insights
Subscribe to Realmo Intelligence
Open Analytics
Current Use
Lease Details
2
Residential units
Location Intelligence
Trade Area within ½ mile
1,164
Businesses Nearby
Explore this area
Business Placement
Demographics for 60201, IL
44,652
Population
18,890
Households
2.4
Avg Household Size
33
Median Age
74%
College-Educated
97%
High-School Grad
4.5 sq mi
ZIP Area
9,923
Density / Sq Mi
$92,101
Median Household Income
$42,412
Median Earnings
$1,792
Median Rent
$577,800
Median Home Value
Check the figures for this property
Cap Rate, Value Estimation, Potential NOI and more
View Realmo Analytics
Market
Vacancy Rate% for Multifamily in Midwest region





Frequently Asked Questions
What type of property is this?
Duplex - Two separate units and a lower level with a kitchen, bath, and separate entrance.
Where is this duplex located?
The property is located at 2611 Walnut Avenue Evanston, IL.
What is the asking price?
The asking price for this property is $1,095,000.
What are key features of this property?
This property features: Three‑bedroom main residence with 2.1 baths and an attached two‑car garage; Second‑floor unit includes 2 bedrooms, 1.1 baths, and a covered porch; Separate lower level with full kitchen, full bath, and private entrance


