New Assisted Living
For Lease
$5,000/Mo
Pending
26100 Shook Road, Harrison Twp, MI 48045
COM/IND/BUS OPP, Harrison Twp, MI
Space Size2,892 SF
Lot Size0.34 Acres
Days on Market124
Property Features for 26100 Shook Road
General Information
Property type
Commercial Lease
Property subtype
Other
Zoning description
3+ Multi, Multi-Family
Patio and Porch features
Patio
Exterior features
Deck/Patio, Wheelchair Access
Accessibility
Accessible Approach with Ramp
Subdivision
ROSECROFT
Lot features
Storm Drains, Cleared
Standard status
Pending
APN
17-11-36-231-003
Size
2,892 SF
Lot size
0.34 Acres
Taxes and HOA fees
Tax Annual Amount
9000
Utilities
Heating system
Forced Air
Cooling system
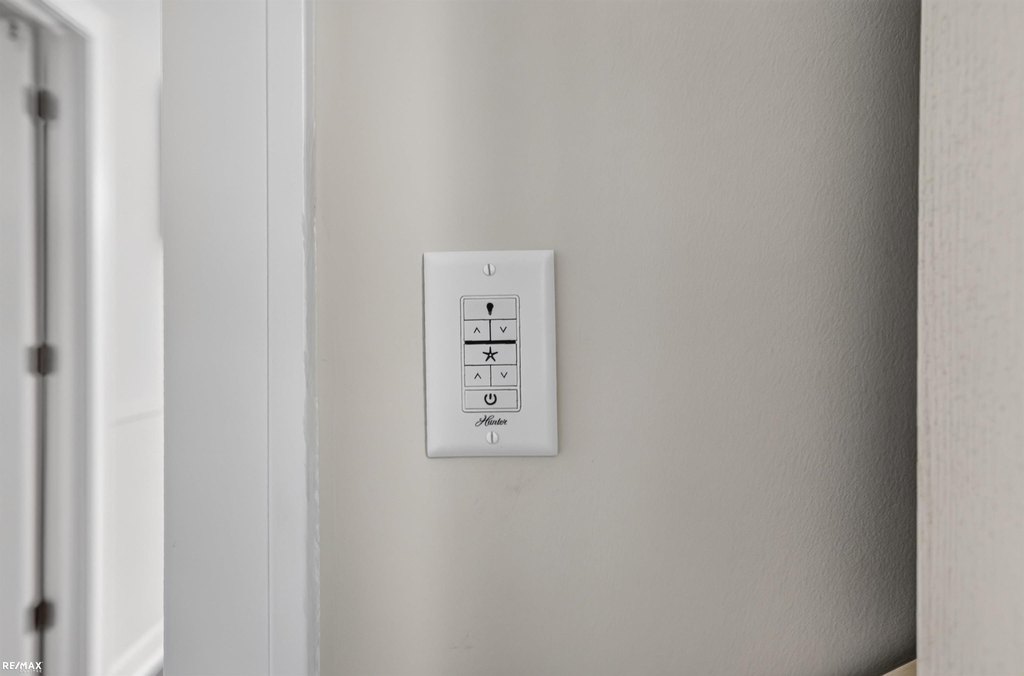
Ceiling Fan(s), Central Air
Water source
Public
Amenities
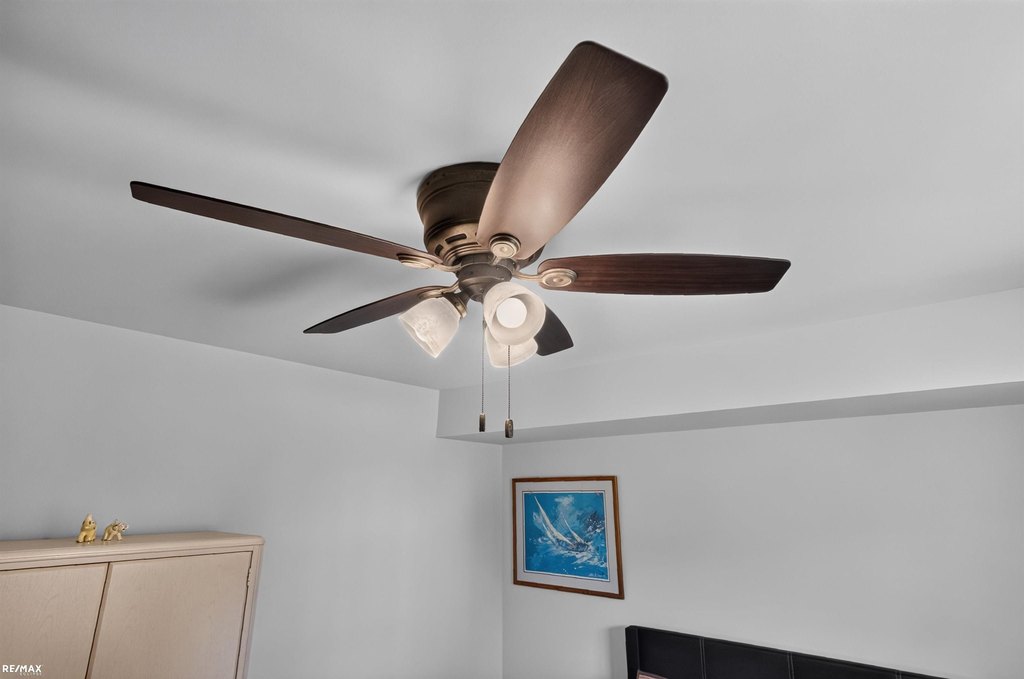
Ceiling Fans
Air Conditioning
Wheel Chair Access
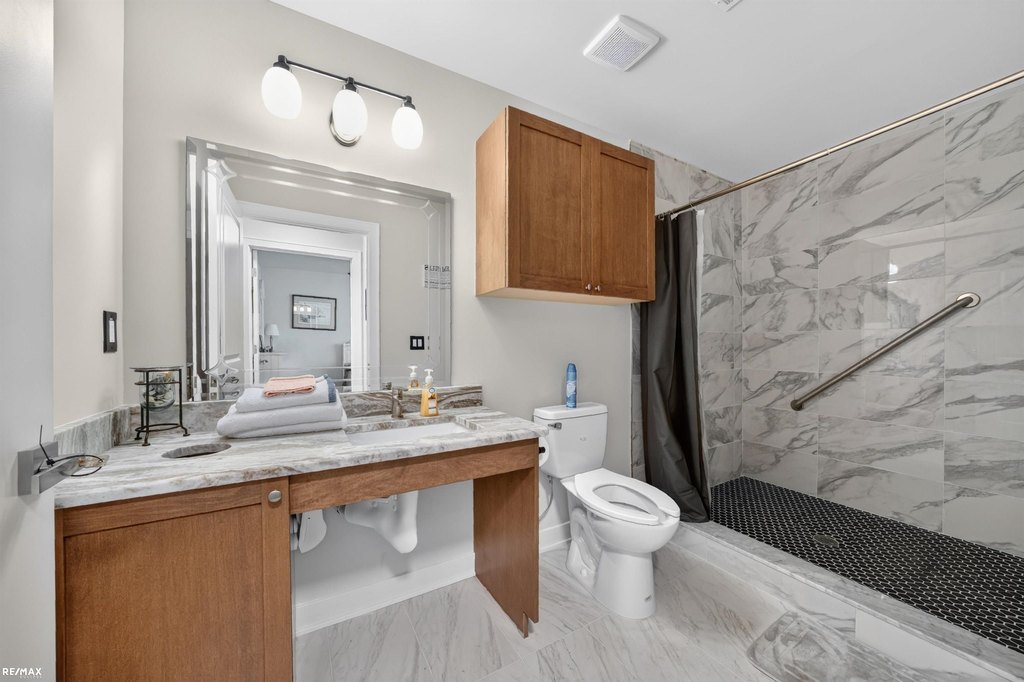
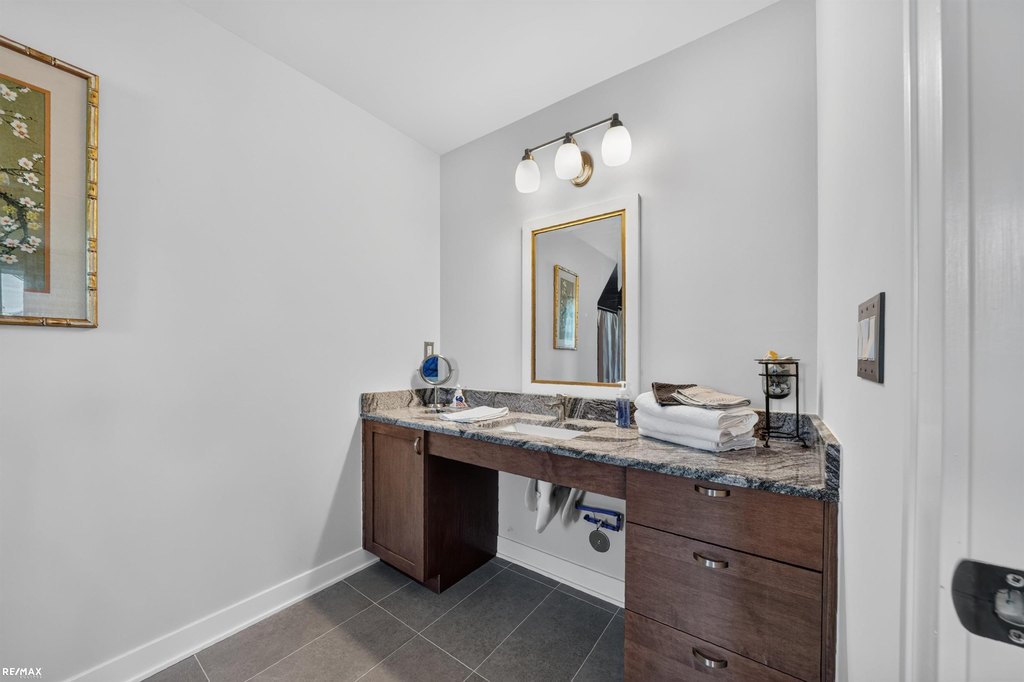
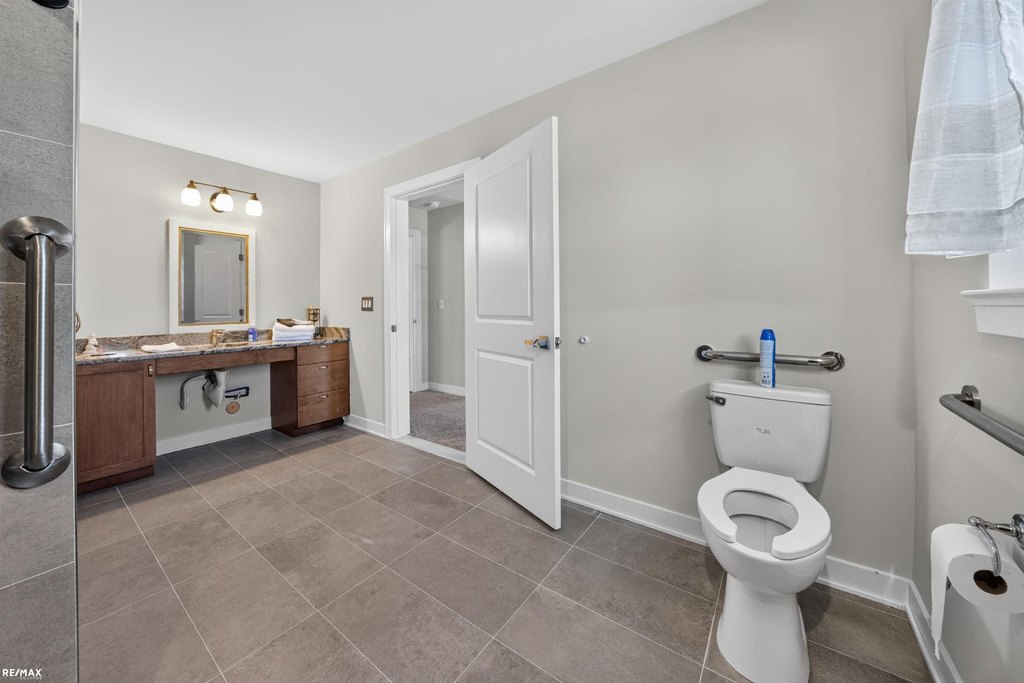
ADA Comfort Toilets
Roll Under Sinks
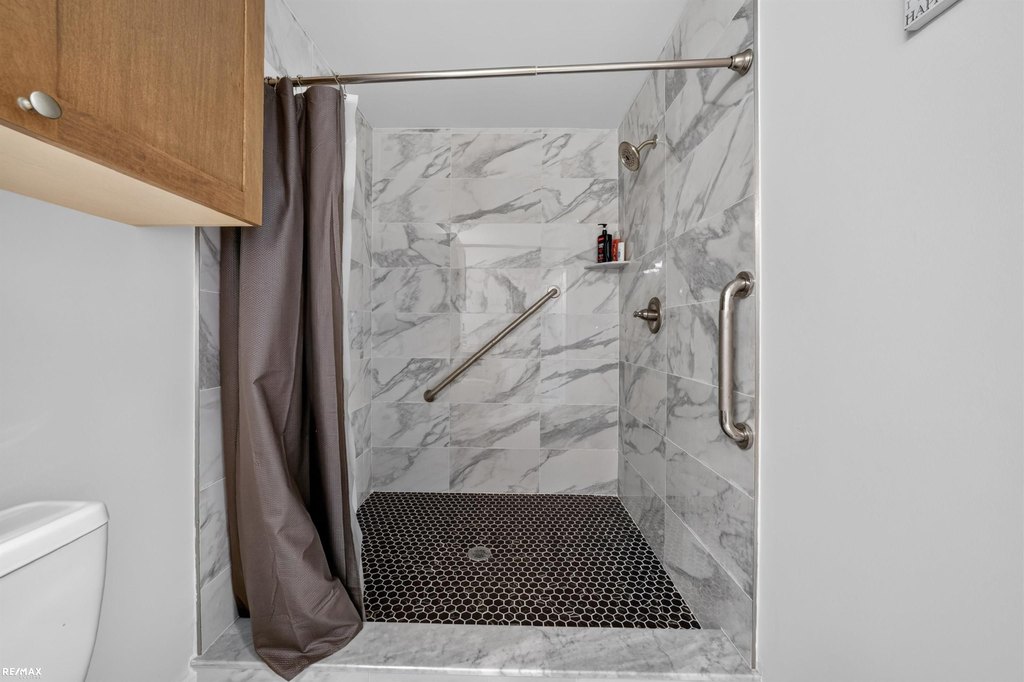
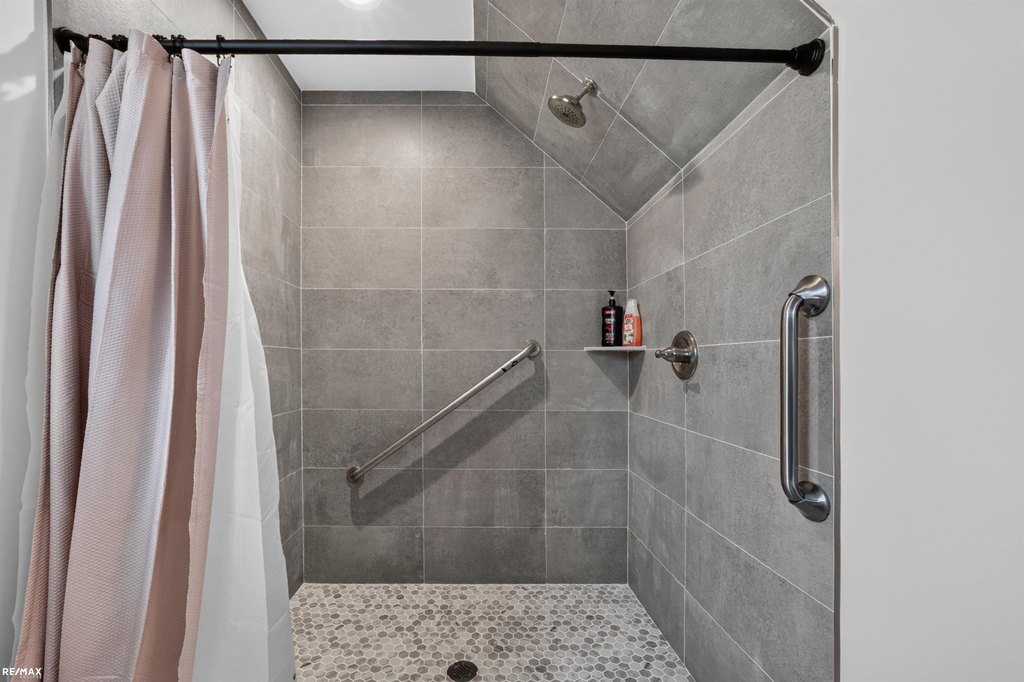
Grab Bars
36 Inch Doors
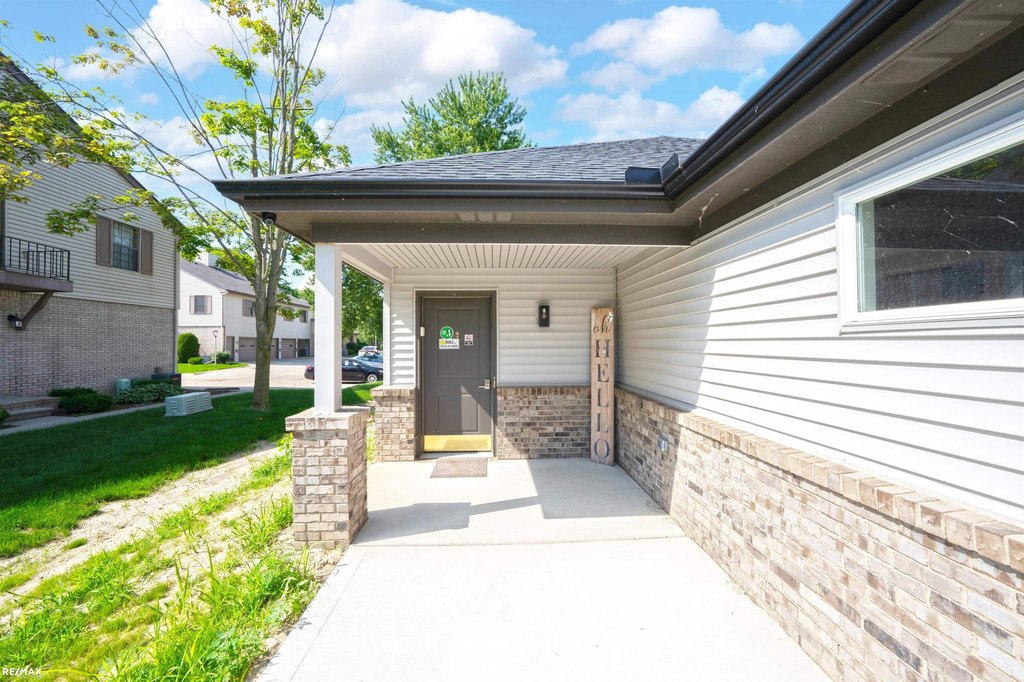
Covered Front Porch
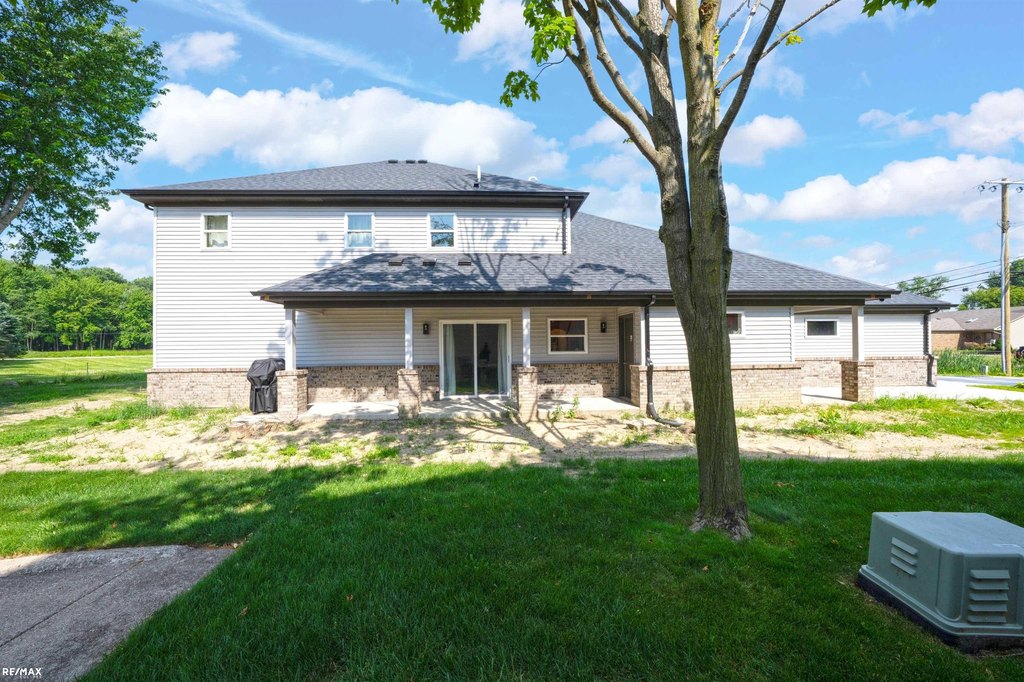
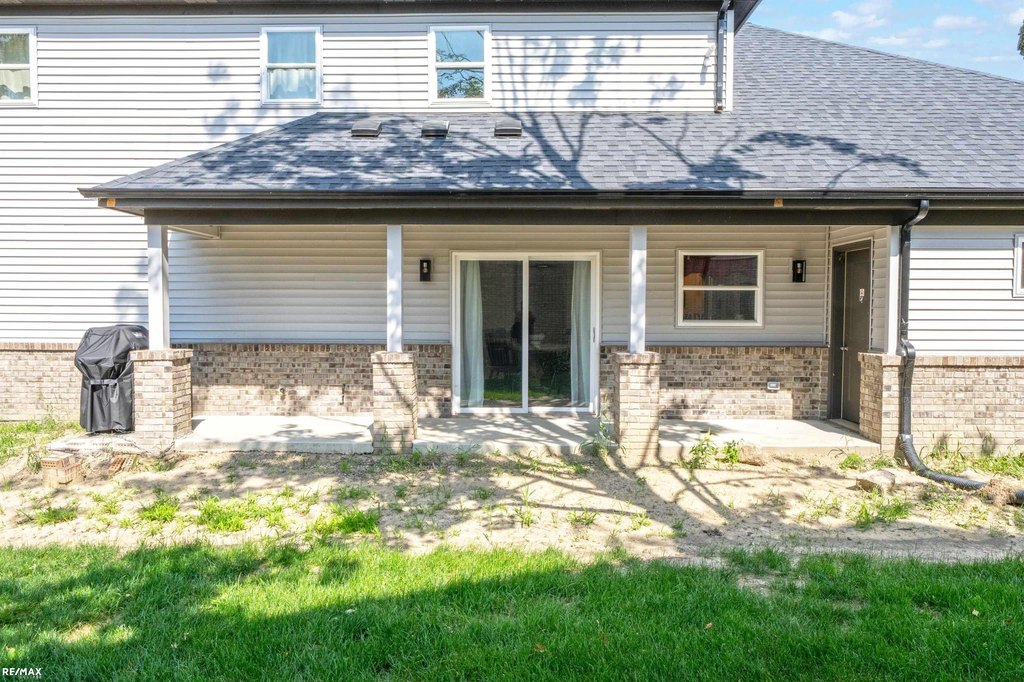
Rear Covered Patio
Covered Side Porch
Gas B-B-Q
Garage
WIFI Opener
WIFI
Lake View
Building Details
Year built
2026
Roof type
Asphalt
Listing Agency:
RE/MAX Eclipse · RE/MAX International
(586) 262-2000
Listed By:
Matthew Vale · License #6501217494
(586) 243-9509
Added: May 5
Changed: Sep 2
Last Checked: Sep 5 at 5:06PM
MLS# 50206473
Copyright © 2026 Multiple Listing Service MiRealSource. All rights reserved. All information provided by the listing agent/broker is deemed reliable but is not guaranteed and should be independently verified.
Investment Insights
Based on property information with market context.
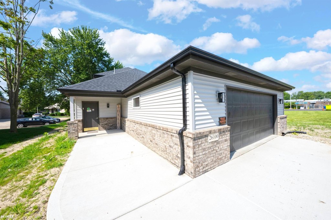
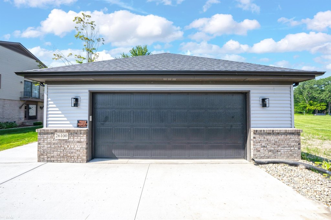
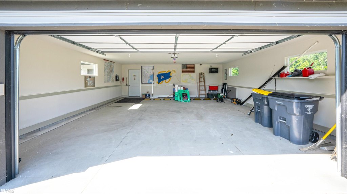
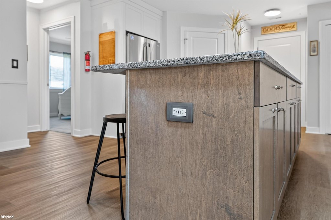
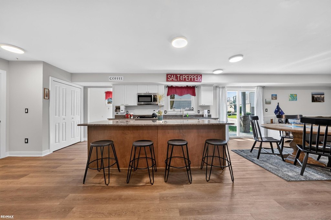
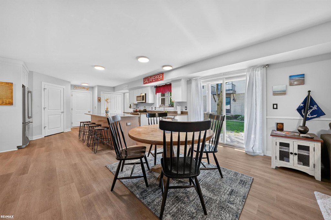
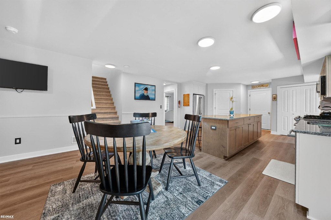
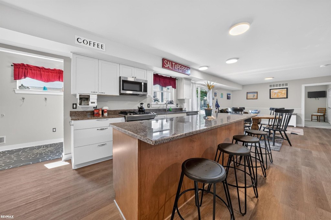
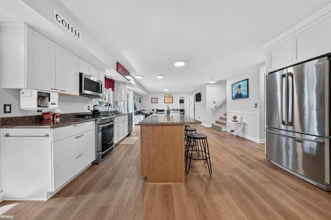
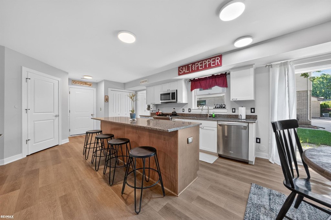
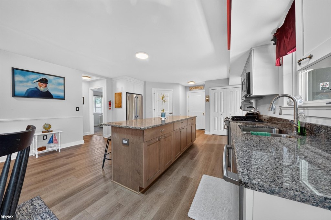
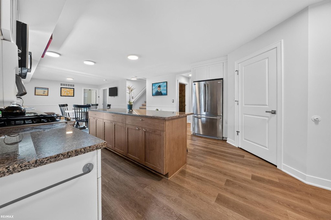
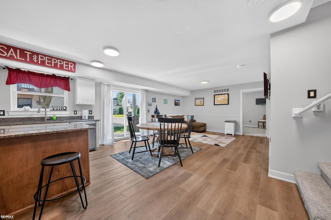
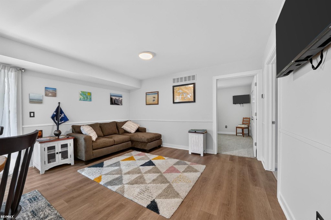
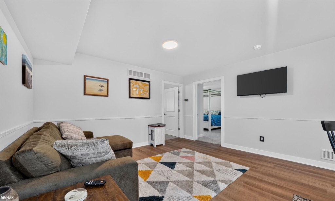
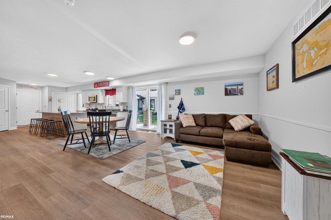
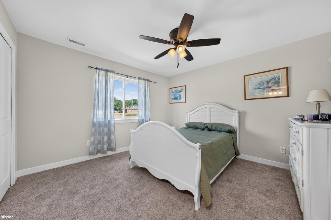
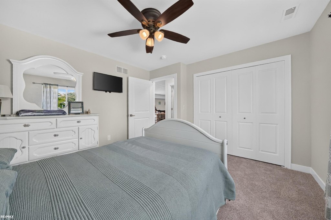
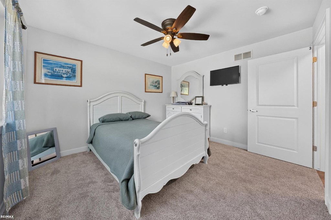
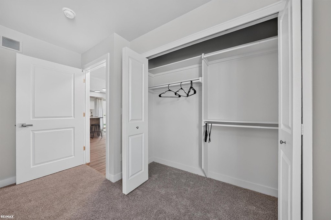
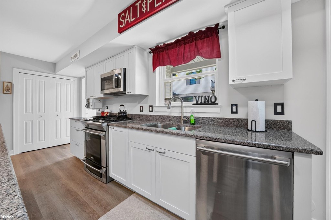
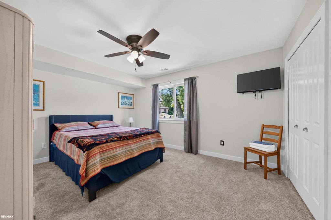
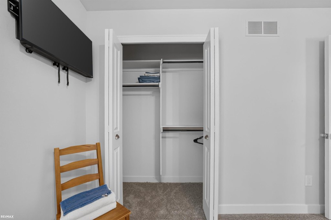
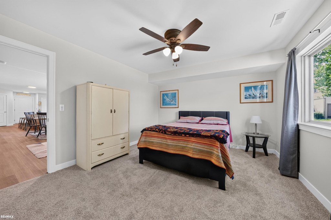
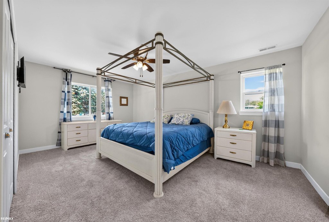
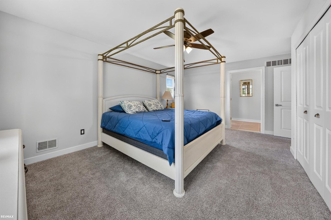
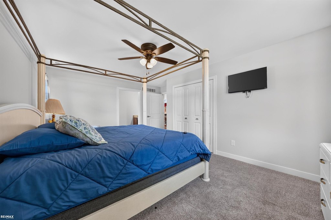
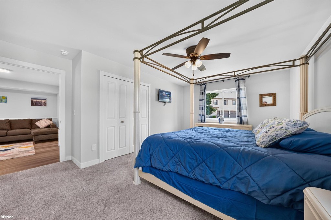
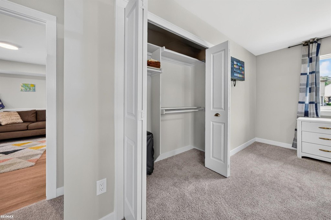
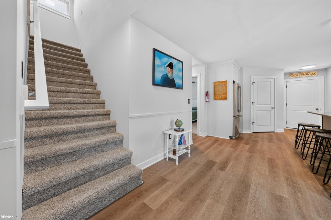
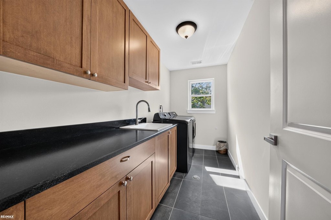
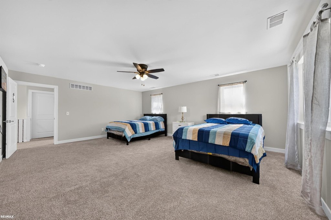
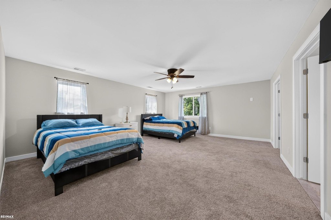
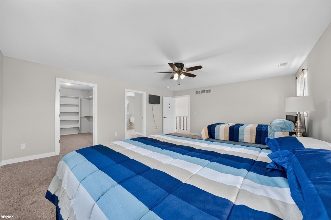
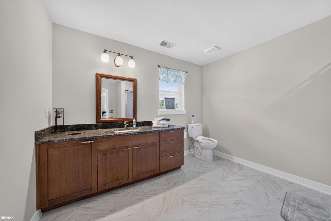
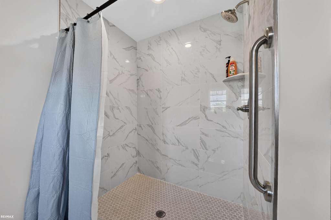
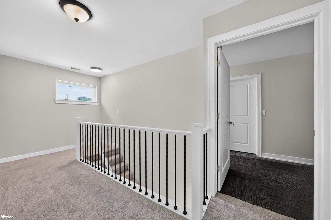
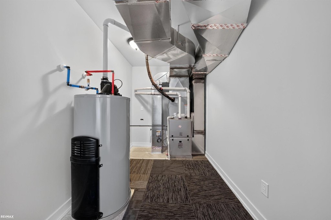
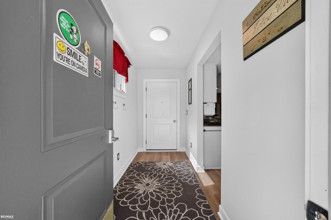
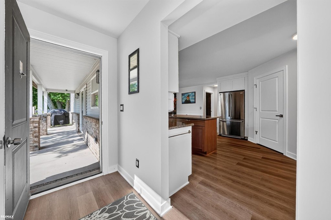
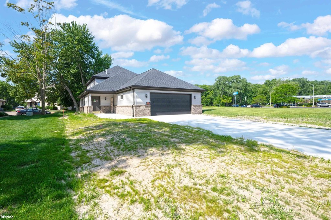
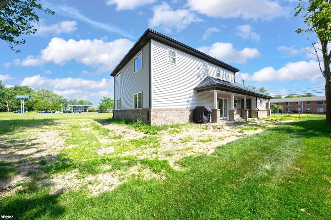
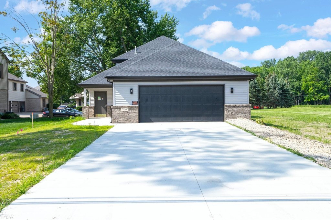
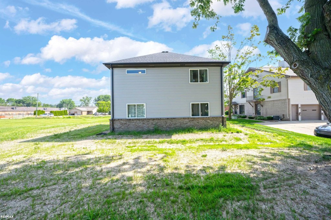
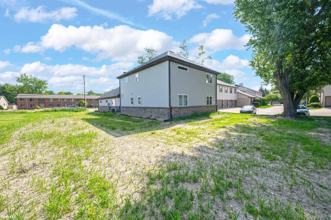
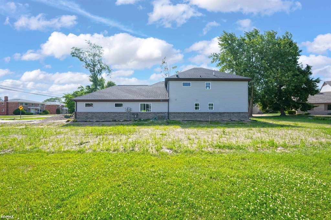
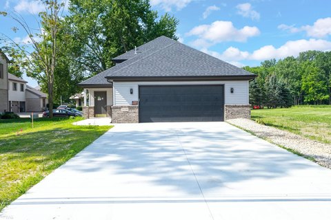
Constructed in 2026, this 2,892-square-foot residence is configured for group-home use with four bedrooms and three full tile bathrooms. Accessibility features include 36-inch interior doors, wheelchair-accessible bathrooms with comfort-height toilets, roll-under sinks, grab bars, and a roll-in entry from the attached garage. The home is fully furnished and includes stainless appliances, a washer and dryer, central air, ceiling fans, forced-air heating, and five TVs.
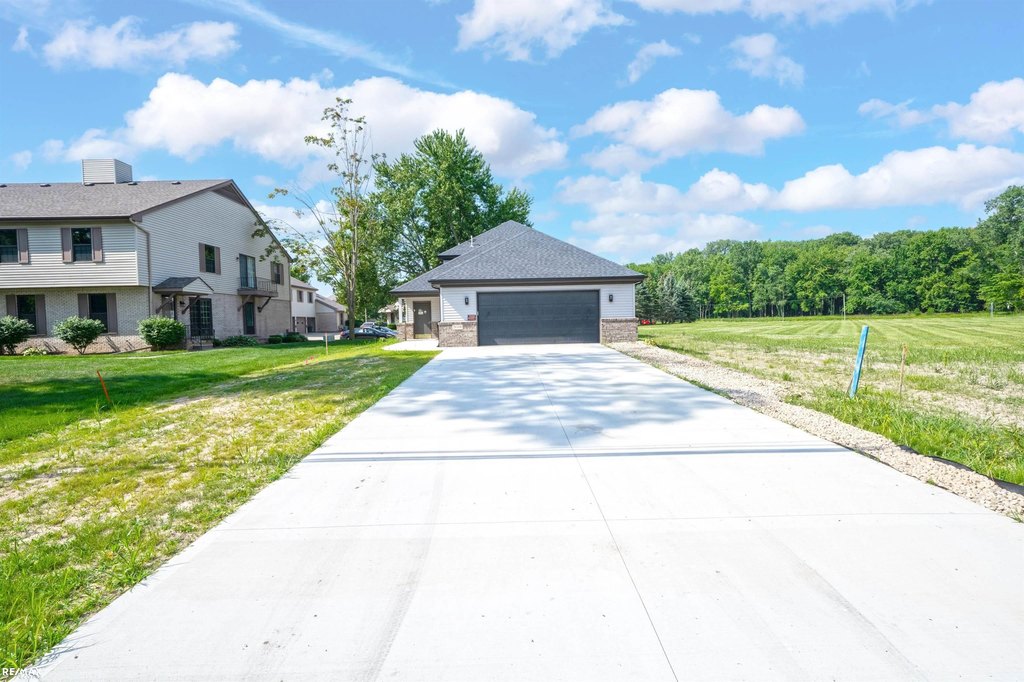
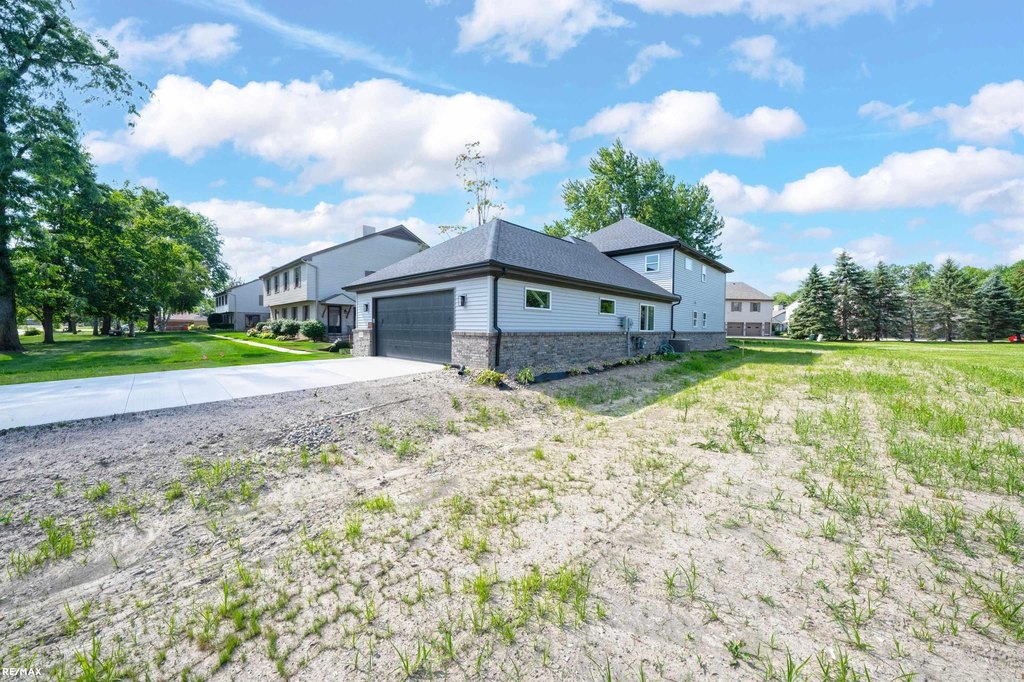
The property includes a 0.34-acre lot, public water, a covered front porch, covered rear patio, and covered side porch with a door wall leading to the kitchen and gas BBQ. An attached 2.75-car garage provides parking for more than six vehicles and includes a WiFi opener. Located at 26100 Shook Road in Harrison Twp, the property is approximately 2 minutes from I-94, 6 minutes from I-696, and 16 minutes from I-75. The offering is structured as an NNN lease with conditions requiring compliance with state and local ordinances.
The property includes a 0.34-acre lot, public water, a covered front porch, covered rear patio, and covered side porch with a door wall leading to the kitchen and gas BBQ. An attached 2.75-car garage provides parking for more than six vehicles and includes a WiFi opener. Located at 26100 Shook Road in Harrison Twp, the property is approximately 2 minutes from I-94, 6 minutes from I-696, and 16 minutes from I-75. The offering is structured as an NNN lease with conditions requiring compliance with state and local ordinances.
Key Highlights
- 2,892 SF group‑home configuration with 4 bedrooms and 3 full tile baths
- New construction completed in 2026 on a 0.34‑acre lot
- ADA features include 36' entry doors, 36 Inch Doors, roll‑in garage access, grab bars, and roll‑under sinks
Property Analytics
Property Profile
Current Use
Lease Details
Yes
Highway access
NNN (Triple Net)
Lease Type
Location Intelligence
Trade Area within ½ mile
99
Businesses Nearby
Under-served
Demand for This Use
Explore this area
Business Placement
Demographics for 48045, MI
24,341
Population
12,401
Households
2
Avg Household Size
46
Median Age
26%
College-Educated
95%
High-School Grad
14.3 sq mi
ZIP Area
1,702
Density / Sq Mi
$77,808
Median Household Income
$48,889
Median Earnings
$1,085
Median Rent
$243,000
Median Home Value

Questions? Ask Rey
Realmo’s AI knows this listing — price, zoning, demand, history. Ask anything.

Similar Off Market Nearby
- Angelic-Homes — 25014 Trombley St, Harrison Twp, MI 48045
- Walnut Creek Home — 25014 Trombley St, Harrison Twp, MI 48045
Frequently Asked Questions
What type of property is this?
Assisted living facility - Furnished group-home configuration with ADA-oriented bathrooms, wheelchair access, and attached garage parking.
Where is this assisted living facility located?
The property is located at 26100 Shook Road Harrison Twp, MI.
What is the lease rate?
The lease rate is $5,000/Mo.
What are key features of this property?
This property features: 2,892 SF group‑home configuration with 4 bedrooms and 3 full tile baths; New construction completed in 2026 on a 0.34‑acre lot; ADA features include 36' entry doors, 36 Inch Doors, roll‑in garage access, grab bars, and roll‑under sinks


