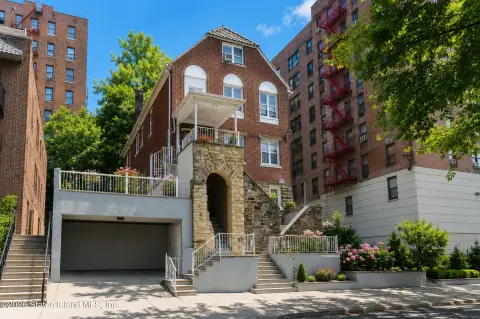
Three-Family Home with
For Sale
$1,269,000
Pending
261 E 239th Street, Bronx, NY 10470
Residential Income, Bronx, NY
Property SizeContact for details
Lot Size0.10 Acres
Days on Market101
Property Features for 261 E 239th Street
General Information
Property type
Residential Multi Family
Property subtype
Triplex
Bedrooms
7
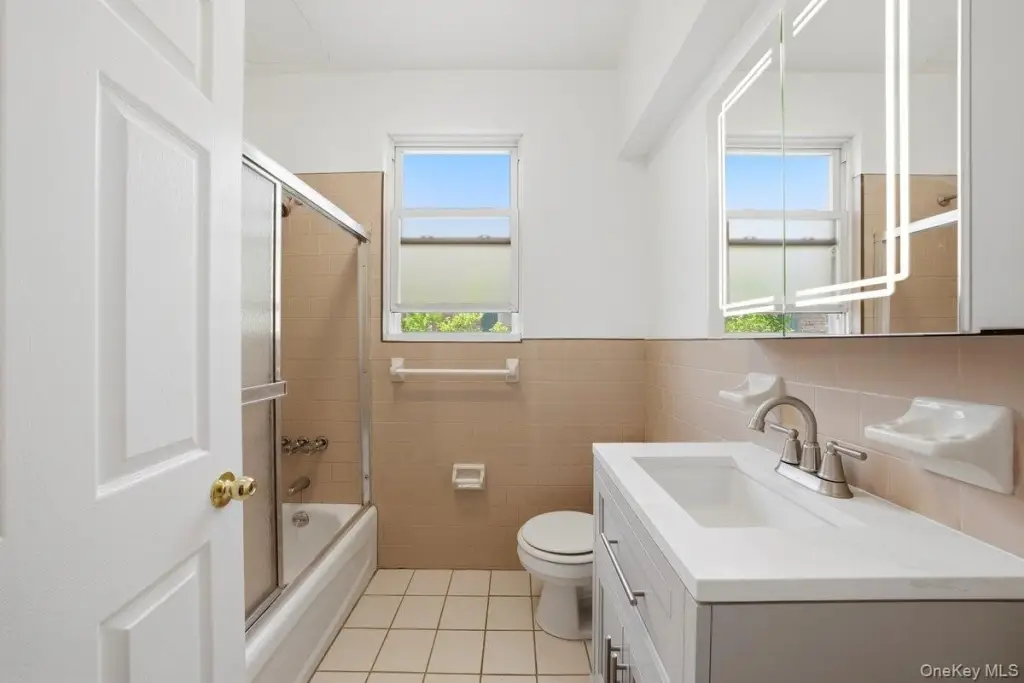
Bathrooms
4
Full bathrooms
4
Rooms
Bedroom 3, Bedroom 4, Bathroom 1, Bathroom 2, Bedroom 1, Bedroom 5, Dining Room, Bedroom 6, Bathroom 4, Bathroom 3, Bedroom 2, Basement, Bedroom 7
Parking
2
Parking features
Garage, Driveway
Window features
Aluminum Frames
Patio and Porch features
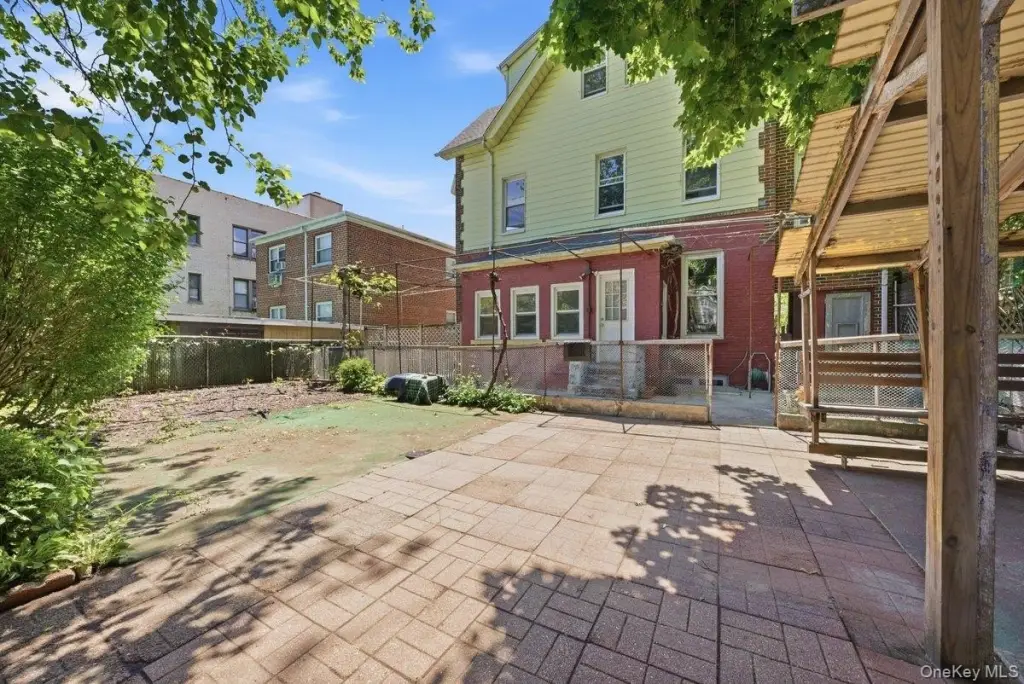
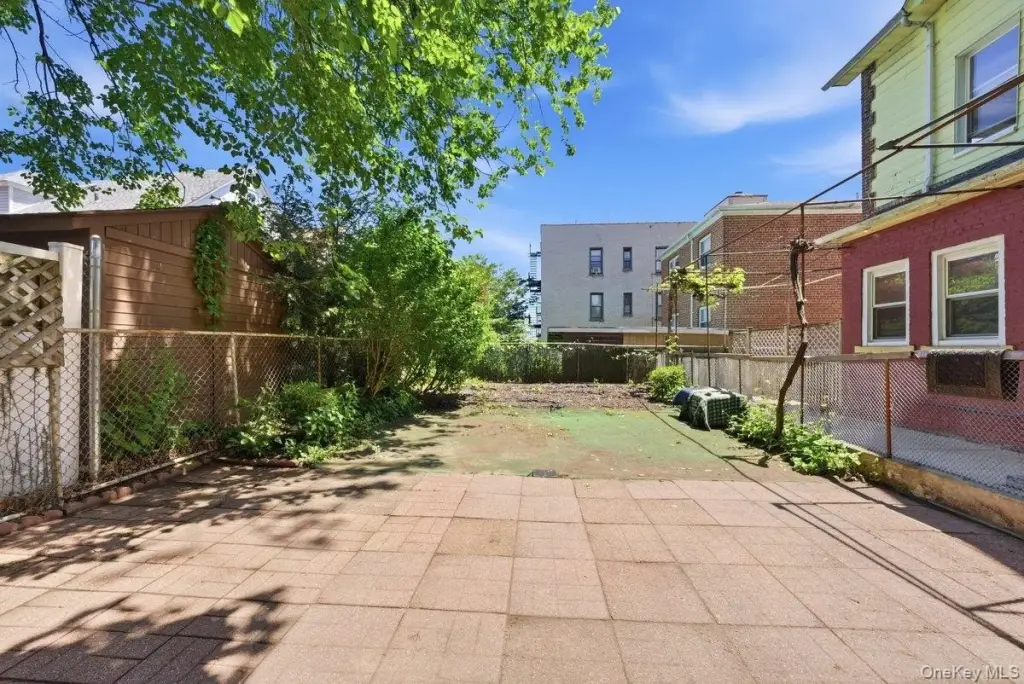
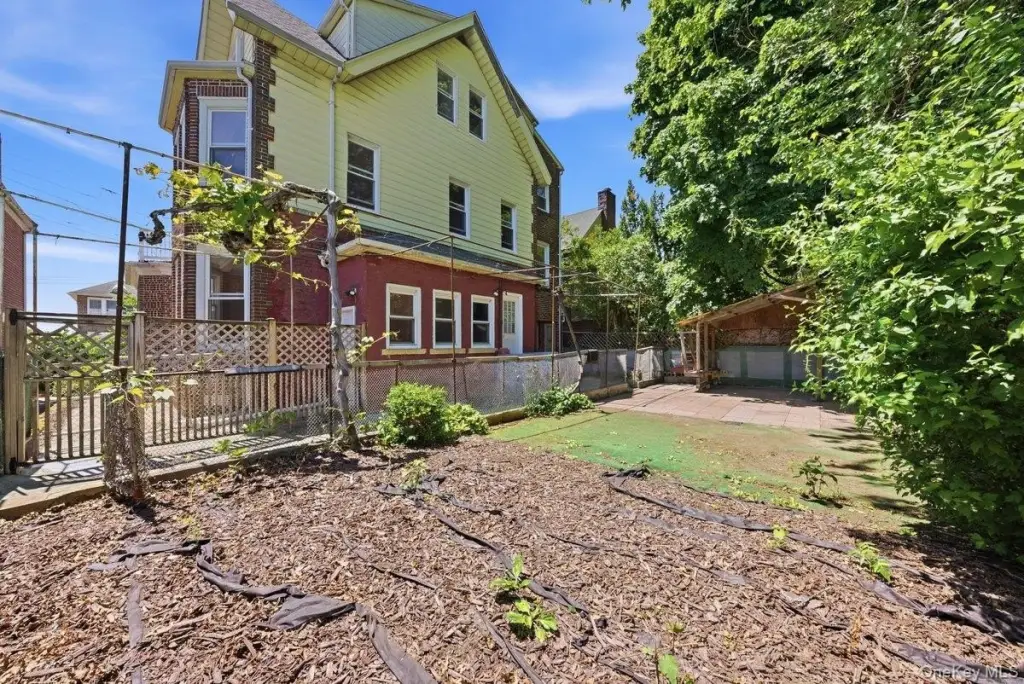
Patio
Interior features
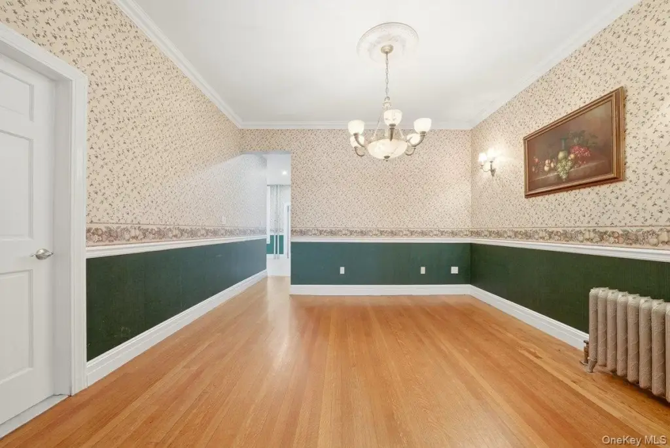
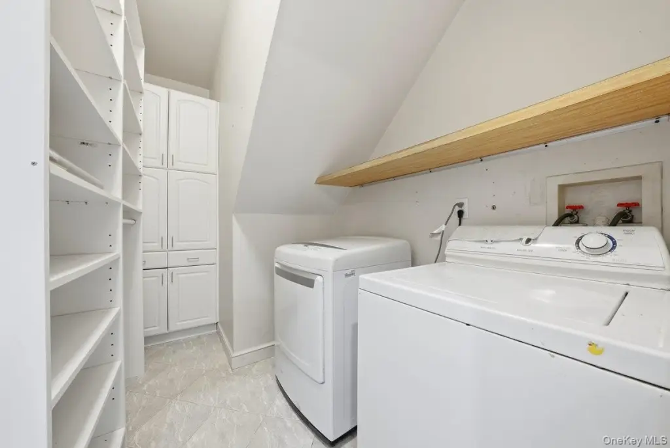
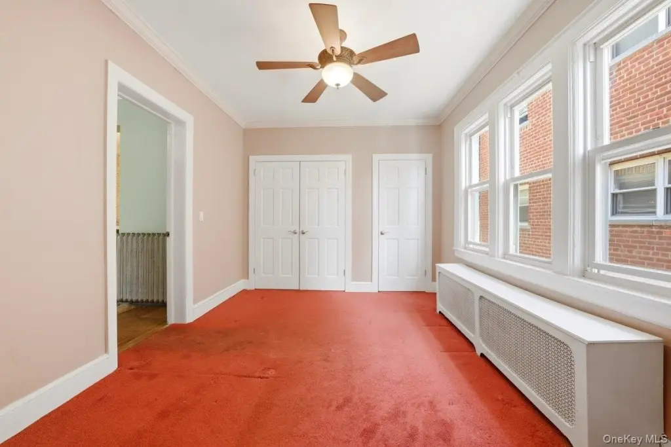
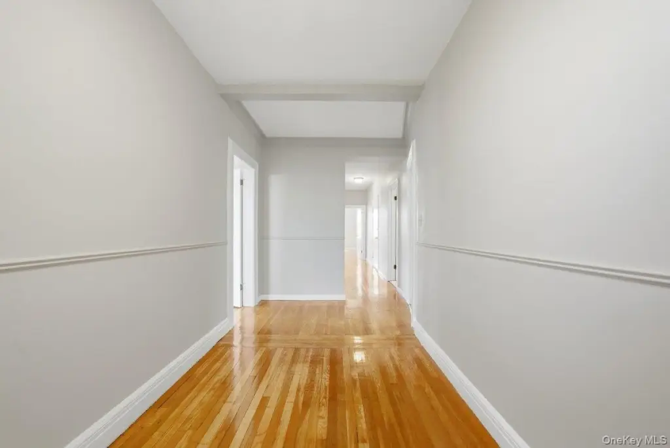
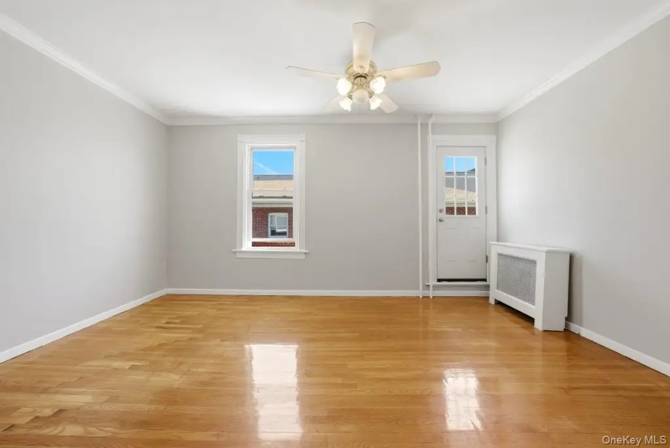
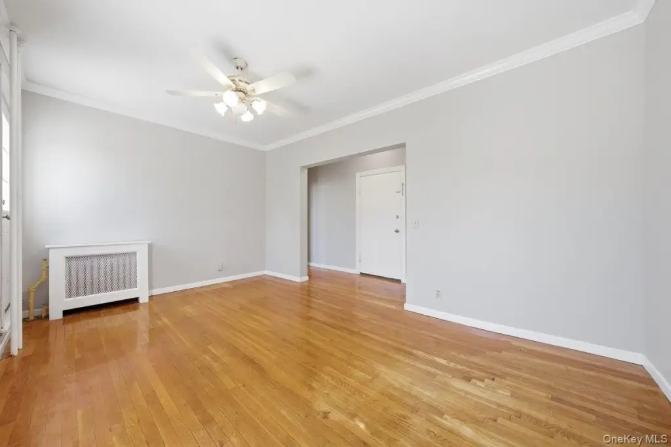
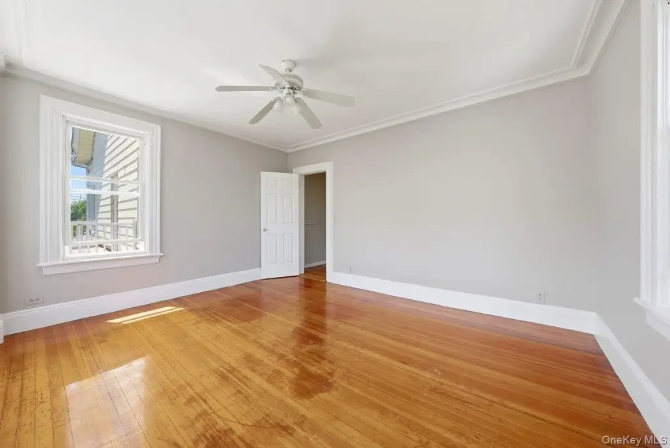
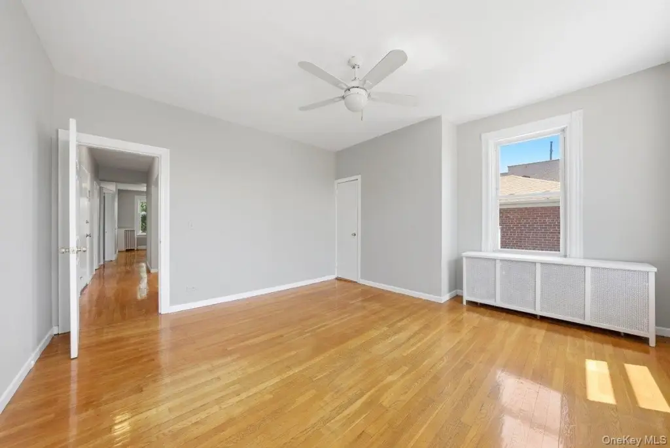
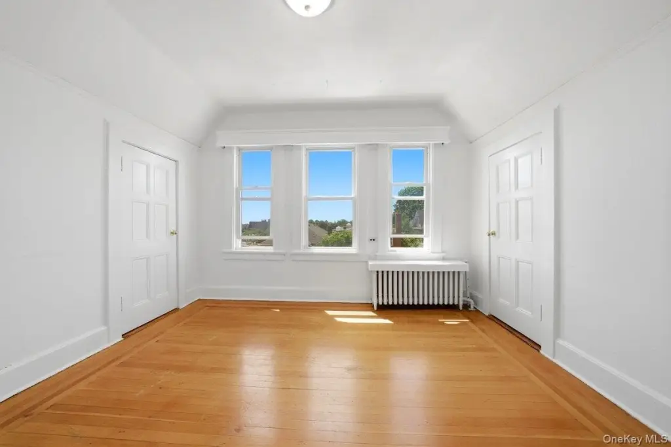
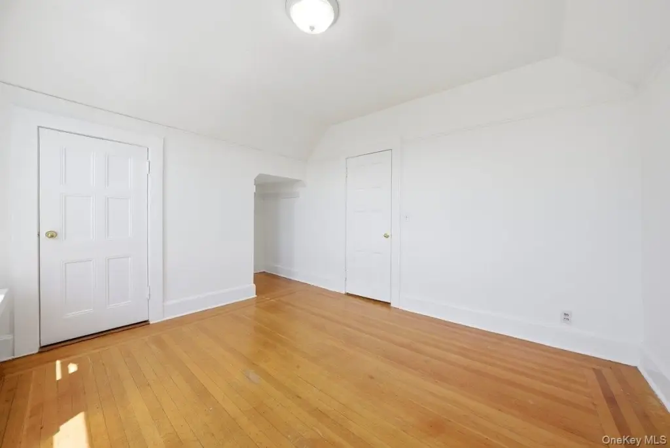
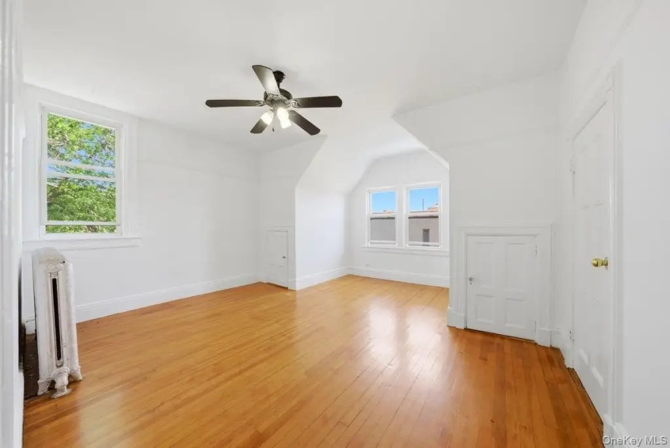
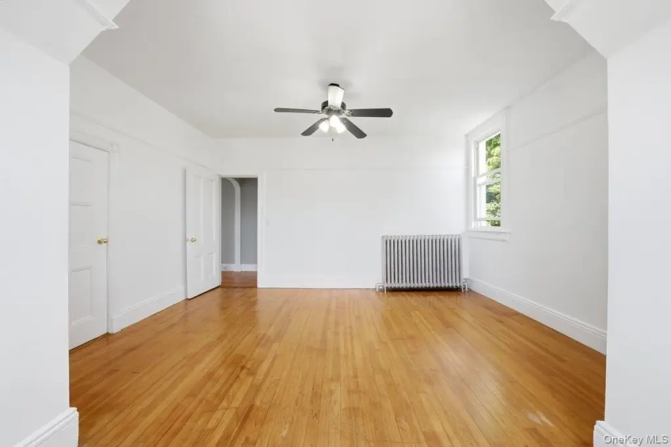
First Floor Bedroom, First Floor Full Bath, Ceiling Fan(s), Crown Molding, Entrance Foyer, Formal Dining, Natural Woodwork, Original Details, Storage, Washer/Dryer Hookup
Fireplace
1
Basement
Finished, Walk-Out Access, Full
Lot features
Back Yard, Garden, Near Public Transit, Near School, Near Shops
Elementary school
Contact Agent
Middle school
Call Listing Agent
High school
Contact Agent
Elementary school district
Contact Agent
Middle school district
Contact Agent
High school district
Contact Agent
Standard status
Pending
APN
03380-0067
Lot size
0.10 Acres
Taxes and HOA fees
Tax Year
2026
Tax Annual Amount
8985
Utilities
Sewer type
Public Sewer
Heating system
Natural Gas
Cooling system
Window Unit(s), Wall/Window Unit(s)
Water source
Public
Amenities
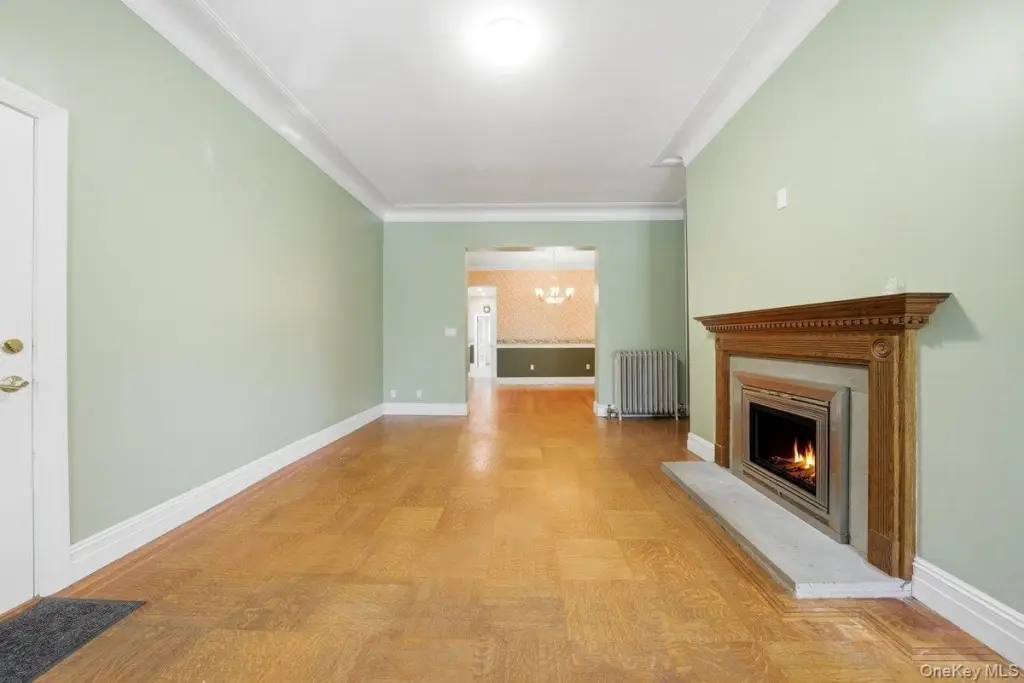
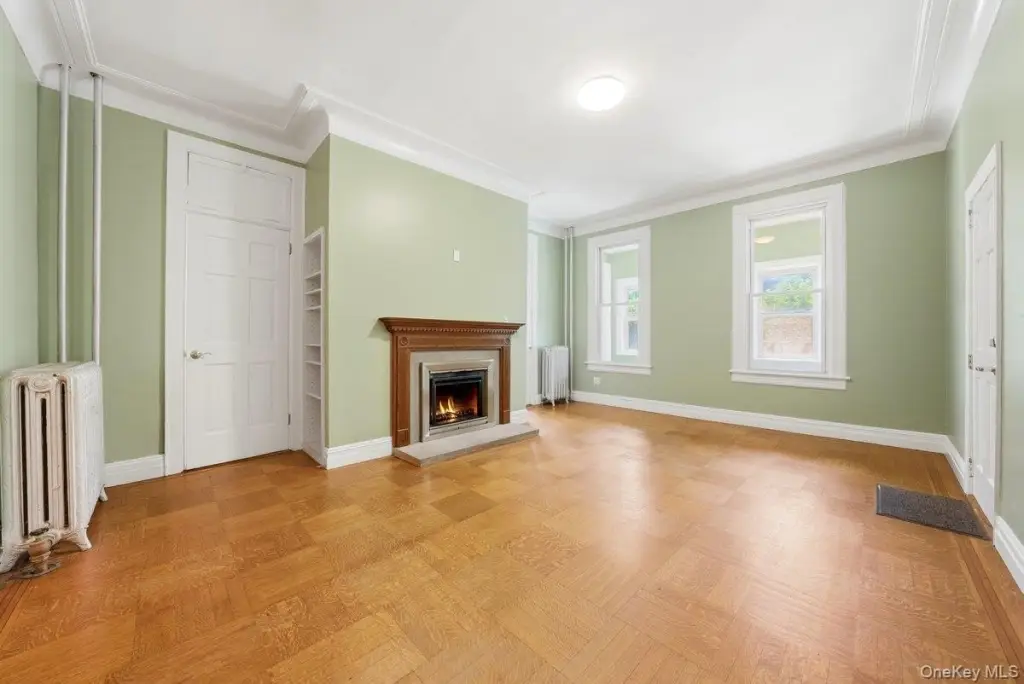
wood-burning fireplace
in-unit washer/dryer
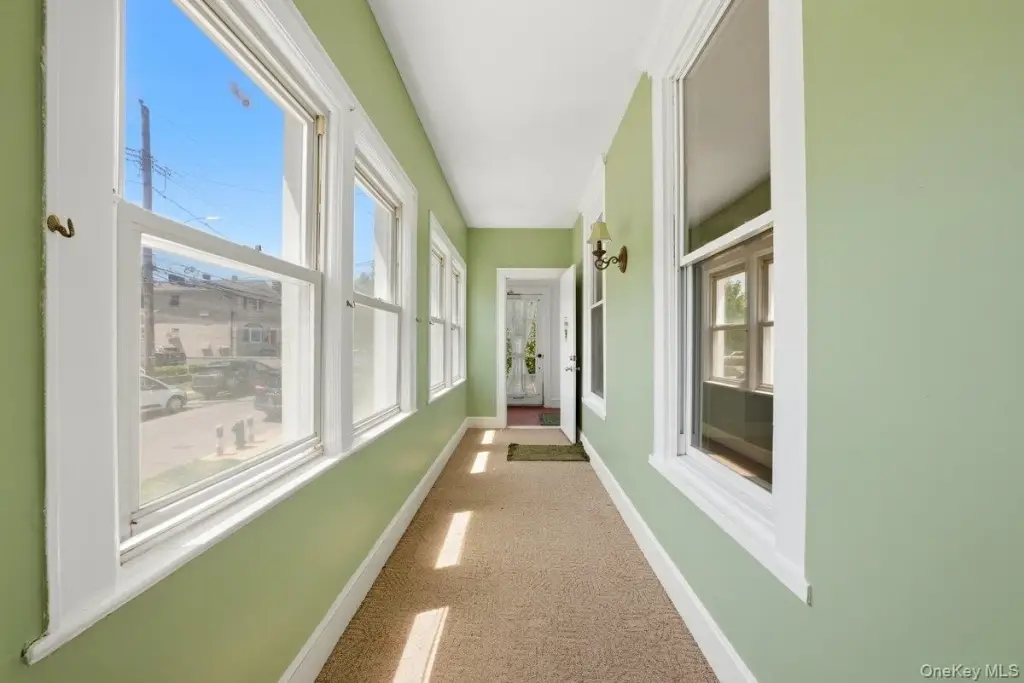
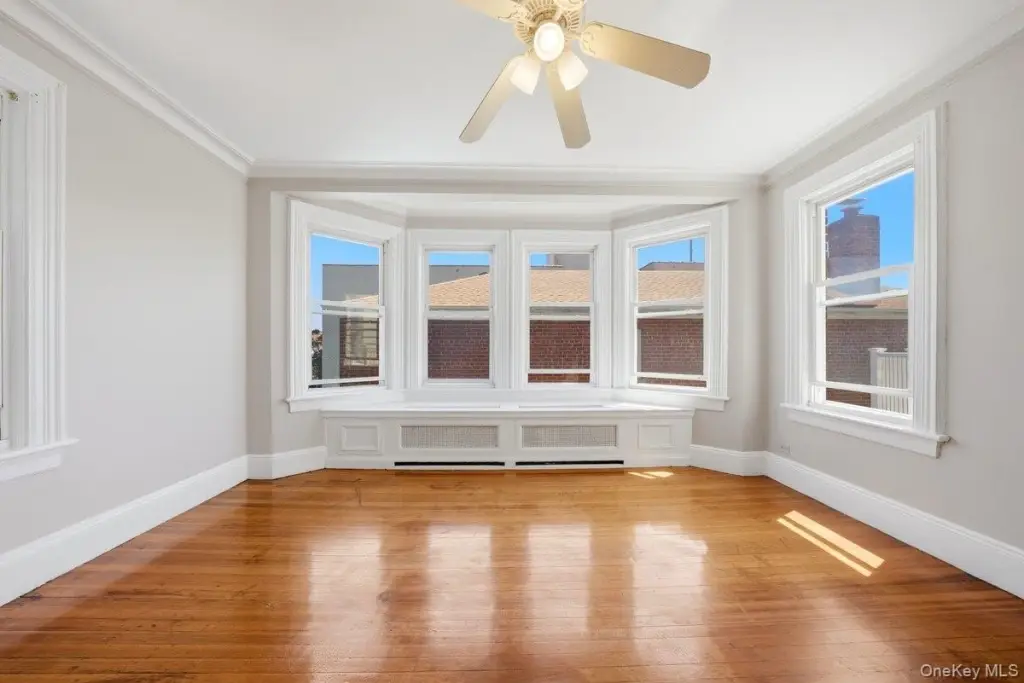
sunroom
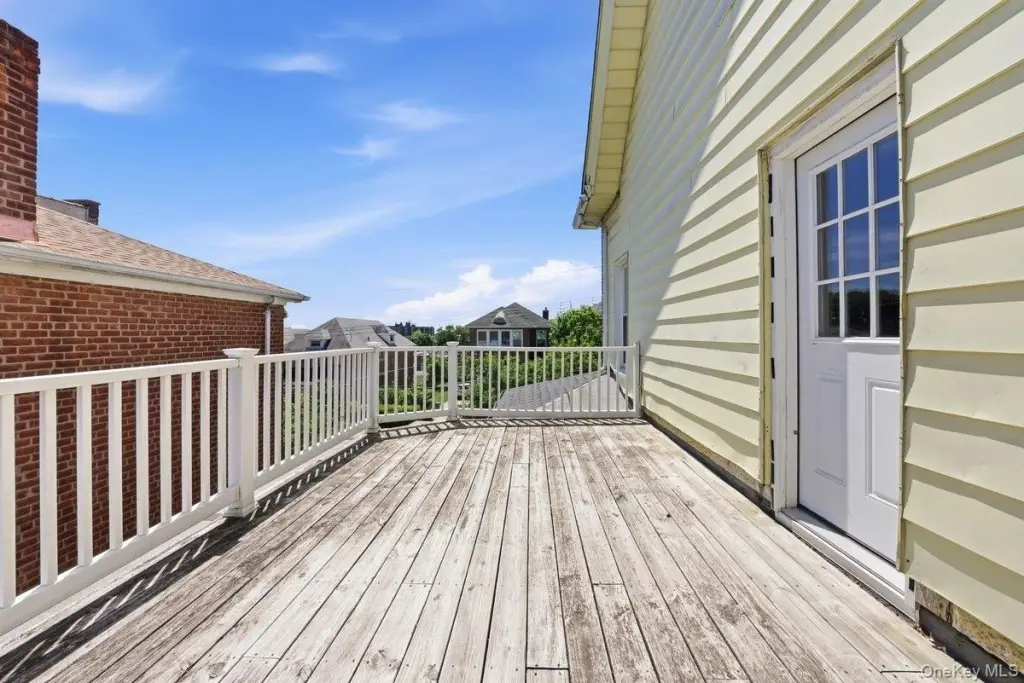
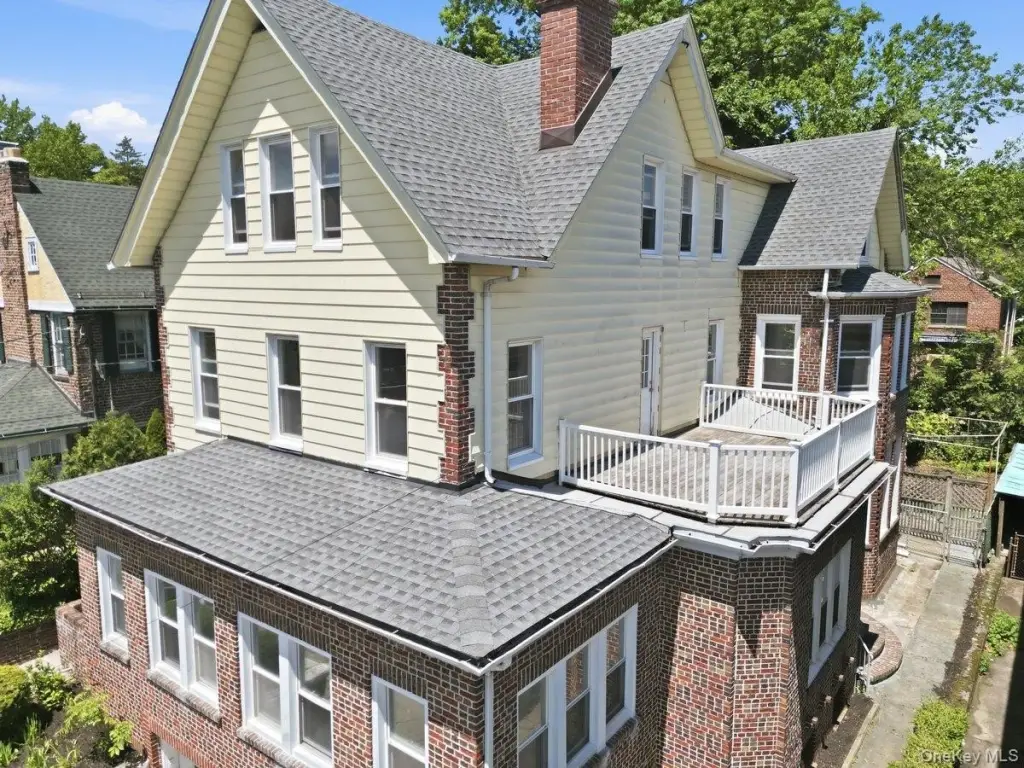
private deck
Building Details
Year built
1925
Number of units
3
Flooring type
Carpet, Hardwood
Building materials
Aluminum Siding, Brick
Architectural style
Colonial
Additional Structures
Storage
Listing Agency:
Double C Realty
(914) 776-1670
Listed By:
Kieran Dwyer
(914) 629-7649
Added: May 28
Changed: Aug 20
Last Checked: Sep 5 at 10:06AM
MLS# 1005750
Copyright © 2026 OneKey MLS. All rights reserved. All information provided by the listing agent/broker is deemed reliable but is not guaranteed and should be independently verified.
Investment Insights
Based on property information with market context.
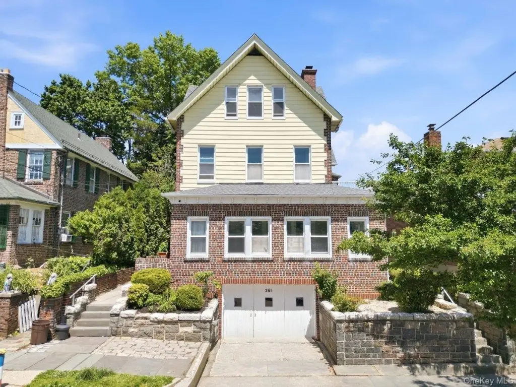
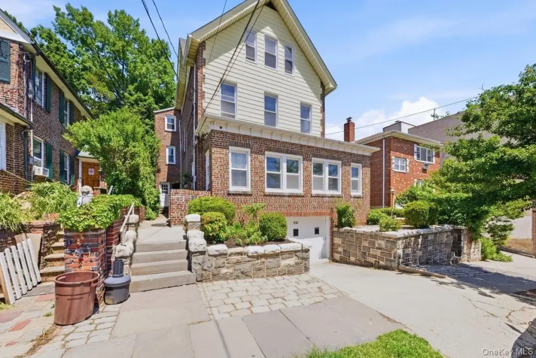
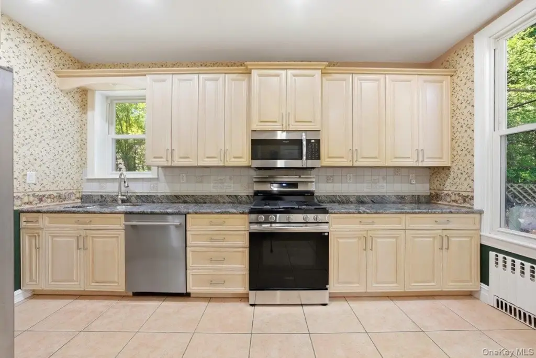
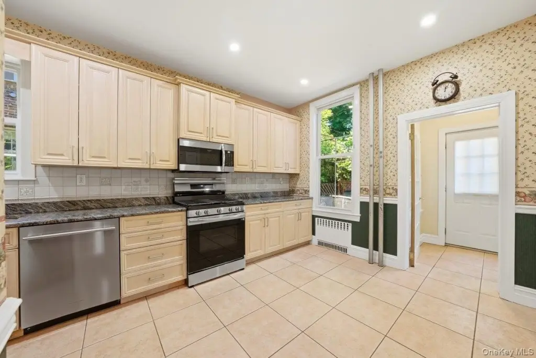
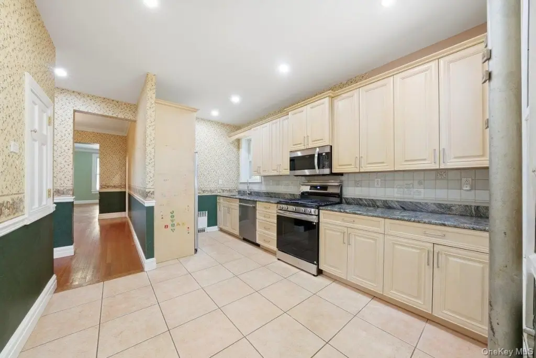
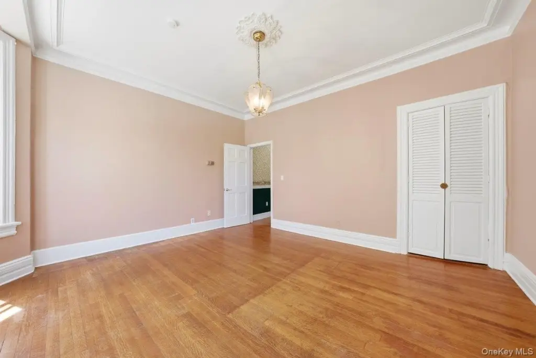
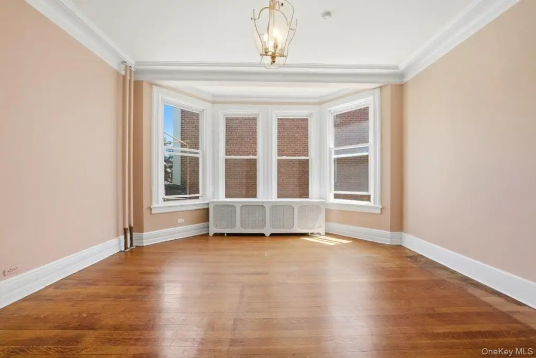
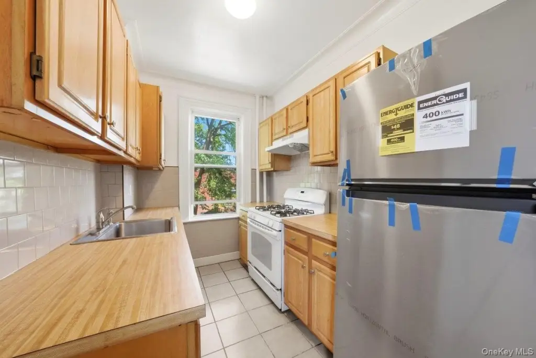
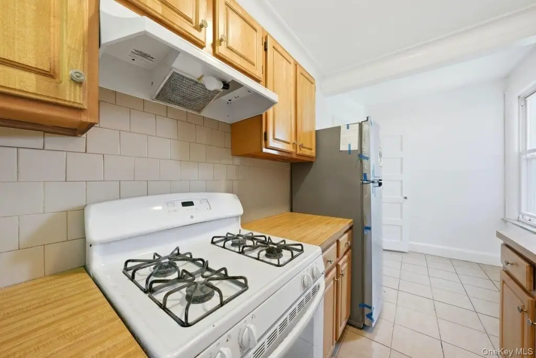
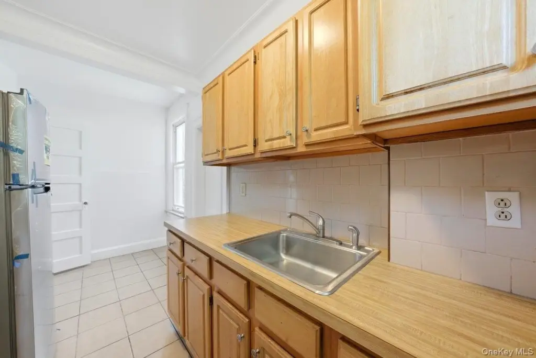
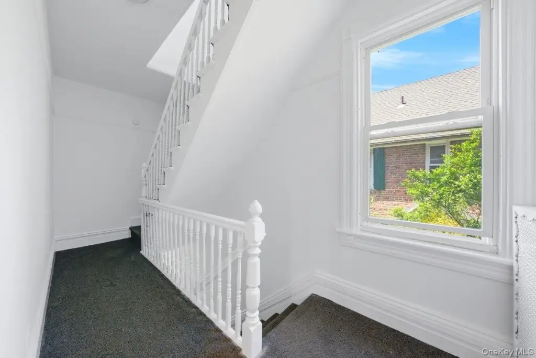
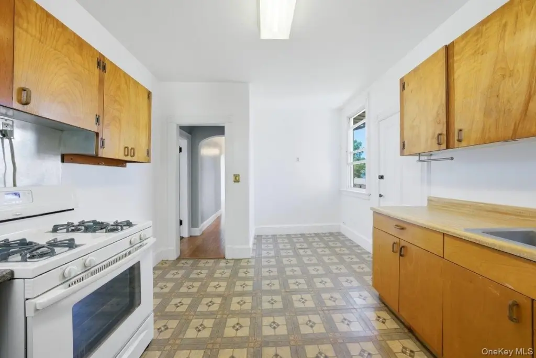
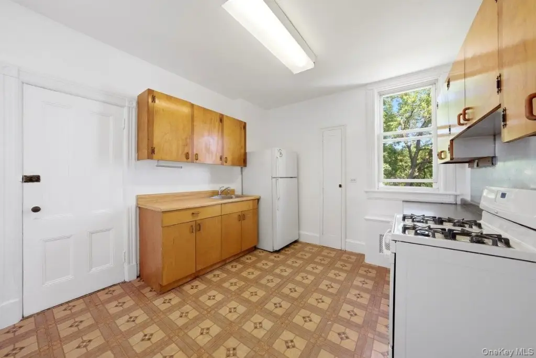
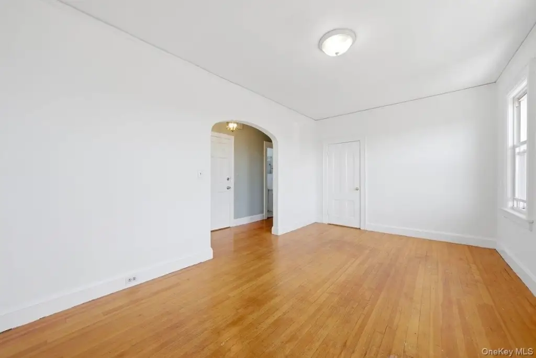
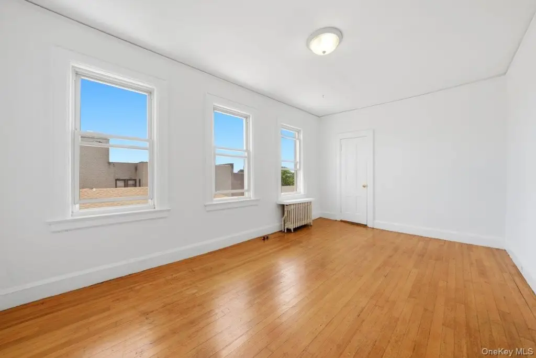
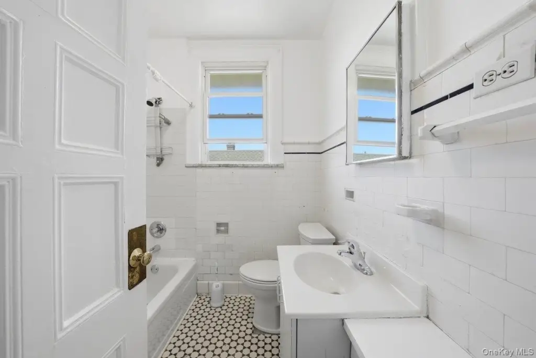
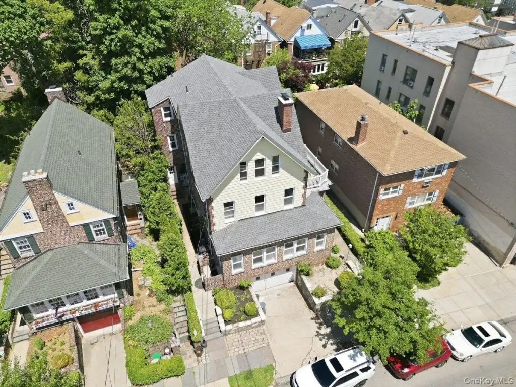
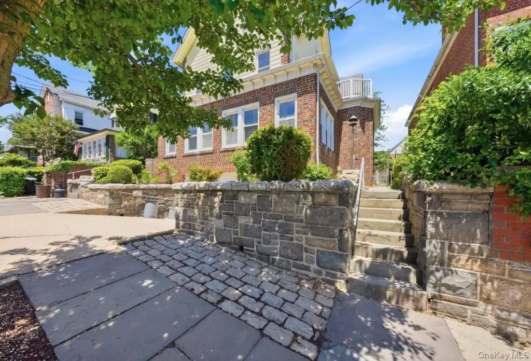
This legal three-family Colonial, built in 1925, offers three two-bedroom apartments with distinct layouts and period character. The first-floor residence includes a living room with wood-burning fireplace, formal dining room, sunroom, washer/dryer hookup, and backyard access. The second-floor apartment has a spacious living area and private deck, while the top-floor unit includes a dining area and two bedrooms. Hardwood flooring, natural woodwork, crown molding, storage, and original details appear throughout the home.
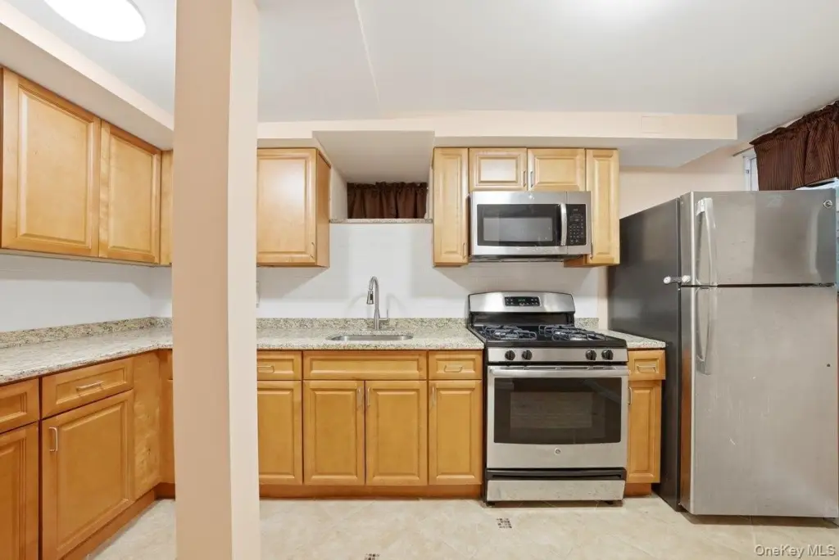
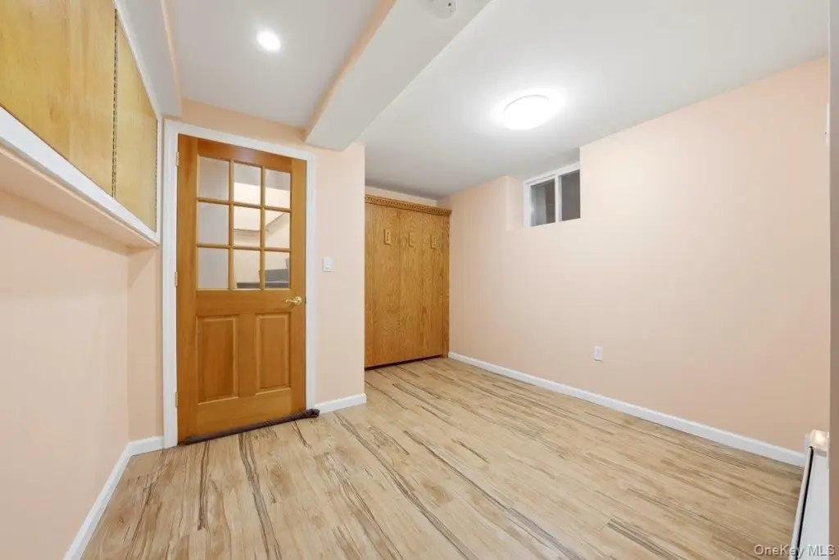
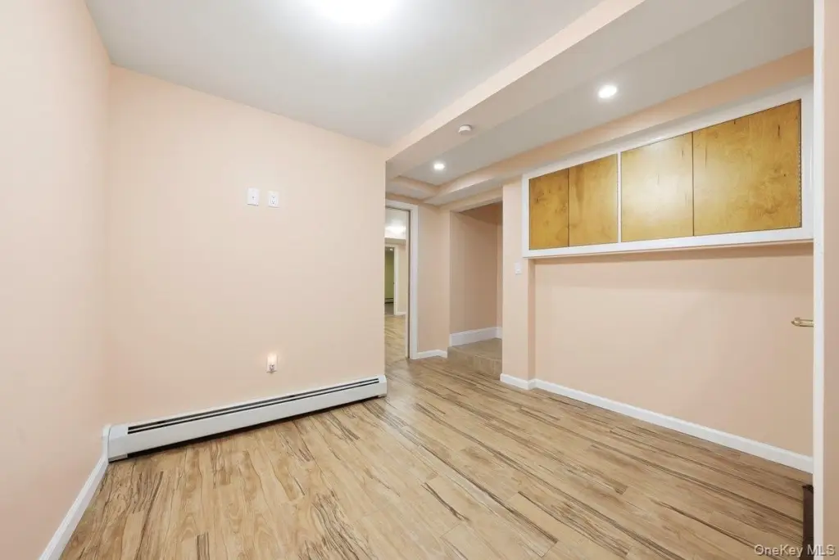
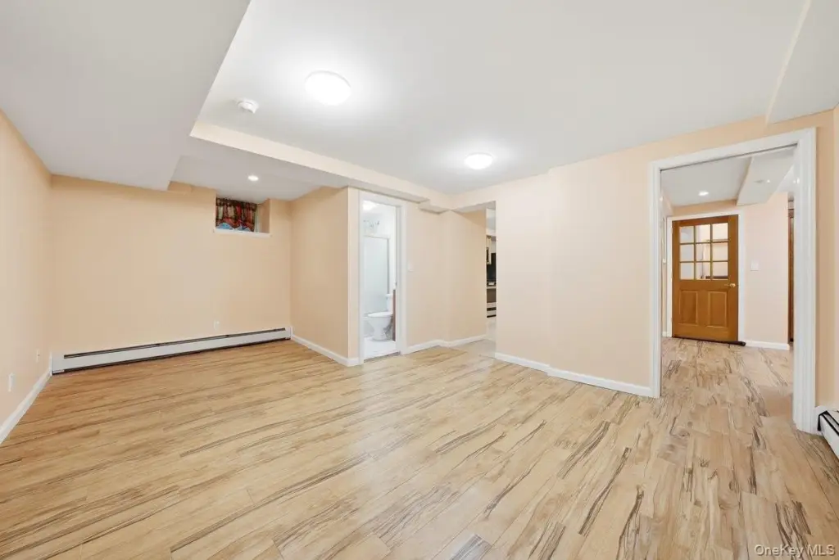
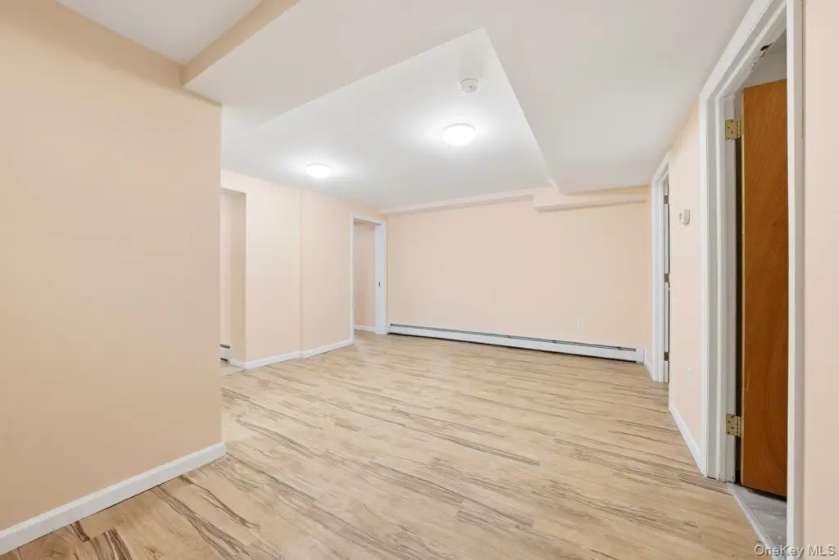
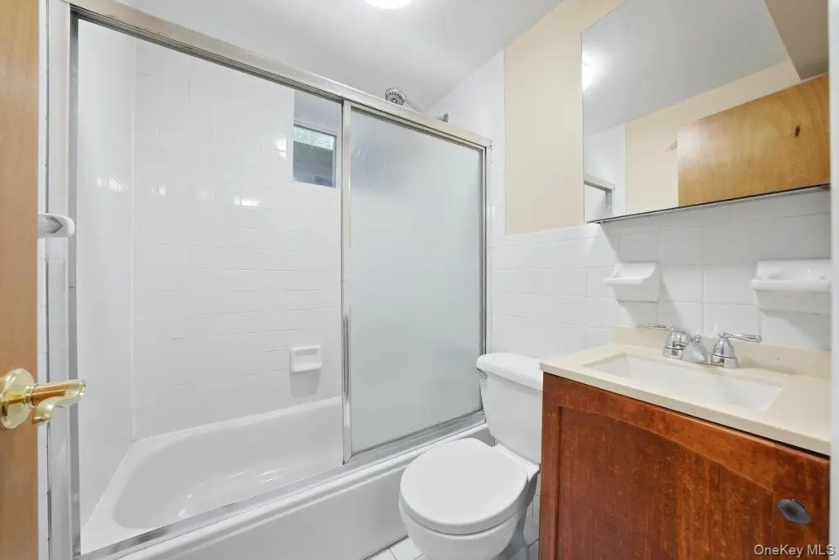
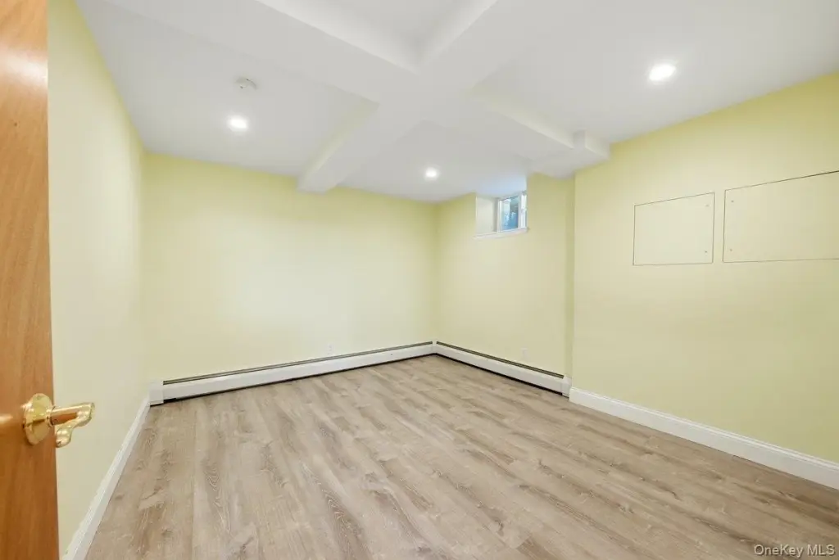
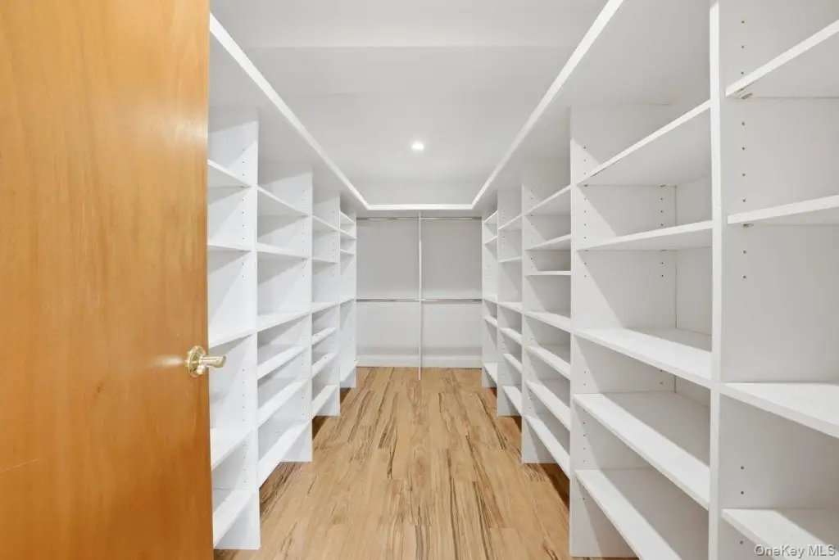
A finished lower level adds three rooms, a full bathroom, and a separate entrance. The property also includes a private driveway, one-car garage, patio, public water, and public sewer. Located at 261 E 239th Street in the Bronx, the home is near buses, trains, Van Cortlandt Park, shopping, restaurants, PS 19 school, and major parkways.
A finished lower level adds three rooms, a full bathroom, and a separate entrance. The property also includes a private driveway, one-car garage, patio, public water, and public sewer. Located at 261 E 239th Street in the Bronx, the home is near buses, trains, Van Cortlandt Park, shopping, restaurants, PS 19 school, and major parkways.
Key Highlights
- Legal three‑family property with three two‑bedroom apartments
- 0.1033‑acre lot with private driveway and one‑car garage
- Finished lower level with 3 rooms, full bathroom, and separate entrance
Property Analytics
Property Profile
Current Use
Lease Details
3
Residential units
Location Intelligence
Trade Area within ½ mile
1,845
Businesses Nearby
Explore this area
Business Placement
Demographics for 10470, NY
16,686
Population
6,869
Households
2.4
Avg Household Size
38
Median Age
41%
College-Educated
86%
High-School Grad
1.4 sq mi
ZIP Area
11,919
Density / Sq Mi
$81,134
Median Household Income
$54,227
Median Earnings
$1,656
Median Rent
$500,400
Median Home Value
Market
Vacancy Rate% for Multifamily in Northeast region

Questions? Ask Rey
Realmo’s AI knows this listing — price, zoning, demand, history. Ask anything.






Frequently Asked Questions
What type of property is this?
Triplex - Three two-bedroom apartments include hardwood floors, private outdoor areas, and a finished lower level with separate entrance.
Where is this triplex located?
The property is located at 261 E 239th Street Bronx, NY.
What is the asking price?
The asking price for this property is $1,269,000.
What are key features of this property?
This property features: Legal three‑family property with three two‑bedroom apartments; 0.1033‑acre lot with private driveway and one‑car garage; Finished lower level with 3 rooms, full bathroom, and separate entrance


