Showroom-Oriented Flex
New
For Sale
$975,000
2607 S 11th Street, Niles, MI 49120
Commercial Sale, Niles, MI
Property Size11,520 SF
Lot Size1.22 Acres
Price / SF$84.64
Days on Market2
Property Features for 2607 S 11th Street
General Information
Property type
Commercial Sale
Property subtype
Retail
Zoning description
GB
Bathrooms
3
Full bathrooms
3
Rooms
Bathroom 1, Bathroom 2, Bathroom 3
Parking
25
Interior features
Broadband
Elementary school district
Brandywine
Middle school district
Brandywine
High school district
Brandywine
Standard status
Active
APN
11-14-0860-0034-03-9
Size
11,520 SF
Lot size
1.22 Acres
Taxes and HOA fees
Tax Year
2025
Tax Description
PT OF VILLAGE OF BERTRAND PLAT OF 1836 DES AS FOL: FROM E1/4 PST SEC 14 T8S R17W... full legal in Supplement Remarks
Tax Annual Amount
5071
Legal Description
PT OF VILLAGE OF BERTRAND PLAT OF 1836 DES AS FOL: FROM E1/4 PST SEC 14 T8S R17W... full legal in Supplement Remarks
Utilities
Utilities
Cable Available
Heating system
Forced Air
Cooling system
Central Air
Water source
Well
Building Details
Year built
1971
Number of units
1
Listing Agency:
Cressy Commercial Real Estate
(574) 271-4060
Listed By:
Ryan Gableman · License #RB14049453
(574) 215-0336
Added: Oct 5
Last Checked: Oct 6 at 7:06AM
MLS# 26053024
Copyright © 2026 Michigan Regional Information Center, LLC. All rights reserved. All information provided by the listing agent/broker is deemed reliable but is not guaranteed and should be independently verified.
Investment Insights
Based on property information with market context.
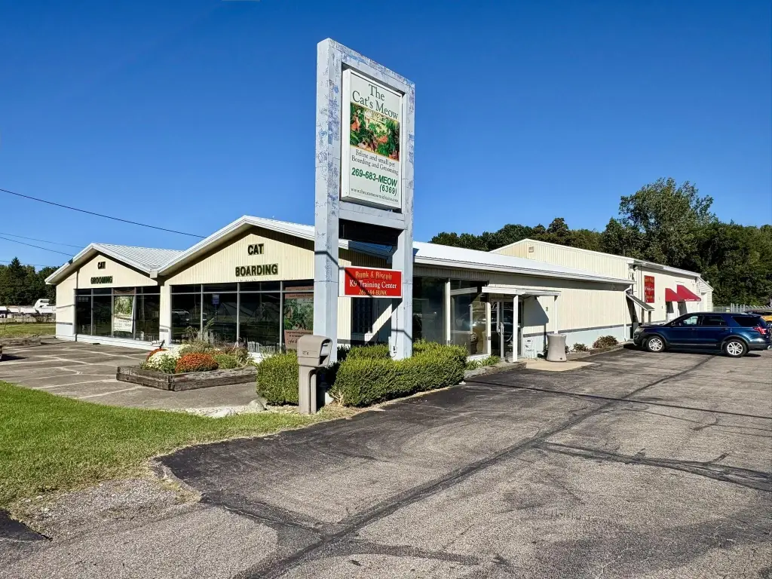
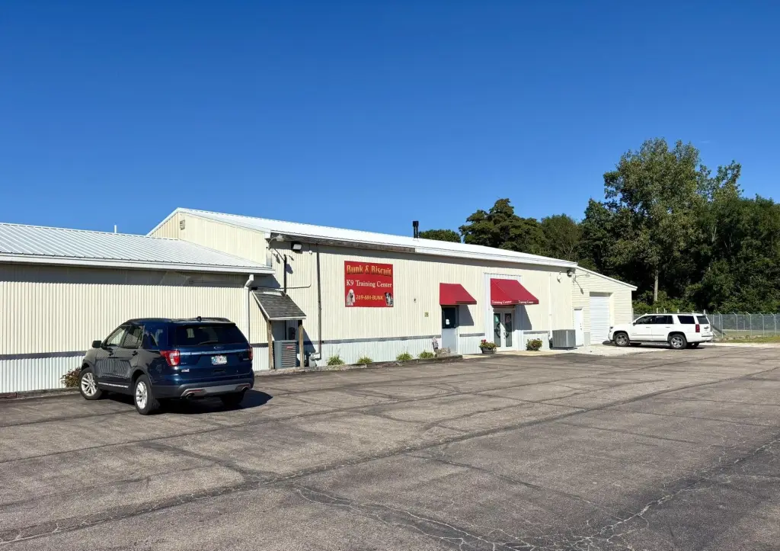
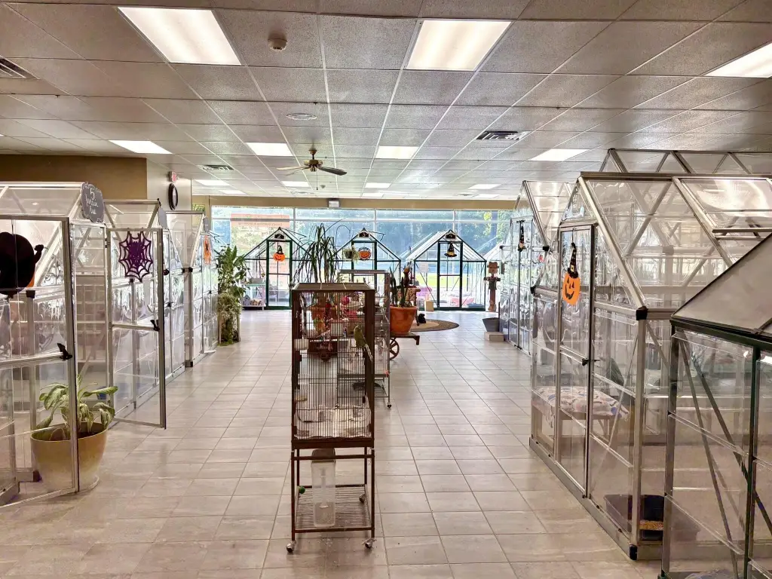
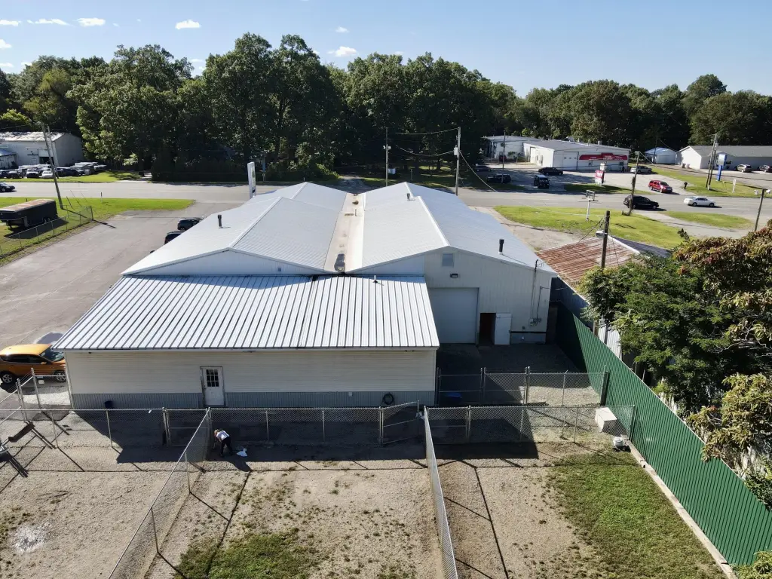
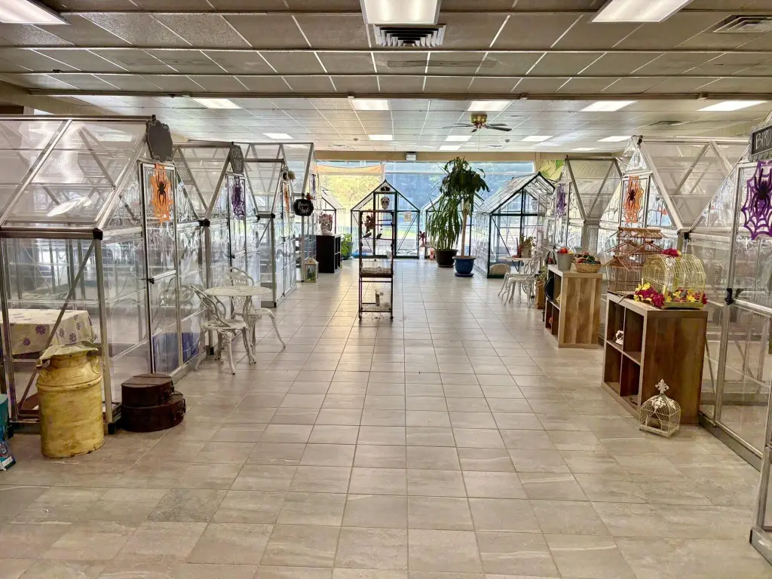
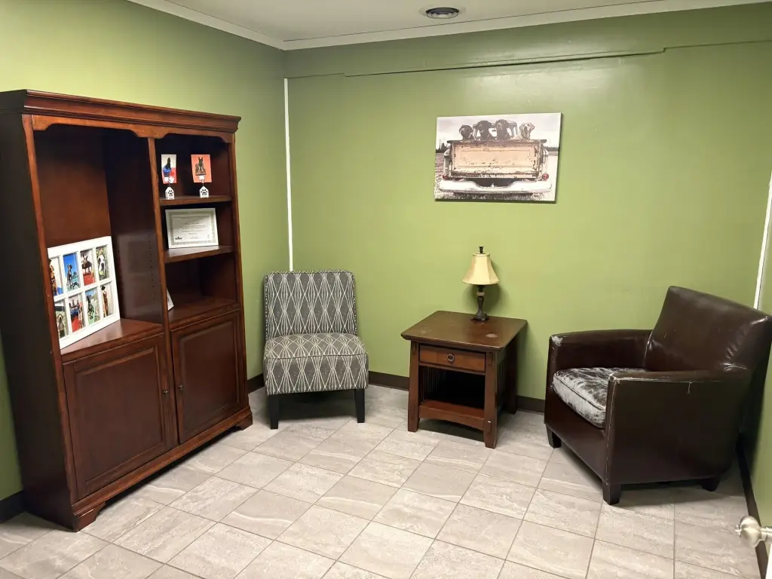
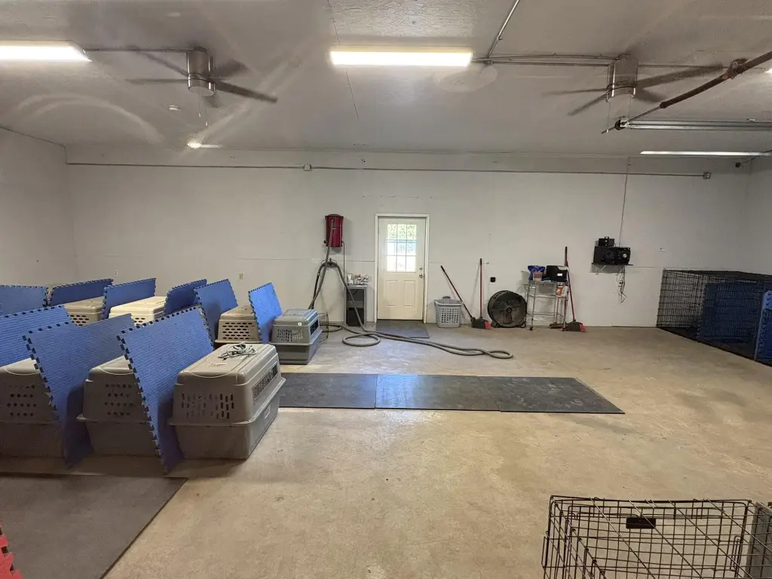
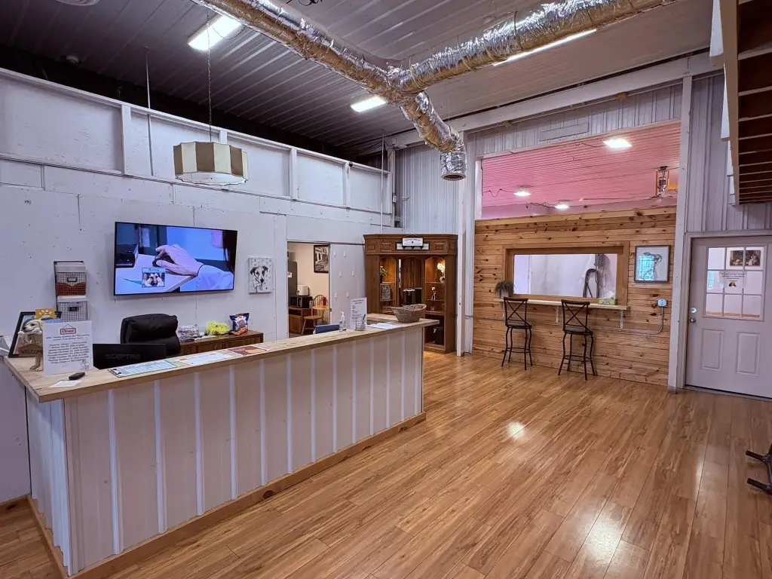
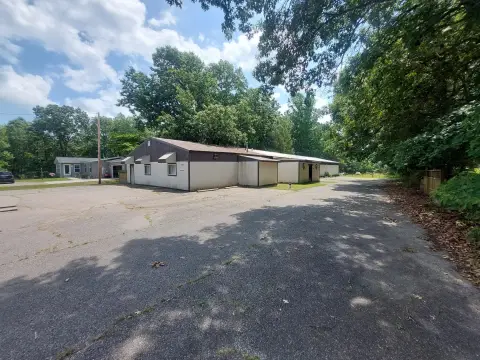
This 11,520-square-foot flex building at 2607 S 11th Street in Niles is arranged with a 6,470-square-foot showroom, 4,330 square feet of storage and work area, and a 545-square-foot office. The work area has a 13-foot ceiling and two grade-level overhead doors. The layout supports a single occupant or can be arranged as separate functional areas for two tenants. The building was constructed in 1971, and the roof was replaced two years ago. Heating is provided by a new gas forced-air system, with central air conditioning.
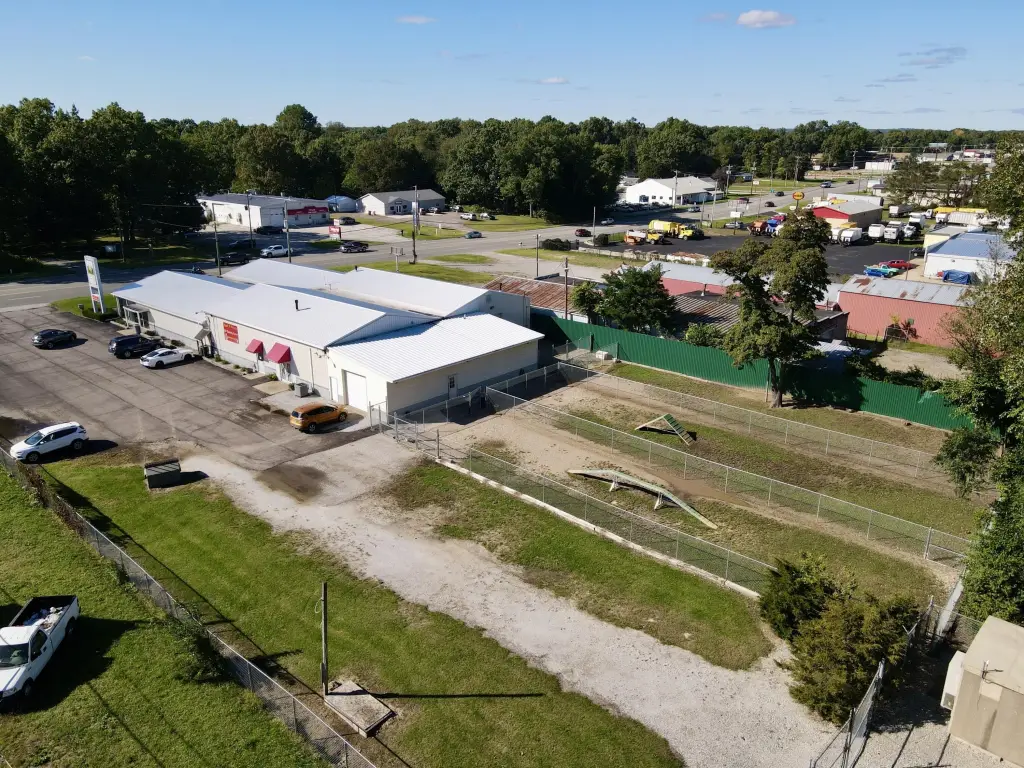
The property occupies approximately 1.22 acres and has on-site parking for 20 to 25 vehicles. Broadband and cable service are available, and the property uses a well for water.
The property occupies approximately 1.22 acres and has on-site parking for 20 to 25 vehicles. Broadband and cable service are available, and the property uses a well for water.
Key Highlights
- 11,520 square feet of building area on approximately 1.22 acres
- 6,470‑square‑foot showroom and 4,330‑square‑foot storage and work area
- Work area features a 13‑foot ceiling and two grade‑level overhead doors
Financial Insights
Estimated NOI and Cap Rate
NOI / Yr
$62,496
Cap Rate
6.41%
Suggested Prices Based on Cap Rates
Cap Rate 5%
$1,249,920
$1.2M
Cap Rate 7%
$892,800
$892.8K
Cap Rate 9%
$694,400
$694.4K
Market Conditions
NOI Build-Up for 11,520 SF
Gross rent
$80.2K $6.96/SF
− Vacancy
−$6.7K −$0.58/SF
EGI
$73.5K $6.38/SF
− OpEx
−$11.0K −$0.96/SF
NOI
$62.5K $5.42/SF
Area
Berrien County, MI
Vacancy
8.30%
Lease Rate
$6.96 /SF/Yr
Expense Ratio
15.00%
Simulate Cap Rate and NOI
Suggested Prices Based on Cap Rates
Cap Rate 5%
$1,249,920
Cap Rate 7%
$892,800
Cap Rate 9%
$694,400
Alternative Uses
Best Use
Retail
$1.71M
$1.49M – $1.99M
NOI $119,588 @ 7.0% cap · market cap 12.27%
Second Best
Warehouse
$892.8K
$781.2K – $1.04M
NOI $62,496 @ 7.0% cap · market cap 6.41%
Theoretical Best
Office A
$2.42M
$2.12M – $2.83M
NOI $169,688 @ 7.0% cap · market cap 17.40%
Zoning and permitted uses should be independently verified with authorities.
Property Analytics
Unlock full access to Insights
Subscribe to Realmo Intelligence
Open Analytics
Current Use
Lease Details
2
Drive-in doors
Location Intelligence
Trade Area within ½ mile
181
Businesses Nearby
Under-served
Demand for This Use
Explore this area
Business Placement
Demographics for 49120, MI
37,076
Population
15,581
Households
2.4
Avg Household Size
43
Median Age
21%
College-Educated
92%
High-School Grad
116.5 sq mi
ZIP Area
318
Density / Sq Mi
$61,940
Median Household Income
$38,779
Median Earnings
$911
Median Rent
$166,800
Median Home Value
Check the figures for this property
Cap Rate, Value Estimation, Potential NOI and more
View Realmo Analytics
Market
Vacancy Rate% for Industrial in Midwest region

Questions? Ask Rey
Realmo’s AI knows this listing — price, zoning, demand, history. Ask anything.






Frequently Asked Questions
What type of property is this?
Flex space - The interior combines display space, work and storage areas, and offices, with a layout that can serve one or two occupants.
Where is this flex space located?
The property is located at 2607 S 11th Street Niles, MI.
What is the asking price?
The asking price for this property is $975,000.
What are key features of this property?
This property features: 11,520 square feet of building area on approximately 1.22 acres; 6,470‑square‑foot showroom and 4,330‑square‑foot storage and work area; Work area features a 13‑foot ceiling and two grade‑level overhead doors



