Office Unit with Private
For Sale
Contact for pricing
2600 PHILMONT AVENUE #420, Huntingdon Valley, PA 19006
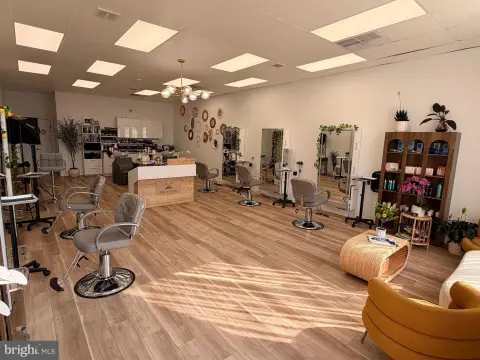
Fourth-floor suite with reception, open work areas, conference room, break room, natural light, and ADA-compliant access.
Property Size69,000 SF
Lot Size6.06 Acres
Price / SF$2.00
Days on Market33
Property Features for 2600 PHILMONT AVENUE #420
General Information
Standard status
Active
Size
69,000 SF
Class
Class B
Total Parking Spaces
260
Lot size
6.06 Acres
Property subtype
Commercial
Additional Details
Floor
4
Amenities
24-hour building access
on-site property management
security system
signage opportunities
central heating and air conditioning
fully carpeted interiors
accent lighting
emergency lighting
smoke detectors
after-hours HVAC availability
ADA-compliant
wheelchair accessible
Building Details
Year Built
1971
Building Size
69,000 SF
Tenancy
Multi
Listing Agency:
Zindak Real Estate
(267) 891-3961
Listed By:
LIJU V GIGI · License #RS377101
(267) 891-3961
Source:
Cummingsrealtors
Added: Jul 29
Changed: Aug 29
Last Checked: Aug 29 at 9:07PM
Displayed information is deemed reliable but is not guaranteed and should be independently verified. All listing content including descriptions, pricing, images are the copyrighted material of Zindak Real Estate
Investment Insights
Based on property information with market context.
This 6,200-square-foot office unit occupies the fourth floor of a Class B, multi-tenant office building completed in 1971. The layout includes 11 private offices, reception space, open work areas, a conference room, and a break room. Floor-to-ceiling glass brings natural light into the suite, while central heating and air conditioning, carpeting, accent lighting, emergency lighting, and smoke detectors are in place. After-hours HVAC is available, and the space is ADA-compliant and wheelchair accessible.
The building at 2600 Philmont Avenue includes 69,000 square feet across the property and sits on 6.06 acres in Huntingdon Valley. Building features include 24-hour access, on-site property management, a security system, signage opportunities, and 260 surface parking spaces. The suite is positioned on the fourth floor with access to the building’s shared amenities and parking supply.
The building at 2600 Philmont Avenue includes 69,000 square feet across the property and sits on 6.06 acres in Huntingdon Valley. Building features include 24-hour access, on-site property management, a security system, signage opportunities, and 260 surface parking spaces. The suite is positioned on the fourth floor with access to the building’s shared amenities and parking supply.
Key Highlights
- 6,200 SF fourth‑floor office unit at 2600 PHILMONT AVENUE #420
- 11 private offices plus reception, open work areas, conference room, and break room
- Floor‑to‑ceiling glass windows provide natural light throughout the suite
Property Analytics
Property Profile
Current Use
Lease Details
Multi-tenant
Tenancy
Location Intelligence
Trade Area within ½ mile
759
Businesses Nearby
Explore this area
Business Placement
Demographics for 19006, PA
23,148
Population
8,691
Households
2.7
Avg Household Size
45
Median Age
54%
College-Educated
96%
High-School Grad
13.3 sq mi
ZIP Area
1,740
Density / Sq Mi
$124,302
Median Household Income
$60,236
Median Earnings
$1,430
Median Rent
$518,500
Median Home Value
Market
Vacancy Rate% for Office in Northeast region

Questions? Ask Rey
Realmo’s AI knows this listing — price, zoning, demand, history. Ask anything.




Frequently Asked Questions
What type of property is this?
Office units - Fourth-floor suite with reception, open work areas, conference room, break room, natural light, and ADA-compliant access.
Where is this office units located?
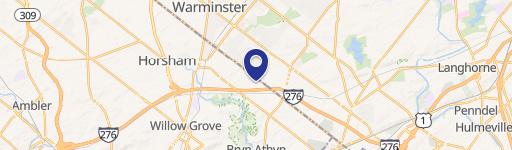
The property is located at 2600 PHILMONT AVENUE #420 Huntingdon Valley, PA.
What are key features of this property?
This property features: 6,200 SF fourth‑floor office unit at 2600 PHILMONT AVENUE #420; 11 private offices plus reception, open work areas, conference room, and break room; Floor‑to‑ceiling glass windows provide natural light throughout the suite


