Corner Mixed-Use
For Sale
Contact for pricing
2600-2606 Wade Rd SE, Washington, DC 20020
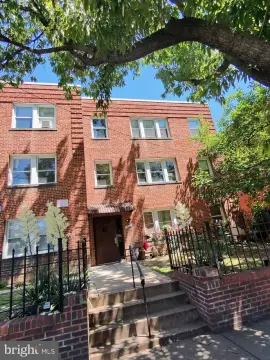
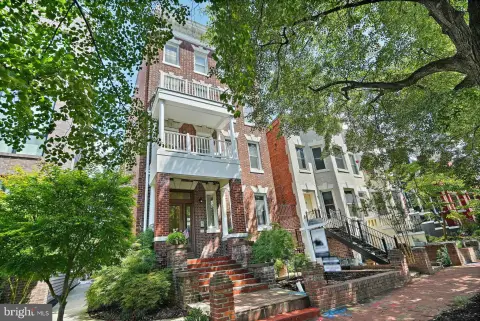
Ground-floor retail suites complement seven residential apartments in a flexible Washington, DC configuration.
Property Size6,714 SF
Days on Market133
Property Features for 2600-2606 Wade Rd SE
General Information
Standard status
Active
Size
6,714 SF
Property subtype
Shopping Community
Site & Location
Neighborhood
Barry Farm
Amenities
Prime Corner Location – Highly visible corner property located directly across from the Barry Farm Recreation Center.
Proximity to Major Redevelopment – Situated just one mile from the $534+ million St. Elizabeths East Campus redevelopment, one of Washington, D.C.'s largest mixed-use development projects.
Mixed-Use Asset with Multiple Income Streams – Property includes three ground-floor retail suites and seven residential apartments, offering diversified revenue potential.
Strong Long-Term Growth Fundamentals – Benefit from ongoing public and private investment surrounding the Entertainment & Sports Arena, new residential developments, healthcare facilities, and retail expansion.
Redevelopment Potential – Located within a rapidly transforming corridor, the site presents future redevelopment opportunities for investors seeking long-term appreciation and strategic land positioning.
Building Details
Building Size
6,714 SF
Year Built
1943
Listing Agency:
Marcus & Millichap - Washington, D.C.
Listed By:
Dany Zhao · License #License(s): DC: SP98371181, MD: 635202
(202) 536-3778
Source:
Marcusmillichap
Added: Jun 16
Changed: Oct 25
Last Checked: Oct 24 at 1:32PM
Displayed information is deemed reliable but is not guaranteed and should be independently verified. All listing content including descriptions, pricing, images are the copyrighted material of Marcus & Millichap - Washington, D.C.

Ask AI about this property
Review the available facts, identify missing information and prepare questions for the agent.
Investment Insights
Based on property information with market context.
The property combines neighborhood retail and residential components within a 6,714-square-foot building on a 3,920-square-foot corner parcel. Three retail suites occupy the ground floor, while the upper level contains seven apartments: six one-bedroom, one-bath units and one two-bedroom, one-bath unit. The second floor is also identified as flexible for office or additional commercial use. Built in 1943, the property is zoned RA-1.
Located at 2600-2606 Wade Road Southeast in Washington, DC, the building sits directly across from Barry Farm Recreation Center and one mile from the St. Elizabeths East Campus redevelopment. The mixed-use layout brings together retail and apartment space in a single property, with multiple existing components for evaluation.
Located at 2600-2606 Wade Road Southeast in Washington, DC, the building sits directly across from Barry Farm Recreation Center and one mile from the St. Elizabeths East Campus redevelopment. The mixed-use layout brings together retail and apartment space in a single property, with multiple existing components for evaluation.
Key Highlights
- 6,714 square feet of rentable space on a 3,920‑square‑foot corner parcel
- Three ground‑floor retail suites
- Seven apartments: six 1‑bedroom/1‑bath units and one 2‑bedroom/1‑bath unit
Property Analytics
Current Use
Location Intelligence
Trade Area within ½ mile
879
Businesses Nearby
Explore this area
Business Placement
Demographics for 20020, DC
51,616
Population
26,376
Households
2
Avg Household Size
34
Median Age
28%
College-Educated
89%
High-School Grad
4.6 sq mi
ZIP Area
11,221
Density / Sq Mi
$53,015
Median Household Income
$48,752
Median Earnings
$1,317
Median Rent
$442,500
Median Home Value
Market
Vacancy Rate% for Multifamily in South region



Frequently Asked Questions
What type of property is this?
Mixed-use property - Ground-floor retail suites complement seven residential apartments in a flexible Washington, DC configuration.
Where is this mixed-use property located?
The property is located at 2600-2606 Wade Rd SE Washington, DC.
What are key features of this property?
This property features: 6,714 square feet of rentable space on a 3,920‑square‑foot corner parcel; Three ground‑floor retail suites; Seven apartments: six 1‑bedroom/1‑bath units and one 2‑bedroom/1‑bath unit