Two-Level Downtown
For Sale
$2,000,000
26 West Main Street, Groton, CT 06340
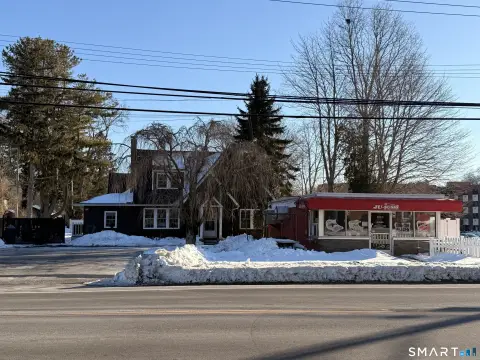
Two commercial areas offer open display space, an upper-floor office, kitchenette, storage, and fitting rooms.
Property Size2,106 SF
Price / SF$949.67
Days on Market8
Property Features for 26 West Main Street
General Information
Standard status
Active
Size
2,106 SF
Property subtype
Commercial
Zoning
MDD
Additional Details
Business Included
Yes
Corner Location
Yes
Amenities
pressed-tin ceilings
track lighting
display windows
striped awning
private office
kitchenette
storage
fitting rooms
Sidewalk
Awnings
Lighting
Building Details
Building Size
2,106 SF
Year Built
1891
Buildings
1
Stories
2
Tenancy
Multi
Listing Agency:
Berkshire Hathaway NE Prop.
(860) 536-4906
Listed By:
Kyle Schrader
(860) 333-3242
Source:
Cappellorealty
Added: Oct 15
Changed: Oct 22
Last Checked: Oct 22 at 2:12PM
Displayed information is deemed reliable but is not guaranteed and should be independently verified. All listing content including descriptions, pricing, images are the copyrighted material of Berkshire Hathaway NE Prop.

Ask AI about this property
Review the available facts, identify missing information and prepare questions for the agent.
Investment Insights
Based on property information with market context.
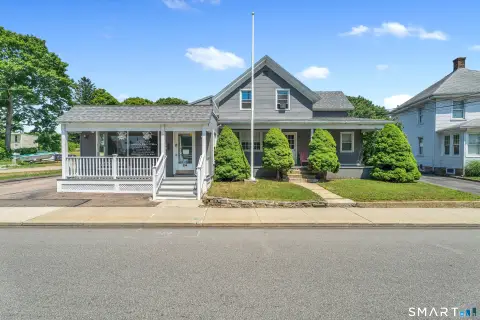
Dating to 1891, this storefront contains approximately 2,106 SF across two floors, with an additional usable gallery mezzanine. The ground level is an open showroom with pressed-tin ceilings, track lighting, and display windows facing two streets. The upper floor provides a separate open area, private office, kitchenette, storage, and fitting rooms. The layout can serve as two leasable spaces. Zoning is MDD.
The property occupies the corner of West Main and Gravel Streets in downtown Mystic, close to the Mystic River and the historic Bascule Bridge. Recent improvements include roof work in 2020 and 2023, main-level HVAC installed in 2017, upper-floor HVAC installed in 2026, foam insulation beneath the building added in 2018, and exterior painting in 2023.
The property occupies the corner of West Main and Gravel Streets in downtown Mystic, close to the Mystic River and the historic Bascule Bridge. Recent improvements include roof work in 2020 and 2023, main-level HVAC installed in 2017, upper-floor HVAC installed in 2026, foam insulation beneath the building added in 2018, and exterior painting in 2023.
Key Highlights
- Approximately 2,106 SF across two levels, plus a usable gallery mezzanine
- Two potential leasable areas: a ground‑floor showroom and a separate upper‑floor space
- Ground‑level showroom features pressed‑tin ceilings, track lighting, and windows on two streets
Property Analytics
Who owns this building?
See the owner, sales and loan history
Open Analytics
Current Use
Lease Details
Multi-tenant
Tenancy
Turnkey business
Opportunity
Location Intelligence
Trade Area within ½ mile
136
Businesses Nearby
Under-served
Demand for This Use
Explore this area
Business Placement
Demographics for 06340, CT
29,788
Population
14,441
Households
2.1
Avg Household Size
35
Median Age
38%
College-Educated
93%
High-School Grad
22.5 sq mi
ZIP Area
1,324
Density / Sq Mi
$77,768
Median Household Income
$45,308
Median Earnings
$1,492
Median Rent
$275,500
Median Home Value
Check the figures for this property
Cap Rate, Value Estimation, Potential NOI and more
View Realmo Analytics
Market
Vacancy Rate% for Retail in Northeast region








Frequently Asked Questions
What type of property is this?
Storefront property - Two commercial areas offer open display space, an upper-floor office, kitchenette, storage, and fitting rooms.
Where is this storefront property located?
The property is located at 26 West Main Street Groton, CT.
What is the asking price?
The asking price for this property is $2,000,000.
What are key features of this property?
This property features: Approximately 2,106 SF across two levels, plus a usable gallery mezzanine; Two potential leasable areas: a ground‑floor showroom and a separate upper‑floor space; Ground‑level showroom features pressed‑tin ceilings, track lighting, and windows on two streets


