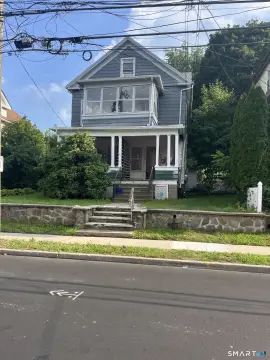
Two-Family with Detached
For Sale
$309,000
Pending
26 Summit, Meriden, CT 06450
Two-family property with detached two-car garage and carport, offering spacious, light-filled units needing cosmetic updates.
Property Size2,145 SF
Days on Market106
Property Features for 26 Summit
General Information
Standard status
Pending
Size
2,145 SF
Property subtype
2 Family
Additional Details
Highway Access
Yes
Multifamily Units
2
Building Details
Year Built
1905
Listing Agency:
RE/MAX One
(860) 444-7362
Listed By:
Tracey Virtue · License #RES.0827193
(860) 235-1642
Source:
Lockandkeyre
Added: Jul 2
Changed: Oct 13
Last Checked: Oct 15 at 12:28AM
Displayed information is deemed reliable but is not guaranteed and should be independently verified. All listing content including descriptions, pricing, images are the copyrighted material of RE/MAX One
Investment Insights
Based on property information with market context.
This solid two-family property offers a functional, spacious layout in each unit with excellent natural light. The home will need cosmetic updates and some TLC to reach its full potential, making it well suited for buyers ready to bring a clean-up and modernization plan.
A shared driveway provides access to off-street parking and covered storage. The property also includes a detached two-car garage plus an attached additional carport, giving tenants practical space for vehicles and belongings. Set in a quiet, established Meriden neighborhood, the property is described as just minutes from downtown Meriden, major highways, and the Hartford Line commuter rail for convenient commuting to Hartford or New Haven.
For investors, the configuration supports a straightforward rental strategy, with each unit offering an independent living setup. For owner-occupants, it can also work as a house-hacking style option where one side can be occupied while the other unit helps offset housing costs. The included garage and carport add day-to-day value for tenant convenience and covered storage.
A shared driveway provides access to off-street parking and covered storage. The property also includes a detached two-car garage plus an attached additional carport, giving tenants practical space for vehicles and belongings. Set in a quiet, established Meriden neighborhood, the property is described as just minutes from downtown Meriden, major highways, and the Hartford Line commuter rail for convenient commuting to Hartford or New Haven.
For investors, the configuration supports a straightforward rental strategy, with each unit offering an independent living setup. For owner-occupants, it can also work as a house-hacking style option where one side can be occupied while the other unit helps offset housing costs. The included garage and carport add day-to-day value for tenant convenience and covered storage.
Key Highlights
- Two‑family home built in 1905 in an established Meriden neighborhood.
- Detached two‑car garage plus an attached carport for off‑street parking and covered storage.
- Shared driveway servicing the property and parking areas.
Property Analytics
Unlock full access to Insights
Subscribe to Realmo Intelligence
Open Analytics
Current Use
Lease Details
2
Residential units
Yes
Highway access
Location Intelligence
Trade Area within ½ mile
1,015
Businesses Nearby
Explore this area
Business Placement
Demographics for 06450, CT
36,007
Population
15,800
Households
2.3
Avg Household Size
40
Median Age
23%
College-Educated
88%
High-School Grad
13.9 sq mi
ZIP Area
2,590
Density / Sq Mi
$68,961
Median Household Income
$44,109
Median Earnings
$1,267
Median Rent
$220,400
Median Home Value
Check the figures for this property
Cap Rate, Value Estimation, Potential NOI and more
View Realmo Analytics
Market
Vacancy Rate% for Multifamily in Northeast region

Questions? Ask Rey
Realmo’s AI knows this listing — price, zoning, demand, history. Ask anything.




Frequently Asked Questions
What type of property is this?
Duplex - Two-family property with detached two-car garage and carport, offering spacious, light-filled units needing cosmetic updates.
Where is this duplex located?
The property is located at 26 Summit Meriden, CT.
What is the asking price?
The asking price for this property is $309,000.
What are key features of this property?
This property features: Two‑family home built in 1905 in an established Meriden neighborhood.; Detached two‑car garage plus an attached carport for off‑street parking and covered storage.; Shared driveway servicing the property and parking areas.


