Duplex with Detached
For Sale
$434,900
38 Webster St, Meriden, CT 06450
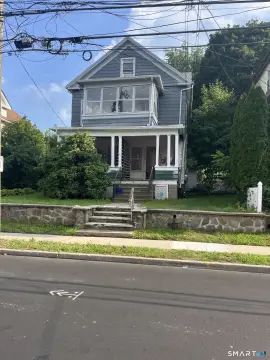
Three-level layout combines updated finishes, covered porches, off-street parking, and a detached garage.
Property Size2,866 SF
Price / SF$151.74
Days on Market52
Property Features for 38 Webster St
General Information
Standard status
Active
Size
2,866 SF
Property subtype
Multi-Family
Building Details
Year Built
1900
Listing Agency:
ERA Blanchard & Rossetto
Listed By:
Miguel Castellon · License #RES.0758847
(860) 983-0796
Source:
Homesbyshoshana
Added: Aug 26
Changed: Sep 14
Last Checked: Oct 7 at 4:38PM
Displayed information is deemed reliable but is not guaranteed and should be independently verified. All listing content including descriptions, pricing, images are the copyrighted material of ERA Blanchard & Rossetto

Ask AI about this property
Review the available facts, identify missing information and prepare questions for the agent.
Investment Insights
Based on property information with market context.
This 2,866-square-foot duplex at 38 Webster Street in Meriden, Connecticut, was built in 1900 and is legally designated as a three-family property while currently arranged for two-family use. The first-floor residence contains three bedrooms. An upper residence spans the second and third floors, with two bedrooms on each level, creating seven bedrooms across the building.
Interior features include bright, generously proportioned rooms, separate living and dining areas, hardwood and updated flooring, kitchens with substantial cabinet storage, and an updated bathroom finished with modern tile. Covered front porches, off-street parking, and a detached one-car garage add functional exterior amenities. The multi-level configuration provides distinct living areas within the existing two-family arrangement.
Interior features include bright, generously proportioned rooms, separate living and dining areas, hardwood and updated flooring, kitchens with substantial cabinet storage, and an updated bathroom finished with modern tile. Covered front porches, off-street parking, and a detached one-car garage add functional exterior amenities. The multi-level configuration provides distinct living areas within the existing two-family arrangement.
Key Highlights
- 2,866 SF duplex built in 1900
- Legally designated three‑family property currently configured and used as two‑family
- Seven bedrooms across three levels: 3 on the first floor and 2 on each upper level
Property Analytics
Unlock full access to Insights
Subscribe to Realmo Intelligence
Open Analytics
Current Use
Location Intelligence
Trade Area within ½ mile
1,111
Businesses Nearby
Explore this area
Business Placement
Demographics for 06450, CT
36,007
Population
15,800
Households
2.3
Avg Household Size
40
Median Age
23%
College-Educated
88%
High-School Grad
13.9 sq mi
ZIP Area
2,590
Density / Sq Mi
$68,961
Median Household Income
$44,109
Median Earnings
$1,267
Median Rent
$220,400
Median Home Value
Check the figures for this property
Cap Rate, Value Estimation, Potential NOI and more
View Realmo Analytics
Market
Vacancy Rate% for Multifamily in Northeast region



Frequently Asked Questions
What type of property is this?
Duplex - Three-level layout combines updated finishes, covered porches, off-street parking, and a detached garage.
Where is this duplex located?
The property is located at 38 Webster St Meriden, CT.
What is the asking price?
The asking price for this property is $434,900.
What are key features of this property?
This property features: 2,866 SF duplex built in 1900; Legally designated three‑family property currently configured and used as two‑family; Seven bedrooms across three levels: 3 on the first floor and 2 on each upper level


