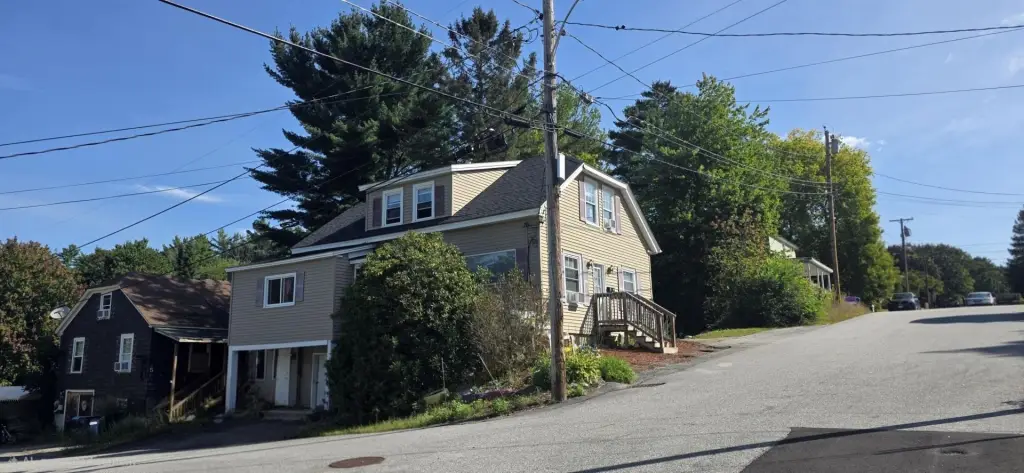
Duplex with One-Car
For Sale
$324,900
26 Laurier Street, Lewiston, ME 04240
Lewiston, ME
Property Size1,757 SF
Price / SF$184.92
Days on Market26
Property Features for 26 Laurier Street
General Information
Property type
Residential Multi Family
Property subtype
Single Family Attached
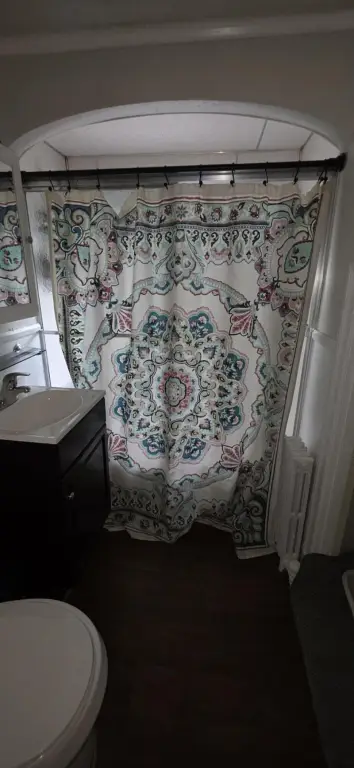
Bathrooms
2
Full bathrooms
2
Standard status
Active
Size
1,757 SF
Building Details
Year built
1938
Listing Agency:
Auburn, Maine · Better Homes and Gardens Real Estate
(207) 782-8311
Listed By:
Linda Davis
(207) 795-9644
Added: Sep 11
Last Checked: Oct 6 at 8:06AM
MLS# 1680299
Copyright © 2026 Better Homes and Gardens-The Masiello Group. All rights reserved. All information provided by the listing agent/broker is deemed reliable but is not guaranteed and should be independently verified.
Investment Insights
Based on property information with market context.
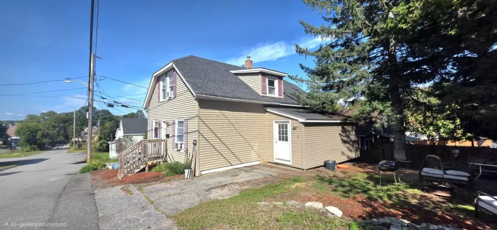
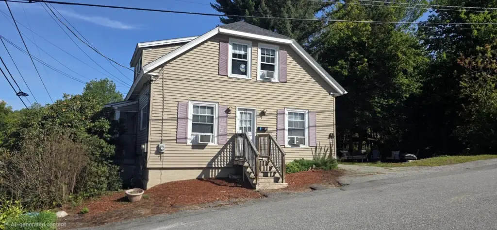
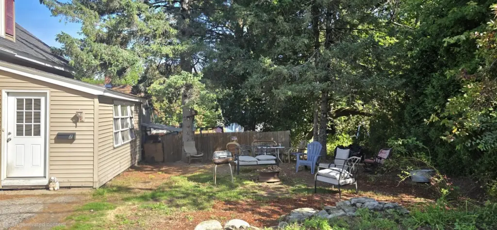
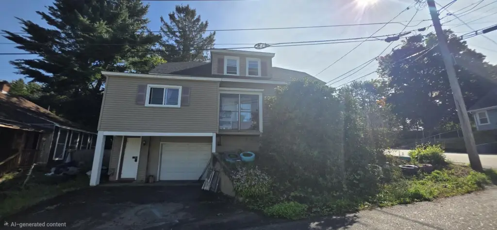
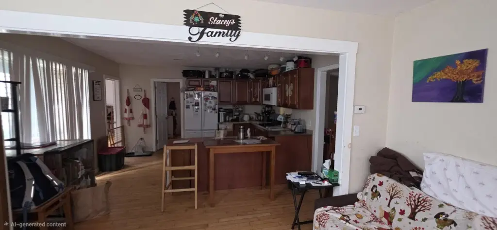
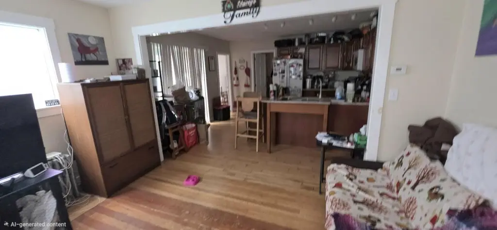
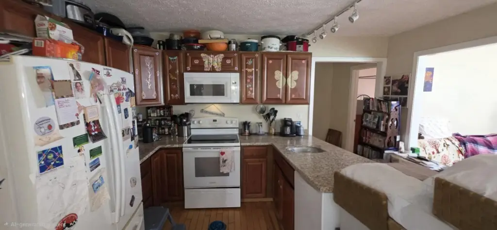
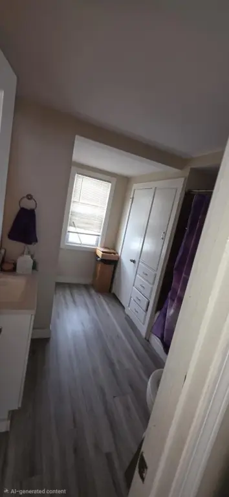
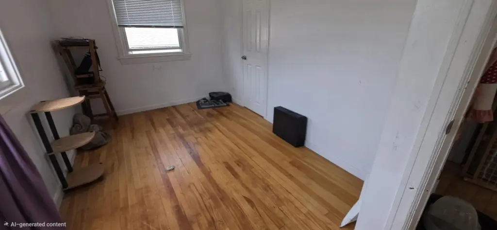
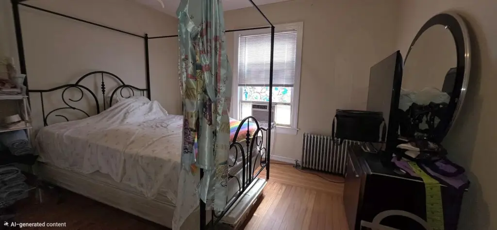
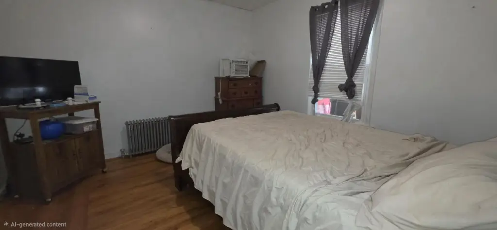
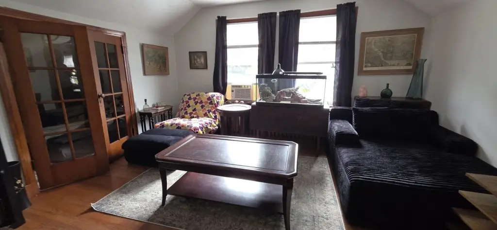
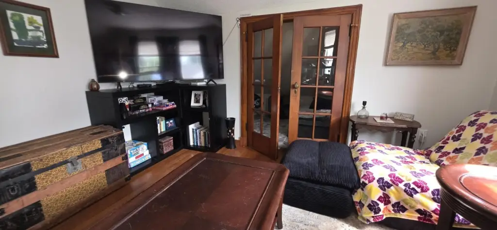
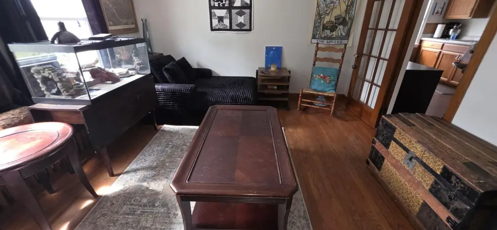
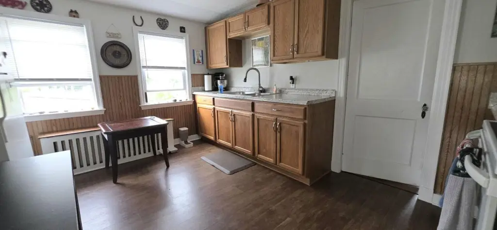
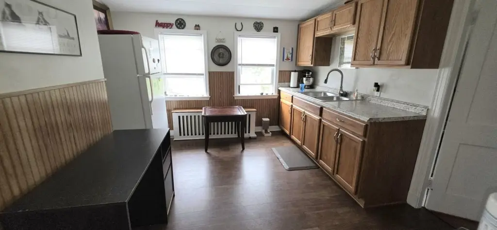
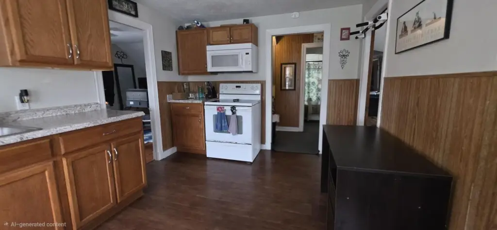
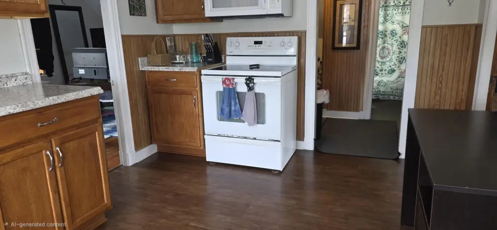
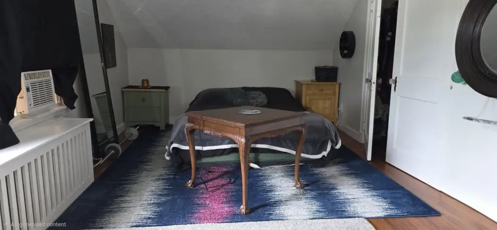
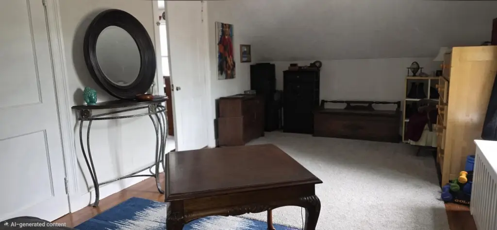
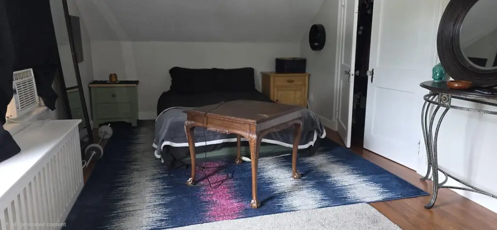
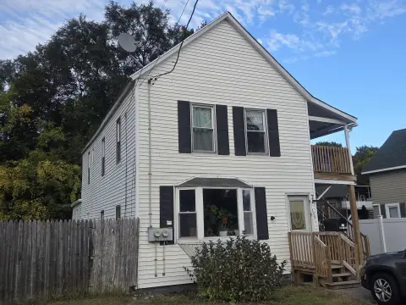
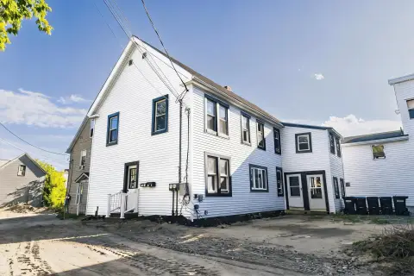
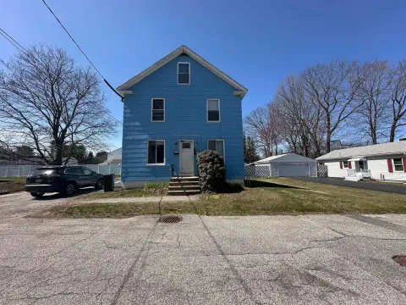
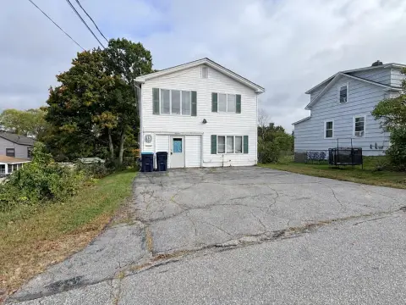
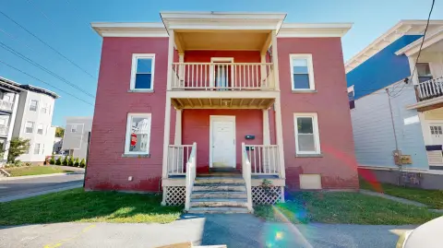
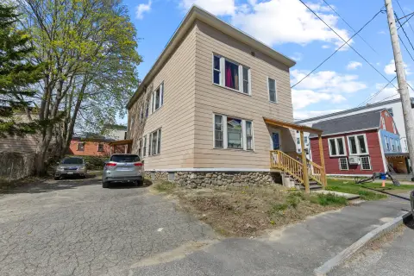
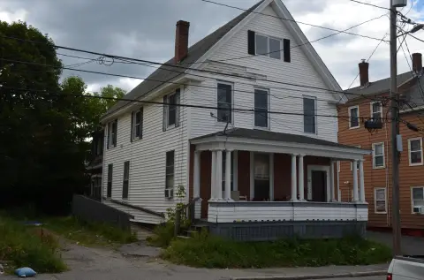
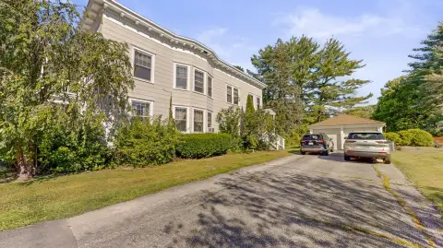
This 1,757-square-foot duplex, built in 1938, includes two residential units and a one-car garage on a corner lot. The first floor features an open kitchen and living arrangement, while hardwood flooring and retained original details add character throughout the property.
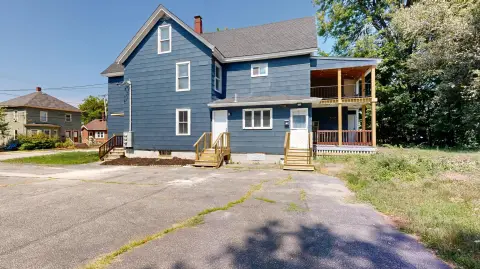
Recent property improvements include newer windows, an updated heating system, a newer roof, and vinyl siding designed for lower-maintenance ownership. Located in Lewiston, the property offers a two-family configuration suitable for an owner occupant or an investor seeking residential rental use.
Recent property improvements include newer windows, an updated heating system, a newer roof, and vinyl siding designed for lower-maintenance ownership. Located in Lewiston, the property offers a two-family configuration suitable for an owner occupant or an investor seeking residential rental use.
Key Highlights
- Two‑family duplex with 1,757 square feet
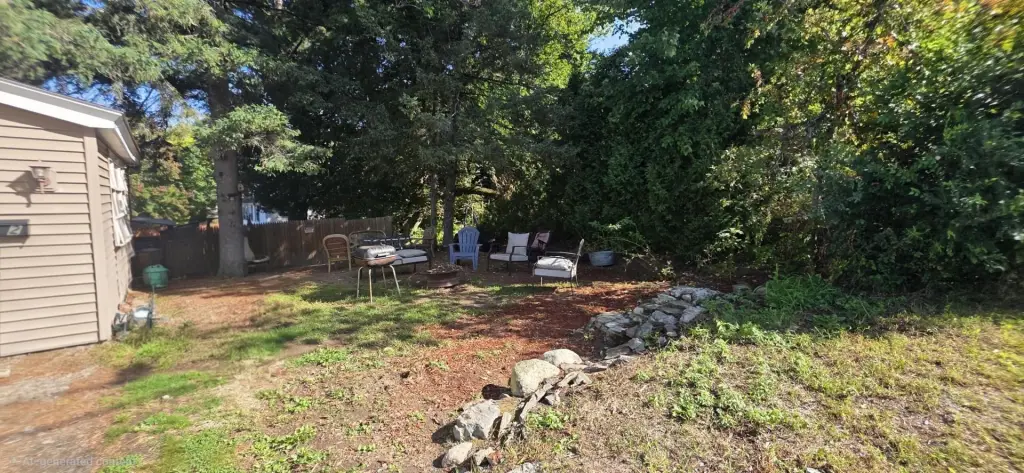
- One‑car garage on a corner lot
- First‑floor open kitchen and living area
Financial Insights
Estimated NOI and Cap Rate
NOI / Yr
$17,329
Cap Rate
5.33%
Suggested Prices Based on Cap Rates
Cap Rate 5%
$346,580
$346.6K
Cap Rate 7%
$247,557
$247.6K
Cap Rate 9%
$192,544
$192.5K
Market Conditions
NOI Build-Up for 1,757 SF
Gross rent
$25.1K $14.28/SF
− Vacancy
−$334 −$0.19/SF
EGI
$24.8K $14.09/SF
− OpEx
−$7.4K −$4.23/SF
NOI
$17.3K $9.86/SF
Area
Androscoggin County, ME
Vacancy
1.33%
Lease Rate
$14.28 /SF/Yr
Expense Ratio
30.00%
Simulate Cap Rate and NOI
Suggested Prices Based on Cap Rates
Cap Rate 5%
$346,580
Cap Rate 7%
$247,557
Cap Rate 9%
$192,544
Alternative Uses
Best Use
Multifamily LT 5
$247.6K
$216.6K – $288.8K
NOI $17,329 @ 7.0% cap · market cap 5.33%
Second Best
Apartment 5plus
$235.2K
$205.8K – $274.4K
NOI $16,465 @ 7.0% cap · market cap 5.07%
Theoretical Best
Warehouse
$3.12M
$2.73M – $3.64M
NOI $218,439 @ 7.0% cap · market cap 67.23%
Zoning and permitted uses should be independently verified with authorities.
Property Analytics
Unlock full access to Insights
Subscribe to Realmo Intelligence
Open Analytics
Current Use
Lease Details
2
Residential units
Location Intelligence
Trade Area within ½ mile
246
Businesses Nearby
Explore this area
Business Placement
Demographics for 04240, ME
37,121
Population
16,852
Households
2.2
Avg Household Size
38
Median Age
22%
College-Educated
90%
High-School Grad
34.1 sq mi
ZIP Area
1,089
Density / Sq Mi
$56,558
Median Household Income
$36,734
Median Earnings
$954
Median Rent
$214,200
Median Home Value
Check the figures for this property
Cap Rate, Value Estimation, Potential NOI and more
View Realmo Analytics
Market
Vacancy Rate% for Multifamily in Northeast region

Questions? Ask Rey
Realmo’s AI knows this listing — price, zoning, demand, history. Ask anything.



Frequently Asked Questions
What type of property is this?
Duplex - Two-family property with refreshed systems, hardwood flooring, and a corner-lot setting.
Where is this duplex located?
The property is located at 26 Laurier Street Lewiston, ME.
What is the asking price?
The asking price for this property is $324,900.
What are key features of this property?
This property features: Two‑family duplex with 1,757 square feet; One‑car garage on a corner lot; First‑floor open kitchen and living area


