Duplex with Large Fenced
26-28 Archdale Road Boston, MA 02131
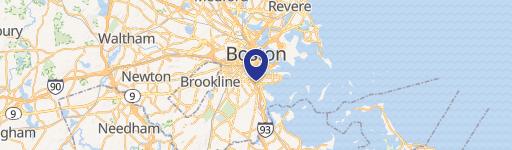
26-28 Archdale Road, Boston, MA, 02131
$899,000
For Sale
$899,000
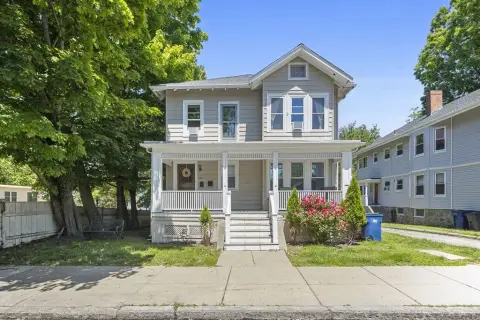
Two-family home with spacious remodeled upper unit, decks, bamboo floors, and a large fenced yard.
Property Size2,523 SF
Price / SF$356.32
Days on Market98
Property Features for 26-28 Archdale Road
General Information
- Standard status
- Active
- Size
- 2,523 SF
- Property subtype
- Multi-family
Building Details
- Year Built
- 1915
Listing agency
Maxfield & Company Real Estate
Listed by
John Maxfield
(617) 394-8648
Source
Unitboston
Added: Apr 16 Updated: Jul 20 at 4:42PM Checked: Jul 21 at 6:29AM
Displayed information is deemed reliable but is not guaranteed and should be independently verified. All listing content including descriptions, pricing, images are the copyrighted material of Maxfield & Company Real Estate
Investment Insights
Based on property information with market context.
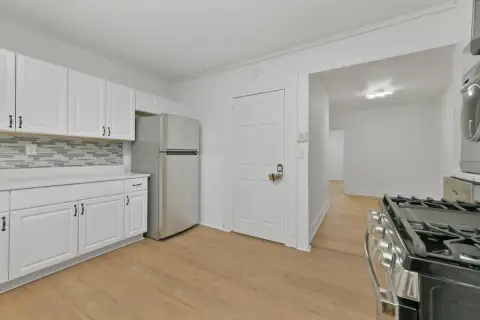
This 2-family duplex offers a residential income setup with outdoor living space, including sunny decks and a large fenced yard. The second-floor layout is described as a spacious, beautifully remodeled townhouse with bamboo floors and a modern kitchen and bath, along with upper and lower decks designed for everyday use.
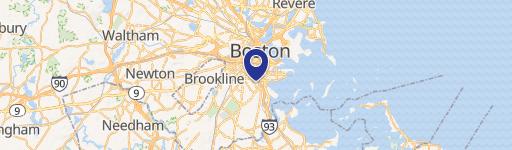
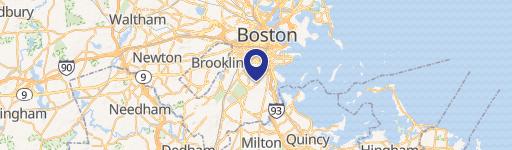
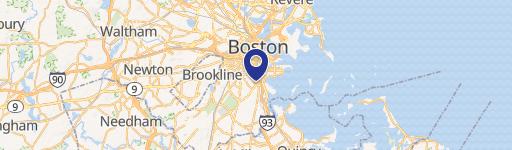
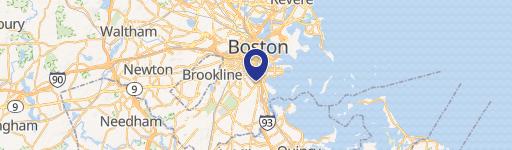
Located in Roslindale, bordering Jamaica Plain, the property is about a block from the Arboretum and within a couple of blocks of the Forest Hills T station. The remarks also note convenient access to nearby shopping and dining, including Rozzie Square and local JP retail areas.
For buyers seeking a duplex with strong day-to-day livability and multiple use directions mentioned by the seller, this configuration presents a compelling 2-family ownership opportunity.
Located in Roslindale, bordering Jamaica Plain, the property is about a block from the Arboretum and within a couple of blocks of the Forest Hills T station. The remarks also note convenient access to nearby shopping and dining, including Rozzie Square and local JP retail areas.
For buyers seeking a duplex with strong day-to-day livability and multiple use directions mentioned by the seller, this configuration presents a compelling 2-family ownership opportunity.
Key Highlights
- 2‑family home built in 1915 with a spacious, beautifully remodeled 2nd‑floor townhouse unit
- Remodeled 2nd‑floor unit features bamboo floors, a modern kitchen, and a modern bathroom
- Upper unit includes upper and lower decks for outdoor living
Local Financial Insights For Multifamily LT 5
Simulate Cap Rate and NOI
NOI Build-Up
- Vacancy
- income lost from leasable area expected to sit empty during the year — subtracted from gross rent.
- EGI (Effective Gross Income)
- gross rent minus vacancy losses — the realistic income before paying operating costs.
- OpEx (Operating Expenses)
- recurring costs to operate the property (property tax, insurance, utilities, maintenance, management) — excludes financing and capital improvements.
- NOI (Net Operating Income)
- income a property generates after operating costs but before financing and taxes.
| Component | $ | $/SF |
|---|---|---|
| Gross rent | $95.4k | $37.80 |
| − Vacancy | −$4.3k | −$1.70 |
| EGI | $91.1k | $36.10 |
| − OpEx | −$27.3k | −$10.83 |
| NOI | $63.8k | $25.27 |
2,523 SF · lease $37.80/SF/yr · vacancy 4.50% · expense 30.00%
Alternative Uses
Best Use
Multifamily LT 5
$910.8K
$796.9K – $1.06M
NOI $63,754 @ 7.0% cap · market cap 7.09%
Second Best
Apartment 5plus
$846.7K
$740.9K – $987.8K
NOI $59,270 @ 7.0% cap · market cap 6.59%
Theoretical Best
Office A
$1.89M
$1.65M – $2.20M
NOI $132,246 @ 7.0% cap · market cap 14.71%
Zoning and permitted uses should be independently verified with local authorities.
Property Analytics
Location Intelligence
Current Use by Public Records
Duplexes
Similar For Sale Nearby



FAQs
What type of property is this?
Duplex - Two-family home with spacious remodeled upper unit, decks, bamboo floors, and a large fenced yard.
Where is this duplex located?
The property is located at 26-28 Archdale Road Boston, MA.
What is the asking price?
The asking price for this property is $899,000.
What are key features of this property?
This property features: 2‑family home built in 1915 with a spacious, beautifully remodeled 2nd‑floor townhouse unit; Remodeled 2nd‑floor unit features bamboo floors, a modern kitchen, and a modern bathroom; Upper unit includes upper and lower decks for outdoor living


