Fitness Center with Covered
For Sale
$1,599,000
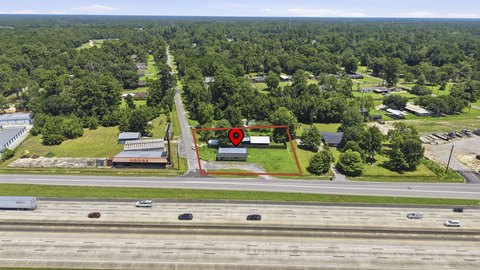
2595 N Main St, Vidor, TX 77662
Vidor, TX
Property Size7,200 SF
Lot Size1.00 Acre
Price / SF$222.08
Days on Market233
Property Features for 2595 N Main St
General Information
Property type
Commercial Sale
Property subtype
Other
Parking features
Parking Lot
Lot features
Freestanding
Subdivision
Vidor
Standard status
Active
Size
7,200 SF
Lot size
1.00 Acre
Taxes and HOA fees
Tax Description
On file
Legal Description
On file
Amenities
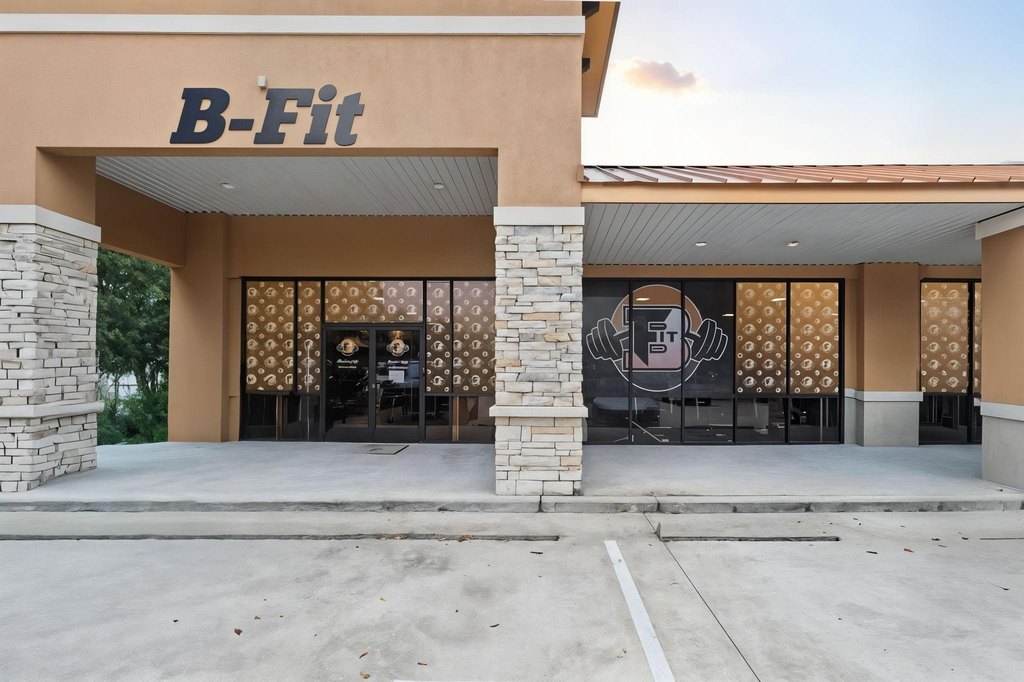
double entry doors
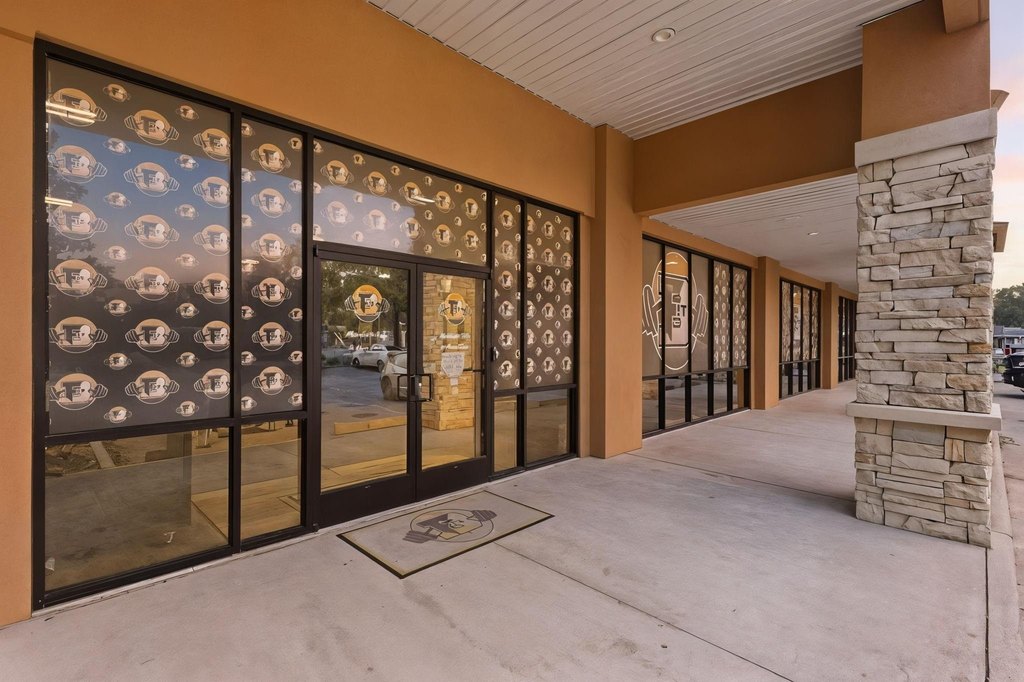
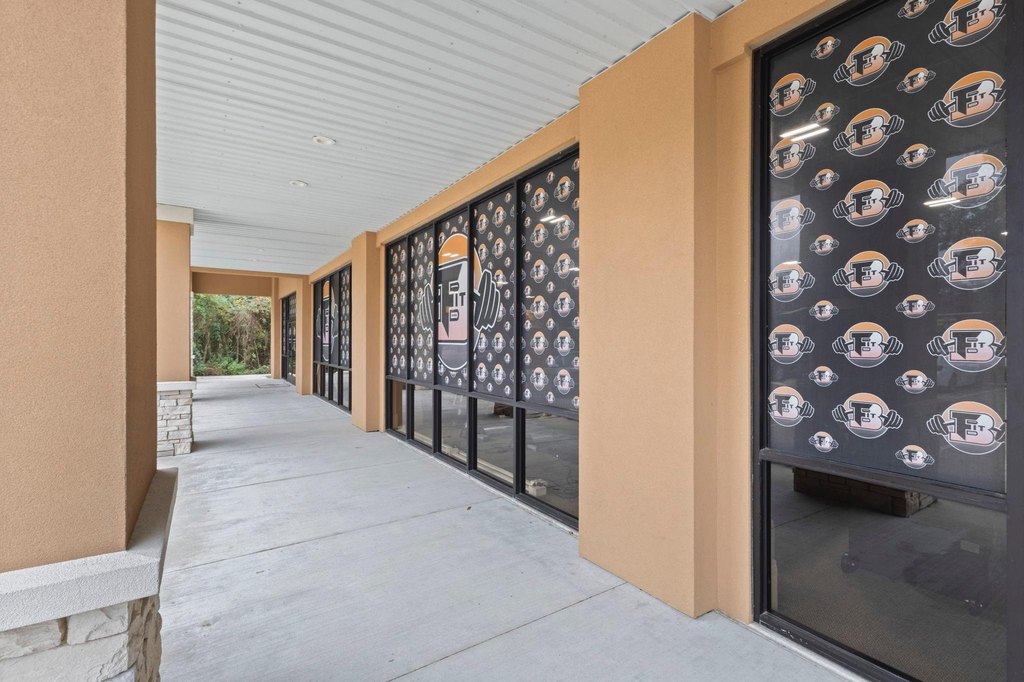
covered front porch
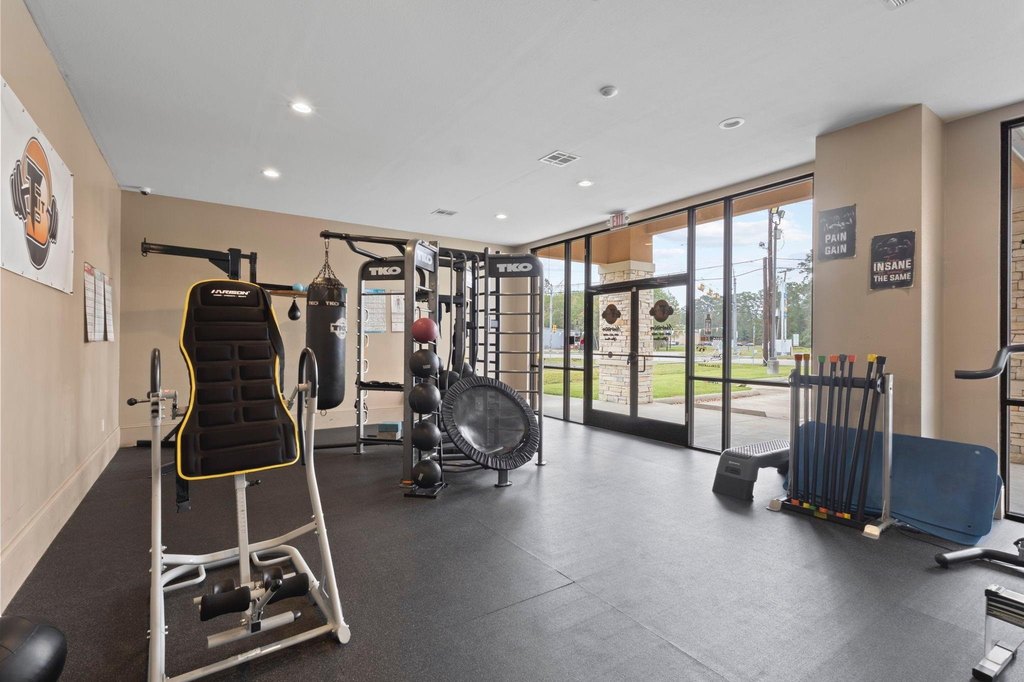
front wall of windows
back covered area
walking path
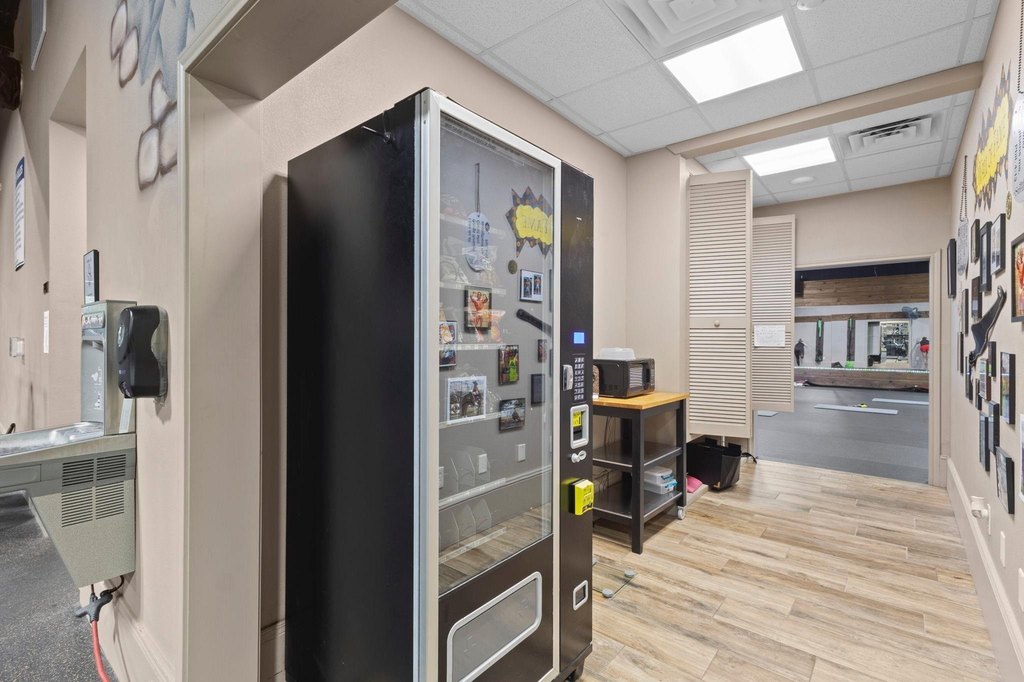
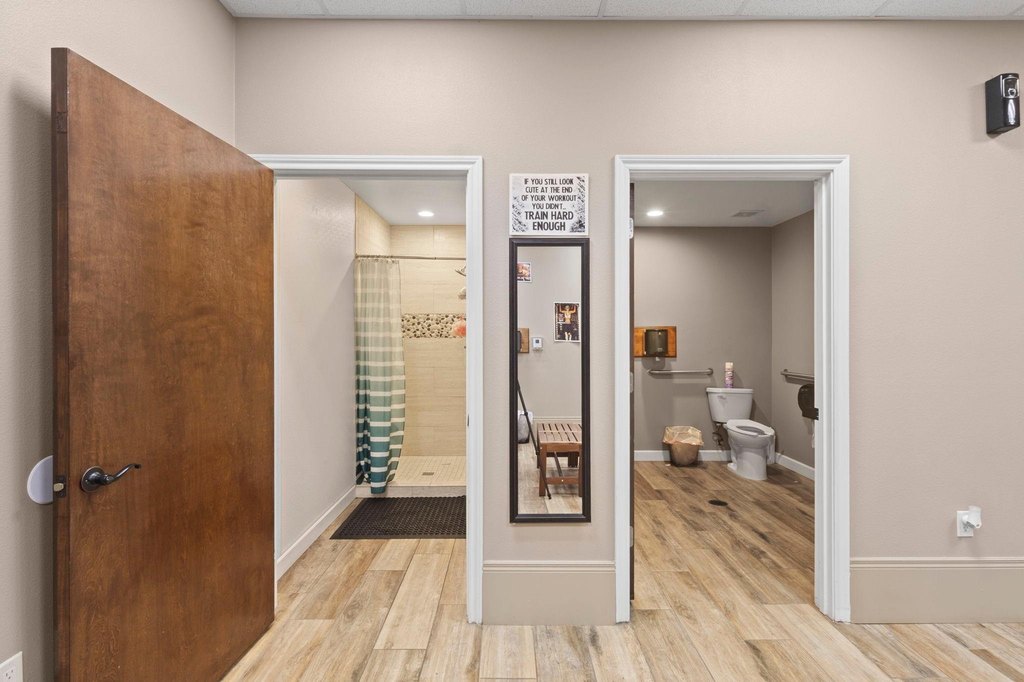
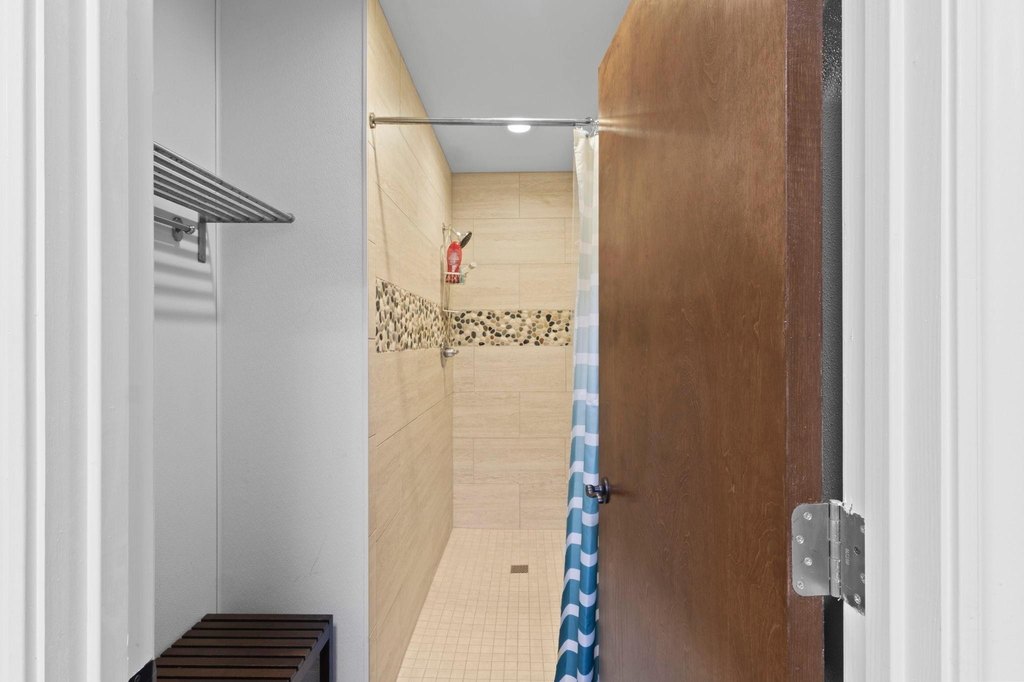
restroom and shower facilities
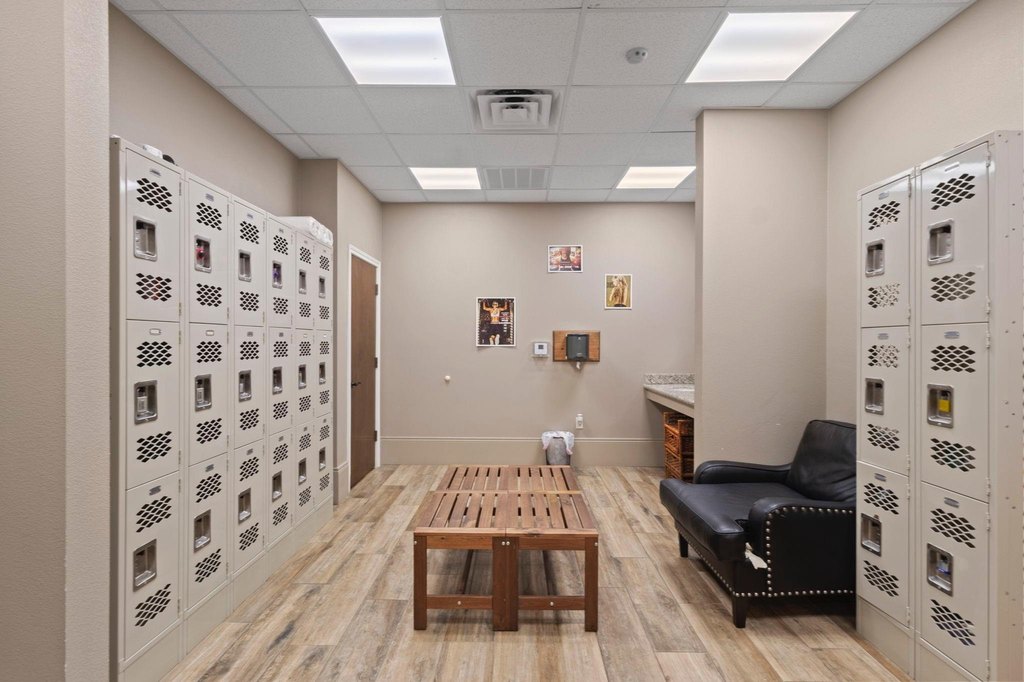
large area for changing or storage
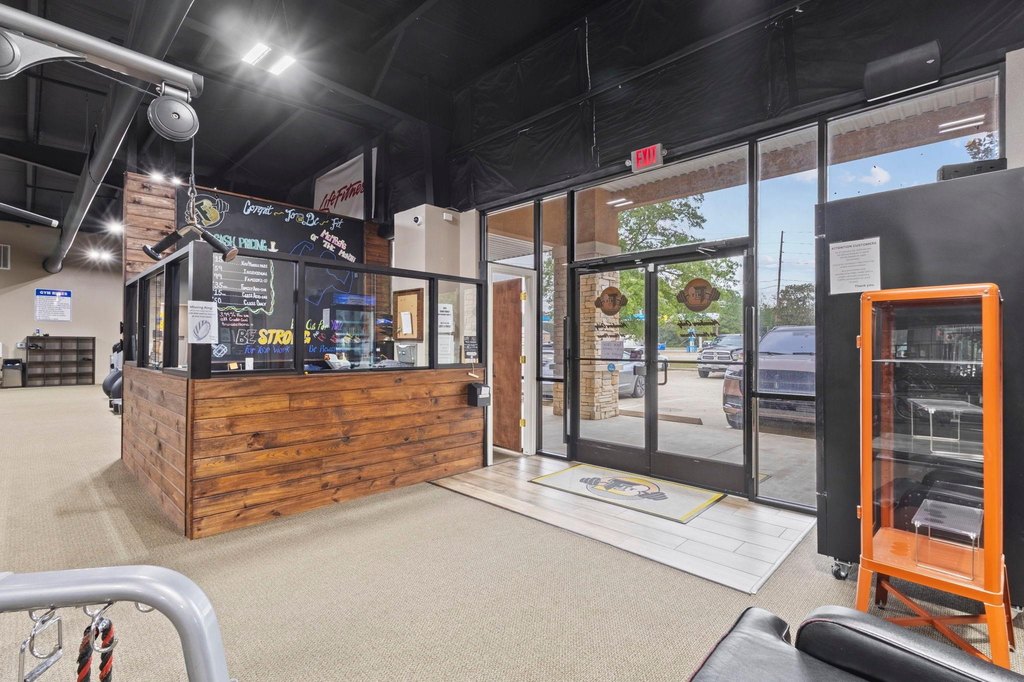
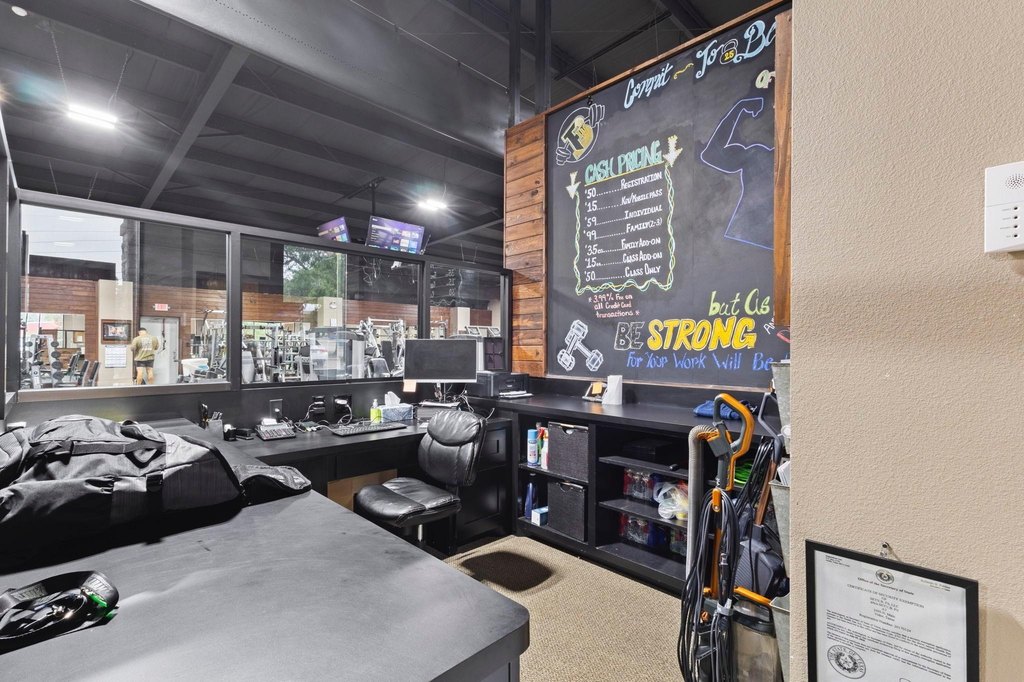
front office with glass half wall
2 separate driveways
Building Details
Floors in Building
1
Flooring type
Tile, Carpet
Building materials
Metal, Stone, Stucco
Roof type
Metal
Listing Agency:
Triangle Real Estate, LLC
(409) 861-2600
Listed By:
Benjamin Rodriguez · License #0529892
(409) 782-5764
Added: Feb 23
Changed: Sep 12
Last Checked: Oct 14 at 12:06PM
MLS# 263724
Copyright © 2026 Beaumont Board of REALTORS®. All rights reserved. All information provided by the listing agent/broker is deemed reliable but is not guaranteed and should be independently verified.
Investment Insights
Based on property information with market context.
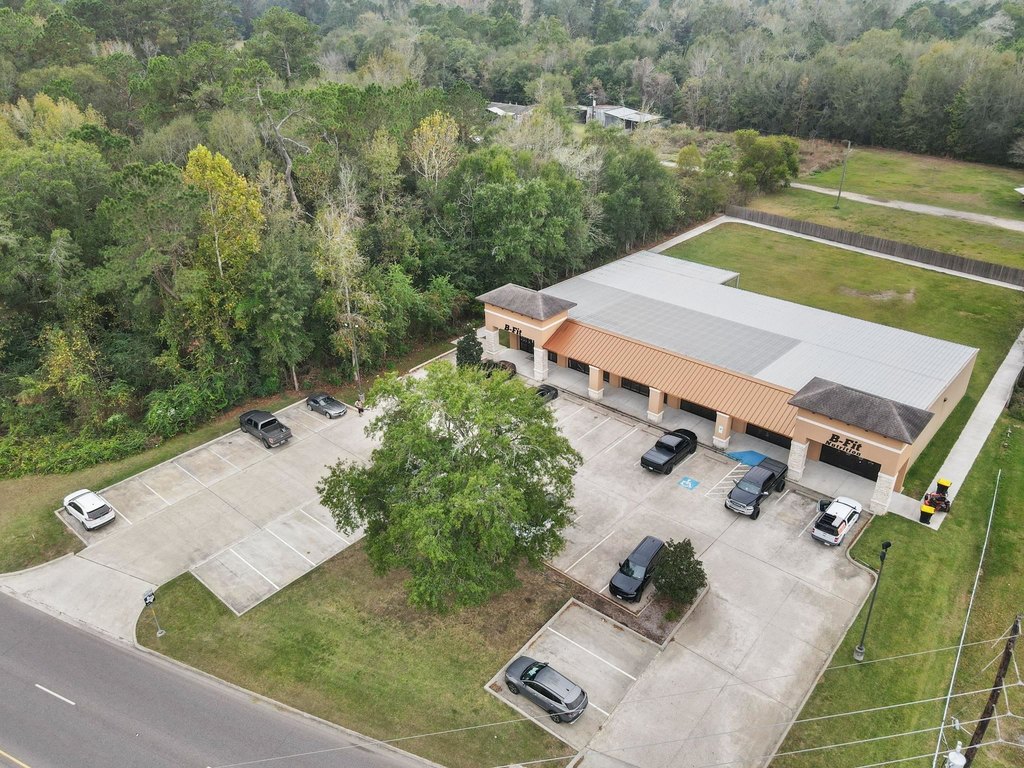
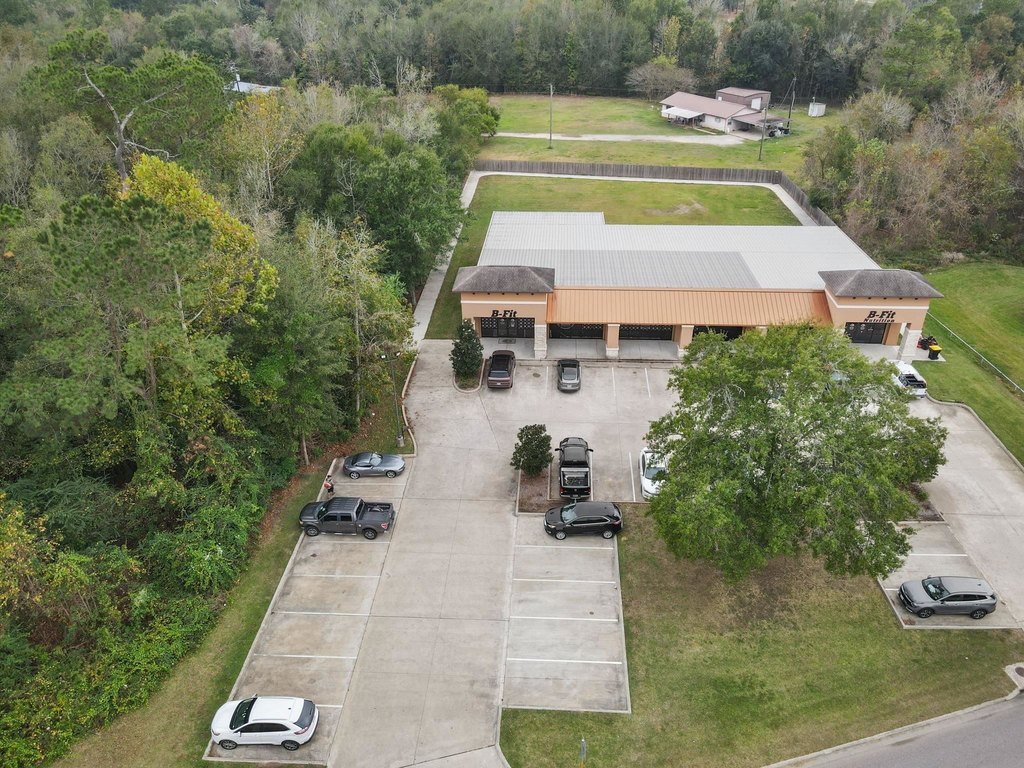
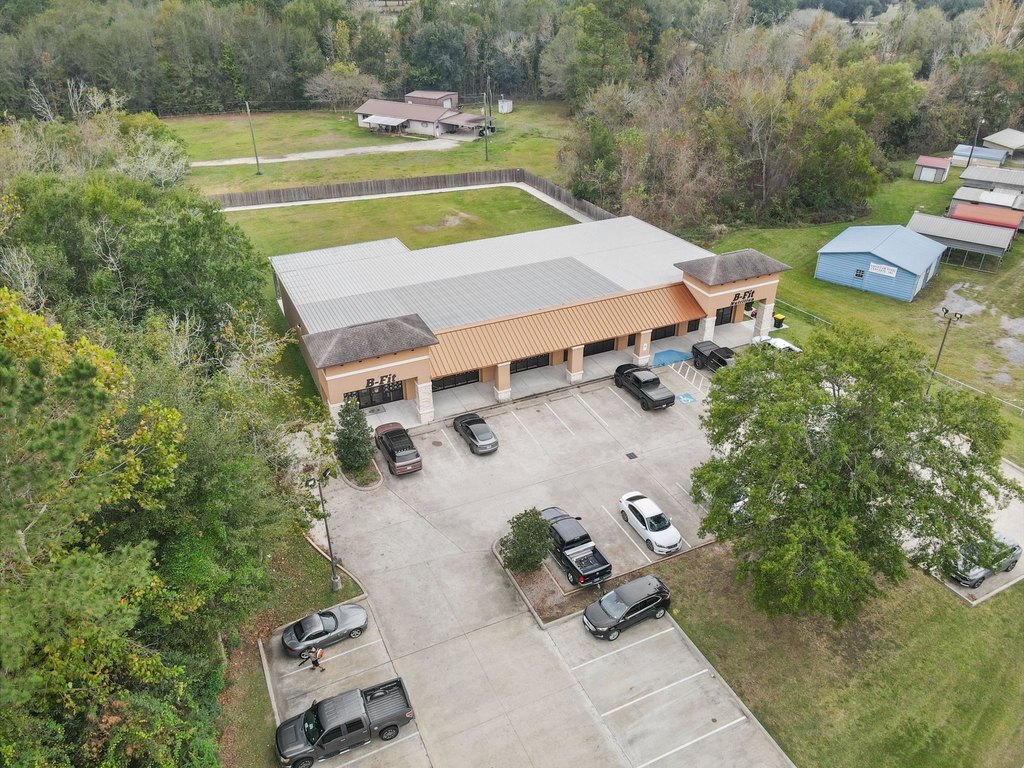
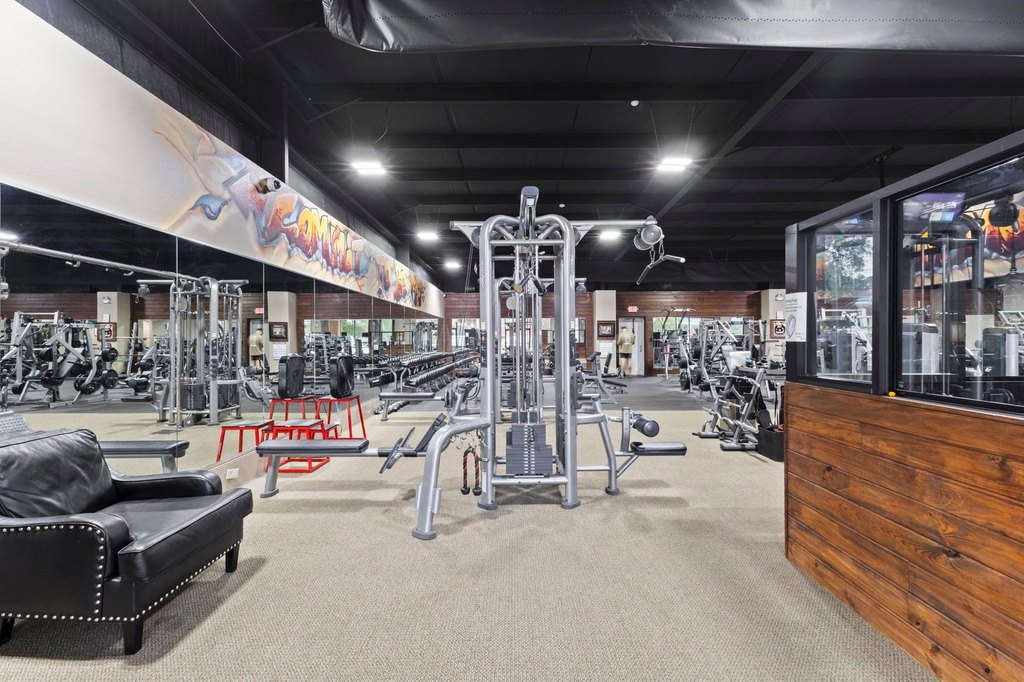
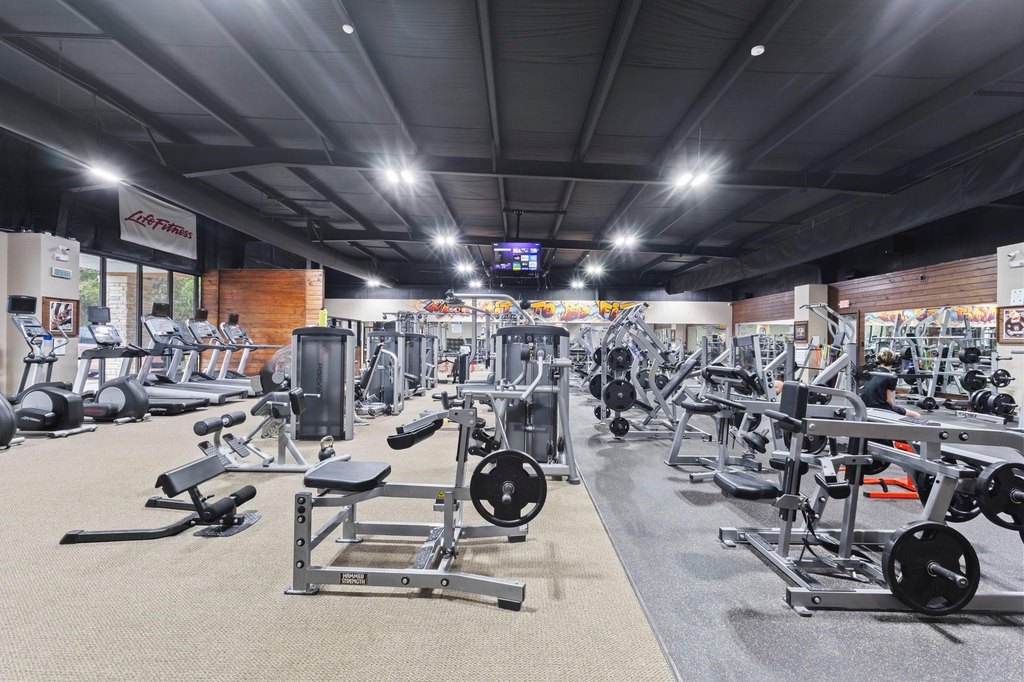
This 7,200-square-foot fitness center occupies a 1-acre property on N Main St in Vidor. The building includes entry doors at both ends, a full-length covered porch, extensive front-facing windows, and a covered area at the rear. Interior features include restroom and shower facilities, a sizable changing or storage area, and a front office with a glass partition that maintains visibility into the customer area. Equipment is included.
The site provides more than 30 parking spots, two separate driveways, and a walking path around the property. Metal, stone, and stucco construction, a metal roof, and carpet and tile flooring complete the existing improvements.
The site provides more than 30 parking spots, two separate driveways, and a walking path around the property. Metal, stone, and stucco construction, a metal roof, and carpet and tile flooring complete the existing improvements.
Key Highlights
- 7,200 SF building on a 1‑acre property
- More than 30 parking spots with two separate driveways
- Full‑length covered front porch and rear covered area
Financial Insights
Estimated NOI and Cap Rate
NOI / Yr
$80,242
Cap Rate
5.02%
Suggested Prices Based on Cap Rates
Cap Rate 5%
$1,604,840
$1.6M
Cap Rate 7%
$1,146,314
$1.1M
Cap Rate 9%
$891,578
$891.6K
Market Conditions
NOI Build-Up for 7,200 SF
Gross rent
$125.3K $17.40/SF
− Vacancy
−$10.6K −$1.48/SF
EGI
$114.6K $15.92/SF
− OpEx
−$34.4K −$4.78/SF
NOI
$80.2K $11.14/SF
Area
Orange County, TX
Vacancy
8.50%
Lease Rate
$17.40 /SF/Yr
Expense Ratio
30.00%
Simulate Cap Rate and NOI
Suggested Prices Based on Cap Rates
Cap Rate 5%
$1,604,840
Cap Rate 7%
$1,146,314
Cap Rate 9%
$891,578
Alternative Uses
Best Use
Retail
$1.15M
$1.00M – $1.34M
NOI $80,242 @ 7.0% cap · market cap 5.02%
Second Best
—
—
no second resolved use
Theoretical Best
Office A
$1.70M
$1.49M – $1.98M
NOI $119,025 @ 7.0% cap · market cap 7.44%
Zoning and permitted uses should be independently verified with authorities.
How Realmo checks its estimates
Property Analytics
Unlock full access to Insights
Subscribe to Realmo Intelligence
Open Analytics
Current Use
Lease Details
Yes
Paved road access
Location Intelligence
Trade Area within ½ mile
65
Businesses Nearby
Well-served
Demand for This Use
Explore this area
Business Placement
Demographics for 77662, TX
25,462
Population
11,820
Households
2.2
Avg Household Size
41
Median Age
13%
College-Educated
90%
High-School Grad
139.8 sq mi
ZIP Area
182
Density / Sq Mi
$71,755
Median Household Income
$43,388
Median Earnings
$868
Median Rent
$124,800
Median Home Value
Check the figures for this property
Cap Rate, Value Estimation, Potential NOI and more
View Realmo Analytics
Market
Vacancy Rate% for Retail in South region

Questions? Ask Rey
Realmo’s AI knows this listing — price, zoning, demand, history. Ask anything.


Similar Off Market Nearby
- B-Fit — 2595 N Main St, Vidor, TX 77662
- Mooney Boys Jiu-Jitsu — 3200 n main st, vidor, tx 77662
Frequently Asked Questions
What type of property is this?
Fitness center & gym - Configured with changing space, showers, restrooms, and a visible front office area.
Where is this fitness center & gym located?
The property is located at 2595 N Main St Vidor, TX.
What is the asking price?
The asking price for this property is $1,599,000.
What are key features of this property?
This property features: 7,200 SF building on a 1‑acre property; More than 30 parking spots with two separate driveways; Full‑length covered front porch and rear covered area


