Corner Retail and Residential
For Sale
$325,000
18534 W Interstate 10, Vidor, TX 77662
Vidor, TX
Property Size2,200 SF
Lot Size0.33 Acres
Price / SF$147.73
Days on Market92
Property Features for 18534 W Interstate 10
General Information
Property type
Commercial Sale
Property subtype
Other
Lot features
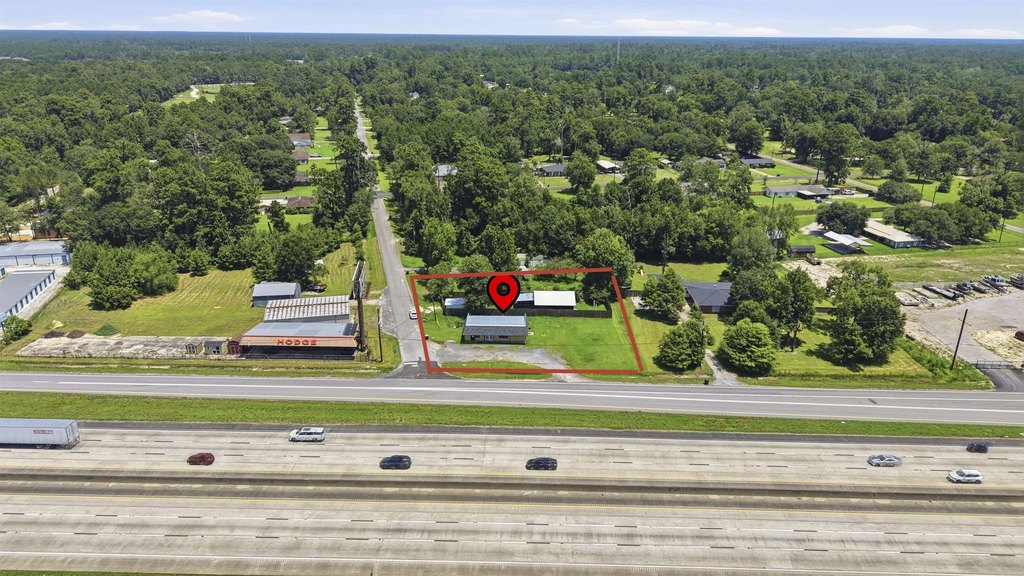
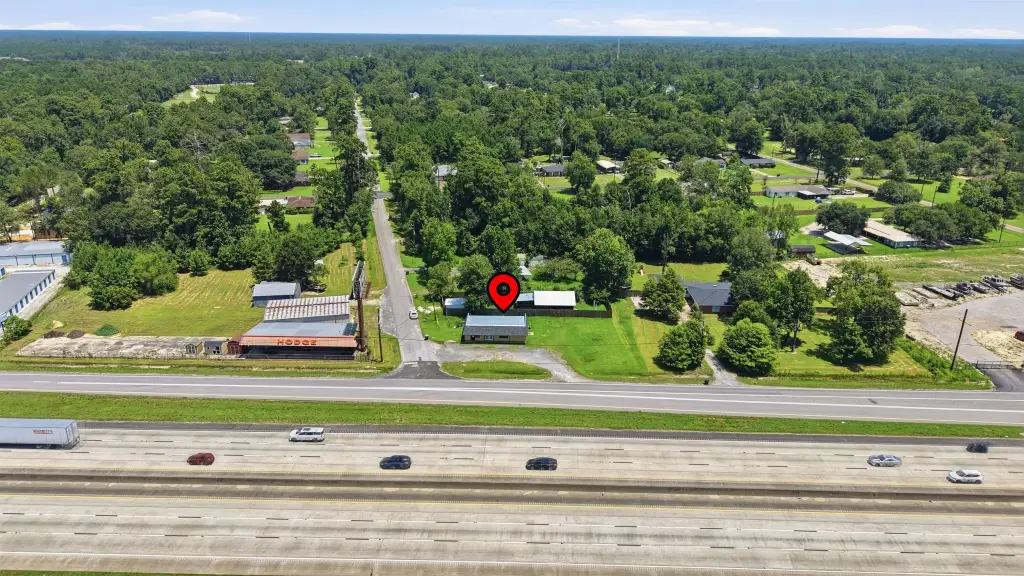
Corner Lot, Freestanding, Freeway
Elementary school district
Vidor ISD
Middle school district
Vidor ISD
High school district
Vidor ISD
Directions
From Orange Go West on Interstate 10, Exit 865 Follow Frontage Rd Property is on Left
Subdivision
Vidor
Standard status
Active
Size
2,200 SF
Lot size
0.33 Acres
Taxes and HOA fees
Tax Description
MAPLECREST, BLOCK PT OF 34, ACRES 0.334
Legal Description
MAPLECREST, BLOCK PT OF 34, ACRES 0.334
Utilities
Heating system
Central, Electric (Heating)
Cooling system
Central Air, Electric
Building Details
Floors in Building
1
Flooring type
Tile
Building materials
HardiPlank
Roof type
Composition
Listing Agency:
JLA Realty
(409) 242-1900
Listed By:
Laura Bruce
(281) 744-2611
Added: Jul 24
Changed: Oct 22
Last Checked: Oct 23 at 7:06AM
MLS# 269557
Copyright © 2026 Beaumont Board of REALTORS®. All rights reserved. All information provided by the listing agent/broker is deemed reliable but is not guaranteed and should be independently verified.

Ask AI about this property
Review the available facts, identify missing information and prepare questions for the agent.
Investment Insights
Based on property information with market context.
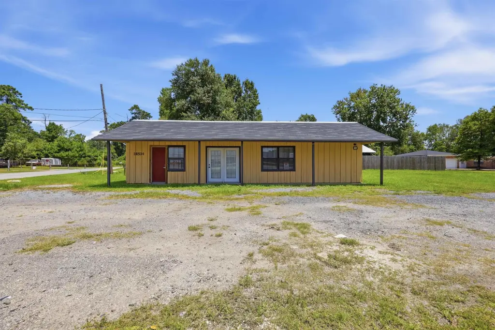
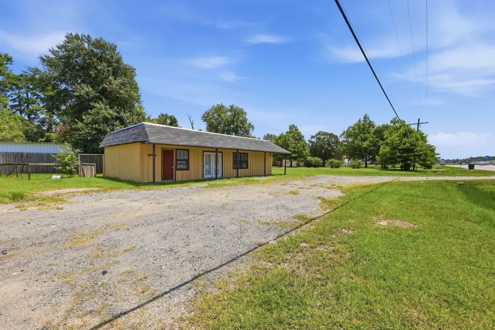
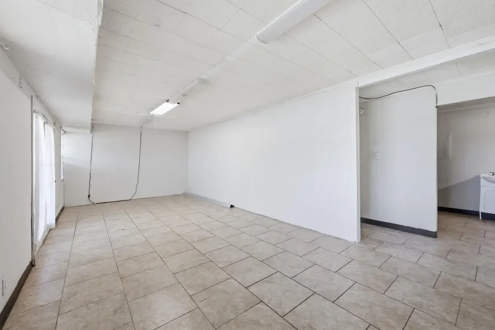
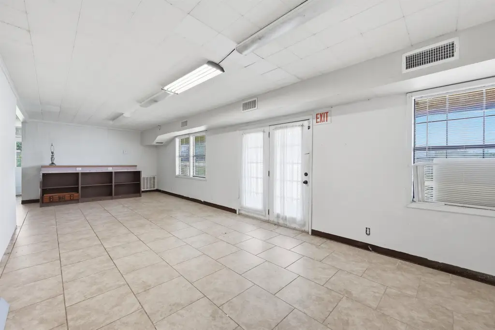
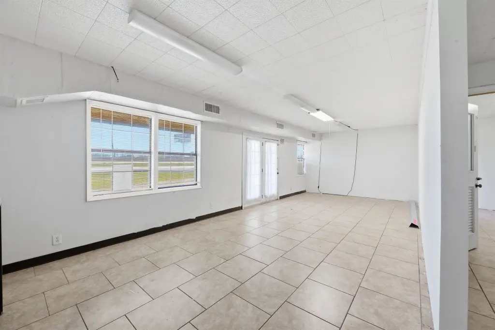
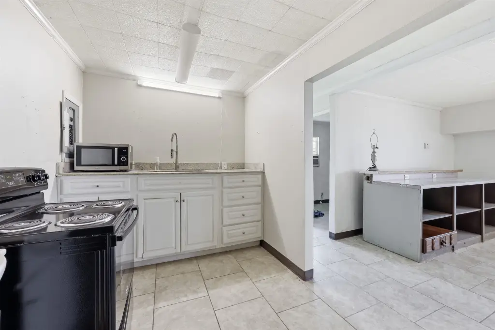
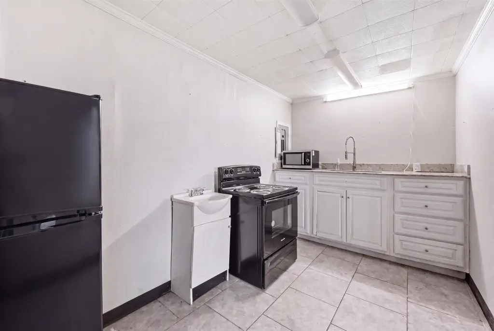
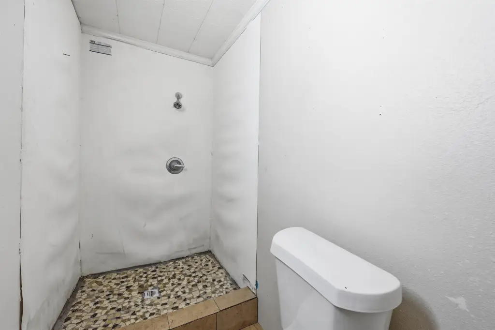
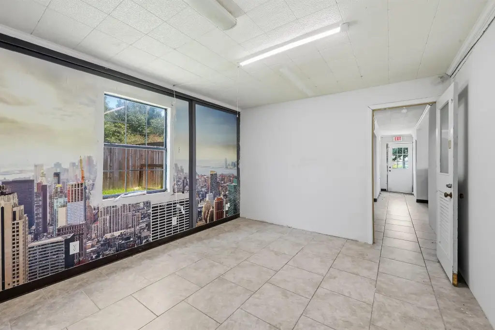
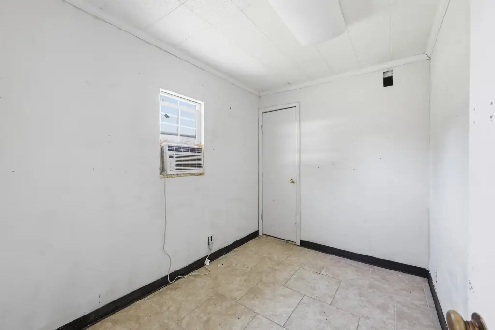
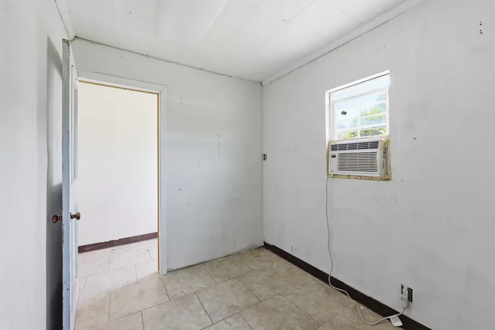
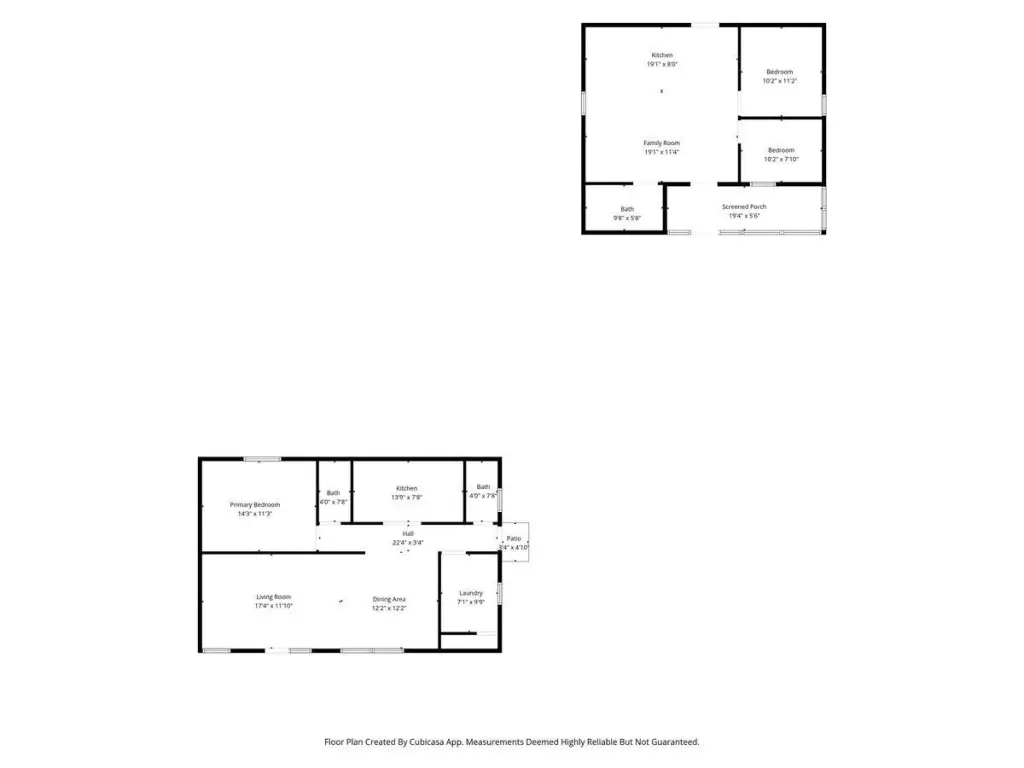
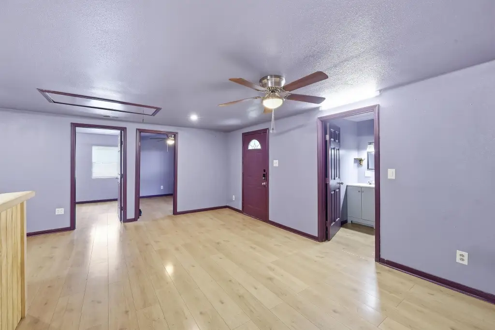
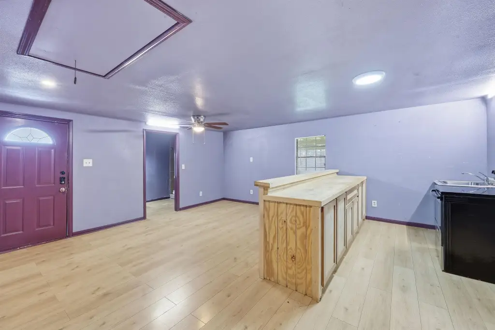
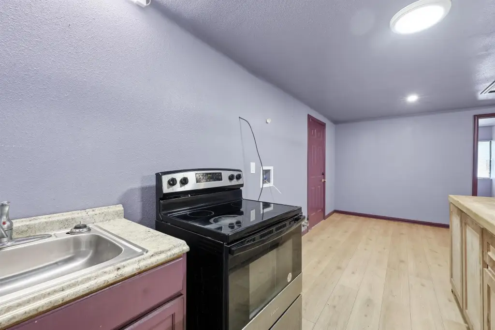
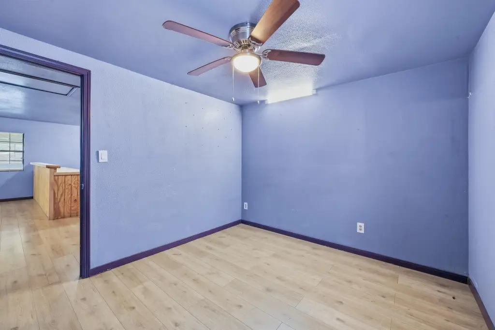
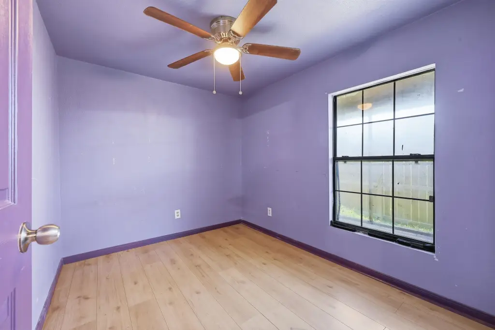
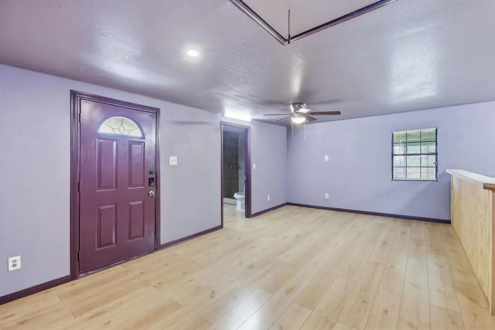
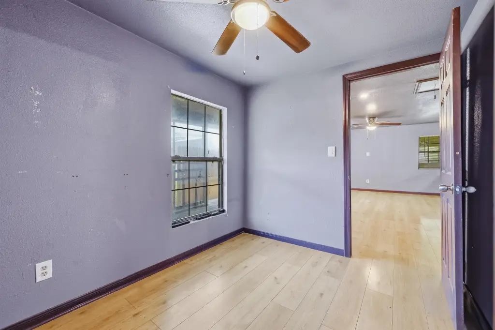
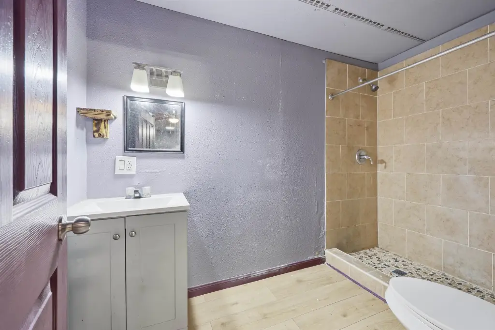
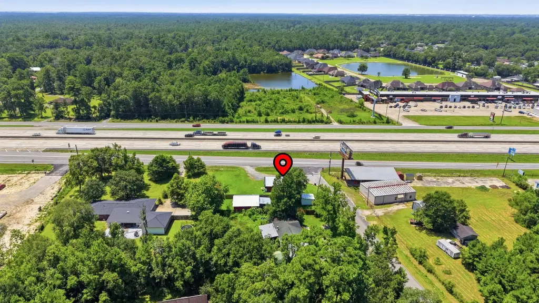
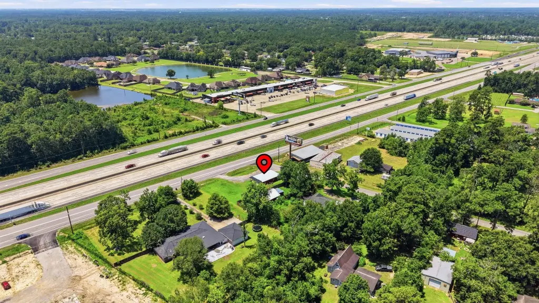
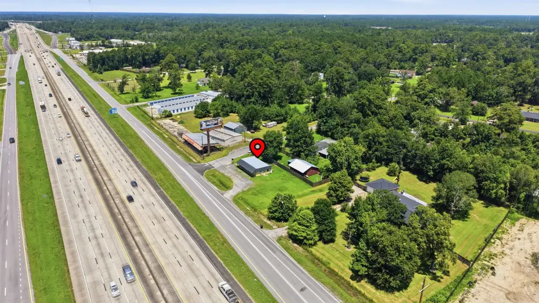
This is a dual-property corner setup featuring a front commercial building and a private residential income unit behind it. The front space offers approximately 1,400 square feet of commercial area with 1.5 bathrooms, suited to a variety of showroom, office, service, or retail configurations. The back building is a separate 2-bedroom, 1-bath home of approximately 800 square feet, positioned quietly behind the commercial space and including its own fully fenced yard.
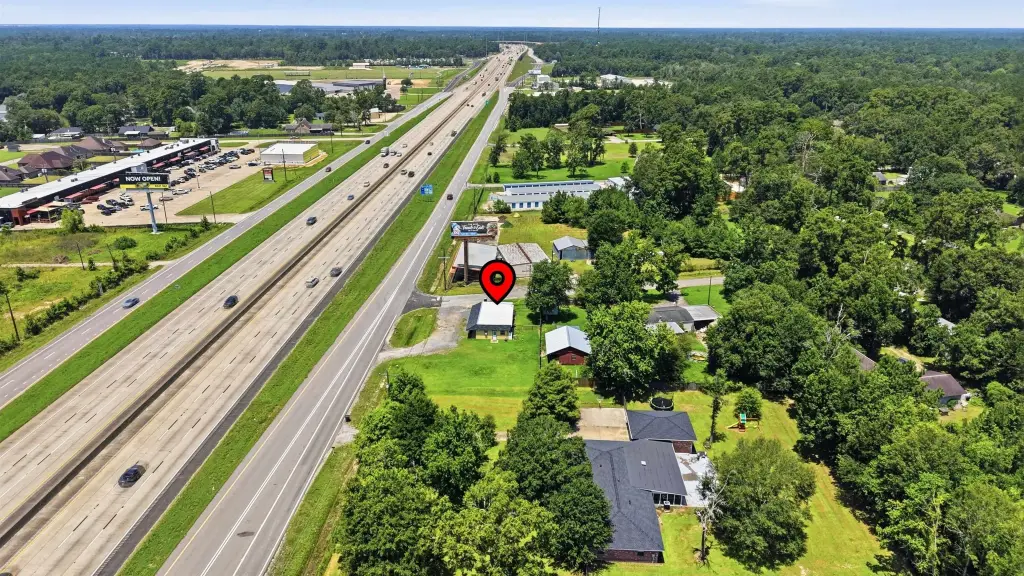
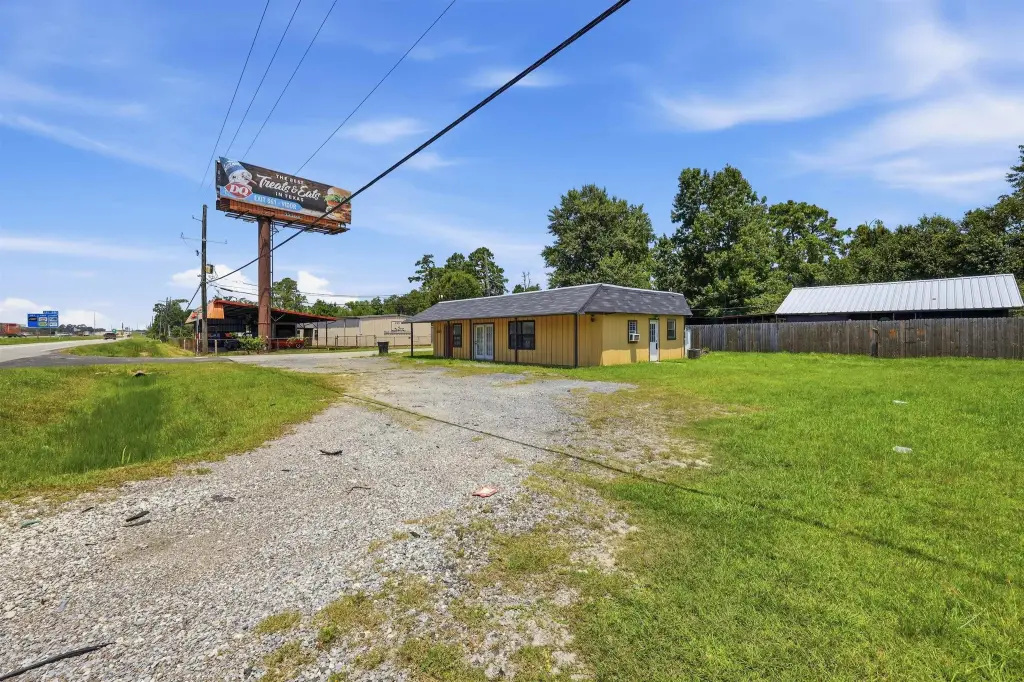
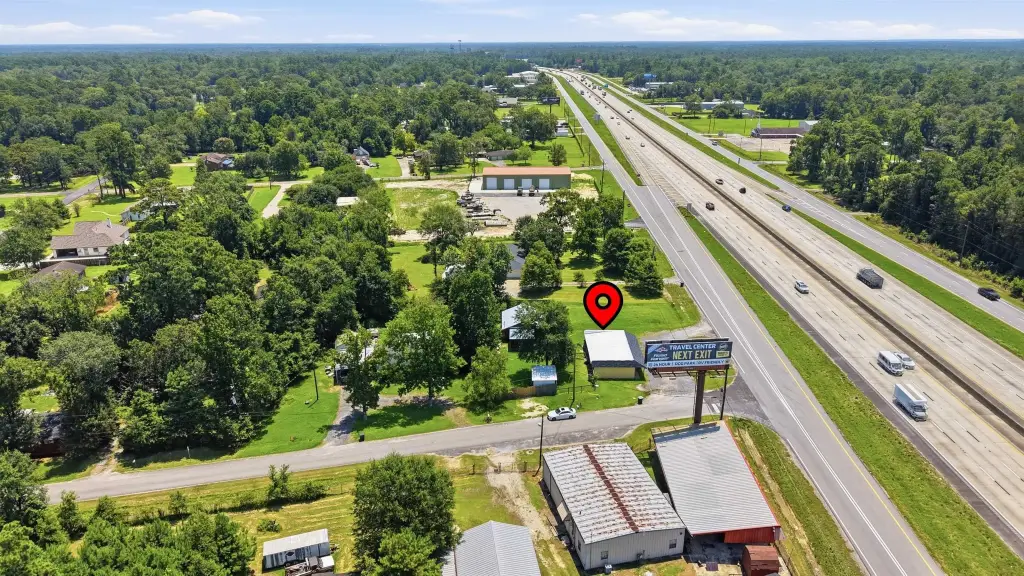
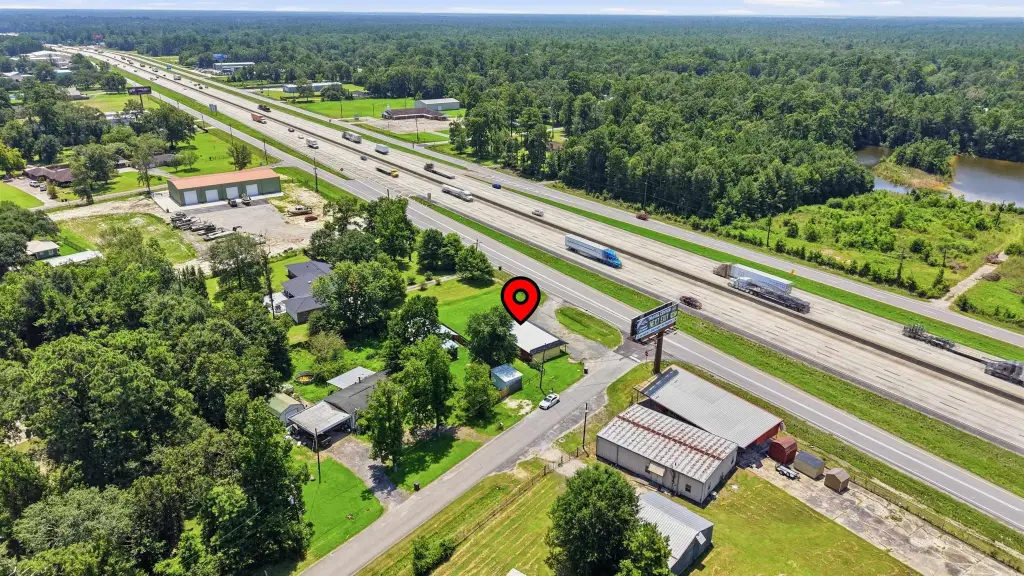
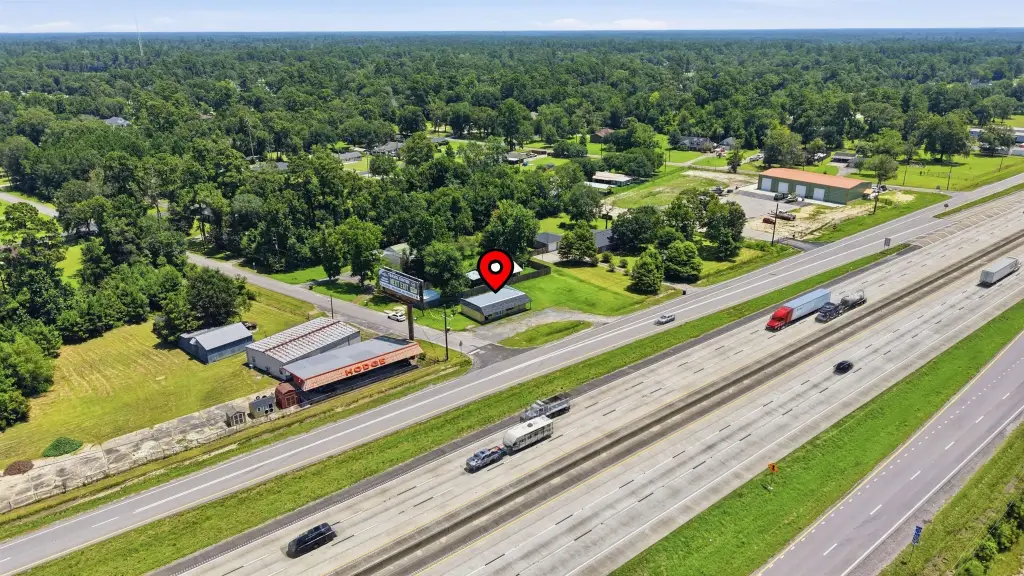
The property is presented for sale with high-visibility access along Interstate 10 frontage and multiple driveways on a feeder road, supporting convenient customer and tenant arrival.
Combined, the buildings total approximately 2,200 square feet on a 0.33-acre lot, creating an on-site arrangement that allows the commercial use in front while keeping the residential space set back with private outdoor space.
The property is presented for sale with high-visibility access along Interstate 10 frontage and multiple driveways on a feeder road, supporting convenient customer and tenant arrival.
Combined, the buildings total approximately 2,200 square feet on a 0.33-acre lot, creating an on-site arrangement that allows the commercial use in front while keeping the residential space set back with private outdoor space.
Key Highlights
- Dual‑property setup with I‑10 frontage corner exposure and multiple driveways on a feeder road for client access
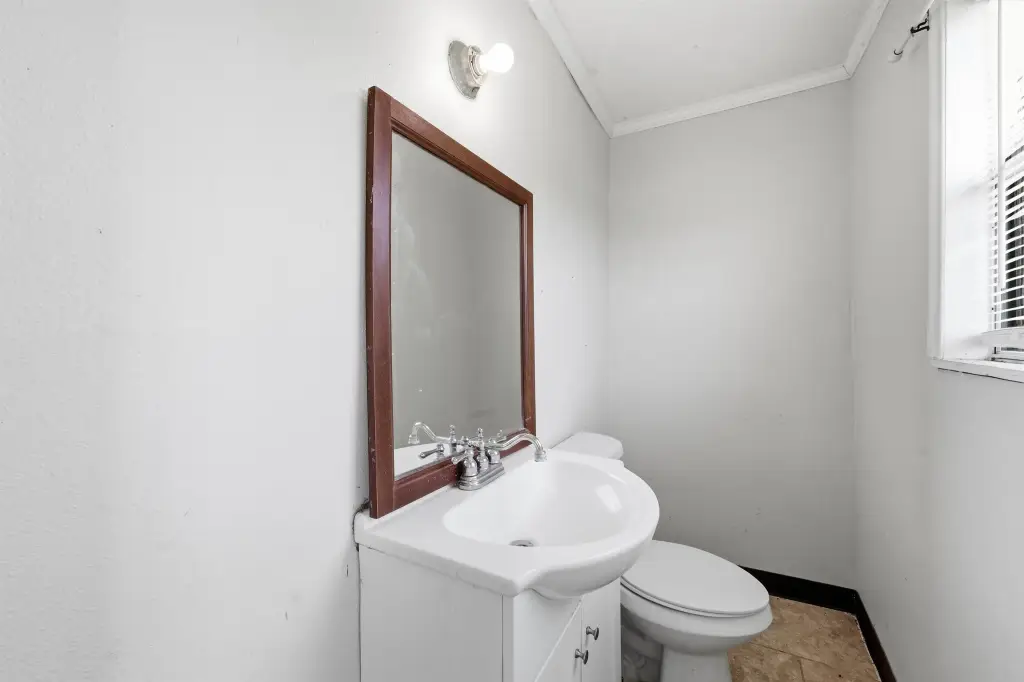
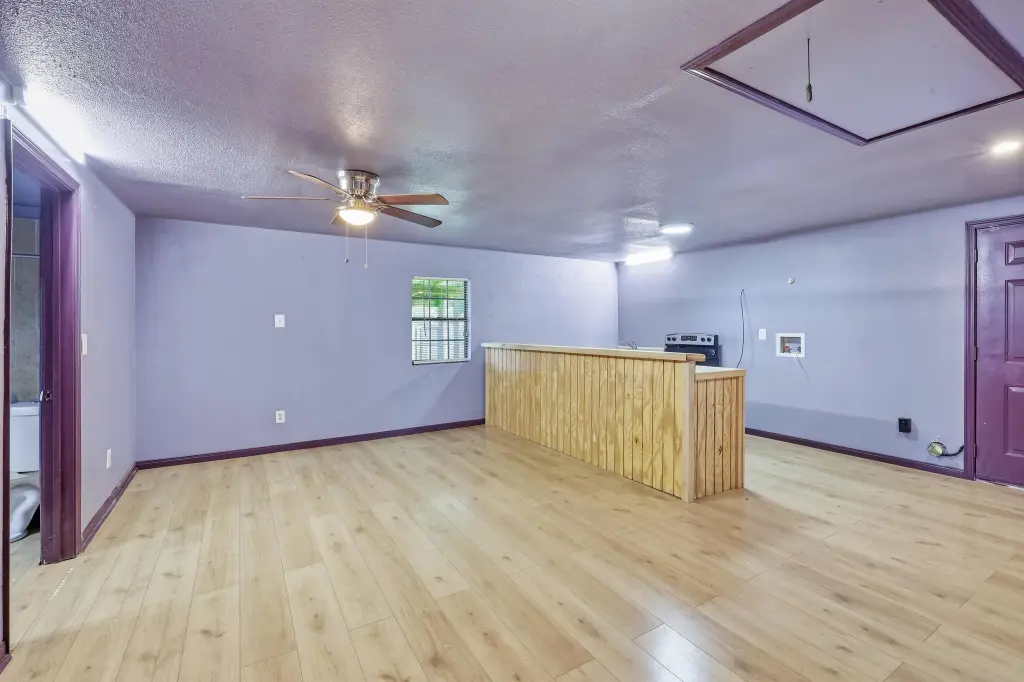
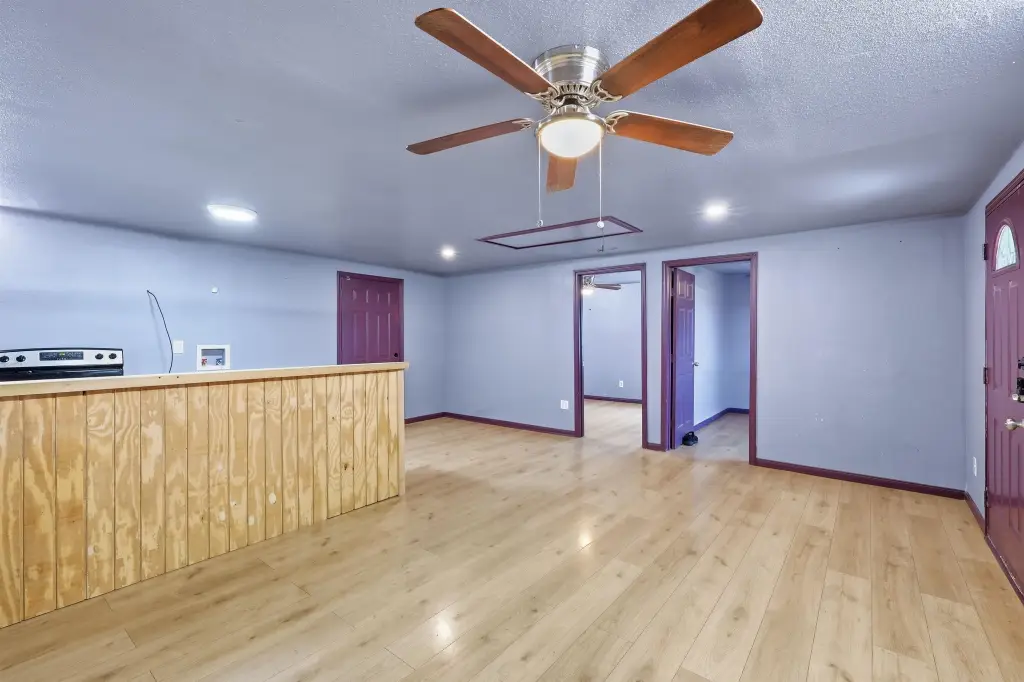
- Front building: 1,400 SF commercial space with 1.5 bathrooms and versatile layout for retail, office, restaurant, salon, or showroom
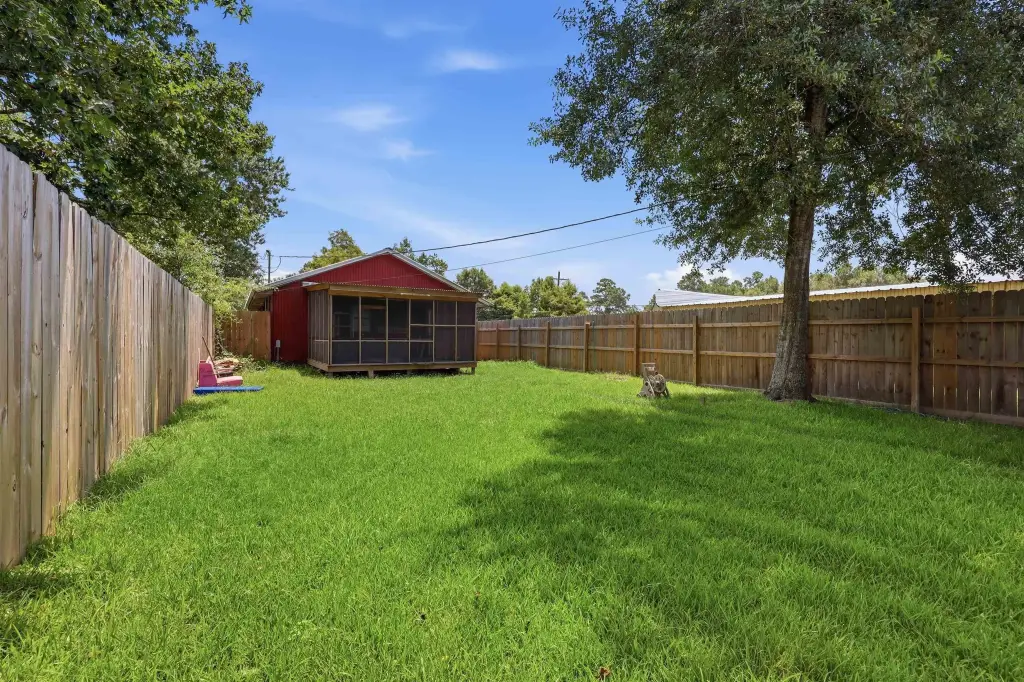
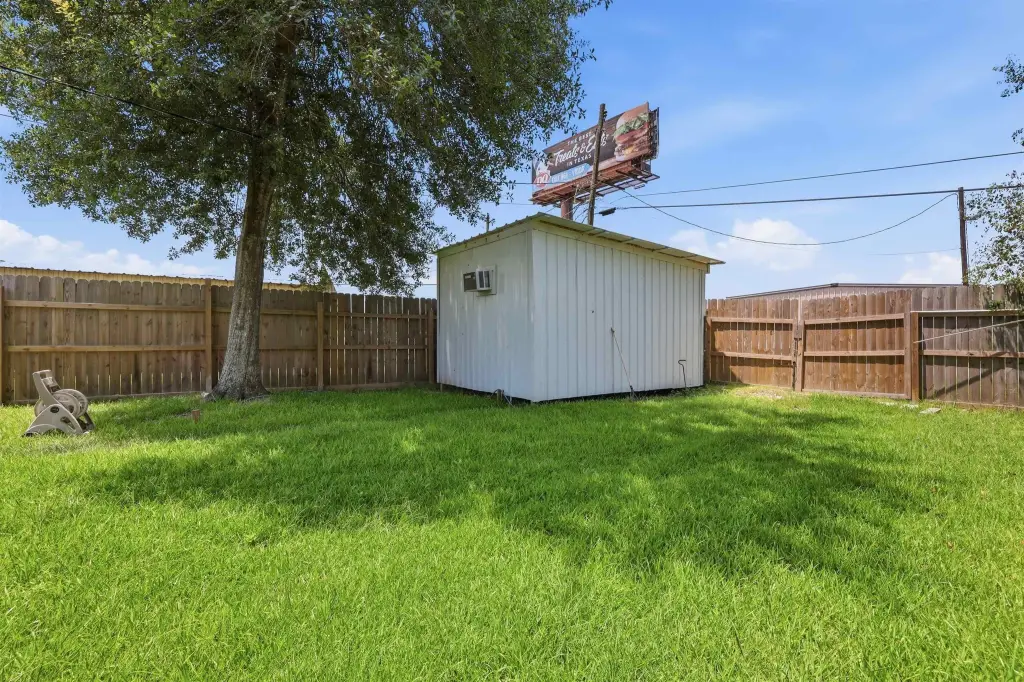
- Back building: 800 SF private residential income property with 2 bedrooms, 1 bathroom, and its own fully fenced yard
Financial Insights
Estimated NOI and Cap Rate
NOI / Yr
$25,410
Cap Rate
7.82%
Suggested Prices Based on Cap Rates
Cap Rate 5%
$508,200
$508.2K
Cap Rate 7%
$363,000
$363.0K
Cap Rate 9%
$282,333
$282.3K
Market Conditions
NOI Build-Up for 2,200 SF
Gross rent
$46.2K $21.00/SF
− Vacancy
−$5.5K −$2.52/SF
EGI
$40.7K $18.48/SF
− OpEx
−$15.2K −$6.93/SF
NOI
$25.4K $11.55/SF
Area
Orange County, TX
Vacancy
12.00%
Lease Rate
$21.00 /SF/Yr
Expense Ratio
37.50%
Simulate Cap Rate and NOI
Suggested Prices Based on Cap Rates
Cap Rate 5%
$508,200
Cap Rate 7%
$363,000
Cap Rate 9%
$282,333
Alternative Uses
Best Use
Mixed Use
$363.0K
$317.6K – $423.5K
NOI $25,410 @ 7.0% cap · market cap 7.82%
Second Best
Retail
$350.3K
$306.5K – $408.6K
NOI $24,518 @ 7.0% cap · market cap 7.54%
Theoretical Best
Office A
$519.6K
$454.6K – $606.2K
NOI $36,369 @ 7.0% cap · market cap 11.19%
Zoning and permitted uses should be independently verified with authorities.
How Realmo checks its estimates
Property Analytics
Current Use
Lease Details
Yes
Fenced yard
Yes
Highway access
Yes
Paved road access
Location Intelligence
Trade Area within ½ mile
82
Businesses Nearby
Explore this area
Business Placement
Demographics for 77662, TX
25,462
Population
11,820
Households
2.2
Avg Household Size
41
Median Age
13%
College-Educated
90%
High-School Grad
139.8 sq mi
ZIP Area
182
Density / Sq Mi
$71,755
Median Household Income
$43,388
Median Earnings
$868
Median Rent
$124,800
Median Home Value
Market
Vacancy Rate% for Retail in South region


Frequently Asked Questions
What type of property is this?
Mixed-use property - Front commercial space and a back 2-bedroom home with fenced yard sit behind dual-access driveways off a feeder road.
Where is this mixed-use property located?
The property is located at 18534 W Interstate 10 Vidor, TX.
What is the asking price?
The asking price for this property is $325,000.
What are key features of this property?
This property features: Dual‑property setup with I‑10 frontage corner exposure and multiple driveways on a feeder road for client access; Front building: 1,400 SF commercial space with 1.5 bathrooms and versatile layout for retail, office, restaurant, salon, or showroom; Back building: 800 SF private residential income property with 2 bedrooms, 1 bathroom, and its own fully fenced yard


