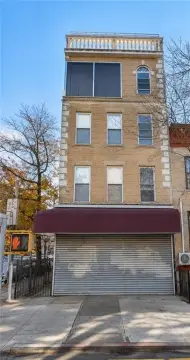
5-Unit Apartment
For Sale
Contact for pricing
257 Ainslie St, Brooklyn, NY 11211
Two-building property with a courtyard, backyard, separate basement entrances, and access to Williamsburg transit and shopping.
Property SizeContact for details
Lot Size0.06 Acres
Days on Market145
Property Features for 257 Ainslie St
General Information
Standard status
Active
Lot size
0.06 Acres
Property subtype
Multifamily
Zoning
R6B
Additional Details
Public Transit
Yes
Multifamily Units
5
Building Details
Buildings
2
Listing Agency:
Capri Jet Realty Corp
Listed By:
Robert Napolitano · License #NY 31NA0992911
(718) 388-2188
Source:
Crexi
Added: Apr 11
Changed: Aug 31
Last Checked: Aug 30 at 1:09PM
Displayed information is deemed reliable but is not guaranteed and should be independently verified. All listing content including descriptions, pricing, images are the copyrighted material of Capri Jet Realty Corp
Investment Insights
Based on property information with market context.
This five-unit apartment property comprises front and rear buildings arranged around a courtyard. The layout includes 9 bedrooms and 5 baths, with three apartments in the front building and two legal apartments in the rear building. Features include hardwood floors, eat-in kitchens in the front apartments, a renovated third-floor apartment with stainless steel appliances and a dishwasher, and rear-building units with kitchen and living room combinations. Both structures provide access to the backyard, while two unfinished full basements have separate entrances.
The property is located at 257 Ainslie St in Williamsburg, half a block from the Graham Avenue shopping district and one block from the L and G train stations. McCarren Park is described as a 10-minute walk, Cooper Park as a five-minute walk, and Starbucks as three blocks away. The site measures 25 x 100 ft, with a 22 x 40 ft building footprint, R6B zoning, 0.70 FAR, and 2 maximum FAR.
The property is located at 257 Ainslie St in Williamsburg, half a block from the Graham Avenue shopping district and one block from the L and G train stations. McCarren Park is described as a 10-minute walk, Cooper Park as a five-minute walk, and Starbucks as three blocks away. The site measures 25 x 100 ft, with a 22 x 40 ft building footprint, R6B zoning, 0.70 FAR, and 2 maximum FAR.
Key Highlights
- Five‑unit configuration with 3 family units in the front building and a legal 2‑family rear building
- 9 bedrooms and 5 baths across front and rear buildings
- 25 x 100 ft lot with a 22 x 40 ft building footprint
Property Analytics
Property Profile
Current Use
Lease Details
5
Residential units
Location Intelligence
Trade Area within ½ mile
6,318
Businesses Nearby
Explore this area
Business Placement
Demographics for 11211, NY
68,540
Population
29,068
Households
2.4
Avg Household Size
31
Median Age
55%
College-Educated
86%
High-School Grad
1.5 sq mi
ZIP Area
45,693
Density / Sq Mi
$105,183
Median Household Income
$67,533
Median Earnings
$2,357
Median Rent
$1,118,600
Median Home Value
Market
Vacancy Rate% for Multifamily in Northeast region

Questions? Ask Rey
Realmo’s AI knows this listing — price, zoning, demand, history. Ask anything.











Frequently Asked Questions
What type of property is this?
Apartment building - Two-building property with a courtyard, backyard, separate basement entrances, and access to Williamsburg transit and shopping.
Where is this apartment building located?
The property is located at 257 Ainslie St Brooklyn, NY.
What are key features of this property?
This property features: Five‑unit configuration with 3 family units in the front building and a legal 2‑family rear building; 9 bedrooms and 5 baths across front and rear buildings; 25 x 100 ft lot with a 22 x 40 ft building footprint



