Industrial Flex Space with Overhead
New
For Lease
$4,000/Mo
256 N 30th Street, Springfield, MI 49037
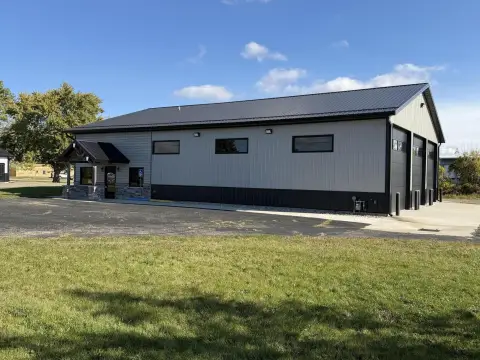
Industrial space offers overhead-door access, an office entry area, finished upper-level space, and two bathrooms.
Space Size4,000 SF
Days on Market6
Property Features for 256 N 30th Street
General Information
Standard status
Active
Size
4,000 SF
Net Rentable
4,000 SF
Total Parking Spaces
20
Zoning
Industrial
Lease Type
Gross
Lease Term
Gross Lease - Minimum of 2 years
Property Condition
Severity
Repairs Needed
Evidence
just needs flooring
Space & Availability
Available Space
4,000 SF
Contiguous Space
4,000 SF
Space Use
Industrial
Lease Terms
Lease Rate
$4,000 /USD/MO
Monthly Rent
$4,000
Rent per SF/Year
$12
Lease Term
36 months
Flexible Term
Yes
Additional Details
Highway Access
Yes
Building Details
Building Size
4,000 SF
Year Built
1979
Buildings
1
Units
1
Listing Agency:
RE/MAX Advantage
(269) 217-4825
Listed By:
Shelly Pattison · License #MI6501250397
(269) 217-4825
Source:
Thebrokeragehouse
Added: Aug 25
Changed: Aug 29
Last Checked: Aug 29 at 5:12PM
Displayed information is deemed reliable but is not guaranteed and should be independently verified. All listing content including descriptions, pricing, images are the copyrighted material of RE/MAX Advantage
Investment Insights
Based on property information with market context.
This industrial flex space is available for lease with approximately 4,000 SF overall. The main level contains 3,500 SF, three overhead doors measuring 14x14 each, a small office and entry area, and two bathrooms. The finished upper level requires flooring and can accommodate storage or additional work area. The property was built in 1979.
Located at 256 N 30th Street in Springfield, the property is near I-94 BL and M-96, providing access to two identified transportation routes. The configuration combines functional warehouse or production space with office support and expandable upper-level utility.
Located at 256 N 30th Street in Springfield, the property is near I-94 BL and M-96, providing access to two identified transportation routes. The configuration combines functional warehouse or production space with office support and expandable upper-level utility.
Key Highlights
- Approximately 4,000 SF of industrial flex space
- 3,500 SF main level with three 14x14 overhead doors
- Finished upper level requires flooring and can serve as storage or work area
Property Analytics
Property Profile
Current Use
Lease Details
Yes
Highway access
NNN (Triple Net)
Lease Type
$1.80 /SF/Yr
CAM
Location Intelligence
Trade Area within ½ mile
212
Businesses Nearby
Under-served
Demand for This Use
Explore this area
Business Placement
Demographics for 49037, MI
21,427
Population
9,971
Households
2.1
Avg Household Size
37
Median Age
12%
College-Educated
88%
High-School Grad
19.3 sq mi
ZIP Area
1,110
Density / Sq Mi
$42,598
Median Household Income
$32,024
Median Earnings
$843
Median Rent
$90,600
Median Home Value
Market
Vacancy Rate% for Industrial in Midwest region

Questions? Ask Rey
Realmo’s AI knows this listing — price, zoning, demand, history. Ask anything.





Frequently Asked Questions
What type of property is this?
Flex space - Industrial space offers overhead-door access, an office entry area, finished upper-level space, and two bathrooms.
Where is this flex space located?
The property is located at 256 N 30th Street Springfield, MI.
What is the lease rate?
The lease rate is $4,000/Mo.
What are key features of this property?
This property features: Approximately 4,000 SF of industrial flex space; 3,500 SF main level with three 14x14 overhead doors; Finished upper level requires flooring and can serve as storage or work area



