Flex Space with Paved
For Lease
$19 SF/Yr
255 Garden Drive, Bozeman, MT 59718
CommercialLease, Bozeman, MT
Space SizeContact for details
Days on Market115
Property Features for 255 Garden Drive
General Information
Property type
Commercial Lease
Property subtype
Other
Zoning description
C
Subdivision
Garden Valley Estates
Directions
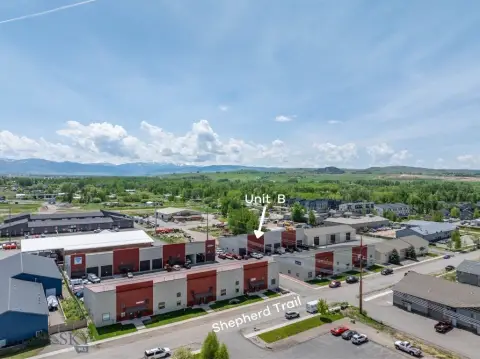
West through Four Corners to Quail Run Road. North to the corner of Garden and Quail Run.
Standard status
Active
APN
RGF88812
Size
1,894 SF
Taxes and HOA fees
Tax Description
Beck Border Commons Condo II, S11, T02 S R04 E, Garden Center Sub Lot 8 Unit C
Legal Description
Beck Border Commons Condo II, S11, T02 S R04 E, Garden Center Sub Lot 8 Unit C
Utilities
Cooling system
Window Unit(s)
Building Details
Floors in Building
1
Listing Agency:
Bozeman Real Estate Group
(406) 587-1717
Listed By:
Andrew Hurlburt · License #BRO-14535
(406) 579-0829
Added: Jun 10
Changed: Aug 19
Last Checked: Oct 2 at 6:06AM
MLS# 411123
Copyright © 2026 Big Sky Country MLS. All rights reserved. All information provided by the listing agent/broker is deemed reliable but is not guaranteed and should be independently verified.
Investment Insights
Based on property information with market context.
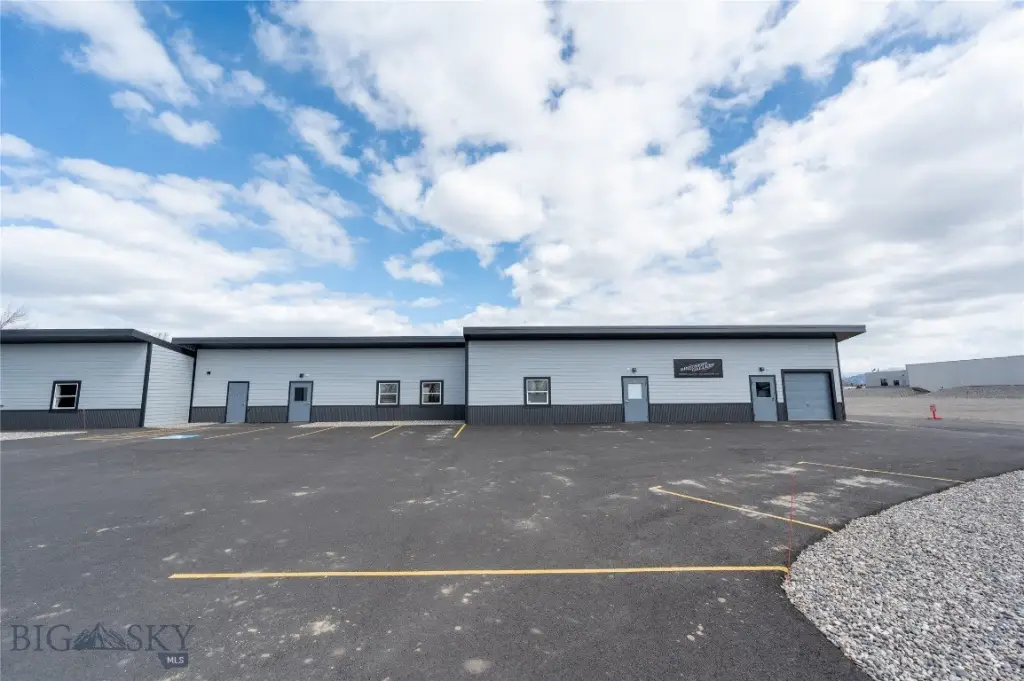
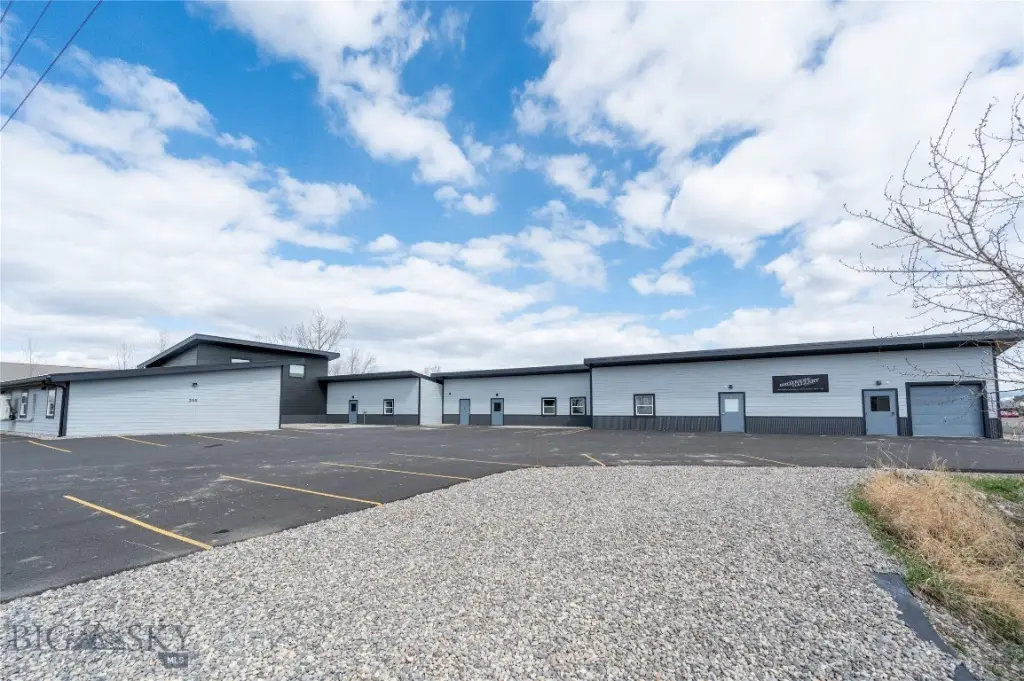
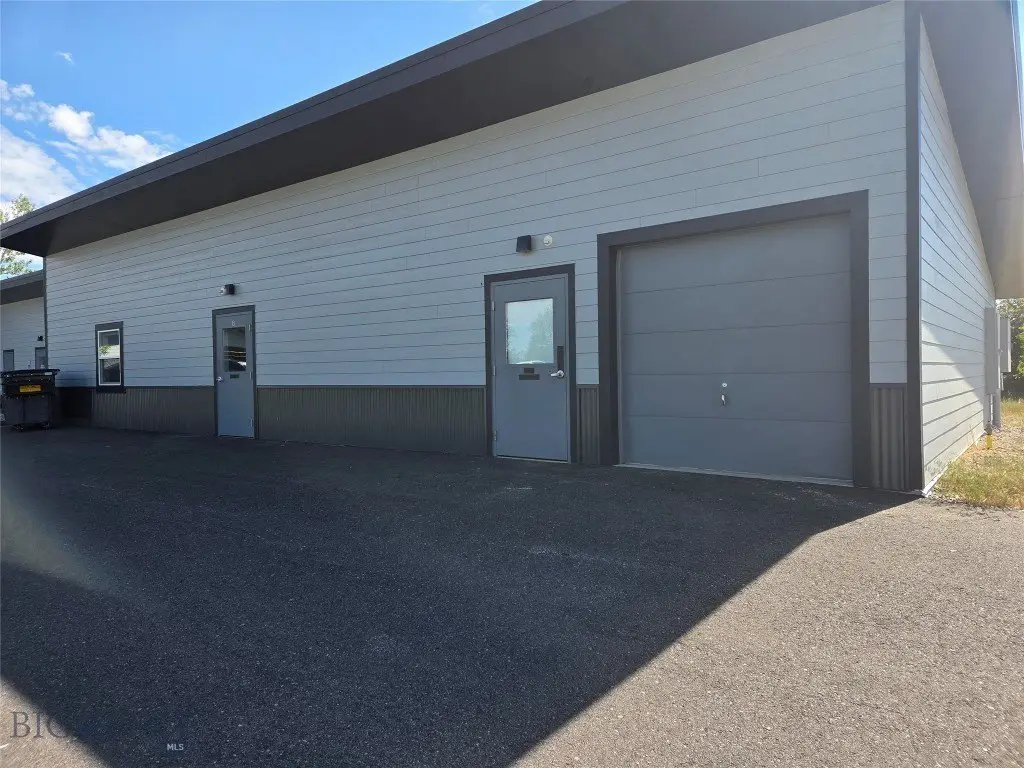
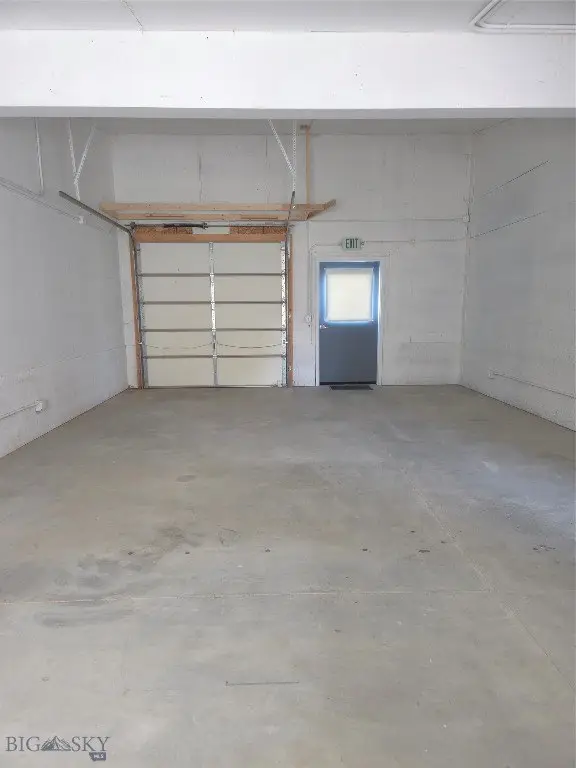
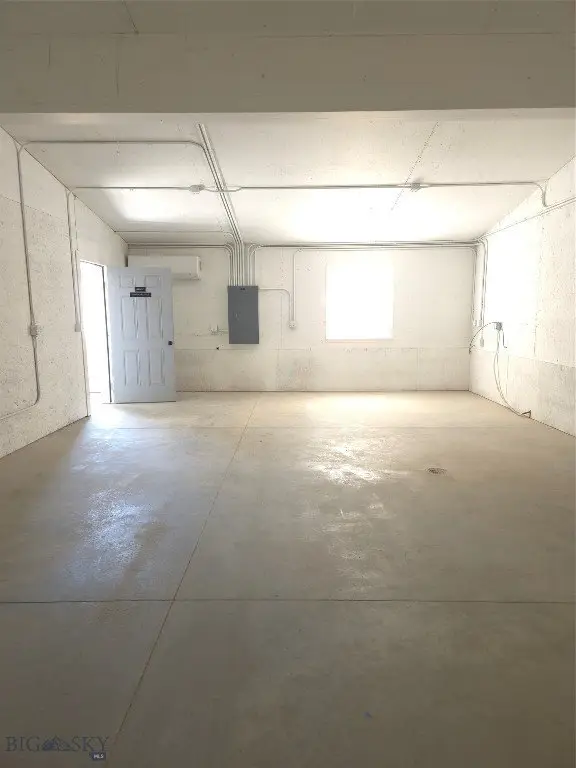
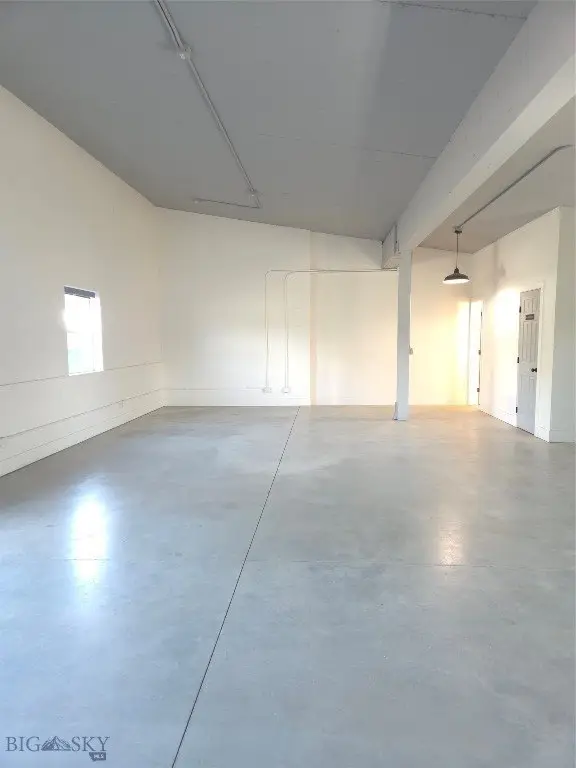
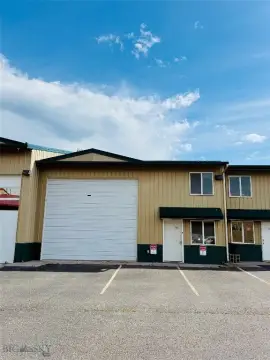
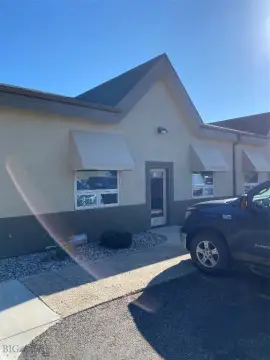
This 1,894-square-foot flex space features OSB wall construction, baseboard heating over concrete floors, and good natural light. SIP panel construction is incorporated into the units, providing a defined building system for the space.
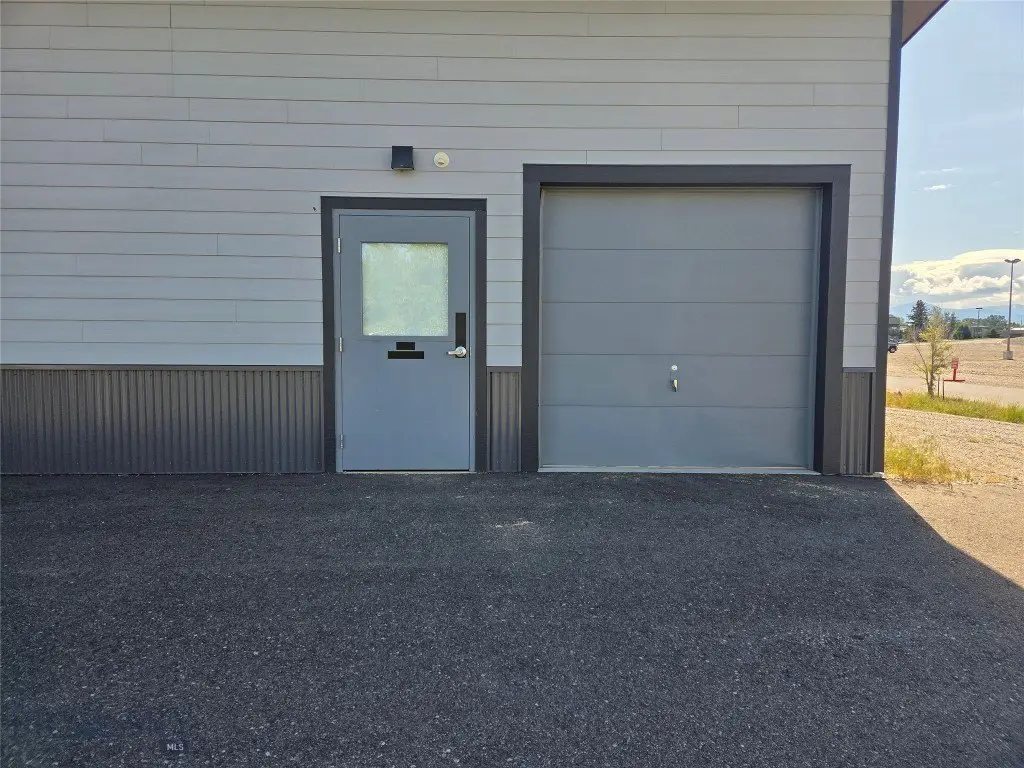
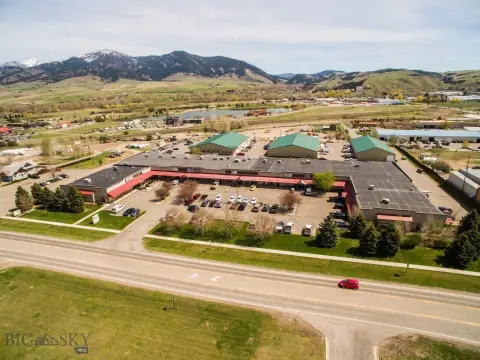
The property includes a paved driveway and paved parking in the Four Corners area of Bozeman. Cooling is provided by window unit(s).
The property includes a paved driveway and paved parking in the Four Corners area of Bozeman. Cooling is provided by window unit(s).
Key Highlights
- 1,894 SF of flexible commercial space
- OSB wall construction with concrete floors
- SIP panel construction
Property Analytics
Unlock full access to Insights
Subscribe to Realmo Intelligence
Open Analytics
Current Use
Lease Details
NNN (Triple Net)
Lease Type
$2.85 /SF/Yr
CAM
Location Intelligence
Trade Area within ½ mile
599
Businesses Nearby
Well-served
Demand for This Use
Explore this area
Business Placement
Demographics for 59718, MT
43,831
Population
19,765
Households
2.2
Avg Household Size
33
Median Age
57%
College-Educated
97%
High-School Grad
164.5 sq mi
ZIP Area
266
Density / Sq Mi
$91,852
Median Household Income
$44,915
Median Earnings
$1,748
Median Rent
$579,800
Median Home Value
Check the figures for this property
Cap Rate, Value Estimation, Potential NOI and more
View Realmo Analytics
Market
Lease Benchmarks for Bozeman, MT
$17.27 /SF/Yr
Avg Asking Price
$12–$25 /SF/Yr
Price Range
5,994 SF
Avg Space Size
This space is priced 10% above the average of $17.27 /SF/Yr.
Vacancy Rate% for Industrial in West region

Questions? Ask Rey
Realmo’s AI knows this listing — price, zoning, demand, history. Ask anything.






Similar Off Market Nearby
- Willy Mo's BBQ — 233 Graves Trail Unit E, Bozeman, MT 59718
- Gallatin Valley Catering — 81820 Gallatin Rd, Bozeman, MT 59718
- Wild Chef — 7540 Pioneer Way, Bozeman, MT 59718
Frequently Asked Questions
What type of property is this?
Flex space - Flexible commercial space with concrete flooring, natural light, and paved access and parking.
Where is this flex space located?
The property is located at 255 Garden Drive Bozeman, MT.
What is the lease rate?
The lease rate is $19 SF/Yr.
What are key features of this property?
This property features: 1,894 SF of flexible commercial space; OSB wall construction with concrete floors; SIP panel construction



