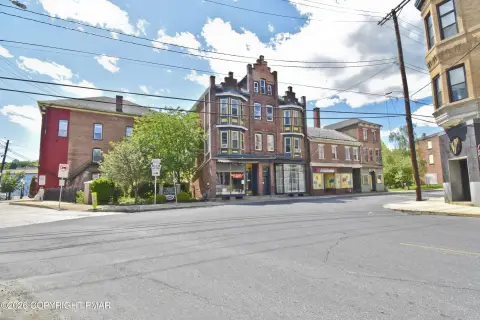
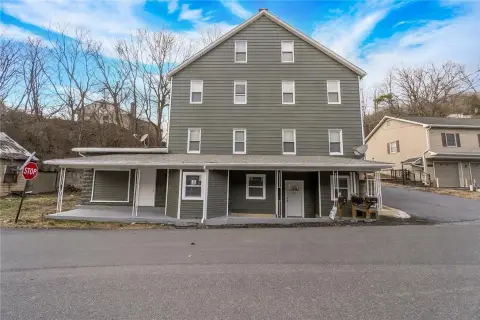
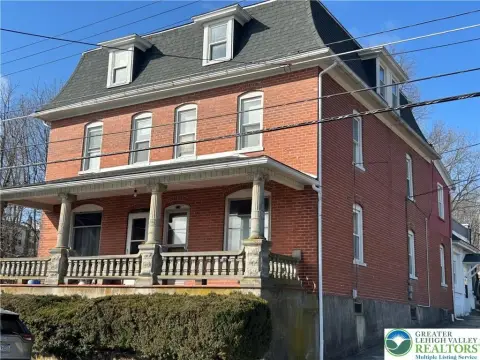
255 E Central Avenue Bangor, PA 18013
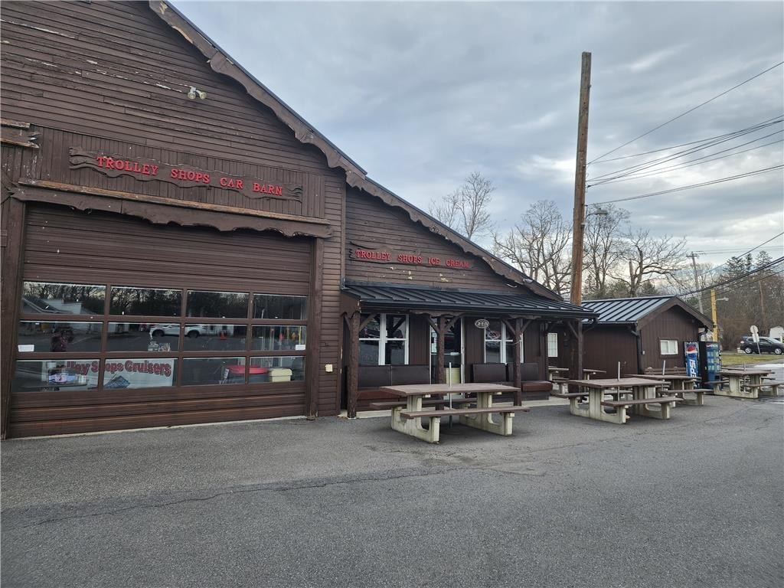
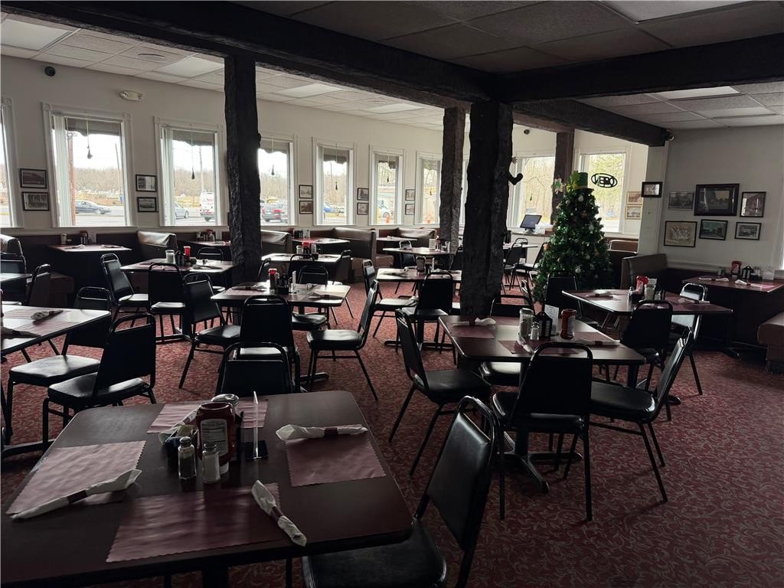
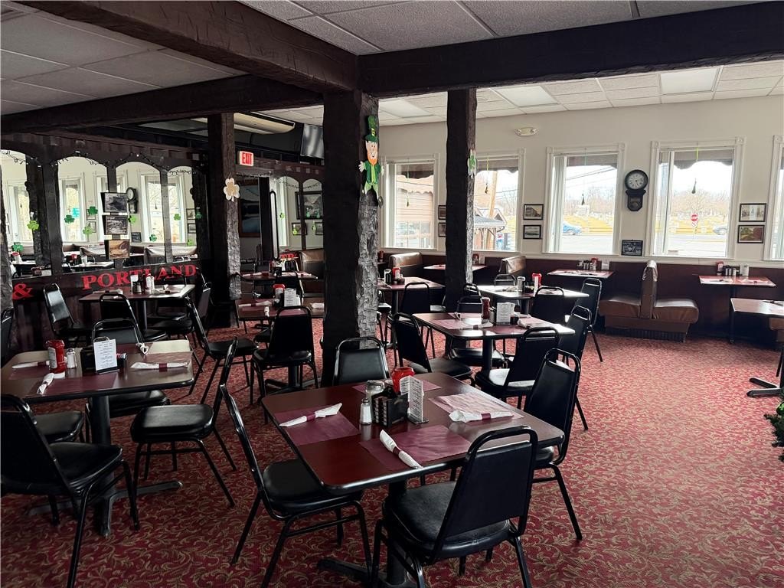
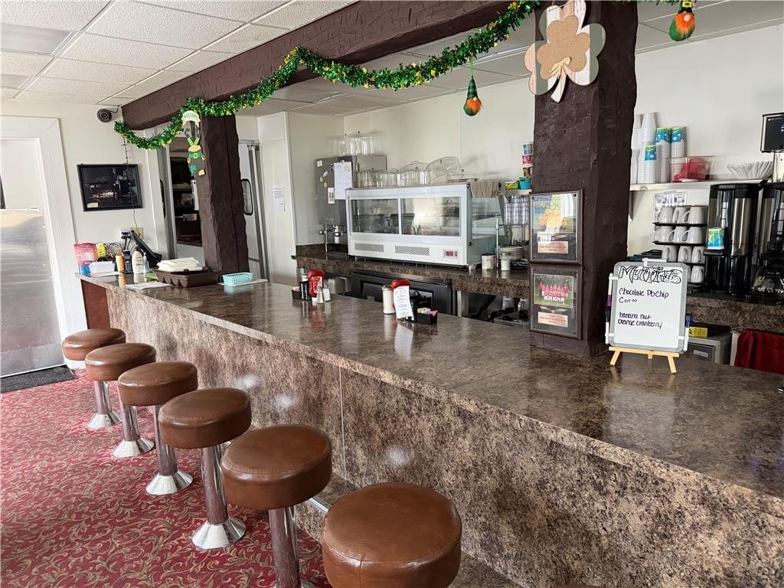
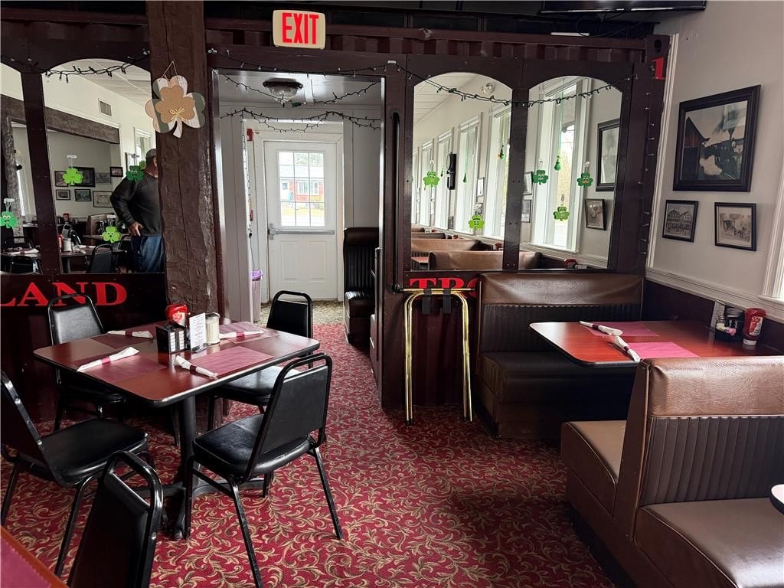
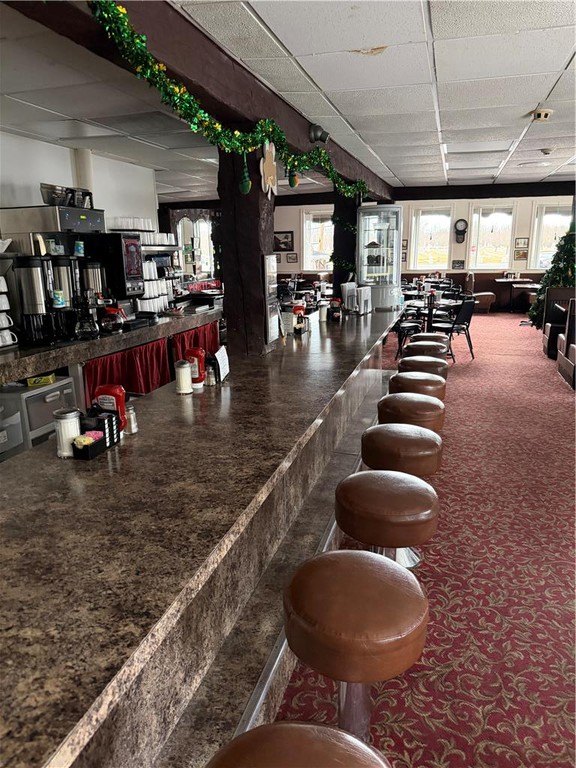
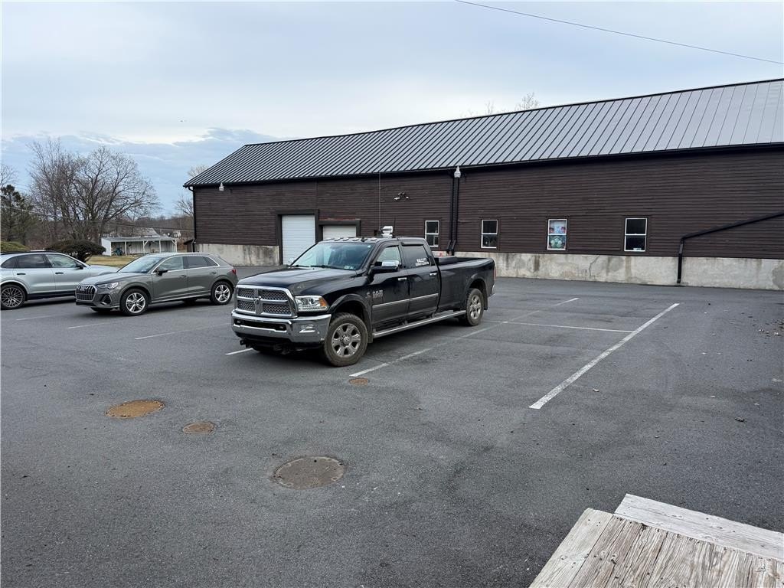
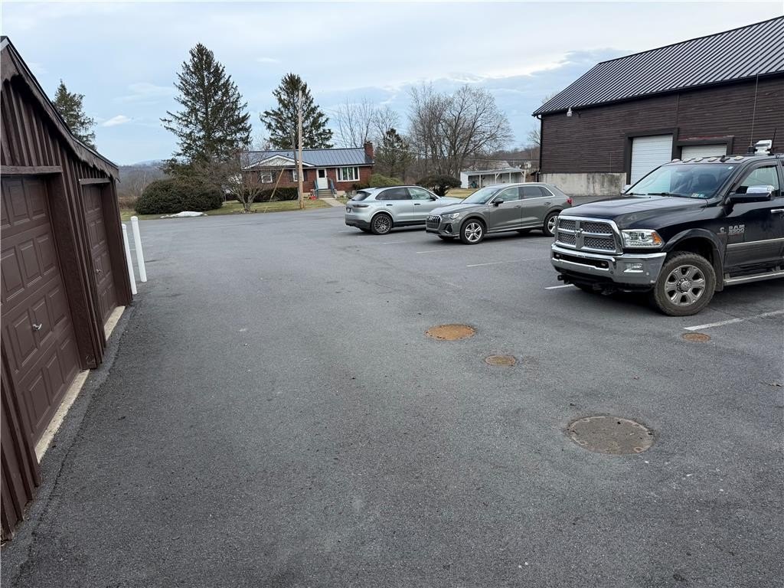
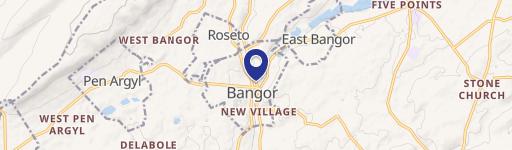
MULTI_FAMILY - East Bangor Boro, PA
Property Features for 255 E Central Avenue
General Information
- Property type
- Residential Multi Family
- Property subtype
- Other
- Zoning
- C-2
- Parking
- 176
- Parking features
- Parking Lot, Garage, Off Street
- Standard status
- Active
- APN
- D10SW2D4 1 0109
- Size
- 11,855 SF
- Lot size
- 1.40 Acres
Taxes and HOA fees
- Tax Annual Amount
- 16220
Utilities
- Sewer type
- Public Sewer, Septic Tank
- Heating system
- Natural Gas
- Cooling system
- Central Air
- Water source
- Public
Building Details
- Year built
- 2001
- Number of units
- 5
Listing agent Latidia D. Fisher (610) 398-0411
Listing office Howard Hanna TheFrederickGroup 3500 Winchester Rd, Ste 201, Allentown, PA (610) 398-0411
Listing date May 4, 2026
Copyright © 2026 Greater Lehigh Valley REALTORS. All rights reserved. All information provided by the listing agent/broker is deemed reliable but is not guaranteed and should be independently verified.
Investment Insights
Based on property information with market context.
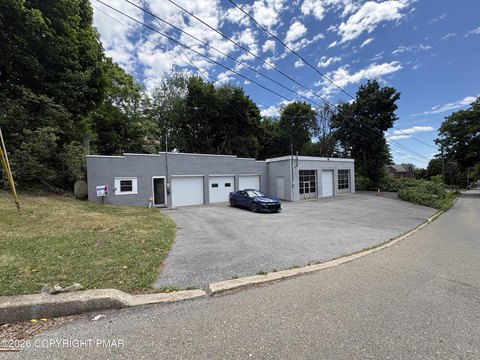
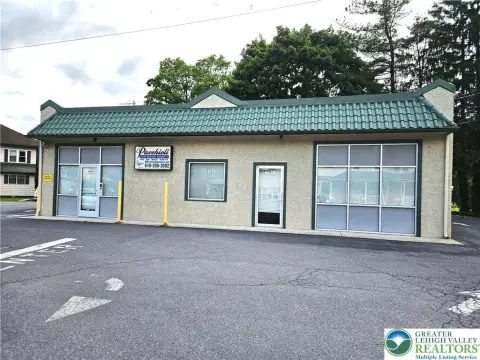
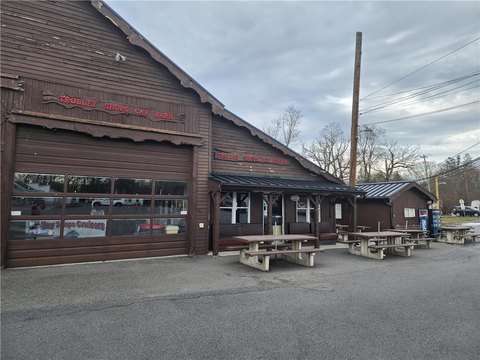
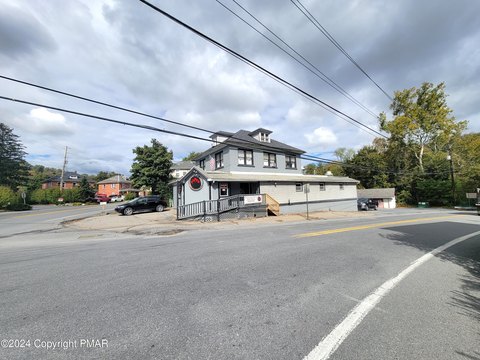
Located at 255 E Central Avenue in East Bangor Borough, Pennsylvania, the site is on a high-visibility corner lot with strong traffic count, with NJ Route 80 approximately five miles away. Parking is available for 150+ vehicles. Included equipment is noted as two nearly new Taylor soft-serve machines, commercial refrigeration, bakery capabilities, and a complete dining setup. Newer metal roofs are listed for all buildings, which may help minimize near-term capital expenses. The property is identified under zoning C-2.
Key Highlights
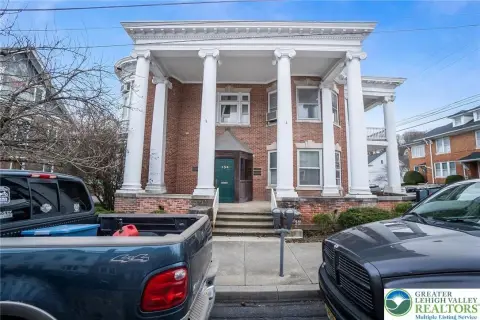
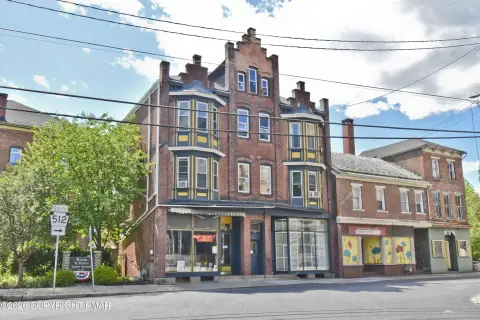
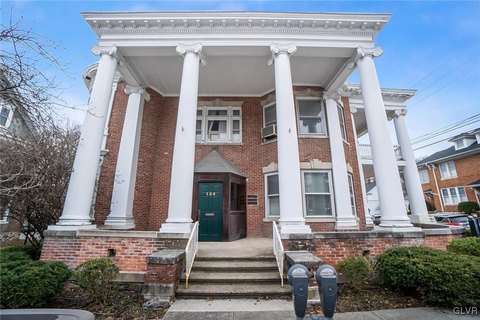
- Two‑building mixed‑use property with a total of 11,855 SF: Building 1 (5,988 SF, built 2001) and Building 2 (5,867 SF, built 1900).
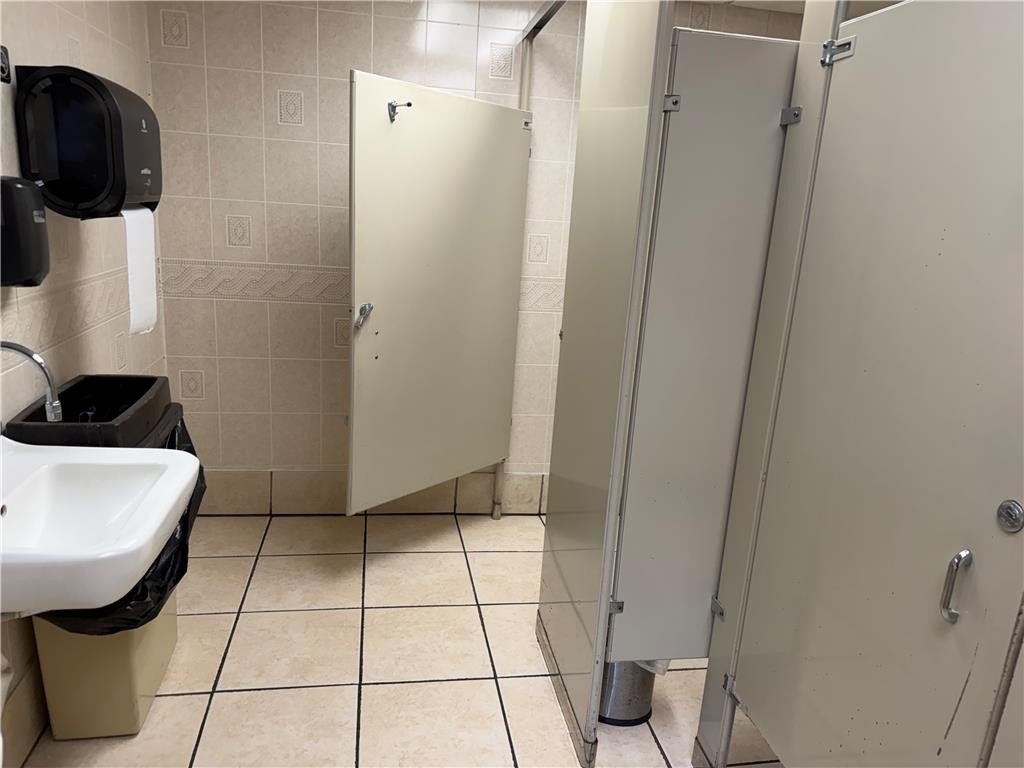
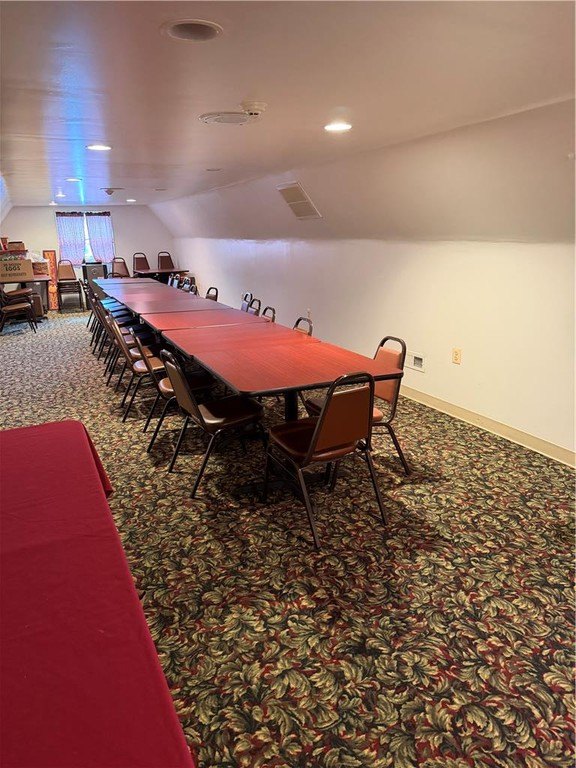
- Building 1 includes a restaurant with seating for approximately 176 guests, a full commercial kitchen, large ADA‑compliant restrooms, and upper‑level event space.
- Building 2 features an ice cream shop, office space, a three‑bedroom apartment, and additional flexible commercial areas that can be subdivided.
Local Financial Insights For Specialty Retail
Simulate Cap Rate and NOI
NOI Build-Up
- Vacancy
- income lost from leasable area expected to sit empty during the year — subtracted from gross rent.
- EGI (Effective Gross Income)
- gross rent minus vacancy losses — the realistic income before paying operating costs.
- OpEx (Operating Expenses)
- recurring costs to operate the property (property tax, insurance, utilities, maintenance, management) — excludes financing and capital improvements.
- NOI (Net Operating Income)
- income a property generates after operating costs but before financing and taxes.
| Component | $ | $/SF |
|---|---|---|
| Gross rent | $177.8k | $15.00 |
| − Vacancy | −$13.9k | −$1.17 |
| EGI | $164.0k | $13.83 |
| − OpEx | −$41.0k | −$3.46 |
| NOI | $123.0k | $10.37 |