Flex Space with Secured
For Lease
$15 SF/Yr
255 Collins Industrial Boulevard, Athens, GA 30601
Commercial Lease, Athens, GA
Space Size4,877 SF
Lot Size1.94 Acres
Days on Market49
Property Features for 255 Collins Industrial Boulevard
General Information
Property type
Commercial Lease
Property subtype
Other
Security features
Security System
Exterior features
Fence
Fencing
Fenced
Appliances
Electric Water Heater
Lot features
Open Space
Directions
From GA Loop 10, take the Highway 29 North exit and head north on Hwy 29. Turn left onto Collins Industrial Blvd and continue to the end - 255 Collins Industrial Blvd will be on your left at the top of the boulevard next to StorageMart.
Standard status
Active
APN
162 024P
Size
4,877 SF
Lot size
1.94 Acres
Taxes and HOA fees
Tax Description
5722 491
Legal Description
5722 491
Utilities
Sewer type
Public Sewer
Heating system
Electric (Heating), Central
Cooling system
Central Air, Electric
Water source
Public
Amenities
kitchen
restrooms
Building Details
Year built
1996
Floors in Building
1
Building materials
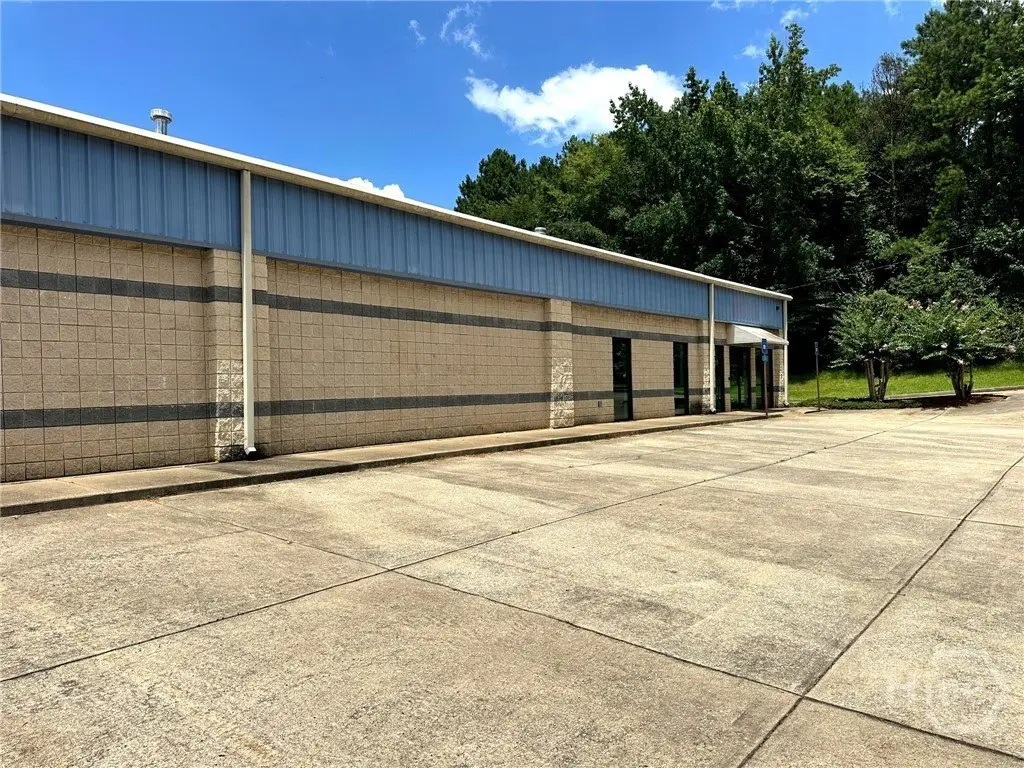
Block, Metal Siding
Listing Agency:
NAI Elrod Group
(706) 553-1000
Listed By:
Brian Elrod · License #251606
(678) 859-6110
Added: Jul 27
Changed: Sep 12
Last Checked: Sep 13 at 7:06PM
MLS# CL361289
Copyright © 2026 Hive MLS. All rights reserved. All information provided by the listing agent/broker is deemed reliable but is not guaranteed and should be independently verified.
Investment Insights
Based on property information with market context.
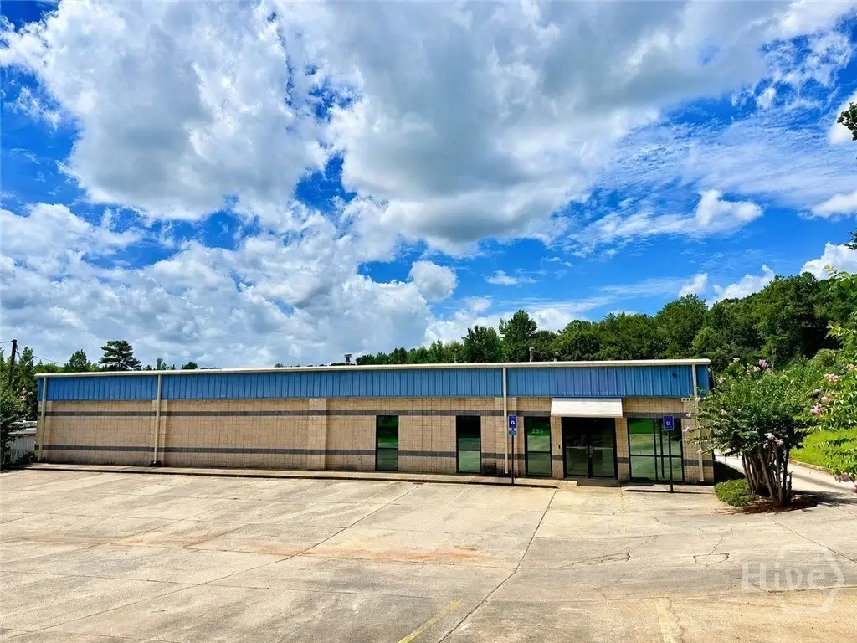
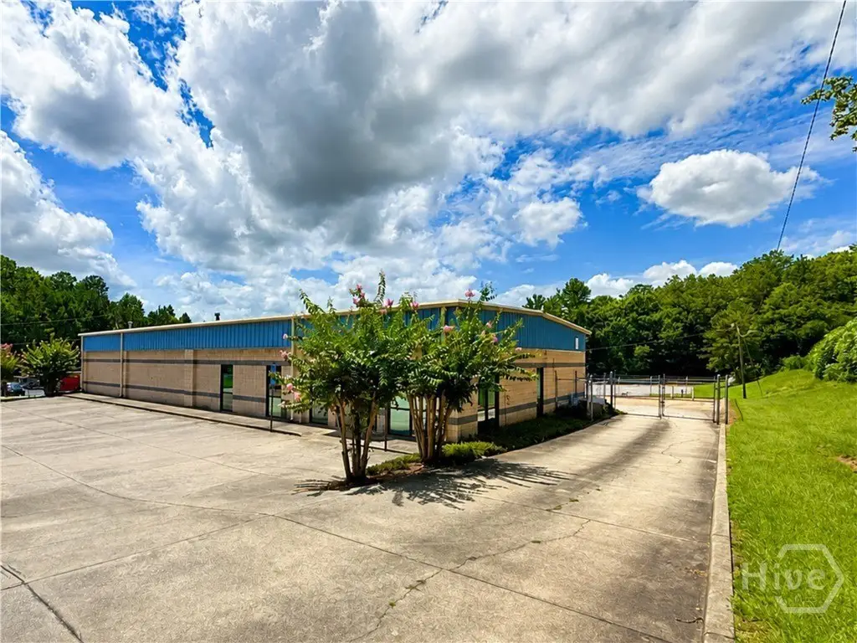
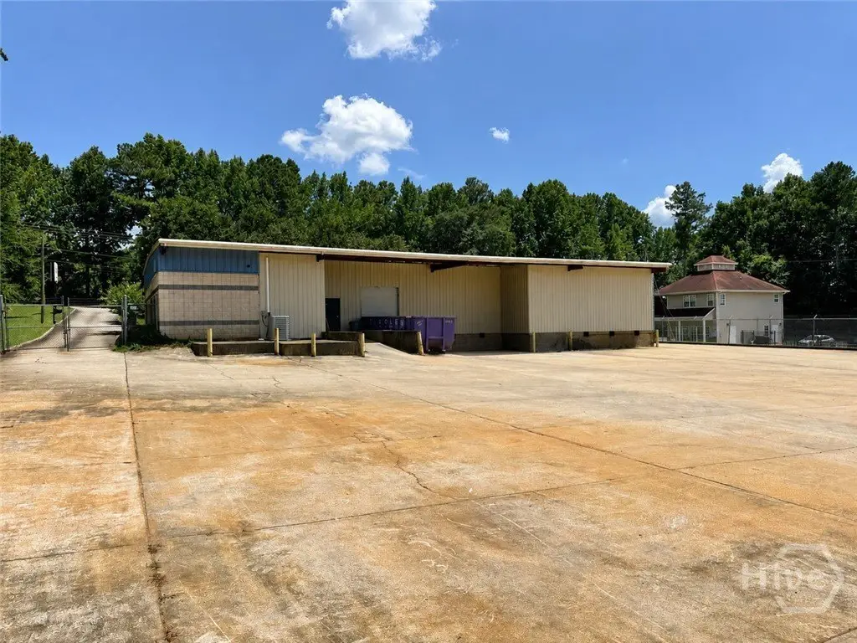
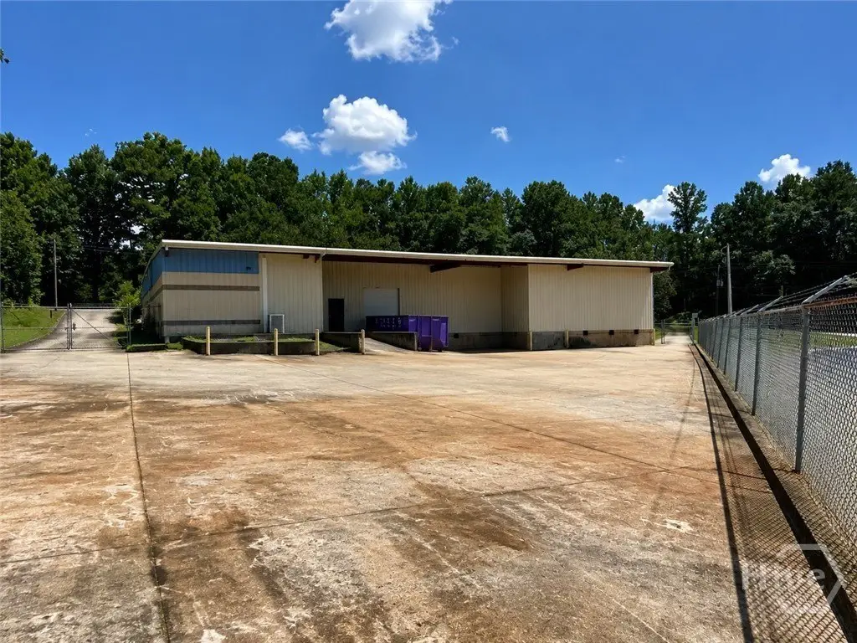
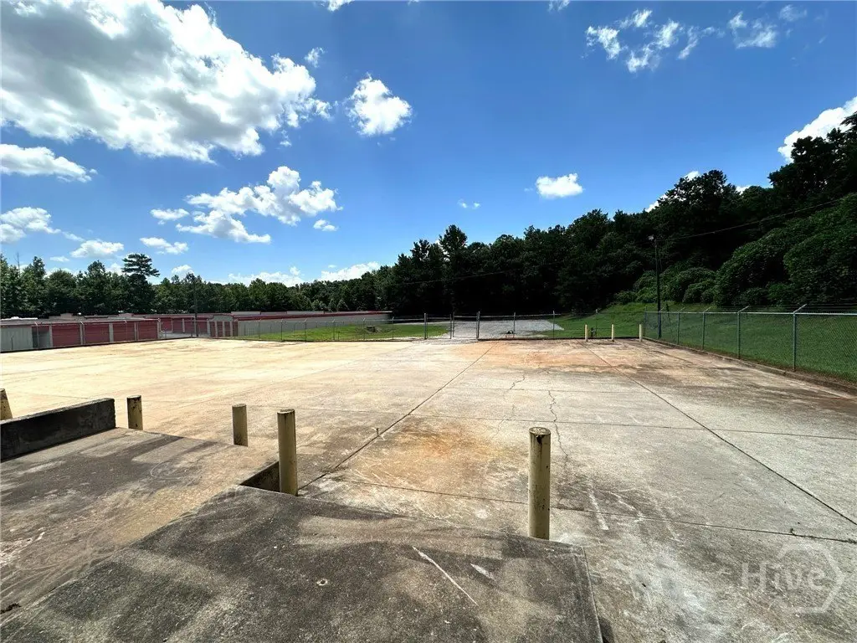
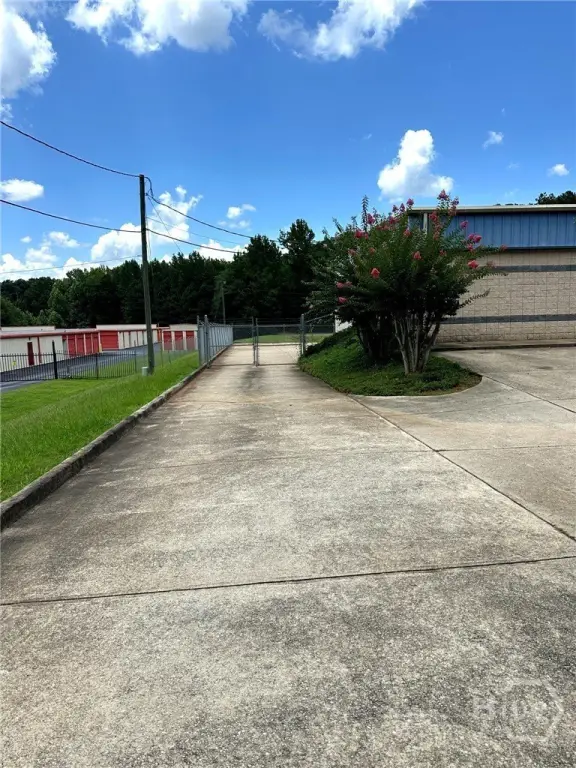
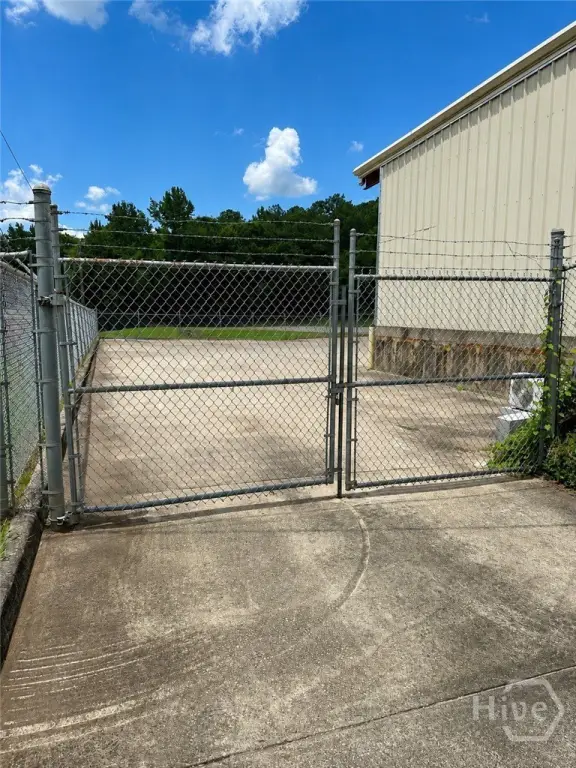
This flex property combines a 4,877-square-foot insulated warehouse with approximately 1 acre of secured outdoor storage. The yard includes 1/3 acre of paved, fenced area and 2/3 acre of rear gravel surface, with chain-link fencing, barbed-wire topping, and 13-foot-wide locking gates. A covered loading dock and overhead door connect directly to the rear yard for material handling and staging.
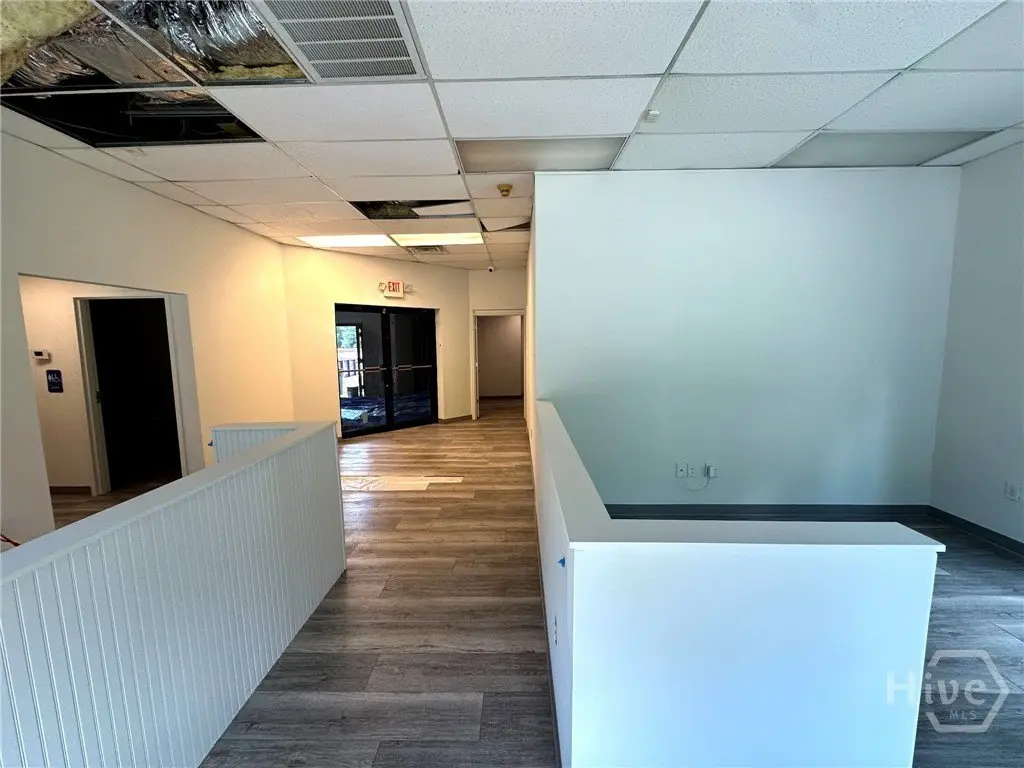
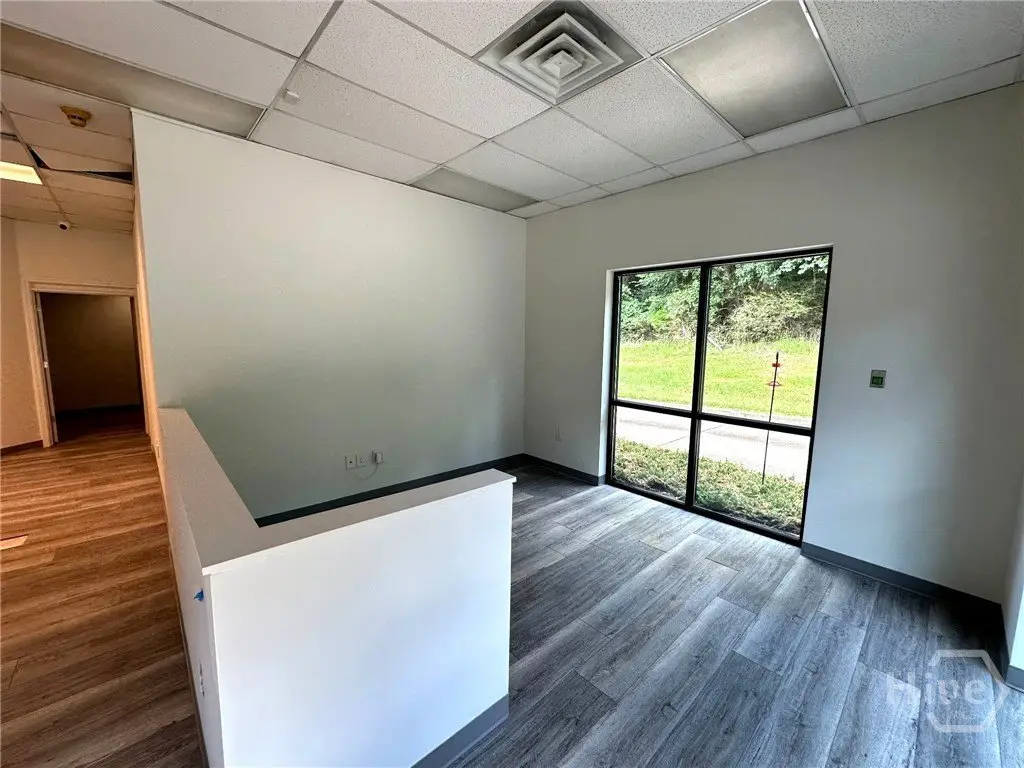
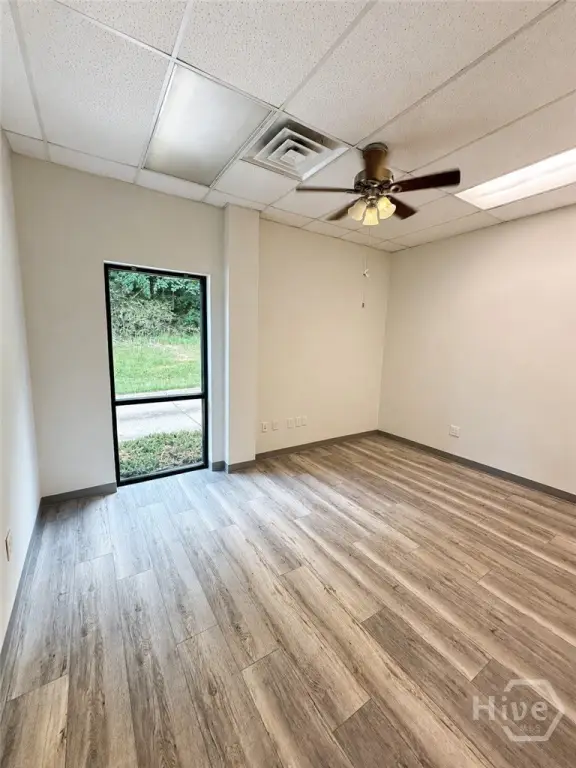
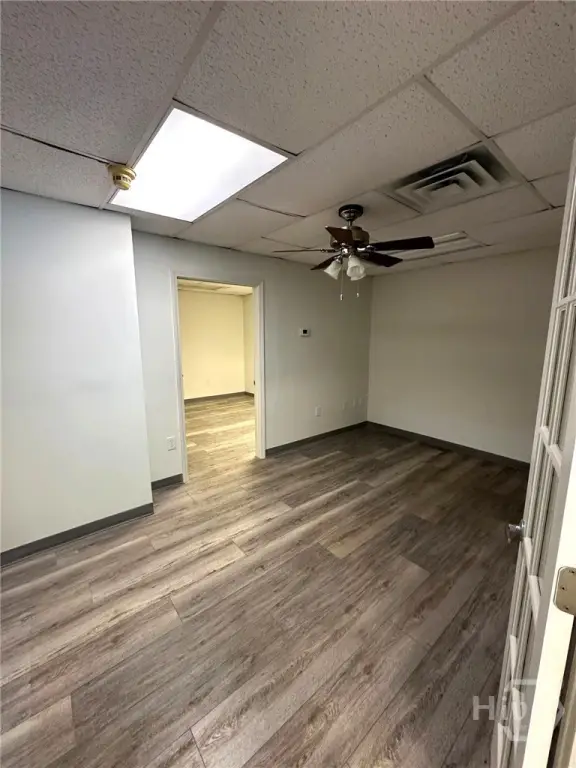
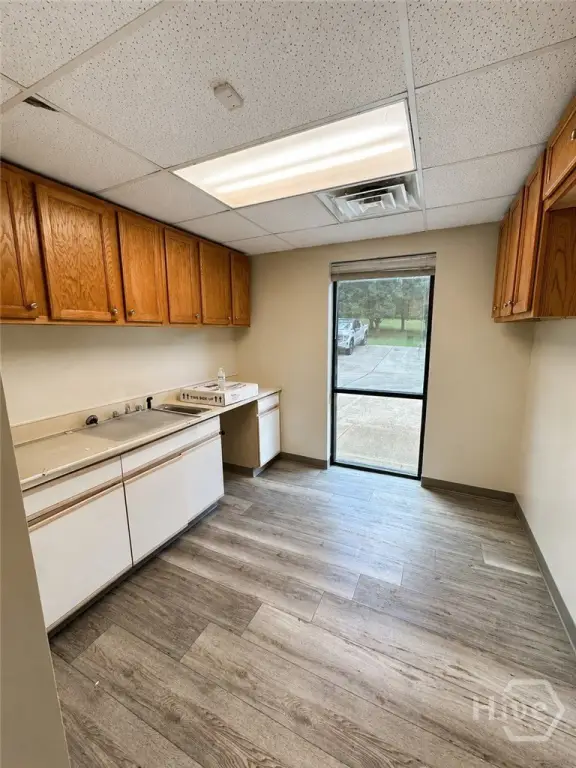
The renovated office component provides four private offices, two reception areas, a kitchen with sink and cabinetry, and two restrooms. New LVP flooring and fresh paint extend throughout the office area, while a third warehouse restroom includes a shower. Three-phase power is available, and the front lot includes 21 paved parking spaces and a lit monument sign.
Located in Collins Industrial Park near Calhoun Drive, the property offers direct access to Highway 29 N, with GA Loop 10 less than half a mile away. Downtown Athens is approximately 2.5 miles south, and neighboring park users include Southern Brewing Company, Beverage South, and Lowe Electric Supply. E-I zoning supports light manufacturing, distribution, contractor operations, and similar uses.
The renovated office component provides four private offices, two reception areas, a kitchen with sink and cabinetry, and two restrooms. New LVP flooring and fresh paint extend throughout the office area, while a third warehouse restroom includes a shower. Three-phase power is available, and the front lot includes 21 paved parking spaces and a lit monument sign.
Located in Collins Industrial Park near Calhoun Drive, the property offers direct access to Highway 29 N, with GA Loop 10 less than half a mile away. Downtown Athens is approximately 2.5 miles south, and neighboring park users include Southern Brewing Company, Beverage South, and Lowe Electric Supply. E-I zoning supports light manufacturing, distribution, contractor operations, and similar uses.
Key Highlights
- 1.94‑acre site with approximately 1 acre of outdoor storage
- 4,877 SF insulated warehouse with covered loading dock and overhead door
- Outdoor storage includes 1/3 acre paved yard and 2/3 acre gravel area
Property Analytics
Unlock full access to Insights
Subscribe to Realmo Intelligence
Open Analytics
Current Use
Lease Details
1
Dock-high doors
Yes
Fenced yard
Yes
Highway access
Yes
Paved road access
Yes
Utilities to site
NNN (Triple Net)
Lease Type
$2.25 /SF/Yr
CAM
Location Intelligence
Trade Area within ½ mile
122
Businesses Nearby
Well-served
Demand for This Use
Explore this area
Business Placement
Demographics for 30601, GA
25,036
Population
11,634
Households
2.2
Avg Household Size
28
Median Age
37%
College-Educated
84%
High-School Grad
23.4 sq mi
ZIP Area
1,070
Density / Sq Mi
$37,357
Median Household Income
$24,639
Median Earnings
$1,198
Median Rent
$213,300
Median Home Value
Check the figures for this property
Cap Rate, Value Estimation, Potential NOI and more
View Realmo Analytics
Market
Lease Benchmarks for Athens, GA
$12.91 /SF/Yr
Avg Asking Price
$10–$18.46 /SF/Yr
Price Range
6,808 SF
Avg Space Size
This space is priced 16% above the average of $12.91 /SF/Yr.
Vacancy Rate% for Office in South region

Questions? Ask Rey
Realmo’s AI knows this listing — price, zoning, demand, history. Ask anything.








Frequently Asked Questions
What type of property is this?
Flex space - Renovated offices, loading infrastructure, and E-I zoning support varied industrial operations.
Where is this flex space located?
The property is located at 255 Collins Industrial Boulevard Athens, GA.
What is the lease rate?
The lease rate is $15 SF/Yr.
What are key features of this property?
This property features: 1.94‑acre site with approximately 1 acre of outdoor storage; 4,877 SF insulated warehouse with covered loading dock and overhead door; Outdoor storage includes 1/3 acre paved yard and 2/3 acre gravel area



