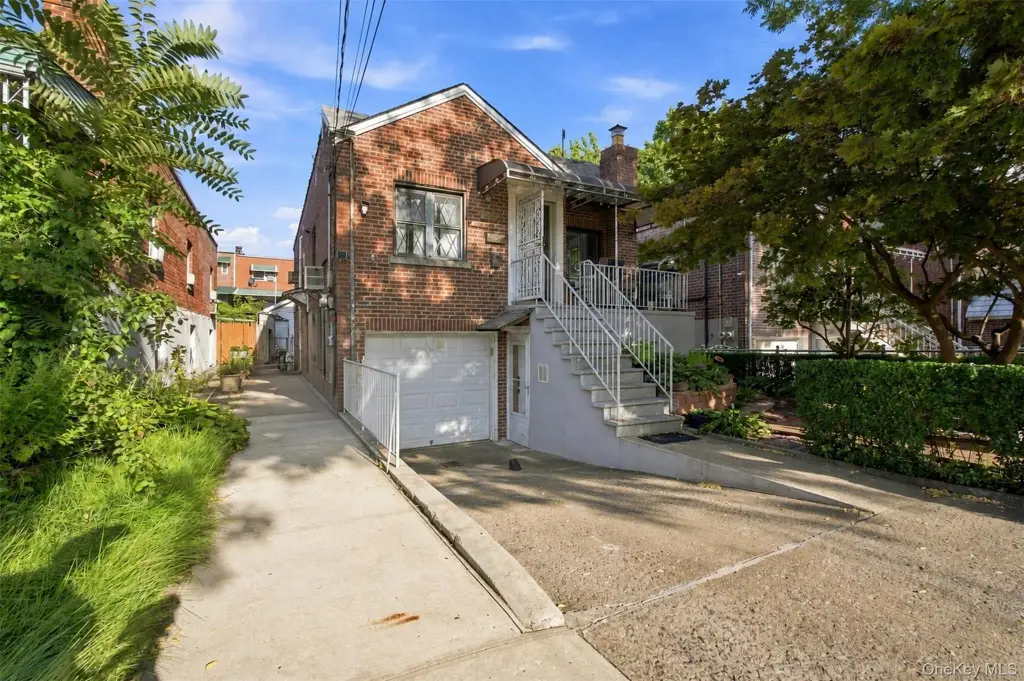
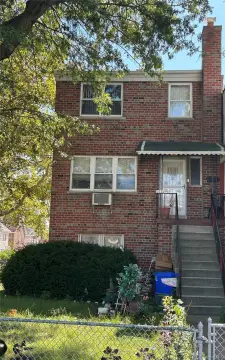
Detached Brick Duplex with
For Sale
$949,999
Pending
2546 Laconia Avenue, Bronx, NY 10469
Residential Income, Bronx, NY
Property SizeContact for details
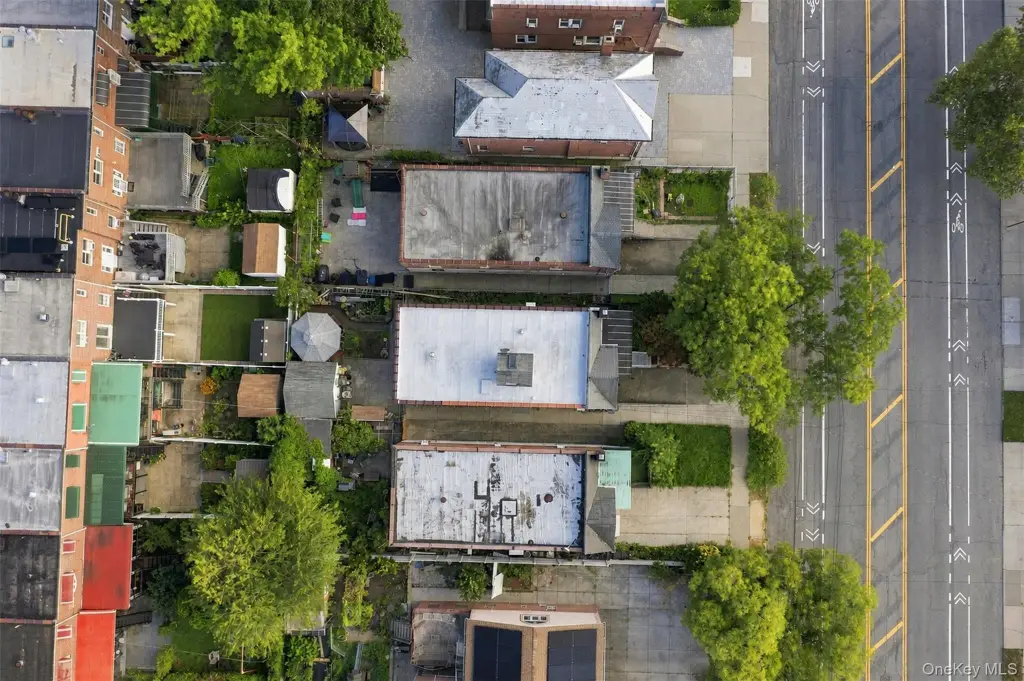
Lot Size0.08 Acres
Days on Market48
Property Features for 2546 Laconia Avenue
General Information
Property type
Residential Multi Family
Property subtype
Duplex
Bedrooms
4
Bathrooms
2
Full bathrooms
2
Rooms
Bedroom 3, Bedroom 4, Bathroom 2, Bedroom 2, Bedroom 1, Bathroom 1
Parking
2
Parking features
Driveway, Garage
Interior features
Storage, Walk-In Closet(s), Washer/Dryer Hookup
Elementary school
Contact Agent
Middle school
Call Listing Agent
High school
Contact Agent
Elementary school district
Contact Agent
Middle school district
Contact Agent
High school district
Contact Agent
Standard status
Pending
APN
04456-0026
Lot size
0.08 Acres
Taxes and HOA fees
Tax Year
2025
Tax Annual Amount
6953
Utilities
Utilities
Water Available
Sewer type
Public Sewer
Heating system
Natural Gas
Cooling system
Wall/Window Unit(s), Window Unit(s)
Water source
Public
Amenities
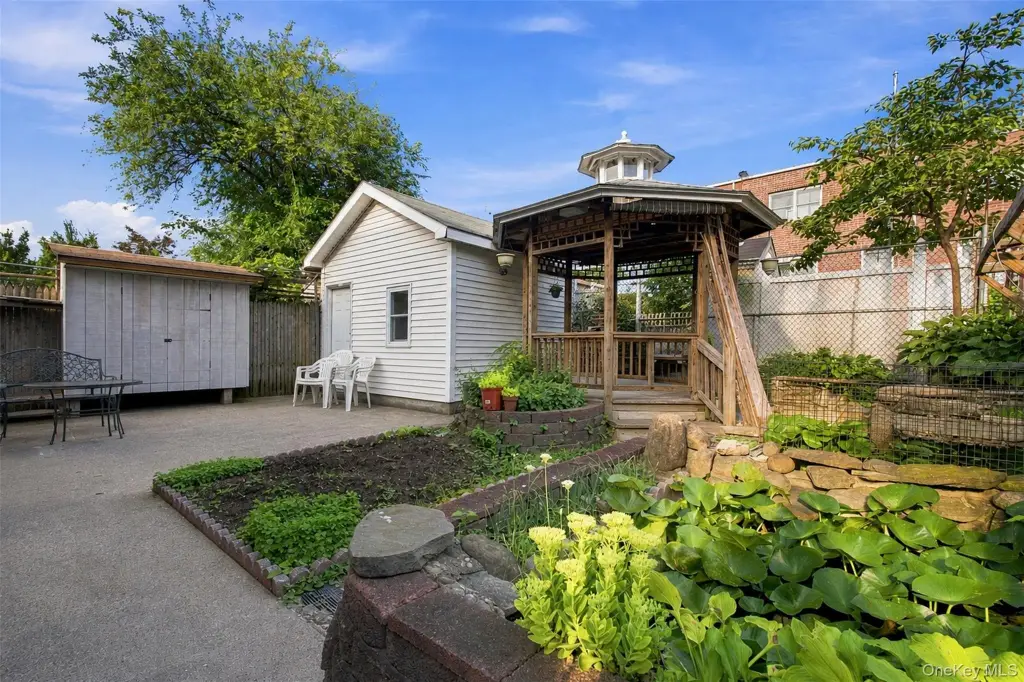
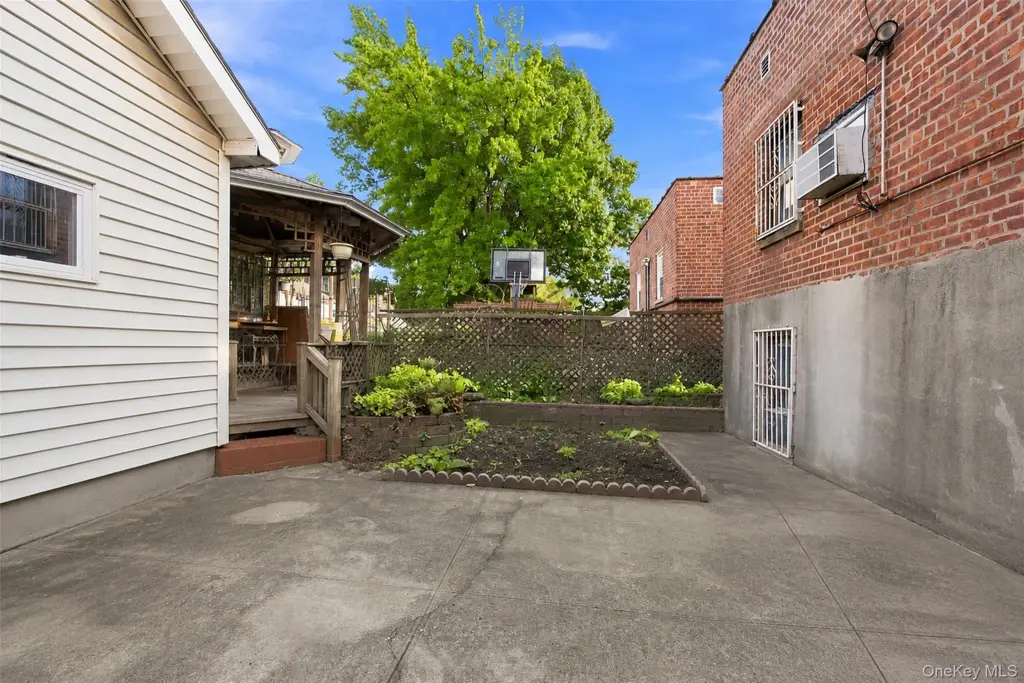
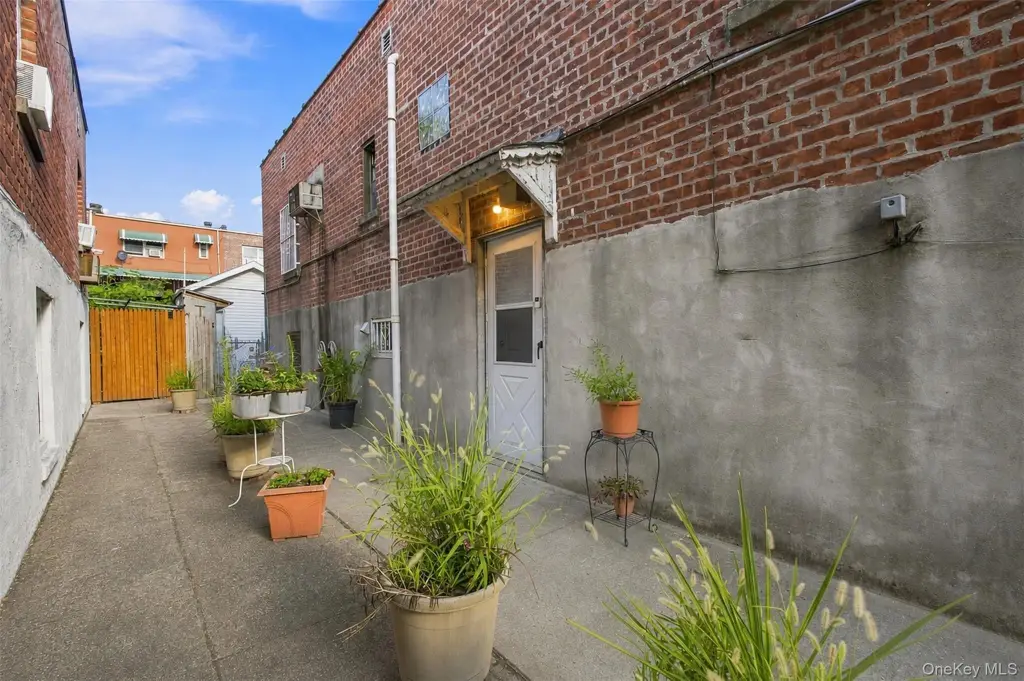
backyard
koi fish pond
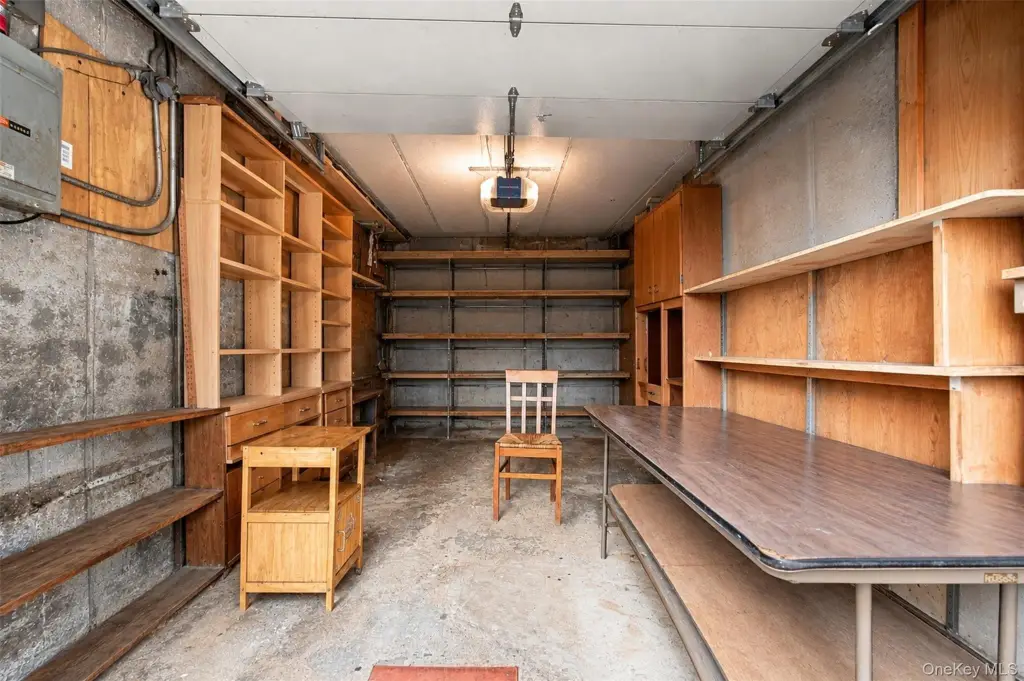
storage room
Building Details
Year built
1955
Number of units
2
Building materials
Brick
Additional Structures
Storage
Listing Agency:
Exit Realty Group
(718) 319-8500
Listed By:
Eduarta Ejlli · License #10401375355
(347) 873-2986
Added: Aug 27
Changed: Oct 5
Last Checked: Oct 13 at 2:06AM
MLS# 1043313
Copyright © 2026 OneKey MLS. All rights reserved. All information provided by the listing agent/broker is deemed reliable but is not guaranteed and should be independently verified.
Investment Insights
Based on property information with market context.
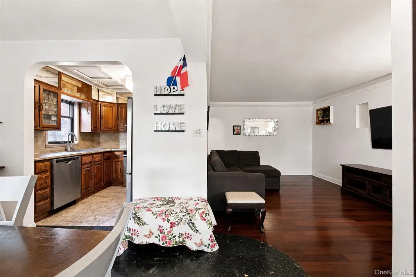
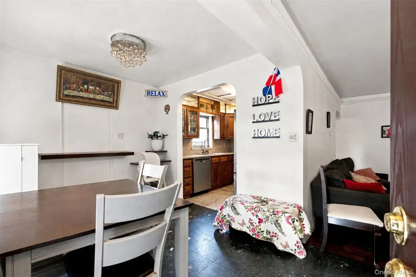
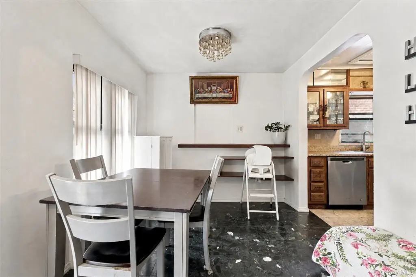
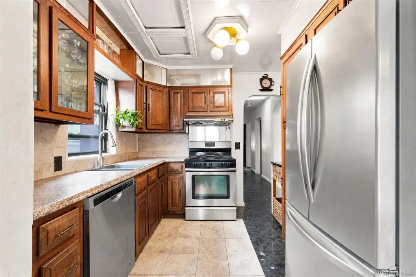
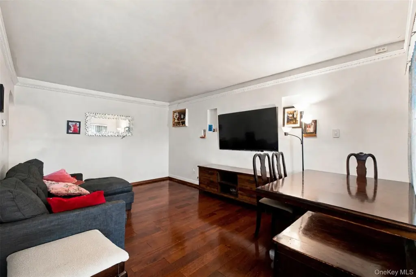
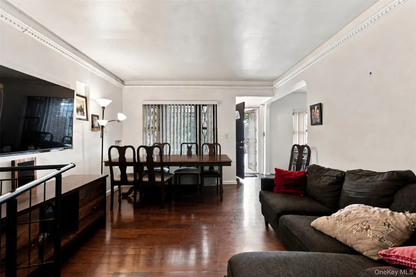
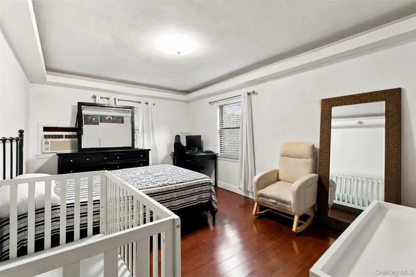
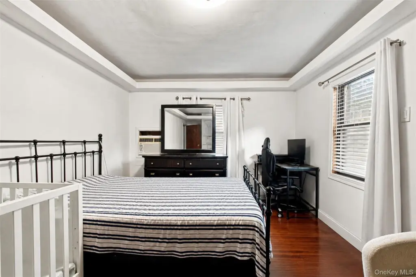
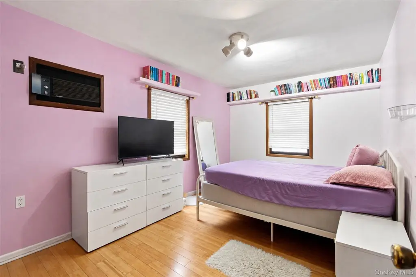
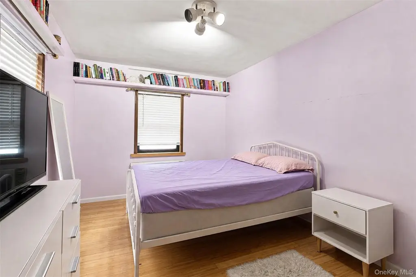
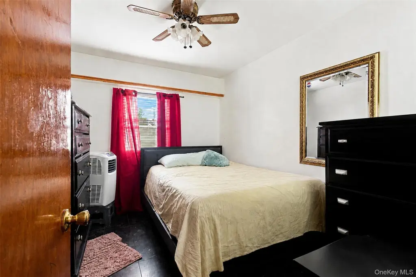
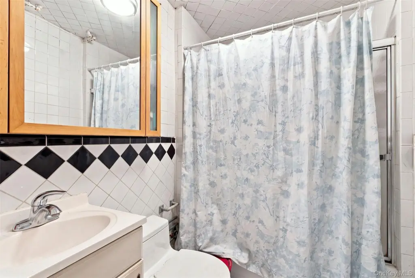
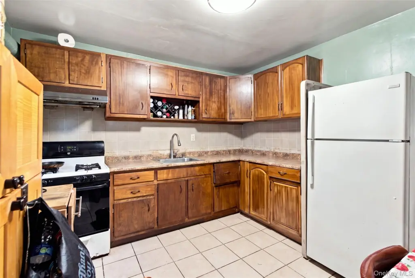
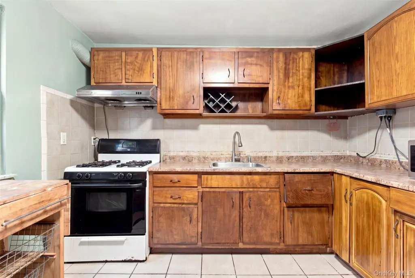
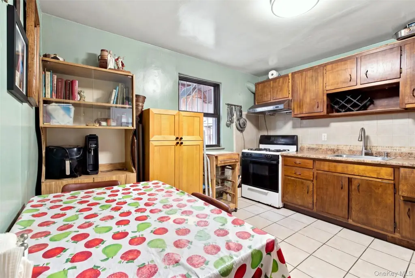
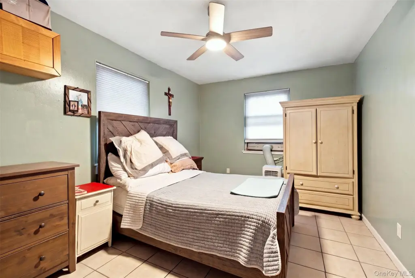
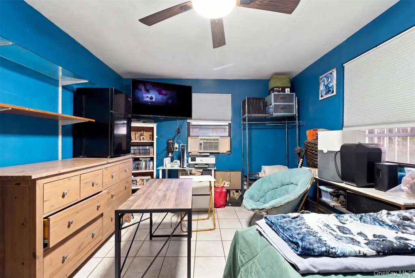
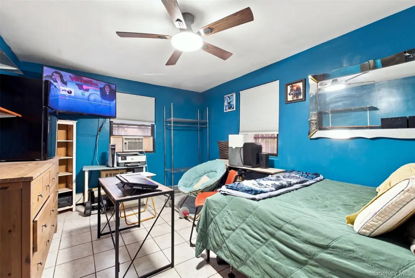
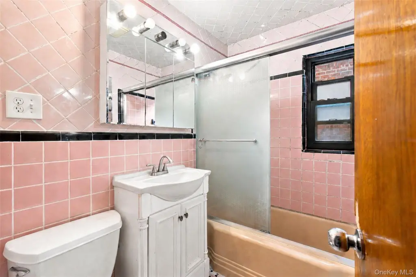
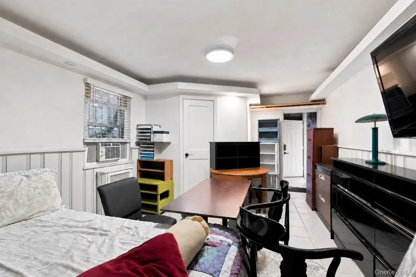
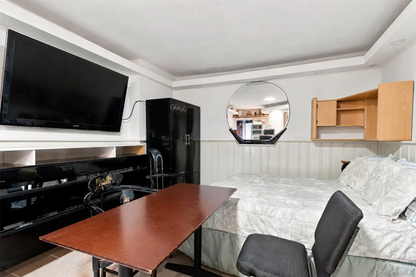
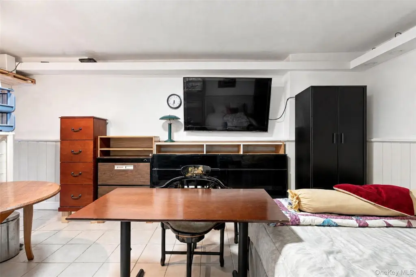
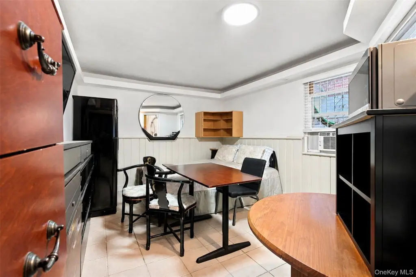
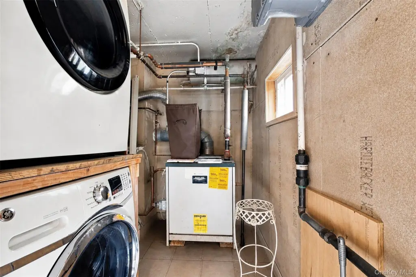
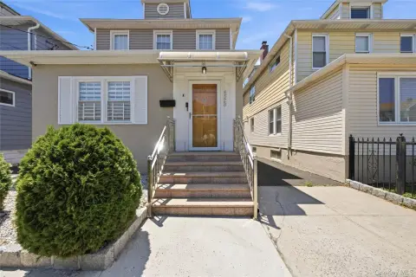
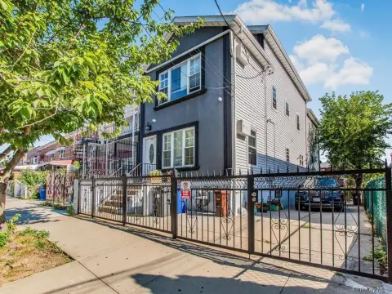
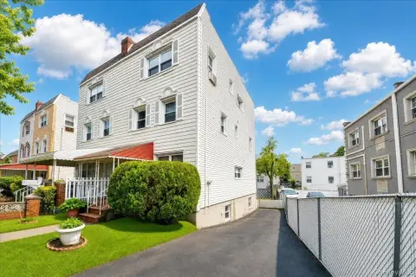
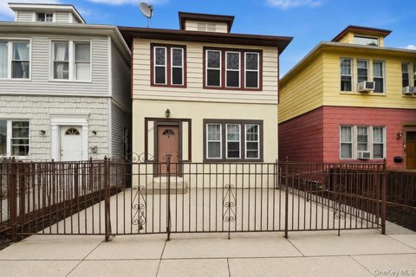
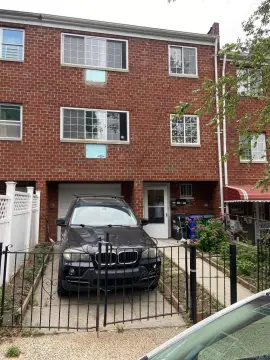
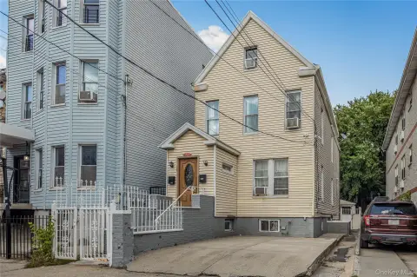
This fully detached brick duplex, built in 1955, contains two residential units with separate entrances and distinct living arrangements. The upper apartment includes three bedrooms, a full bathroom, kitchen, living room, and formal dining room. The lower apartment provides one bedroom, a full bathroom, kitchen, and living room currently used as an additional bedroom. A separate utility and storage room has its own entrance, adding flexible support space.
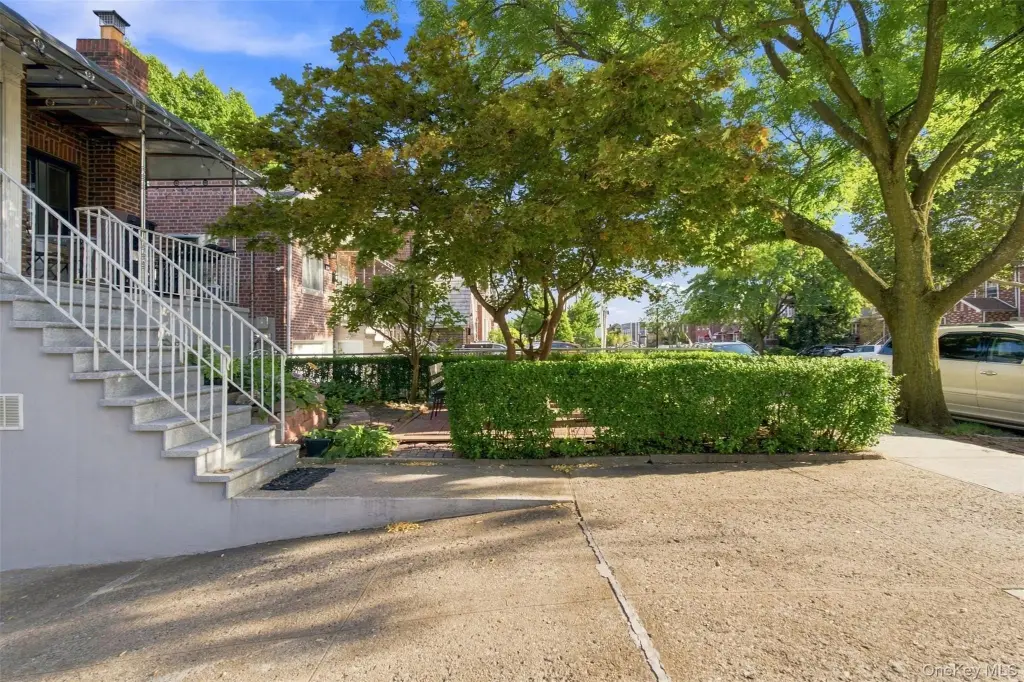
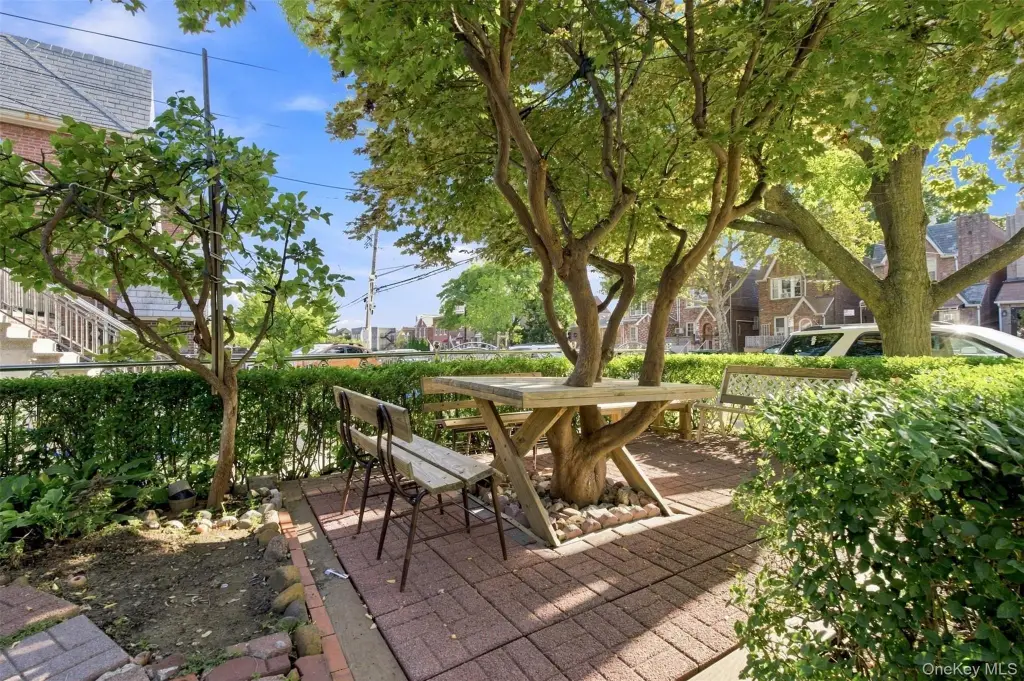
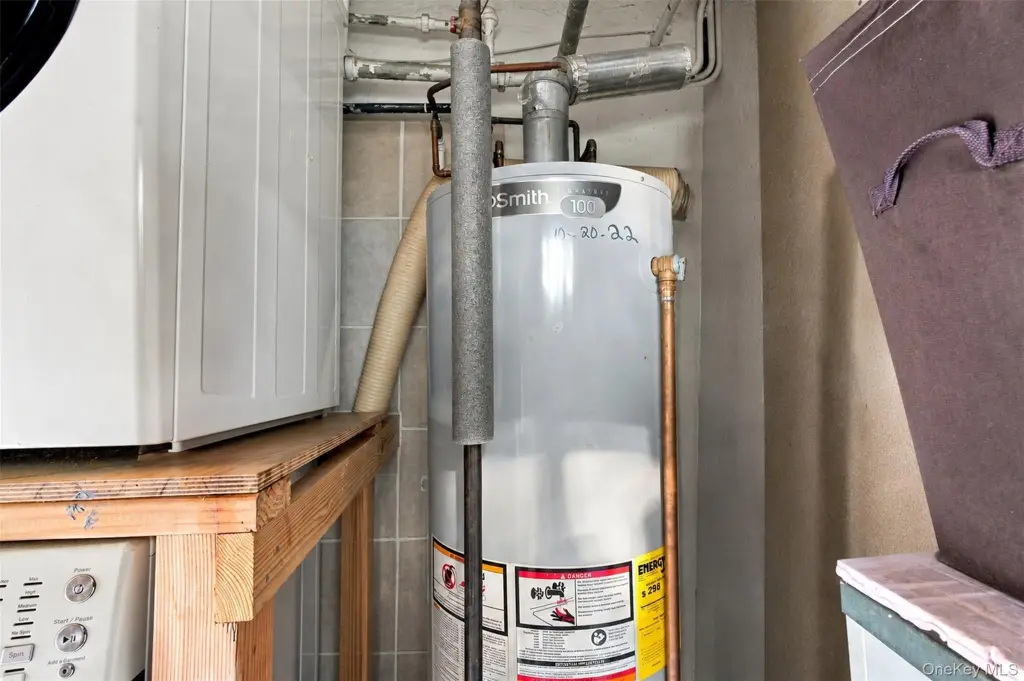
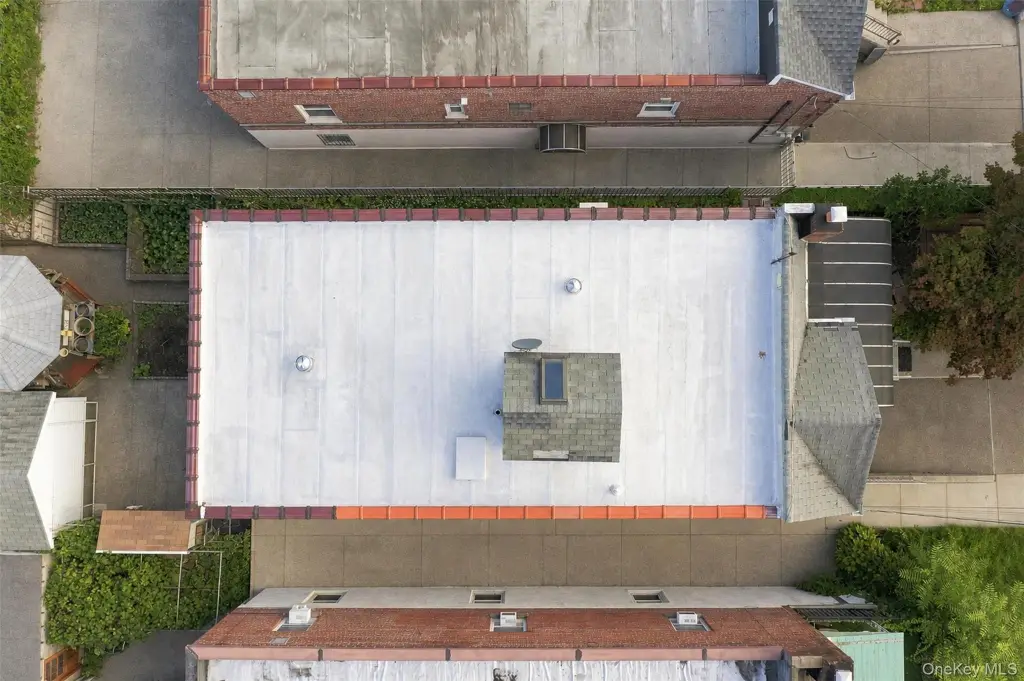
The property includes a one-car garage, private driveway, backyard, and a four-foot-deep year-round koi pond. Two electric meters and one gas meter support the separate-unit configuration. Recent property updates include a roof replacement completed in July 2026 and a water boiler installed in 2022. Public water and public sewer serve the property, with natural-gas heating and window or wall-mounted cooling units.
The property includes a one-car garage, private driveway, backyard, and a four-foot-deep year-round koi pond. Two electric meters and one gas meter support the separate-unit configuration. Recent property updates include a roof replacement completed in July 2026 and a water boiler installed in 2022. Public water and public sewer serve the property, with natural-gas heating and window or wall-mounted cooling units.
Key Highlights
- Fully detached legal two‑family brick residence
- Upper unit with 3 bedrooms and formal dining room
- Lower unit with 1 bedroom plus living room used as an additional bedroom
Property Analytics
Unlock full access to Insights
Subscribe to Realmo Intelligence
Open Analytics
Current Use
Lease Details
2
Residential units
Yes
Utilities to site
Location Intelligence
Trade Area within ½ mile
2,933
Businesses Nearby
Explore this area
Business Placement
Demographics for 10469, NY
71,571
Population
25,082
Households
2.9
Avg Household Size
39
Median Age
29%
College-Educated
83%
High-School Grad
2.4 sq mi
ZIP Area
29,821
Density / Sq Mi
$76,018
Median Household Income
$45,857
Median Earnings
$1,653
Median Rent
$640,400
Median Home Value
Check the figures for this property
Cap Rate, Value Estimation, Potential NOI and more
View Realmo Analytics
Market
Vacancy Rate% for Multifamily in Northeast region

Questions? Ask Rey
Realmo’s AI knows this listing — price, zoning, demand, history. Ask anything.




Frequently Asked Questions
What type of property is this?
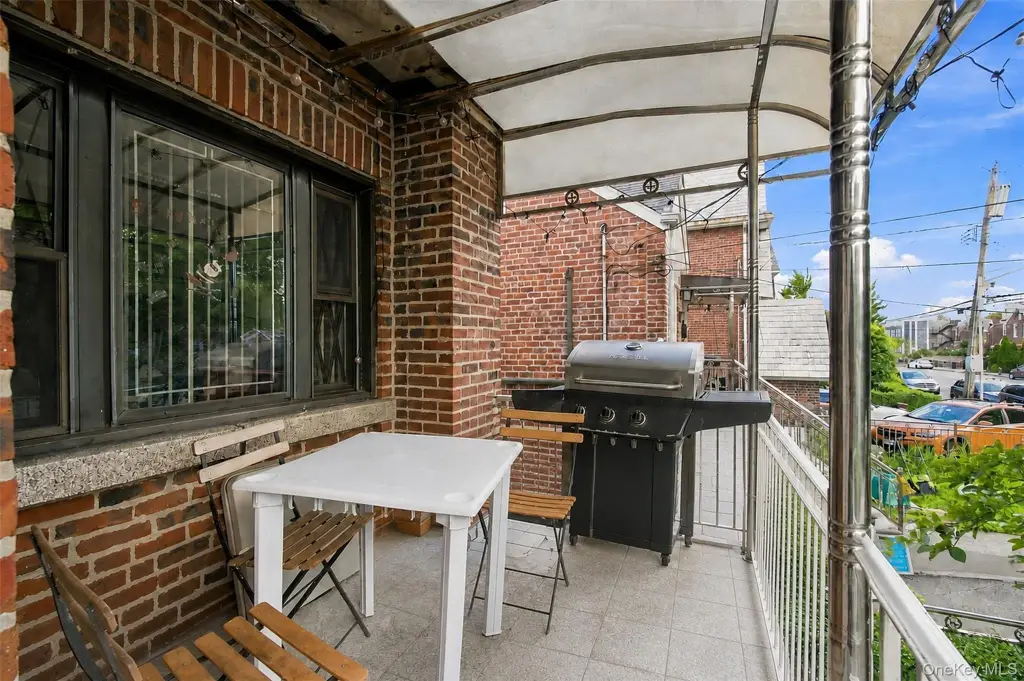
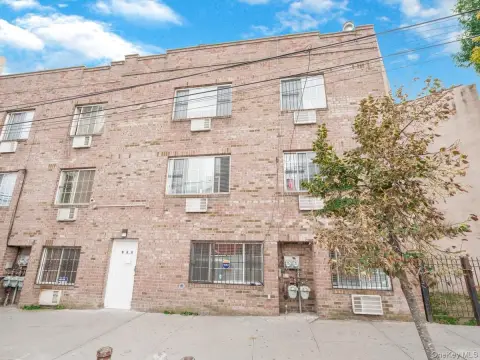
Duplex - Legal two-family residence with separate entrances, private outdoor space, and flexible layouts for owner-occupancy or rental use.
Where is this duplex located?
The property is located at 2546 Laconia Avenue Bronx, NY.
What is the asking price?
The asking price for this property is $949,999.
What are key features of this property?
This property features: Fully detached legal two‑family brick residence; Upper unit with 3 bedrooms and formal dining room; Lower unit with 1 bedroom plus living room used as an additional bedroom


