Fully Leased Brick
For Sale
$499,900
2541 3rd Avenue S, Minneapolis, MN 55404
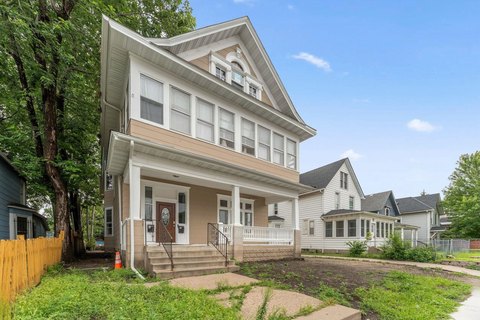
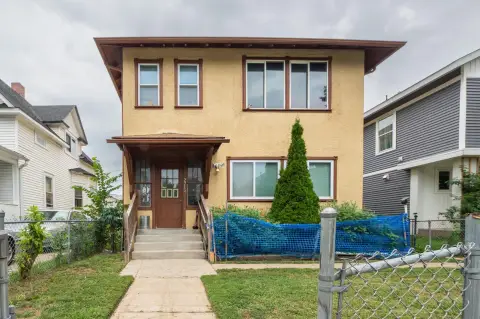
Two three-bedroom units are leased through 2027, with residents separately responsible for gas and electric.
Property Size3,260 SF
Lot Size0.15 Acres
Price / SF$153.34
Days on Market15
Property Features for 2541 3rd Avenue S
General Information
Standard status
Active
Size
3,260 SF
Total Parking Spaces
2
Lot size
0.15 Acres
Property subtype
Multi-Family
Occupancy
100%
Units
Unit Mix
1 x 3BR/1BA, 1 x 3BR/2BA
Multifamily Units
2
Additional Details
Gross Income
$50,880
Amenities
original woodwork
hardwood floors
clawfoot tub
fireplaces
covered front porch
updated kitchens
newer windows
boiler heat
full unfinished basement
common laundry
abundant storage
Building Details
Year Built
1900
Buildings
1
Stories
3
Construction
Brick
Tenancy
Multi
Listing Agency:
Twin Cities Leasing LLC
Listed By:
James Humphrey · License #NST502048141
Source:
Winhometeam
Added: Sep 22
Changed: Sep 29
Last Checked: Oct 5 at 3:58PM
Displayed information is deemed reliable but is not guaranteed and should be independently verified. All listing content including descriptions, pricing, images are the copyrighted material of Twin Cities Leasing LLC
Investment Insights
Based on property information with market context.
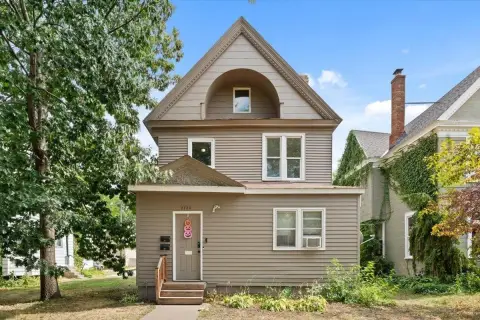
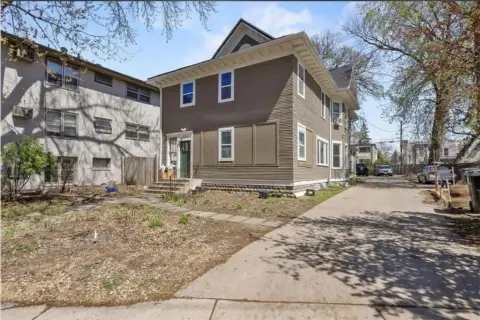
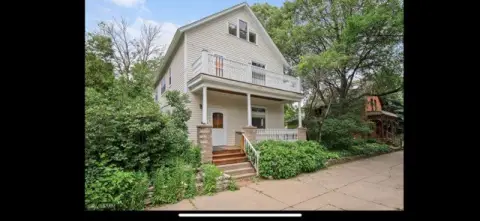
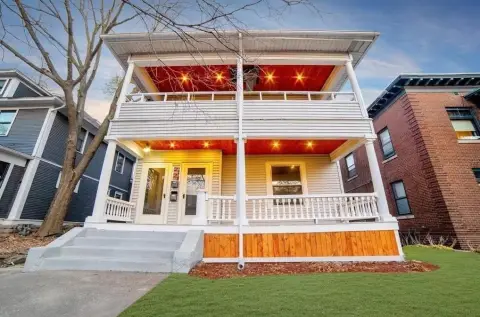
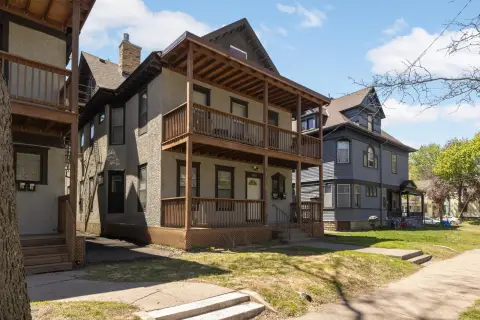
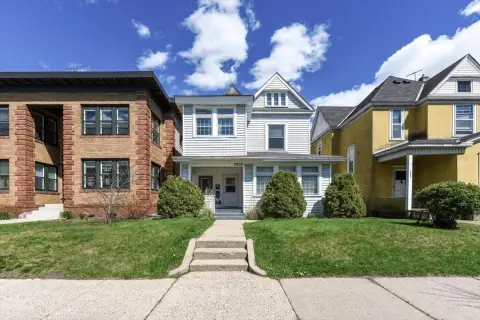
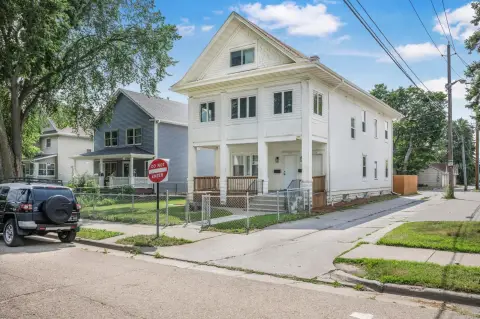
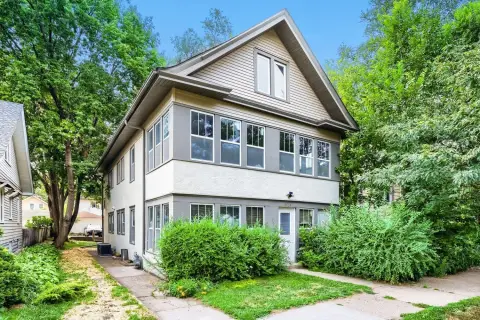
This 3,260 finished sq ft duplex occupies a 50x128 lot and dates to 1900. The brick property contains two three-bedroom residences with distinct entrances and expansive layouts. One unit includes the front portion of the main level and the full second floor, while the other occupies the rear of the main level and the entire third floor. Interior features include original woodwork, hardwood flooring, two fireplaces, a clawfoot tub, updated kitchens, newer windows, and a broad covered porch.
A full unfinished basement provides common laundry and substantial storage, and the property includes a 2-car detached garage. Boiler heat serves the building. Both residences are leased through 2027, with tenants paying their own gas and electric. The property is across from the Minneapolis Institute of Art and MCAD, with access to Eat Street, downtown Minneapolis, and I-35W within minutes.
A basement conversion to a third unit has been conceptually explored, but the plan is not city-approved. Buyers should verify all measurements.
A full unfinished basement provides common laundry and substantial storage, and the property includes a 2-car detached garage. Boiler heat serves the building. Both residences are leased through 2027, with tenants paying their own gas and electric. The property is across from the Minneapolis Institute of Art and MCAD, with access to Eat Street, downtown Minneapolis, and I-35W within minutes.
A basement conversion to a third unit has been conceptually explored, but the plan is not city-approved. Buyers should verify all measurements.
Key Highlights
- Two 3‑bedroom units leased through 2027
- 3,260 finished sq ft on a 50x128 lot
- 1900 brick construction with original woodwork and hardwood floors
Financial Insights
Estimated NOI and Cap Rate
NOI / Yr
$43,748
Cap Rate
8.75%
Suggested Prices Based on Cap Rates
Cap Rate 5%
$874,960
$875.0K
Cap Rate 7%
$624,971
$625.0K
Cap Rate 9%
$486,089
$486.1K
Market Conditions
NOI Build-Up for 3,260 SF
Gross rent
$84.9K $26.04/SF
− Vacancy
−$5.3K −$1.64/SF
EGI
$79.5K $24.40/SF
− OpEx
−$35.8K −$10.98/SF
NOI
$43.7K $13.42/SF
Area
Minneapolis, MN
Vacancy
6.30%
Lease Rate
$26.04 /SF/Yr
Expense Ratio
45.00%
Simulate Cap Rate and NOI
Suggested Prices Based on Cap Rates
Cap Rate 5%
$874,960
Cap Rate 7%
$624,971
Cap Rate 9%
$486,089
Alternative Uses
Best Use
Multifamily LT 5
$680.4K
$595.4K – $793.9K
NOI $47,631 @ 7.0% cap · market cap 9.53%
Second Best
Apartment 5plus
$625.0K
$546.9K – $729.1K
NOI $43,748 @ 7.0% cap · market cap 8.75%
Theoretical Best
Office A
$777.8K
$680.6K – $907.4K
NOI $54,444 @ 7.0% cap · market cap 10.89%
Zoning and permitted uses should be independently verified with authorities.
Property Analytics
Unlock full access to Insights
Subscribe to Realmo Intelligence
Open Analytics
Current Use
Lease Details
2
Residential units
100%
Occupancy
Multi-tenant
Tenancy
Location Intelligence
Trade Area within ½ mile
5,520
Businesses Nearby
Explore this area
Business Placement
Demographics for 55404, MN
29,322
Population
14,372
Households
2
Avg Household Size
32
Median Age
35%
College-Educated
81%
High-School Grad
1.8 sq mi
ZIP Area
16,290
Density / Sq Mi
$43,932
Median Household Income
$35,970
Median Earnings
$1,063
Median Rent
$294,200
Median Home Value
Check the figures for this property
Cap Rate, Value Estimation, Potential NOI and more
View Realmo Analytics
Market
Vacancy Rate% for Multifamily in Midwest region

Questions? Ask Rey
Realmo’s AI knows this listing — price, zoning, demand, history. Ask anything.


Frequently Asked Questions
What type of property is this?
Duplex - Two three-bedroom units are leased through 2027, with residents separately responsible for gas and electric.
Where is this duplex located?
The property is located at 2541 3rd Avenue S Minneapolis, MN.
What is the asking price?
The asking price for this property is $499,900.
What are key features of this property?
This property features: Two 3‑bedroom units leased through 2027; 3,260 finished sq ft on a 50x128 lot; 1900 brick construction with original woodwork and hardwood floors


