Legal Two-Family Duplex with Three-Car
For Sale
$1,375,000
254 Hempstead Avenue, Rockville Centre, NY 11570
MULTI_FAMILY - Rockville Centre, NY
Property SizeContact for details
Lot Size0.34 Acres
Days on Market52
Property Features for 254 Hempstead Avenue
General Information
Property type
Residential Multi Family
Property subtype
Duplex
Bedrooms
6
Bathrooms
2
Full bathrooms
2
Rooms
Bedroom 5, Bedroom 3, Dining Room, Bedroom 6, Bedroom 2, Bathroom 2, Bedroom 1, Basement, Bedroom 4, Bathroom 1
Parking features
Oversize, Driveway, Garage
Interior features
First Floor Full Bath, Eat-in Kitchen, Formal Dining, High Ceilings, In-Law Floorplan, Open Floorplan, Master Downstairs, Storage, Washer/Dryer Hookup
Basement
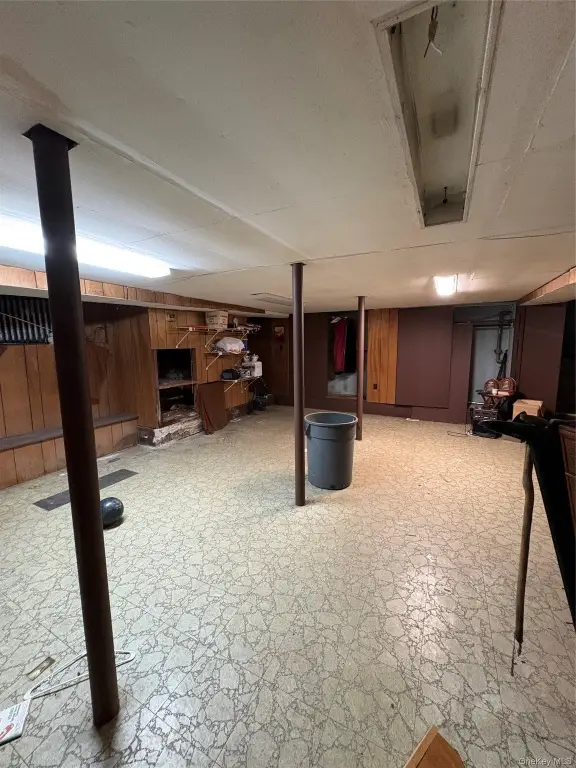
Full, Walk-Out Access, Finished
Elementary school
Hewitt School
Middle school
South Side Middle School
High school
South Side High School
Elementary school district
Rockville Centre
Middle school district
Rockville Centre
High school district
Rockville Centre
Standard status
Active
APN
2029-38-182-00-0069-0
Lot size
0.34 Acres
Taxes and HOA fees
Tax Year
2024
Tax Annual Amount
16915
Utilities
Utilities
Water Available
Sewer type
Public Sewer
Heating system
Natural Gas
Cooling system
Window Unit(s), Wall/Window Unit(s)
Water source
Public
Building Details
Year built
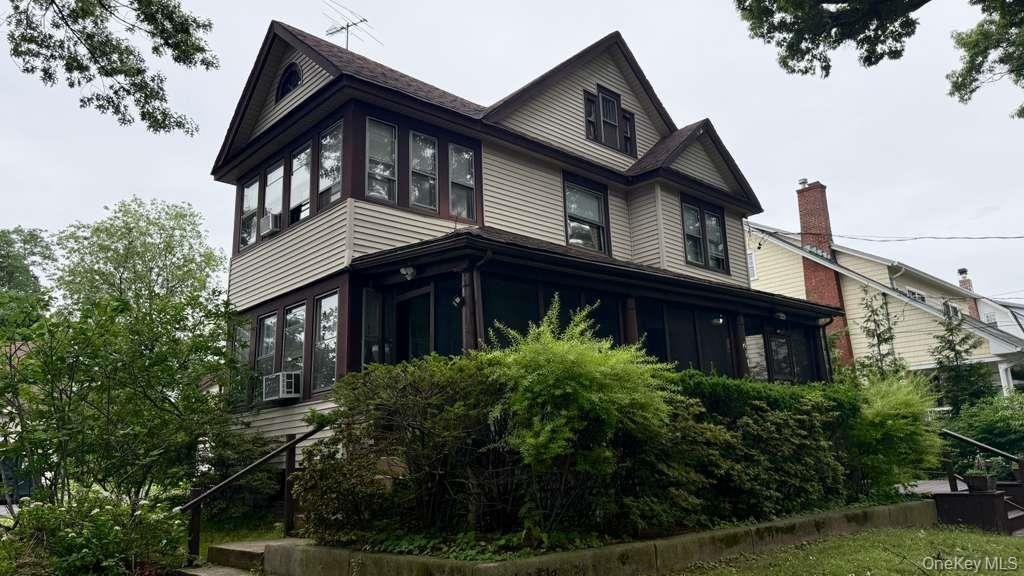
1909
Number of units
2
Building materials
Frame
Additional Structures
Storage
Listing Agency:
Century 21 Sherlock Homes · Century 21 Real Estate
(516) 764-2601
Listed By:
Lia Miele
(516) 382-7037
Added: Jun 22
Changed: Aug 8
Last Checked: Aug 12 at 7:06AM
MLS# 1016462
Copyright © 2026 OneKey MLS. All rights reserved. All information provided by the listing agent/broker is deemed reliable but is not guaranteed and should be independently verified.
Investment Insights
Based on property information with market context.
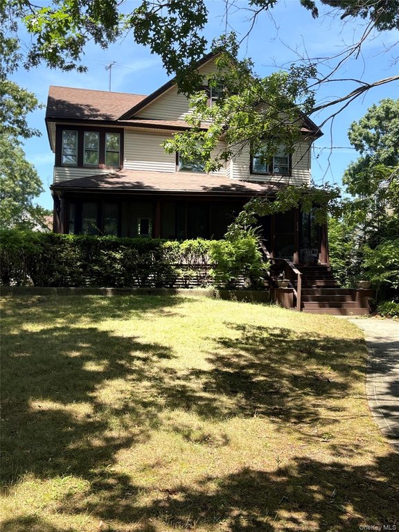
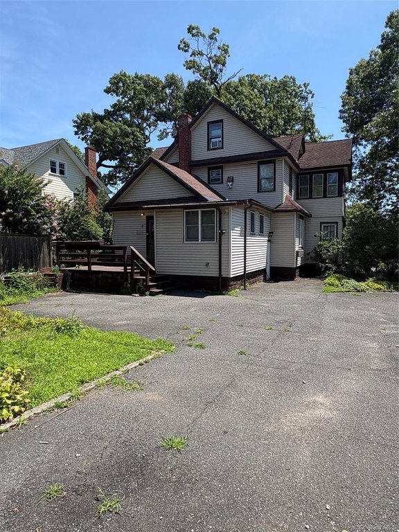
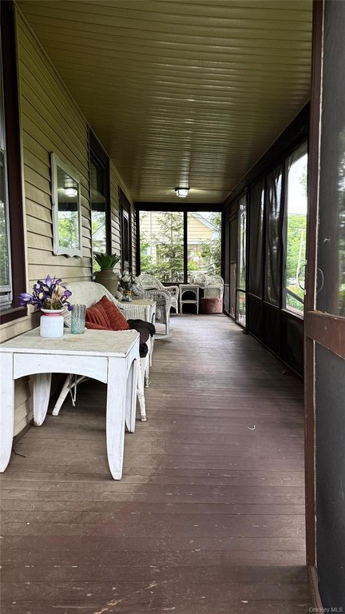
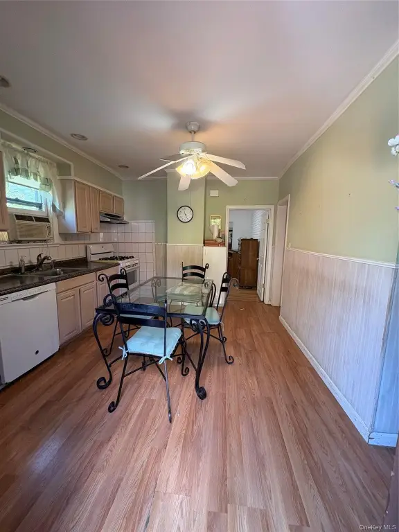
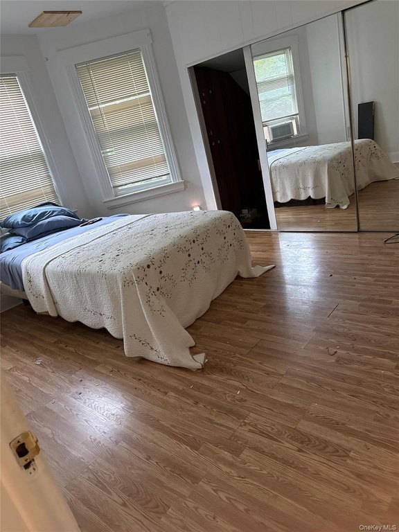
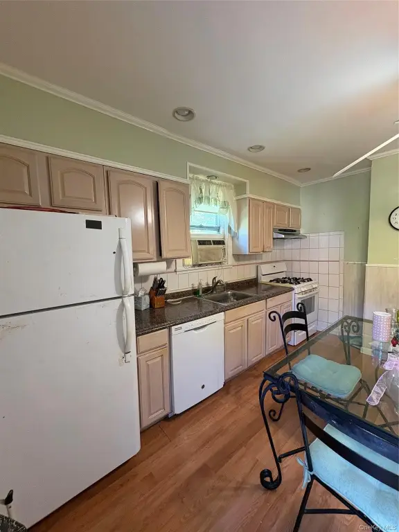
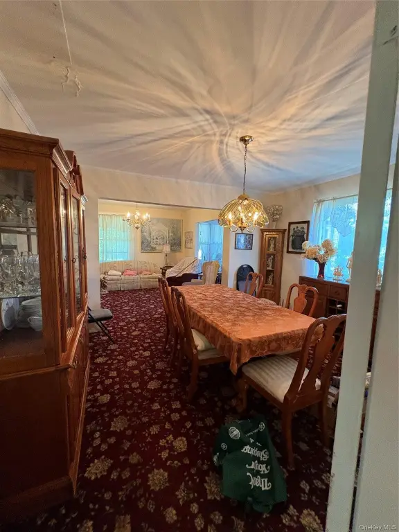
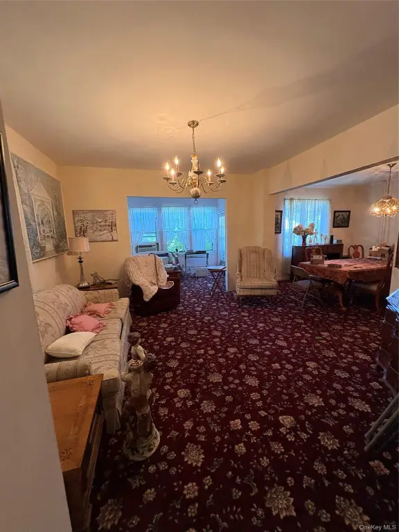
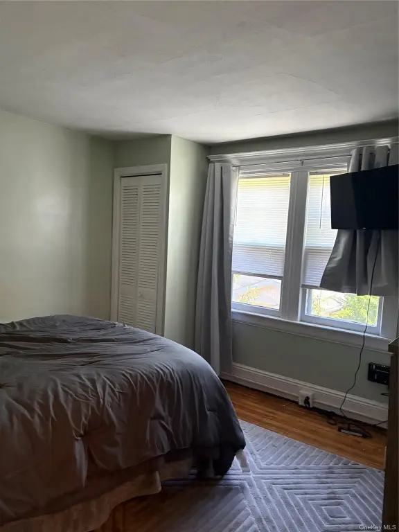
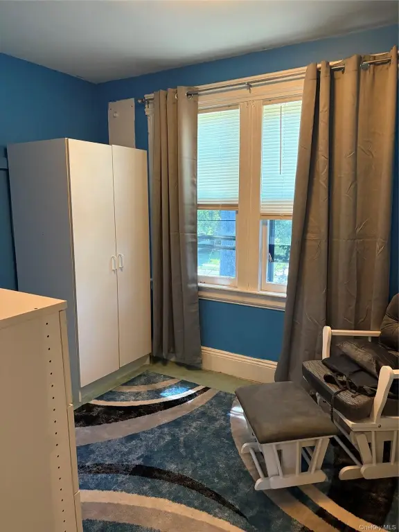
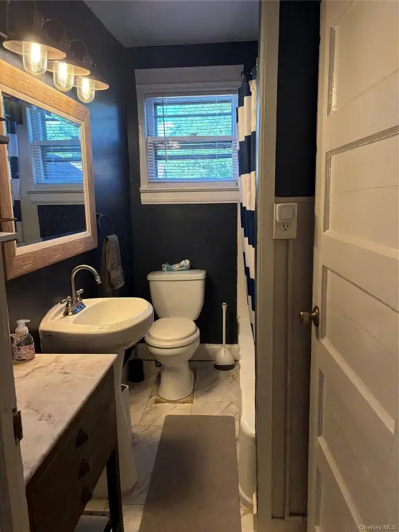
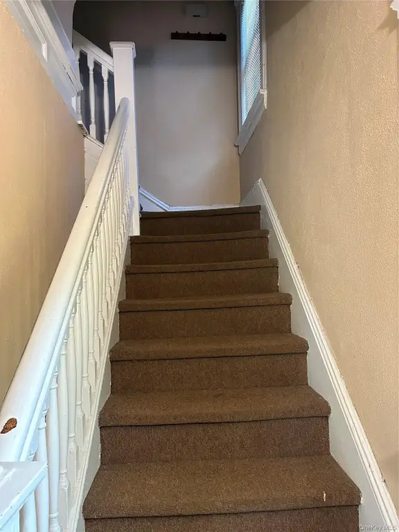
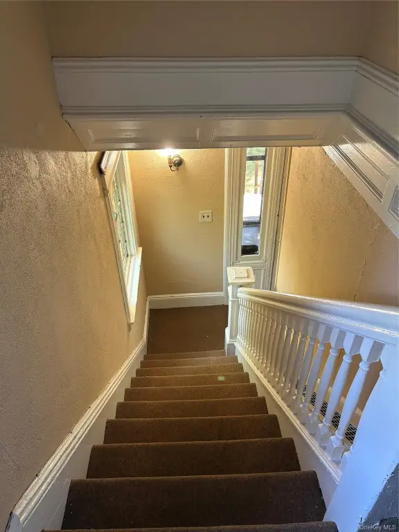
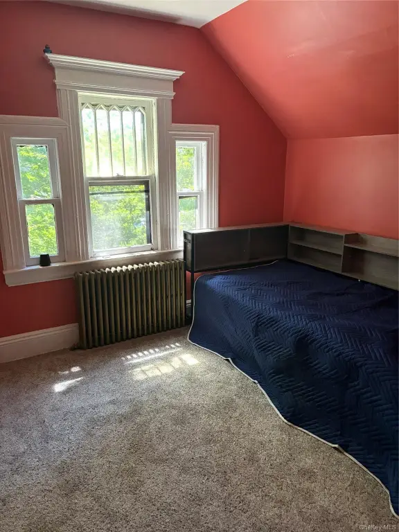
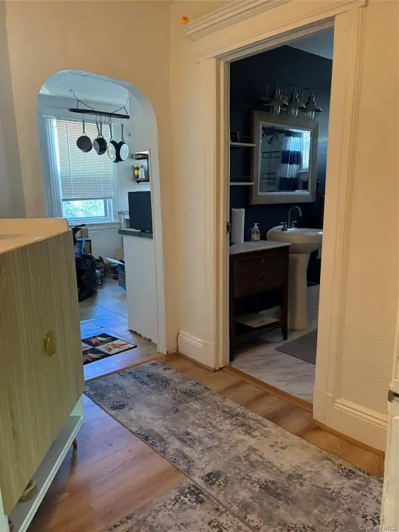
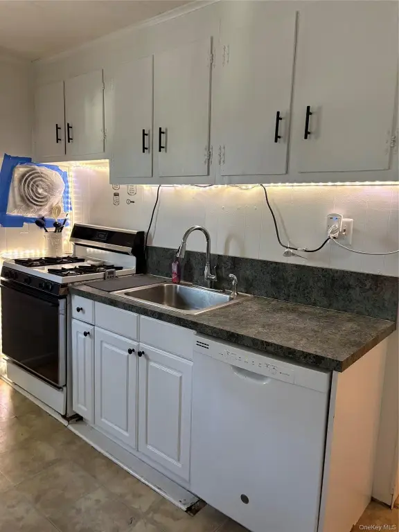
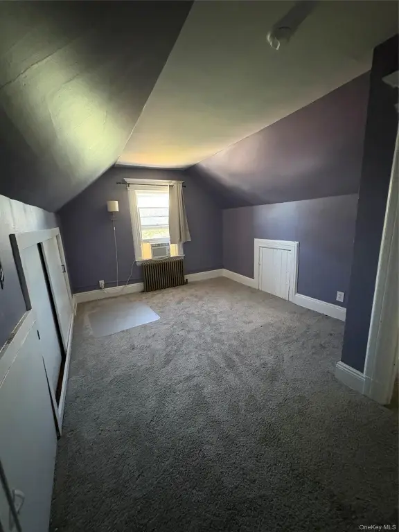
This legal two-family duplex offers flexible, multi-level living with separate areas for day-to-day use. The first floor includes a sunroom that can be converted into a bedroom, a spacious living room, formal dining room, eat-in kitchen, one generously sized bedroom, and a full bath with a separate shower and jacuzzi tub. A laundry room is also present, with possible use as an additional bedroom. The fully finished basement features both interior and exterior access. The second-floor apartment has its own private entrance and includes two bedrooms, an eat-in kitchen, an oversized living room, a formal dining room, and a full bath. The third floor provides two additional finished bedrooms for extended-family, guest, office, or hobby flexibility.
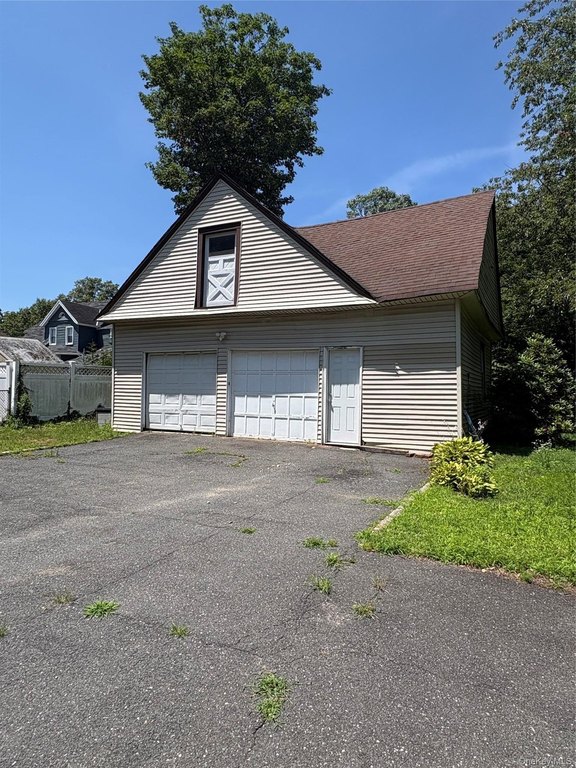
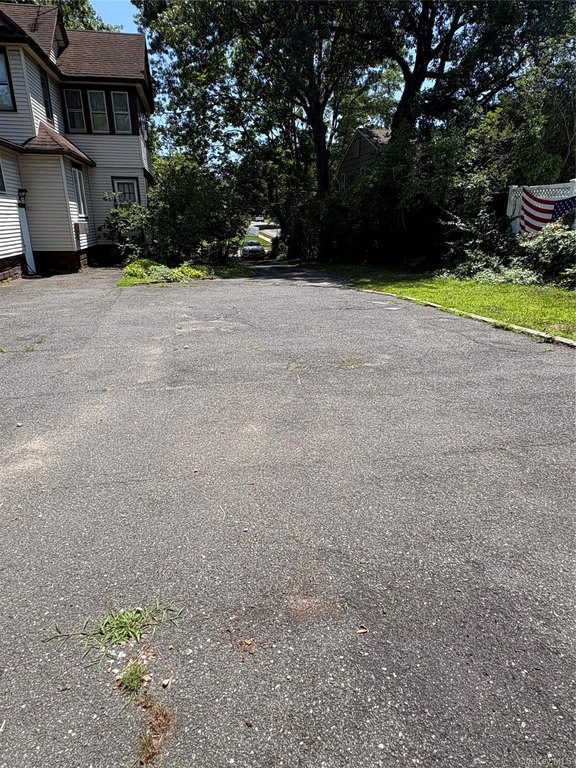
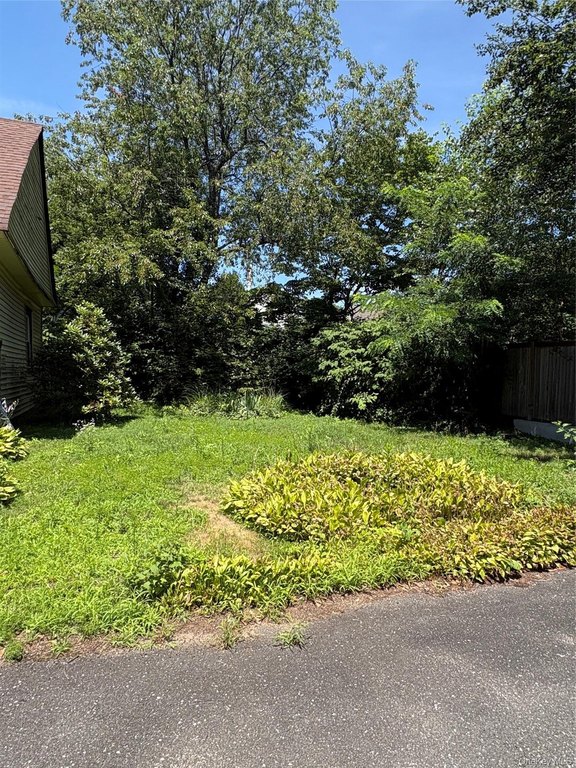
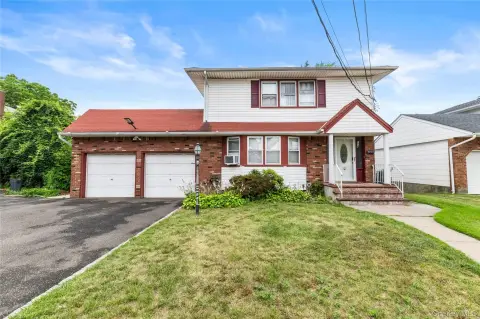
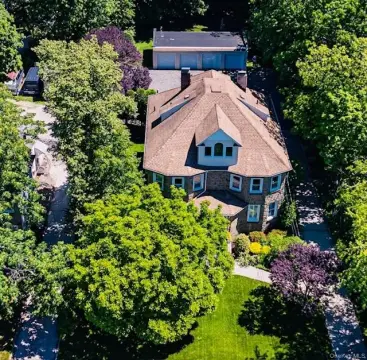
Set on a 0.3444-acre lot, the property includes a long private driveway and a large three-car garage with a loft for storage and workshop use. The home is frame construction and was built in 1909, with natural gas heat and window or wall/window unit cooling. Public water and public sewer are available.
Interior features include formal dining and an in-law floorplan elements, along with high ceilings, storage, and washer/dryer hookup.
Set on a 0.3444-acre lot, the property includes a long private driveway and a large three-car garage with a loft for storage and workshop use. The home is frame construction and was built in 1909, with natural gas heat and window or wall/window unit cooling. Public water and public sewer are available.
Interior features include formal dining and an in-law floorplan elements, along with high ceilings, storage, and washer/dryer hookup.
Key Highlights
- Legal two‑family layout with private entrance for the second‑floor apartment
- 0.3444‑acre lot with long private driveway
- Large three‑car garage with loft plus oversize garage and driveway parking
Property Analytics
Property Profile
Current Use
Lease Details
2
Residential units
Location Intelligence
Trade Area within ½ mile
733
Businesses Nearby
Explore this area
Business Placement
Demographics for 11570, NY
29,023
Population
11,368
Households
2.6
Avg Household Size
42
Median Age
62%
College-Educated
95%
High-School Grad
3.6 sq mi
ZIP Area
8,062
Density / Sq Mi
$147,784
Median Household Income
$91,332
Median Earnings
$1,804
Median Rent
$786,600
Median Home Value
Market
Vacancy Rate% for Multifamily in Northeast region

Questions? Ask Rey
Realmo’s AI knows this listing — price, zoning, demand, history. Ask anything.




Frequently Asked Questions
What type of property is this?
Duplex - Legal two-family home with flexible living space, private entrances, and a large driveway plus three-car garage with loft.
Where is this duplex located?
The property is located at 254 Hempstead Avenue Rockville Centre, NY.
What is the asking price?
The asking price for this property is $1,375,000.
What are key features of this property?
This property features: Legal two‑family layout with private entrance for the second‑floor apartment; 0.3444‑acre lot with long private driveway; Large three‑car garage with loft plus oversize garage and driveway parking


