Office Suite With Exterior
For Lease
$13 SF/Yr
2530 Abarr Dr, Loveland, CO 80538
Commercial Lease, Loveland, CO
Space SizeContact for details
Lot Size0.38 Acres
Days on Market203
Property Features for 2530 Abarr Dr
General Information
Property type
Commercial Lease
Property subtype
Office
Zoning
R3-UD
Subdivision
Northwest Nine
Lot features
Abuts Pond/ Lake, Paved, Curbs, Gutters, Sidewalks
View
Water
Elementary school
Namaqua
High school
Loveland
Elementary school district
Thompson R2-J
Middle school district
Thompson R2-J
High school district
Thompson R2-J
Standard status
Active
APN
R1578014
Lot size
0.38 Acres
Taxes and HOA fees
Tax Year
2024
Utilities
Utilities
Natural Gas Available
Sewer type
Public Sewer
Heating system
Forced Air
Cooling system
Central Air
Amenities
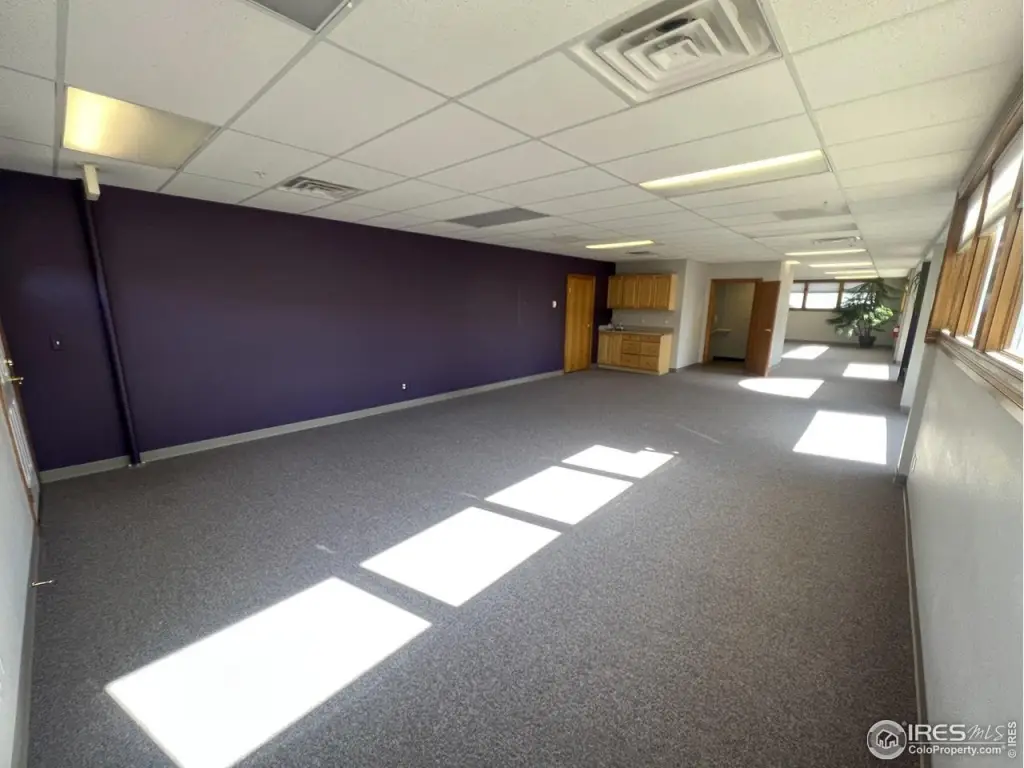
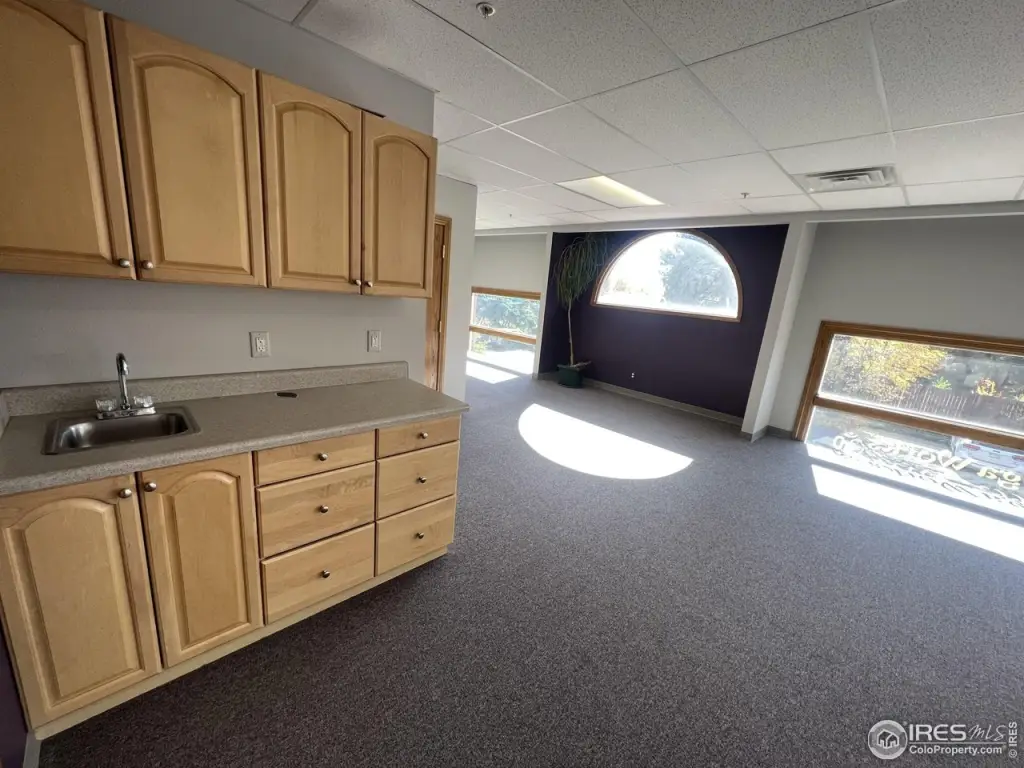
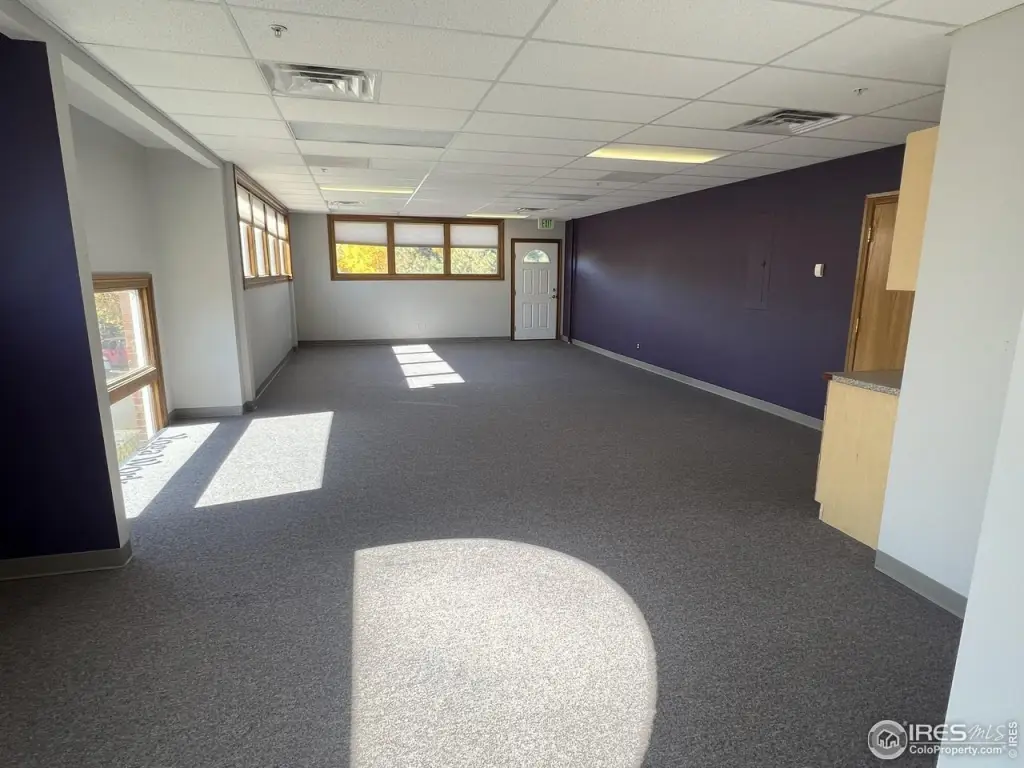
kitchenette
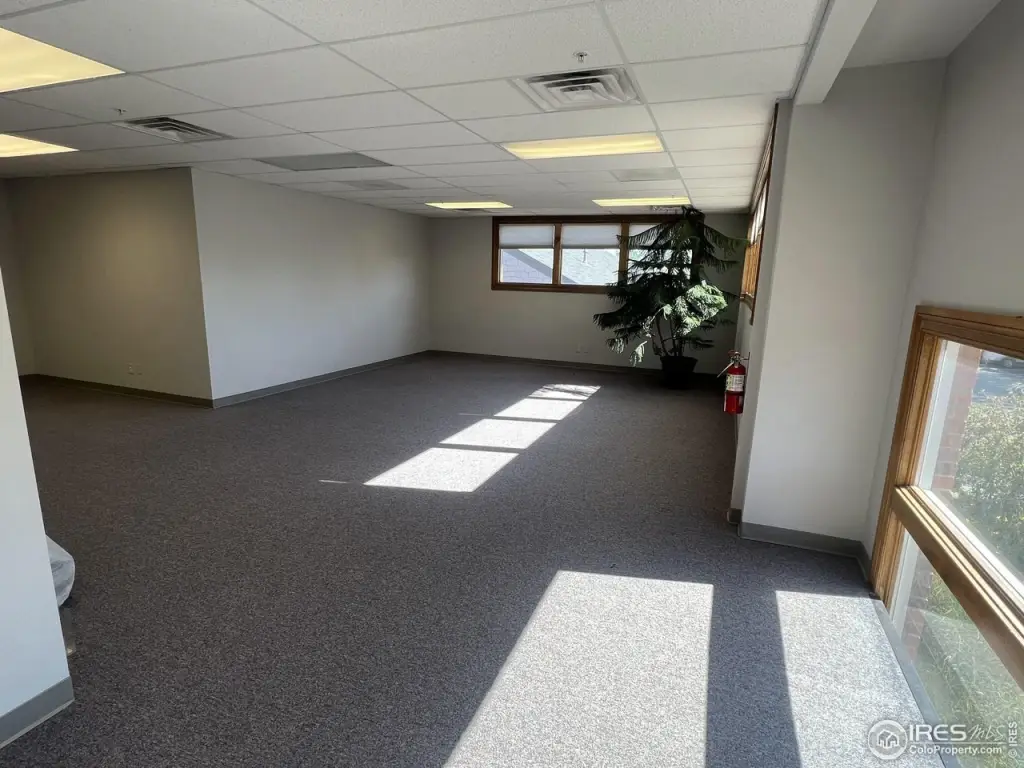
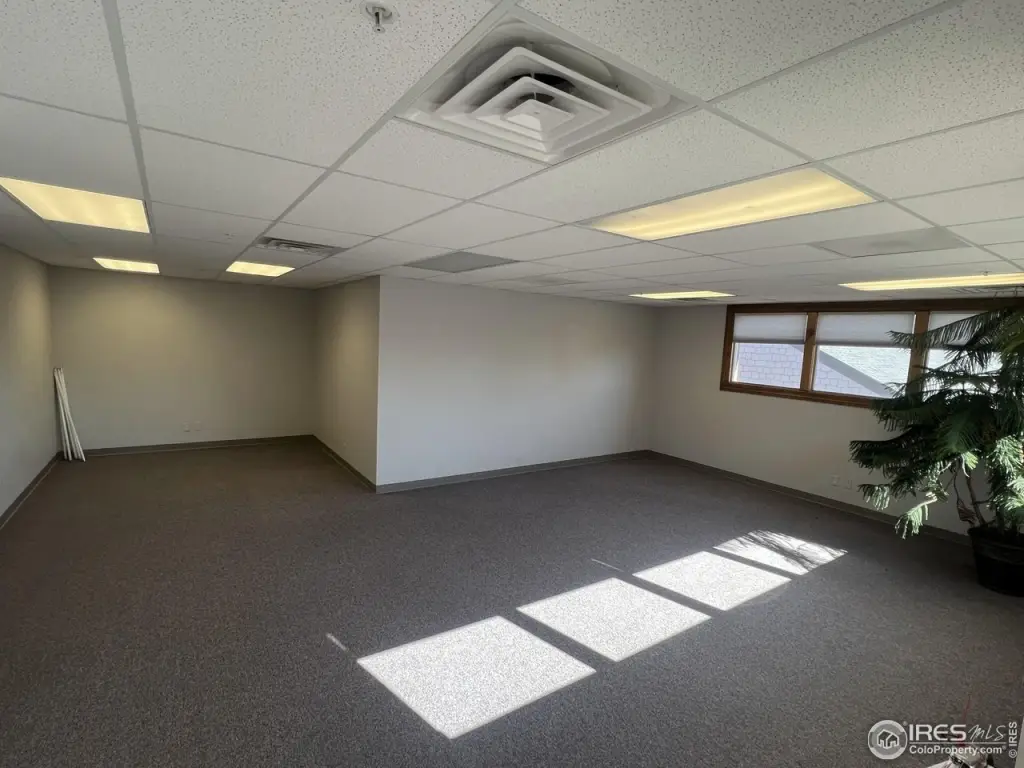
large windows with natural light and views
Building Details
Year built
2001
Building materials
Frame, Brick
Roof type
Composition
Listing Agency:
LC Real Estate Group, LLC
(970) 667-7000
Listed By:
Christopher D Johnston · License #FA.100065188
(970) 420-5652
Added: Feb 3
Changed: Aug 19
Last Checked: Aug 25 at 12:06PM
MLS# 1051366
Copyright © 2026 IRES MLS. All rights reserved. All information provided by the listing agent/broker is deemed reliable but is not guaranteed and should be independently verified.
Investment Insights
Based on property information with market context.

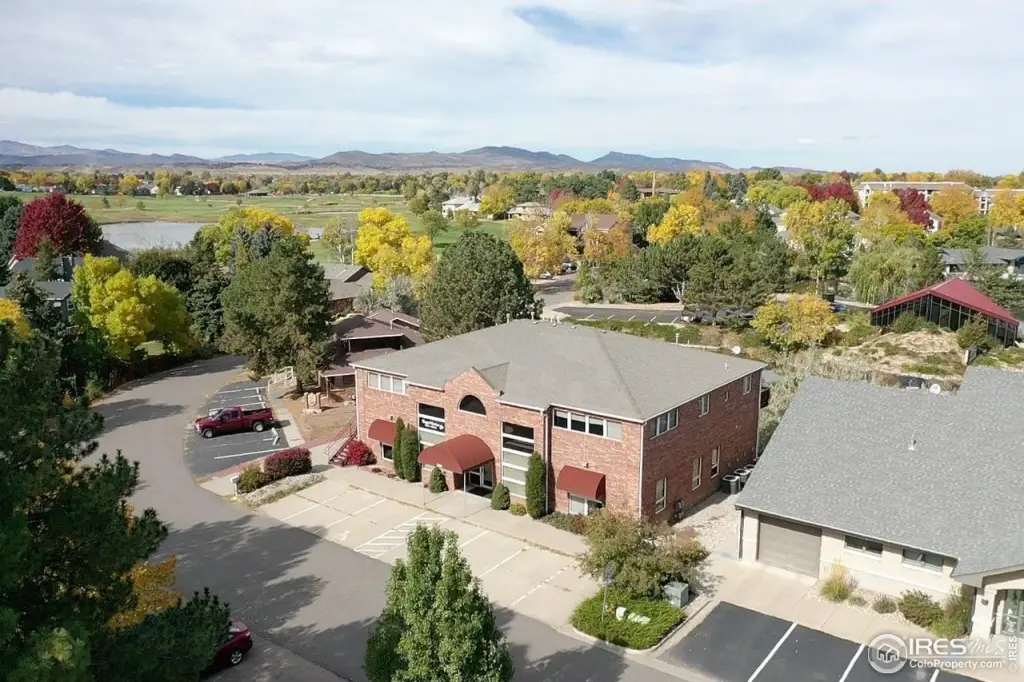
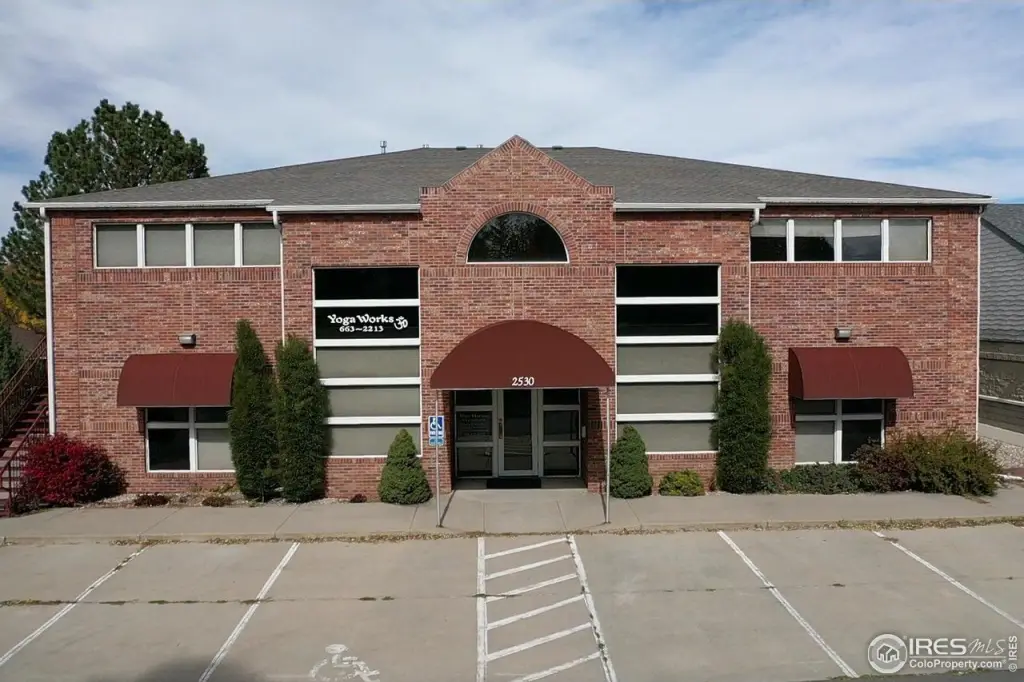
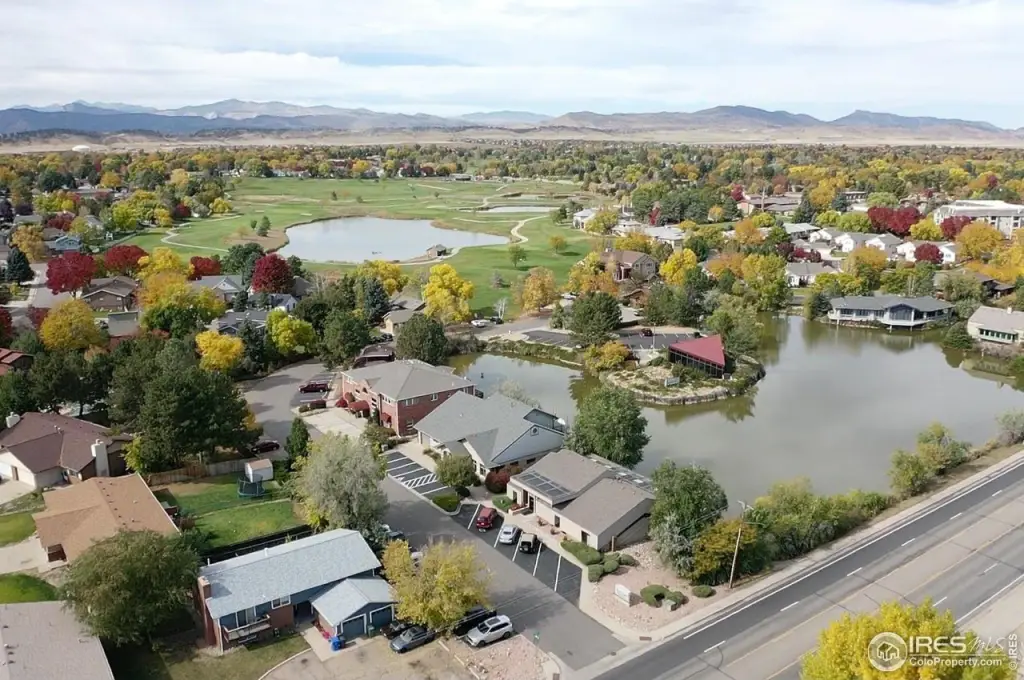
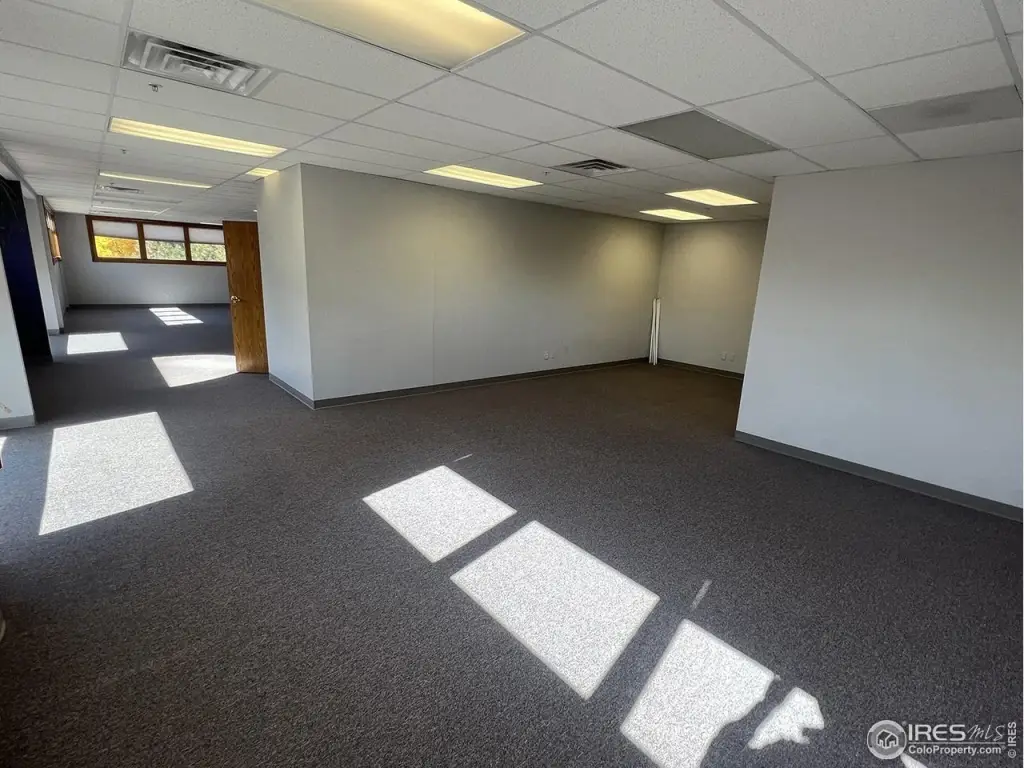
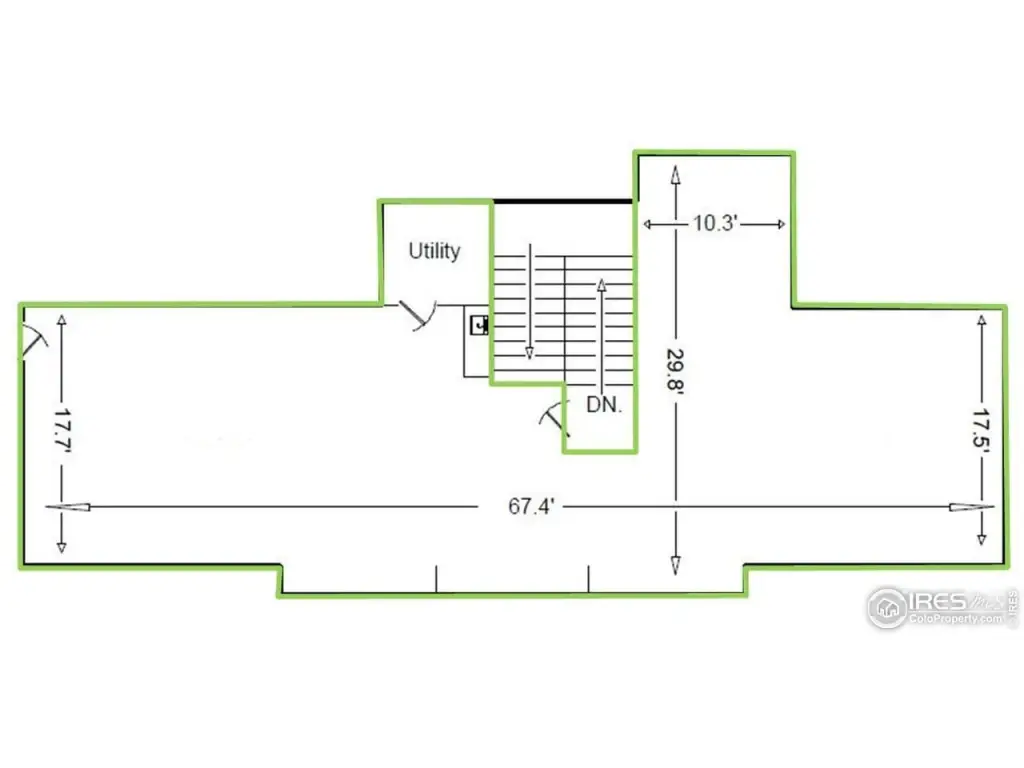
Suite 200 is an upstairs office unit within a 2001 building, with entry from the interior common stairway and a separate exterior doorway on the west side. The layout includes a broad open workspace, a second open area that can support privacy through tenant-specific separation, and a kitchenette. Large windows bring in natural light and face a medical office park. The property is positioned near Abarr Lake and across from Lake Loveland, with access just off N. Taft Ave. Construction includes frame and brick materials, while central air and forced-air heat serve the building. Natural gas is available, and the property connects to public sewer. The site is identified with R3-UD zoning and includes 0.38 acres.
Key Highlights
- Suite 200 includes both interior stairway access and a separate west‑side exterior entry
- Large windows provide natural light with views toward a medical office park
- Open layout includes a main workspace, secondary open area, and kitchenette
Property Analytics
Property Profile
Current Use
Lease Details
NNN (Triple Net)
Lease Type
$1.95 /SF/Yr
CAM
Location Intelligence
Trade Area within ½ mile
501
Businesses Nearby
Explore this area
Business Placement
Demographics for 80538, CO
49,084
Population
21,923
Households
2.2
Avg Household Size
43
Median Age
42%
College-Educated
96%
High-School Grad
102.2 sq mi
ZIP Area
480
Density / Sq Mi
$85,057
Median Household Income
$49,074
Median Earnings
$1,730
Median Rent
$472,200
Median Home Value
Market
Lease Benchmarks for Loveland, CO
$15.16 /SF/Yr
Avg Asking Price
$8.5–$35 /SF/Yr
Price Range
3,079 SF
Avg Space Size
This space is priced 14% below the average of $15.16 /SF/Yr.
Vacancy Rate% for Office in West region

Questions? Ask Rey
Realmo’s AI knows this listing — price, zoning, demand, history. Ask anything.


Frequently Asked Questions
What type of property is this?
Office units - Upstairs workspace offers a kitchenette, open-plan areas, and separate access from outside.
Where is this office units located?
The property is located at 2530 Abarr Dr Loveland, CO.
What is the lease rate?
The lease rate is $13 SF/Yr.
What are key features of this property?
This property features: Suite 200 includes both interior stairway access and a separate west‑side exterior entry; Large windows provide natural light with views toward a medical office park; Open layout includes a main workspace, secondary open area, and kitchenette



