Residential Income Property with
For Sale
$2,100,000
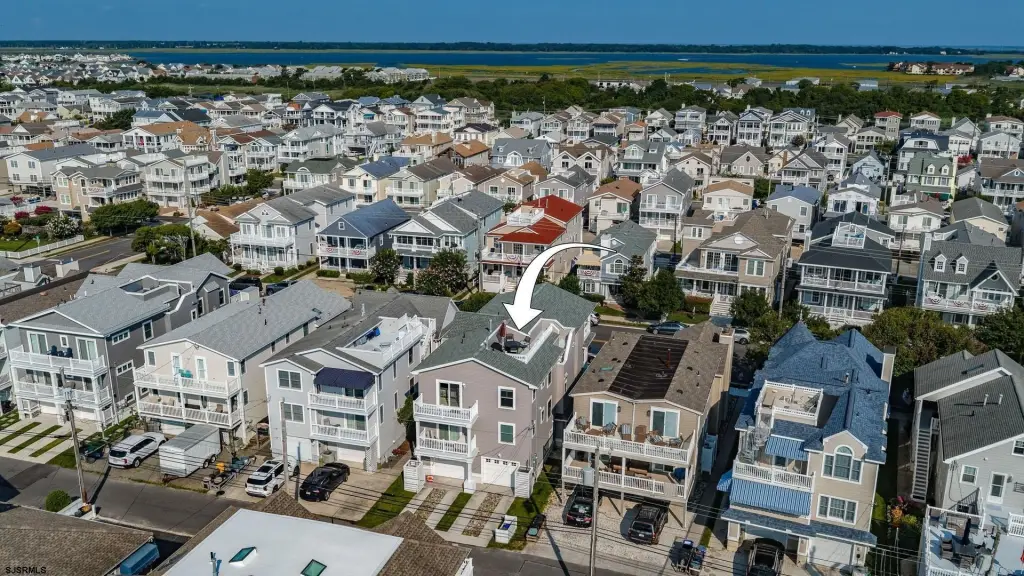
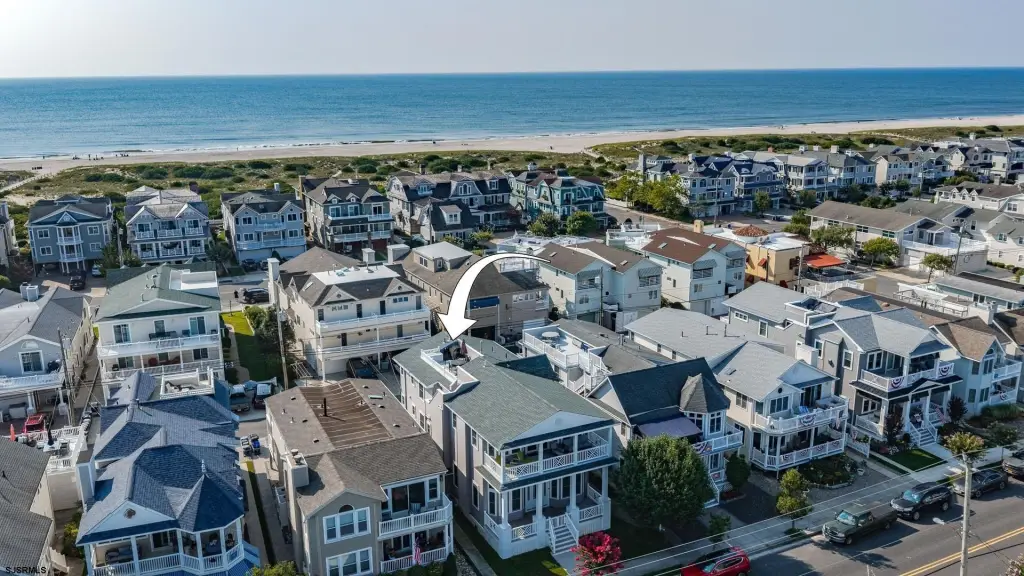
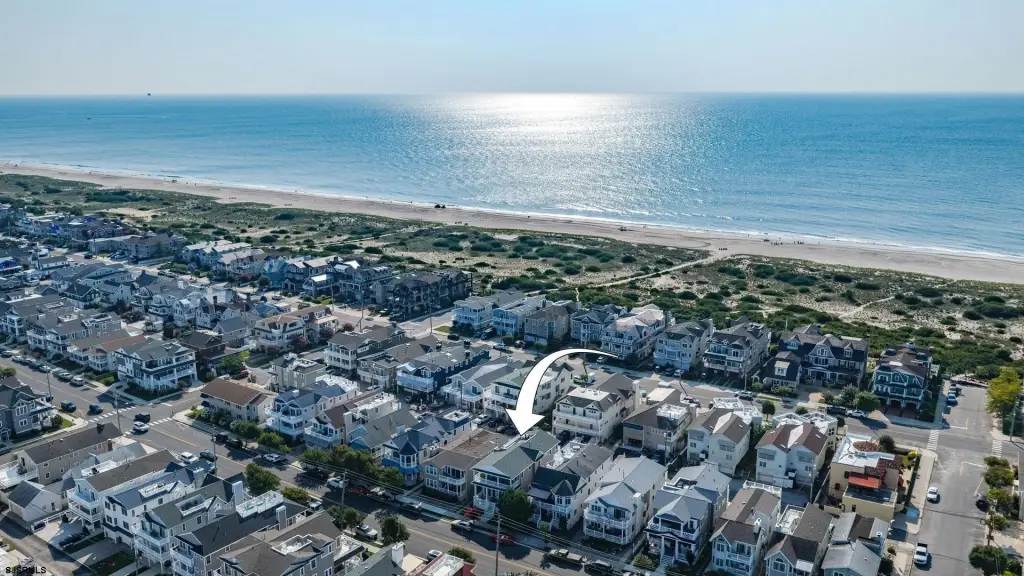
2529 Central Ave, Ocean City, NJ 08226
CONDOMINIUM, Duplex, Ocean City, NJ
Property SizeContact for details
Days on Market27
Property Features for 2529 Central Ave
General Information
Property type
Residential
Property subtype
Duplex
Bedrooms
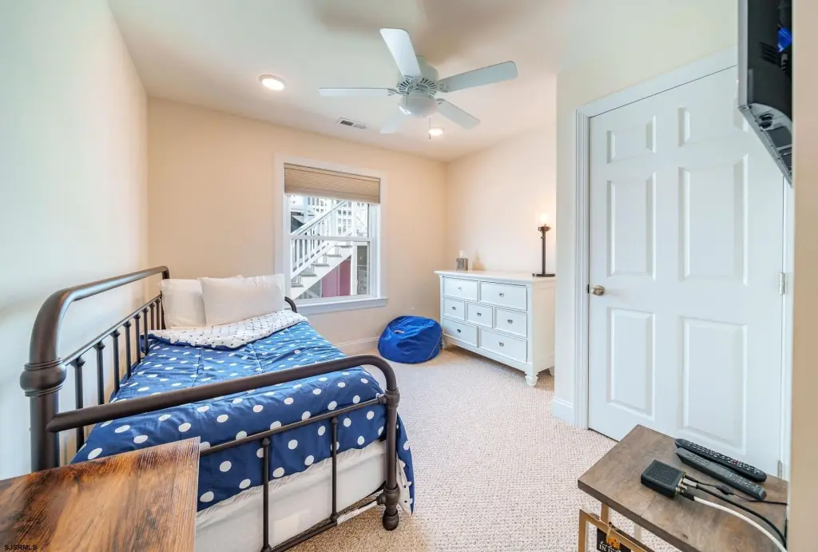
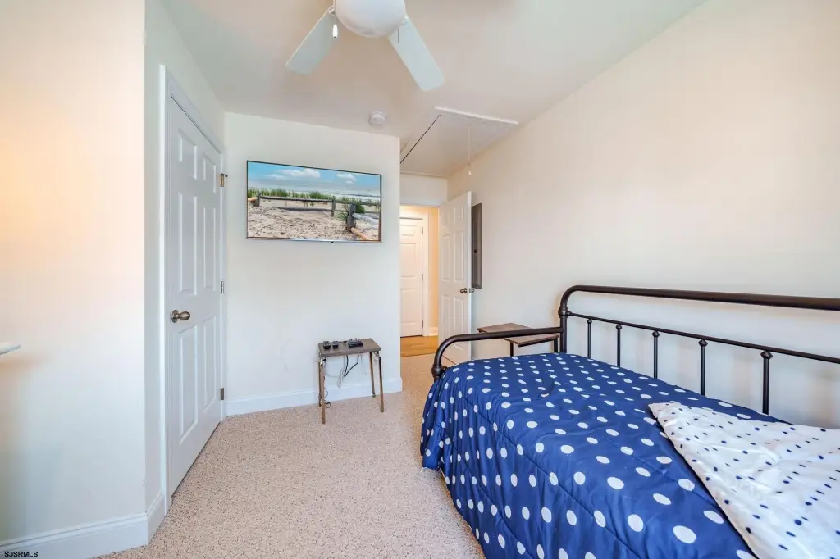
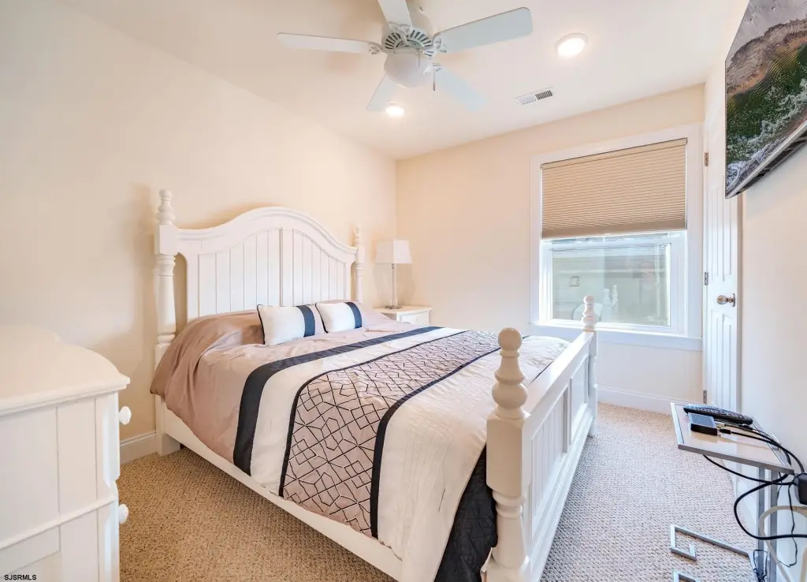
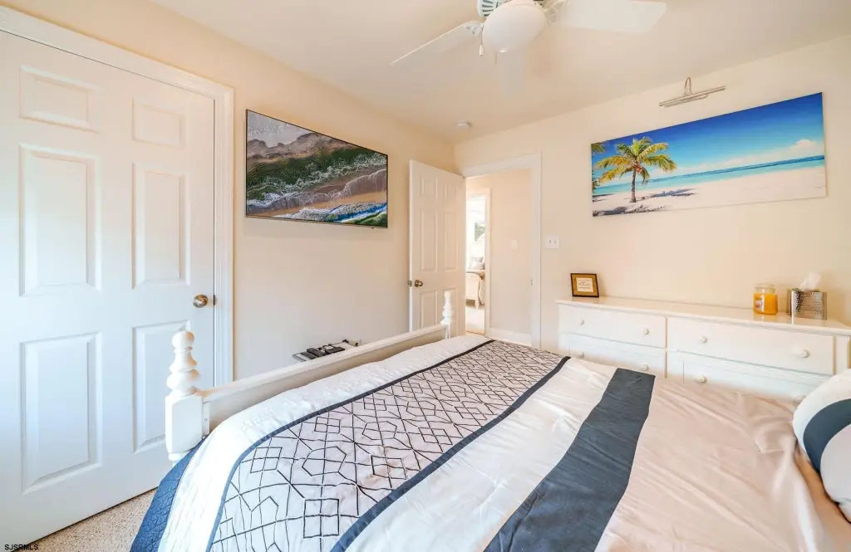
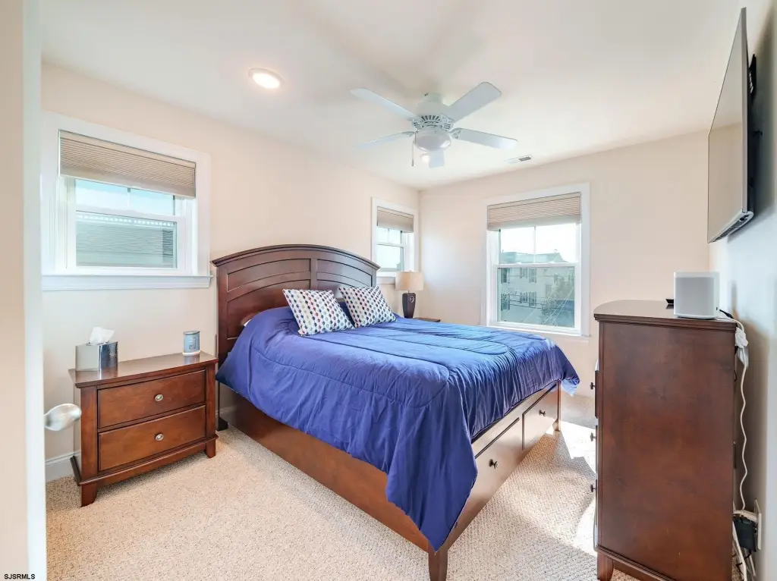
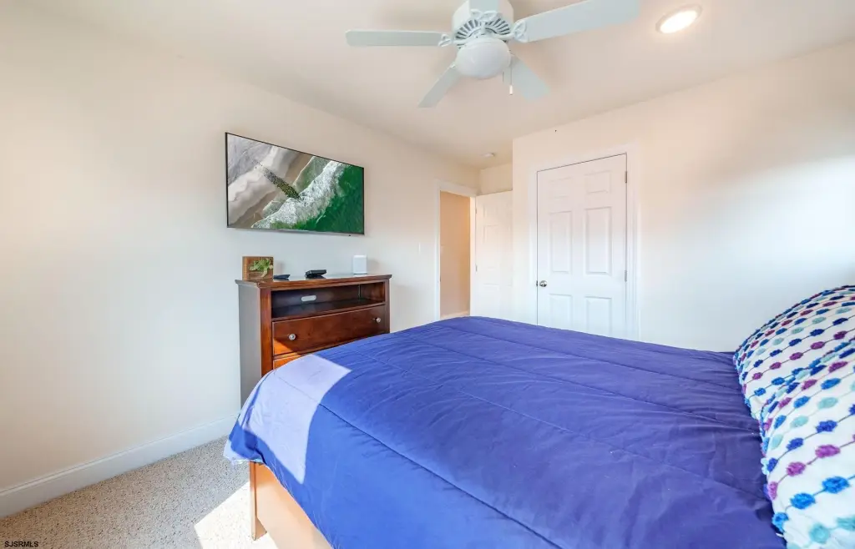
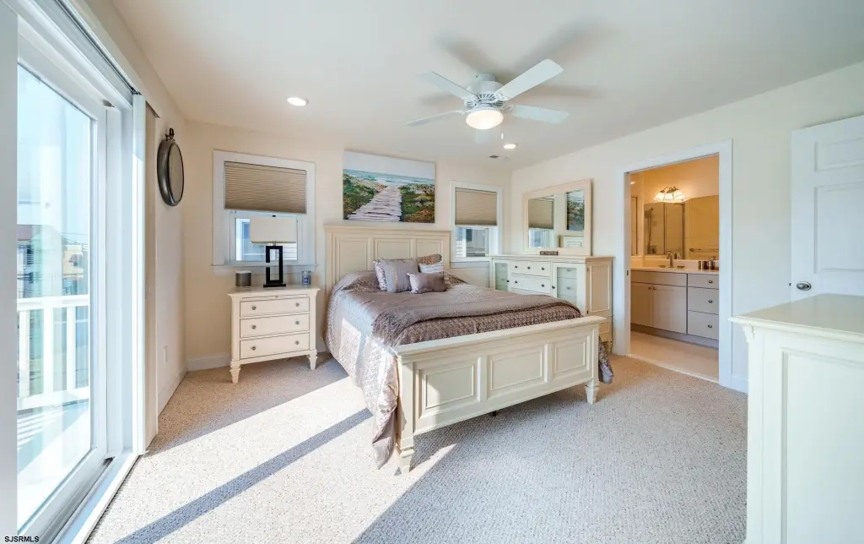
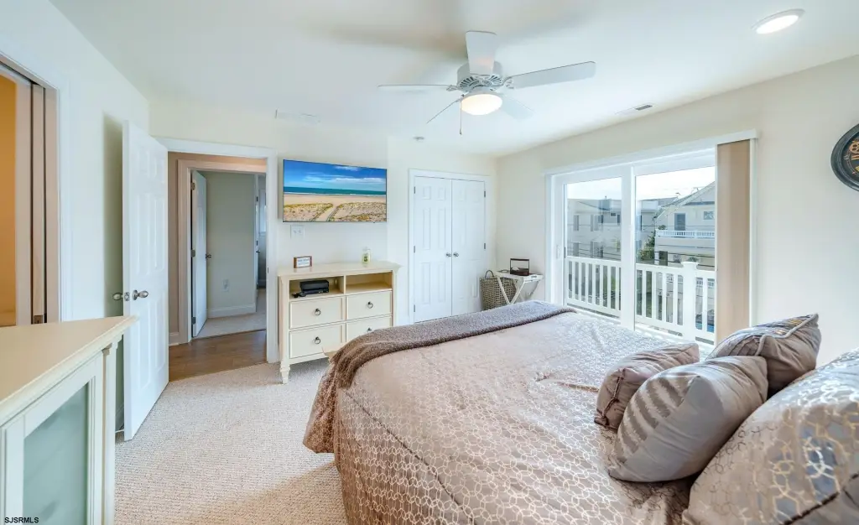
4
Bathrooms
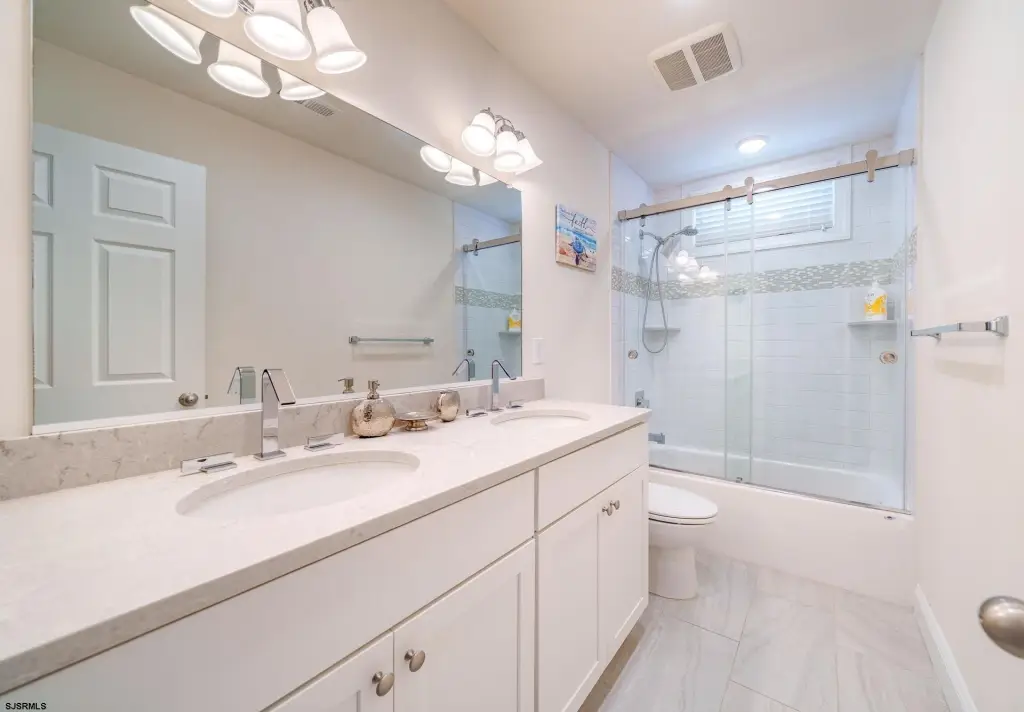
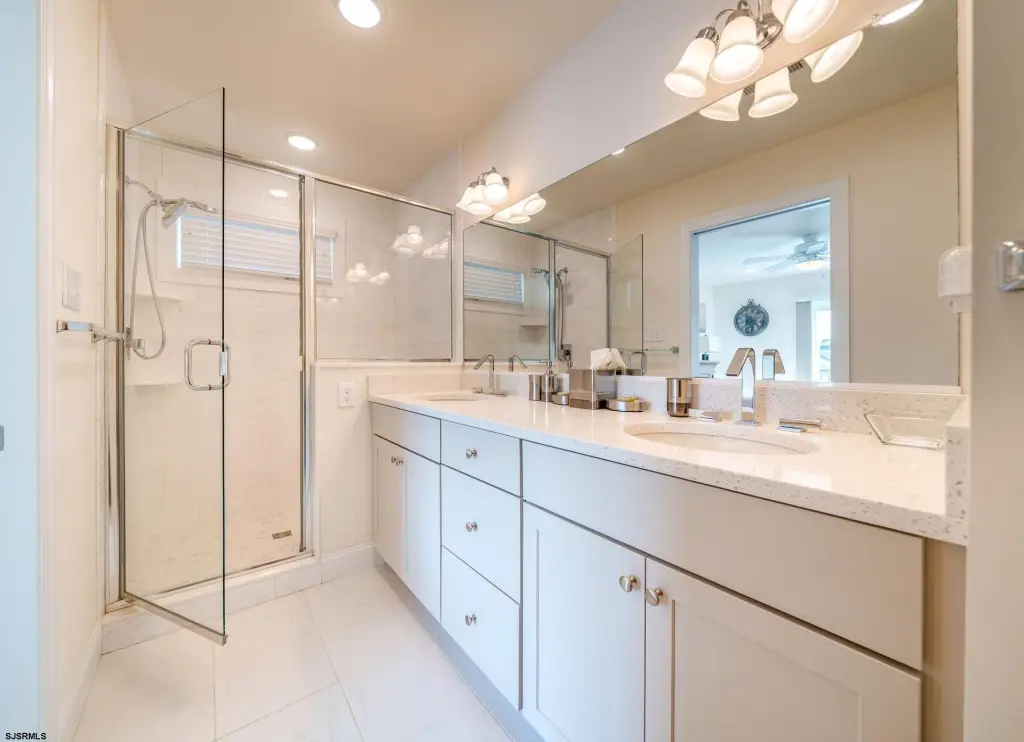
3
Full bathrooms
2
Half bathrooms
1
Rooms
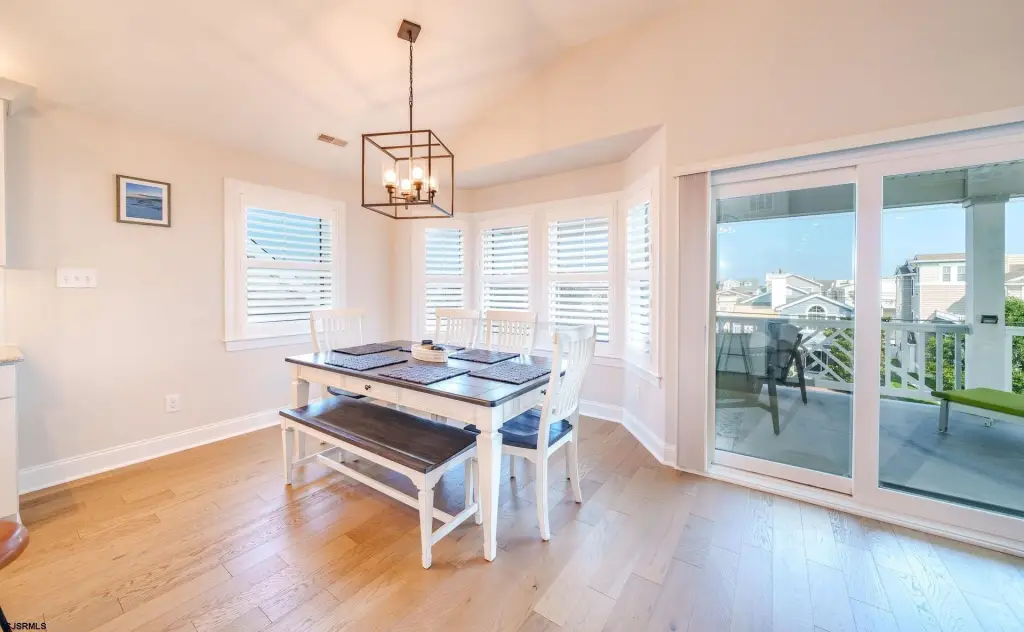
Bedroom 1, Bathroom 2, Bedroom 3, Bathroom 1, Dining Room, Bedroom 4, Bedroom 2, Bathroom 3
Pets allowed
Yes
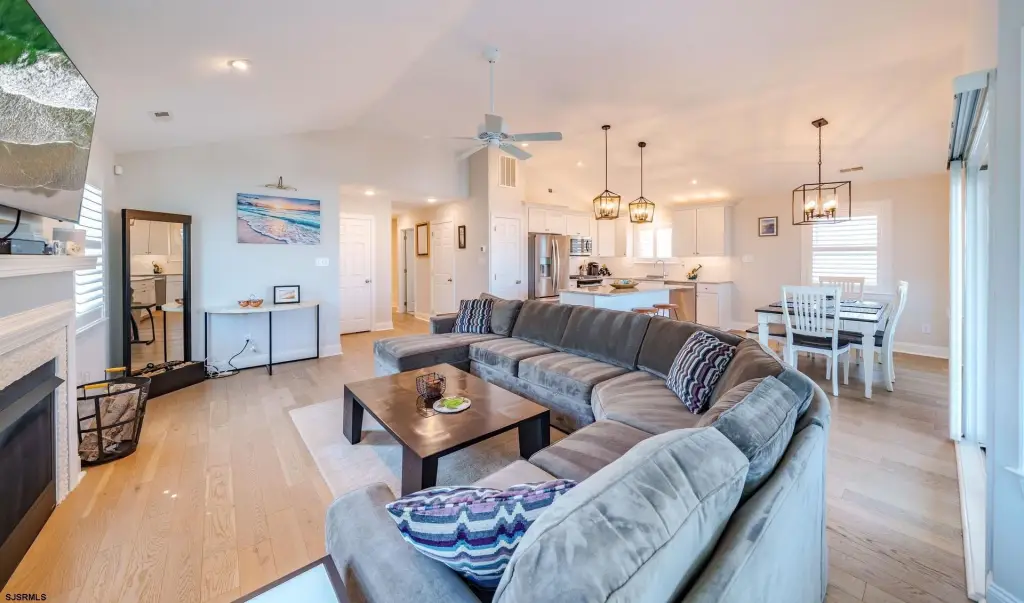
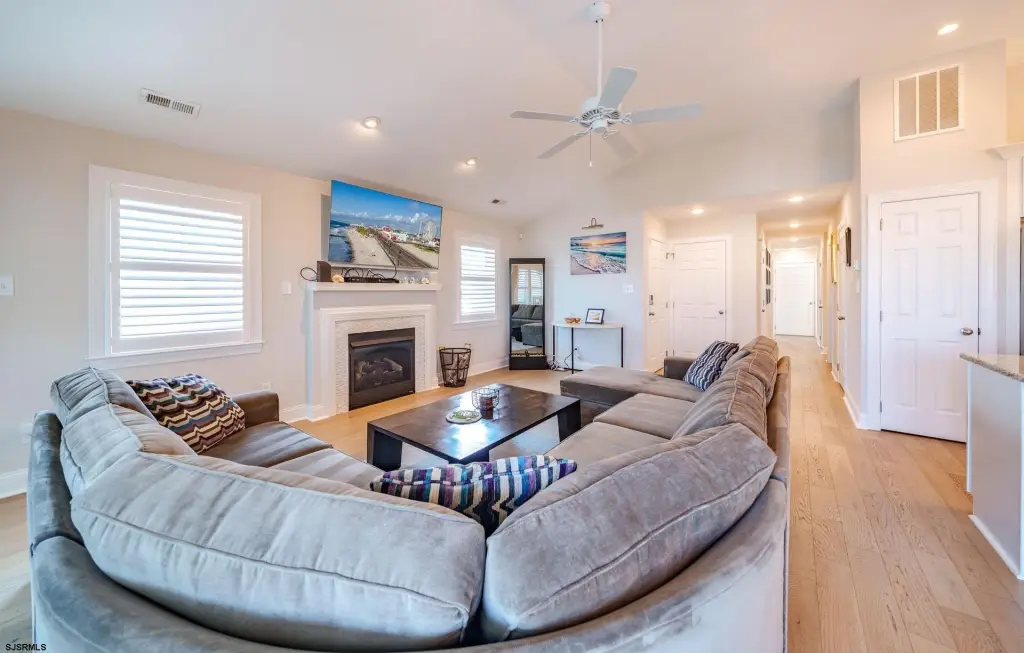
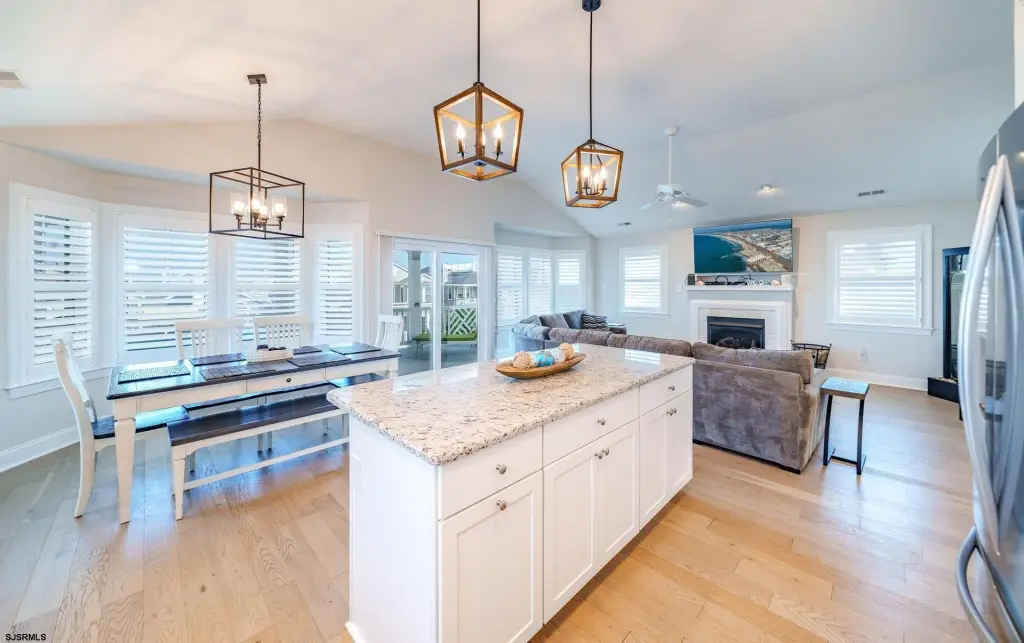
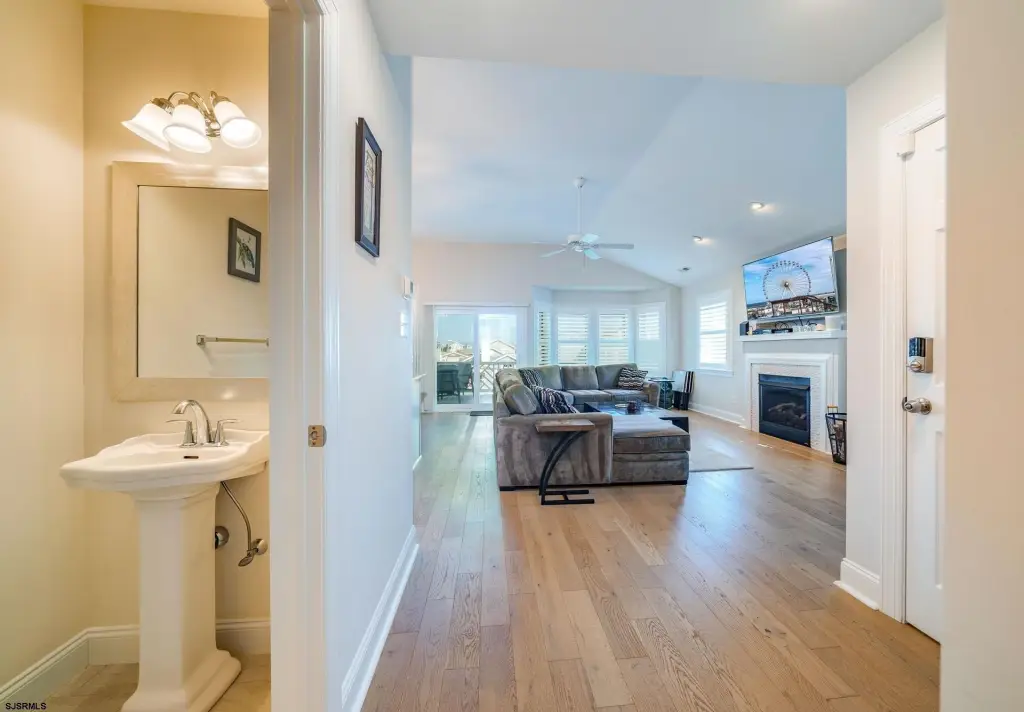
Fireplace
1
Appliances
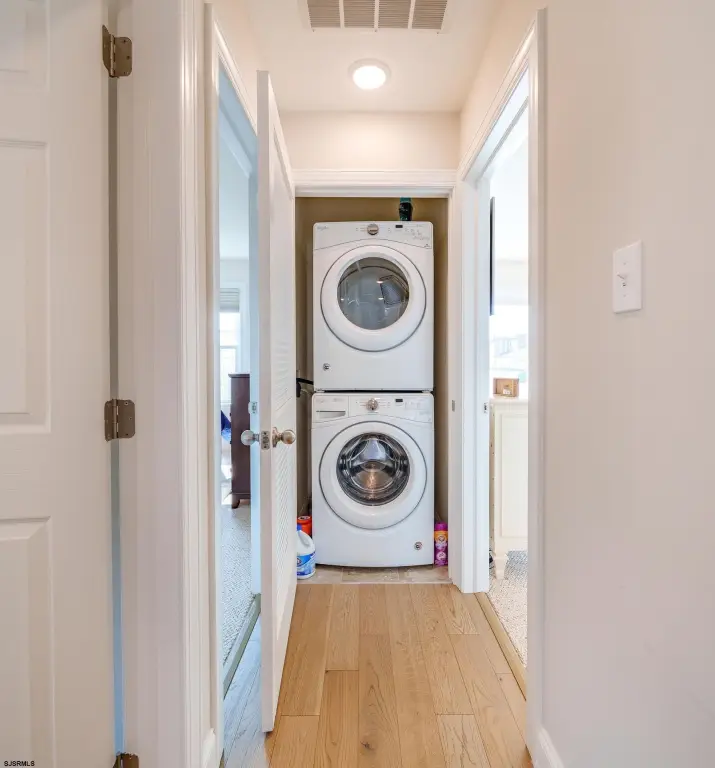
Dishwasher, Disposal, Dryer, Gas Stove, Microwave, Refrigerator, Self Cleaning Oven, Washer
Directions
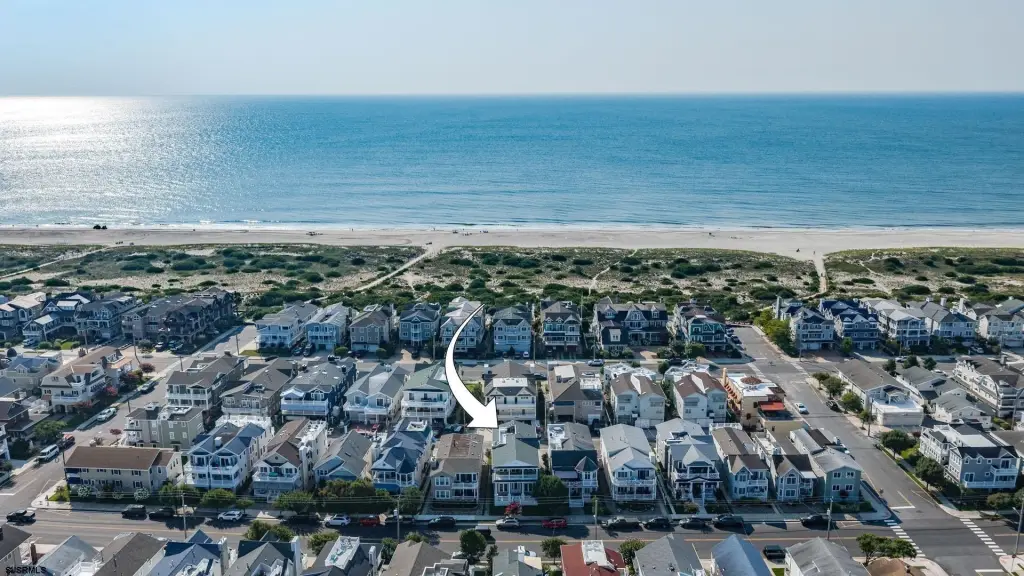
Straight off 34th st bridge, turn left Central Ave, property on right on 25th street.
Subdivision
Ocean City/Gold Coast
Standard status
Active
Taxes and HOA fees
Tax Year
2025
Tax Annual Amount
10157
Utilities
Sewer type
Public Sewer
Heating system
Natural Gas, Forced Air
Cooling system
Ceiling Fan(s), Central Air
Water source
Public
Amenities
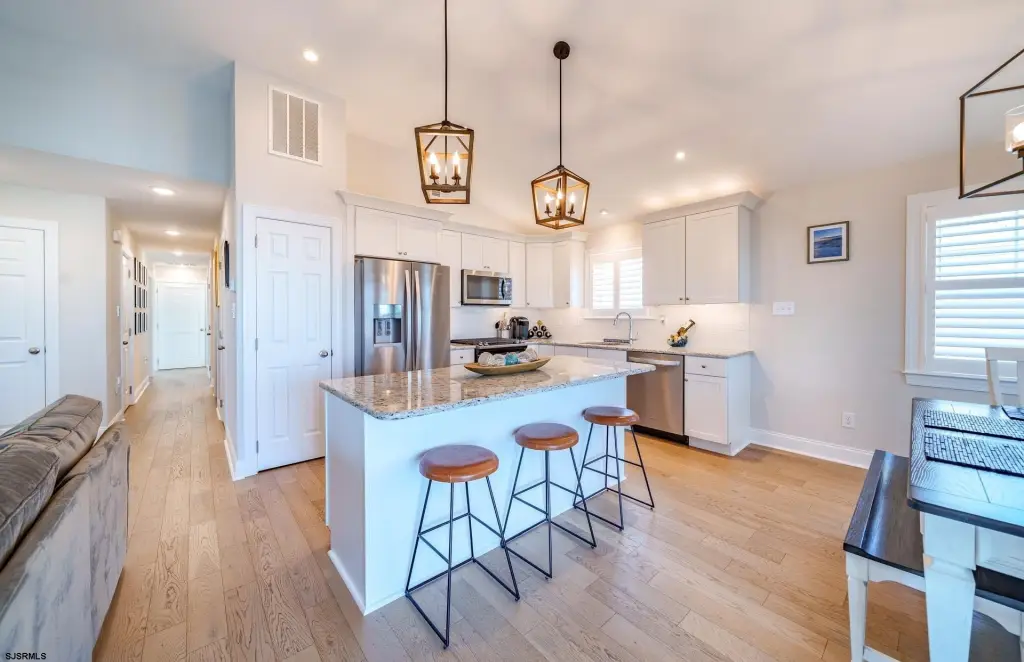
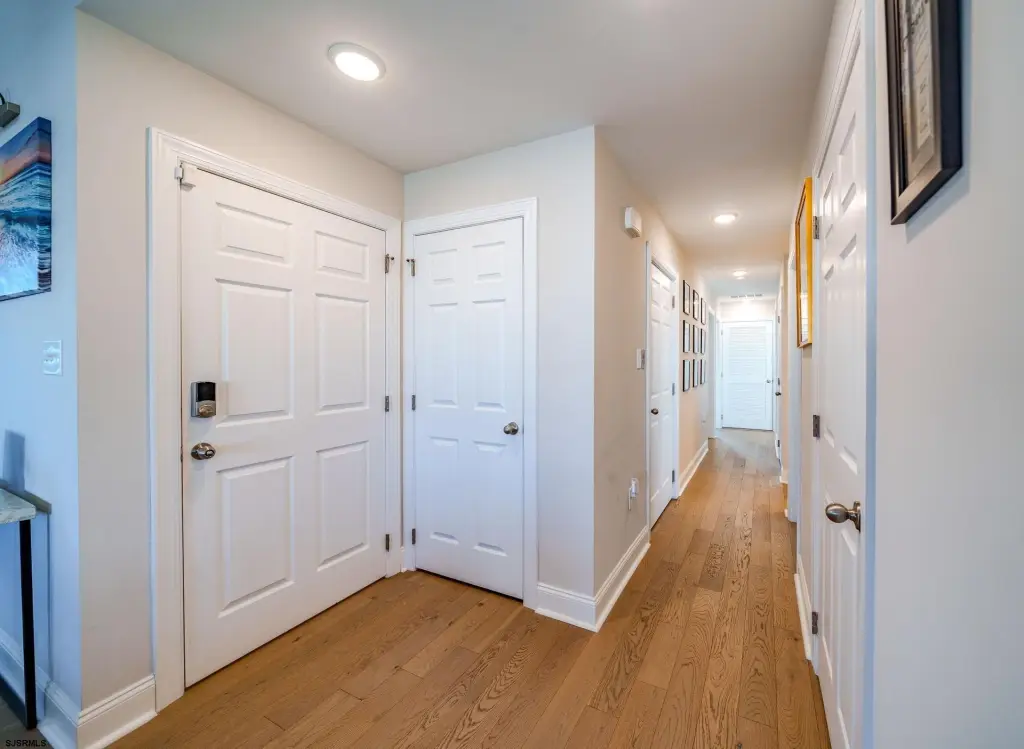
hardwood floors
under cabinet lighting
plantation shutters
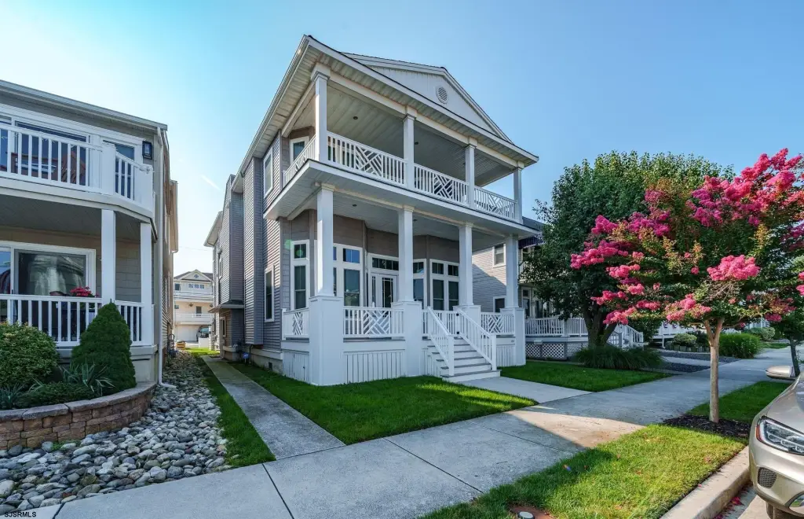
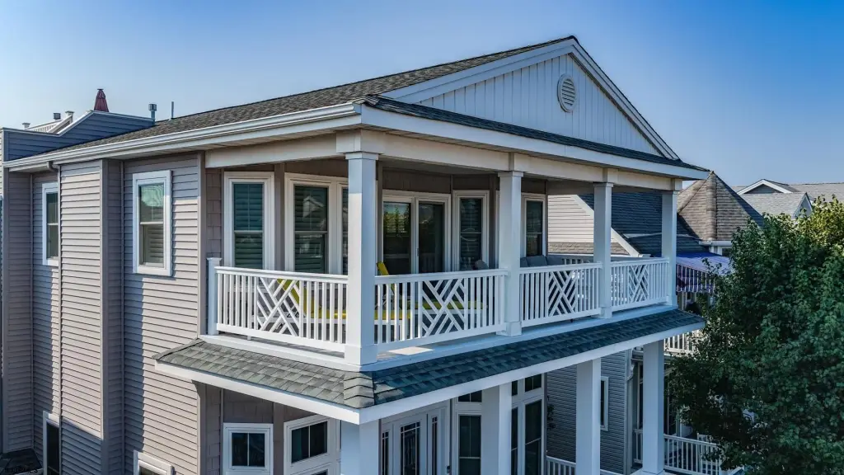
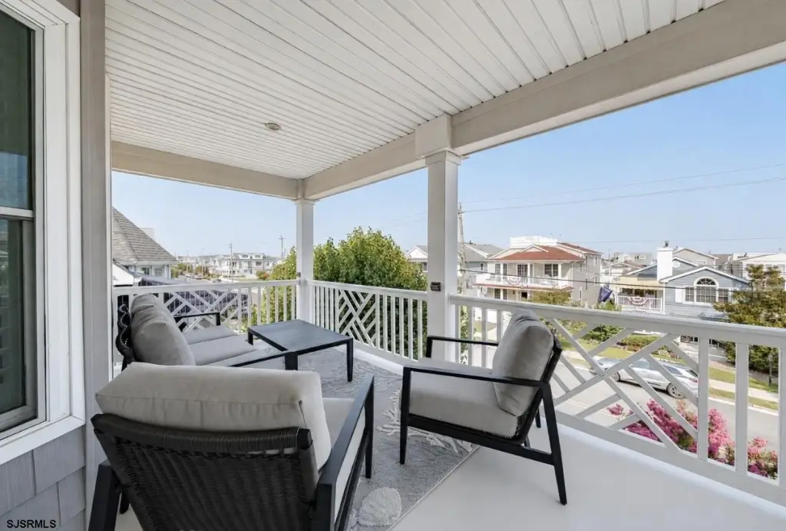
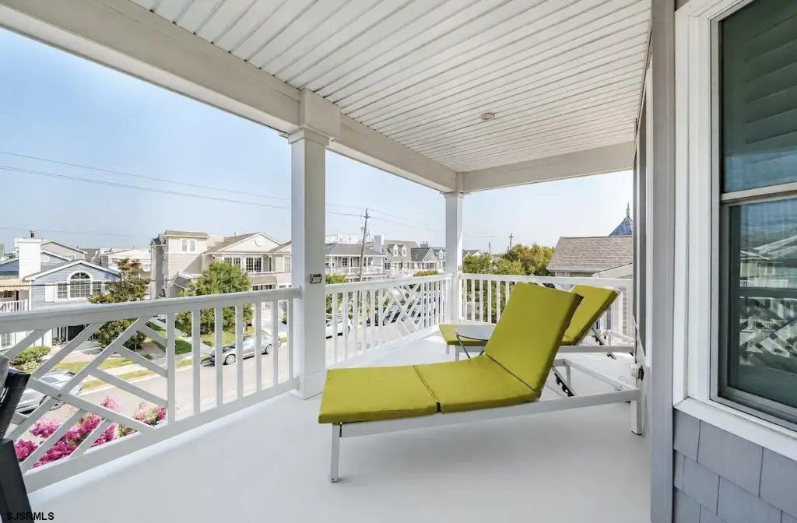
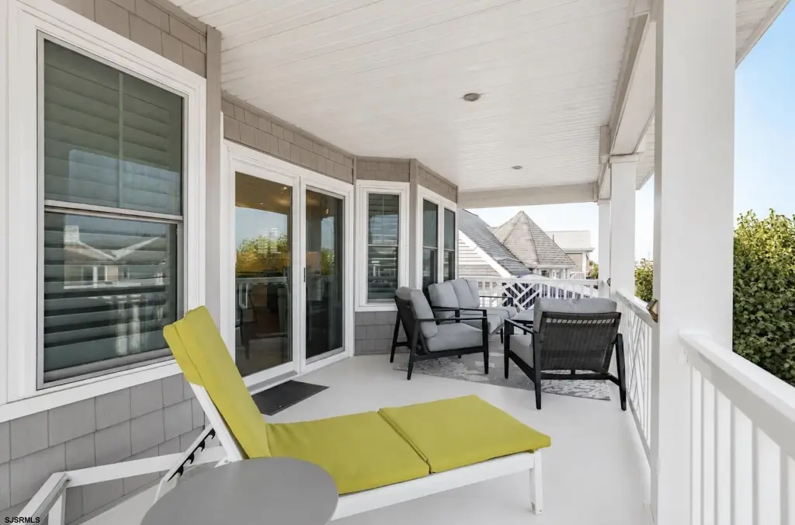
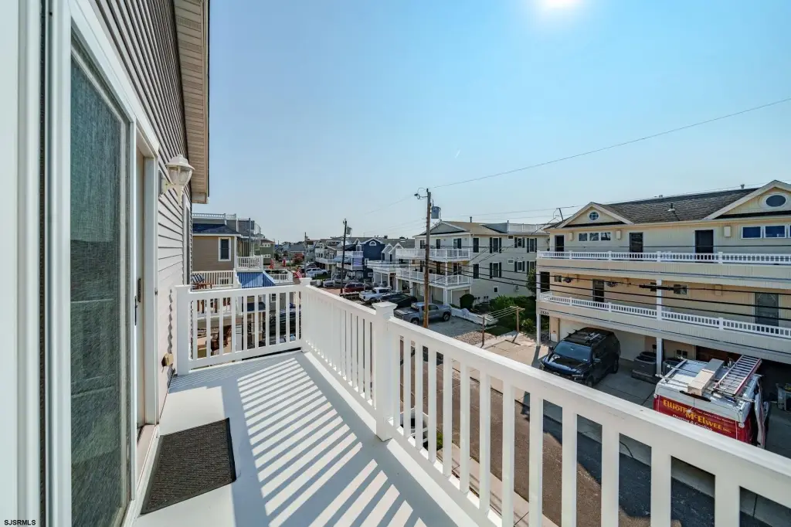
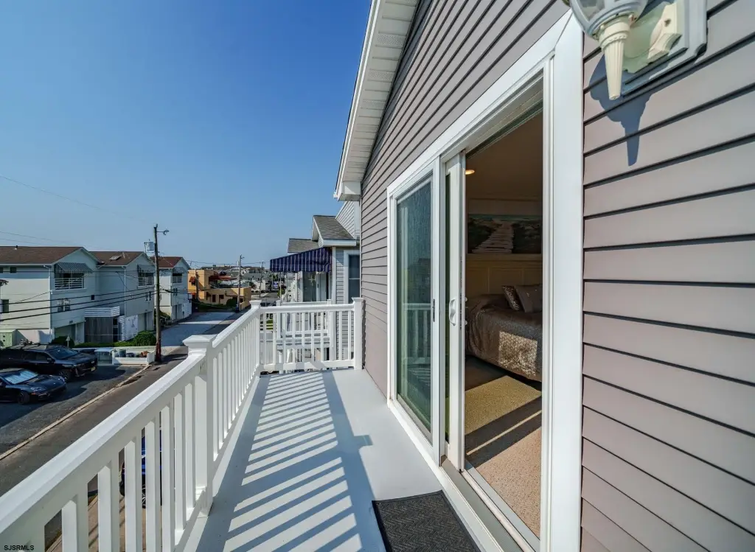
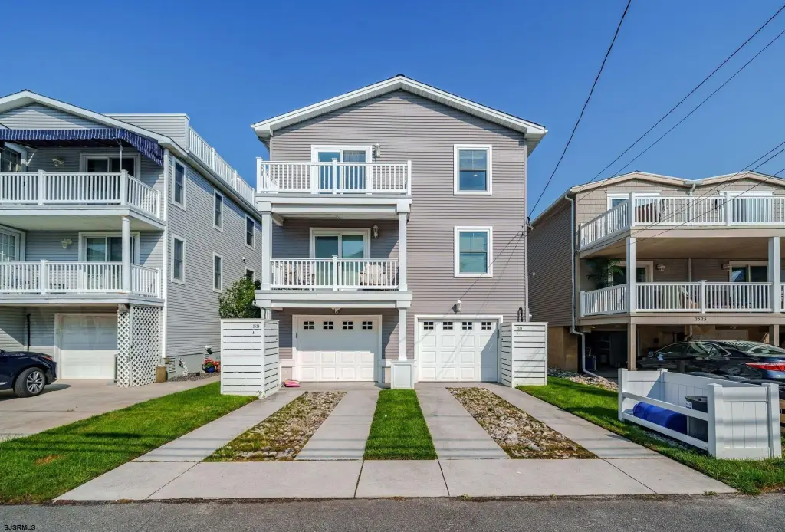
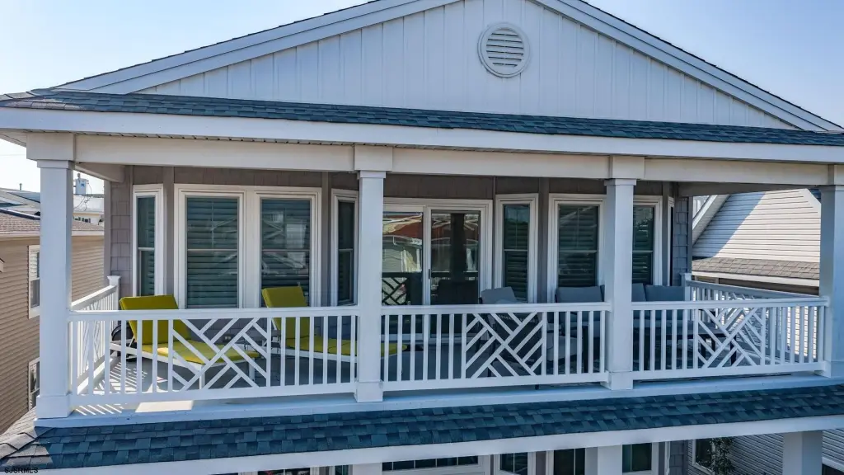
front deck
rear deck
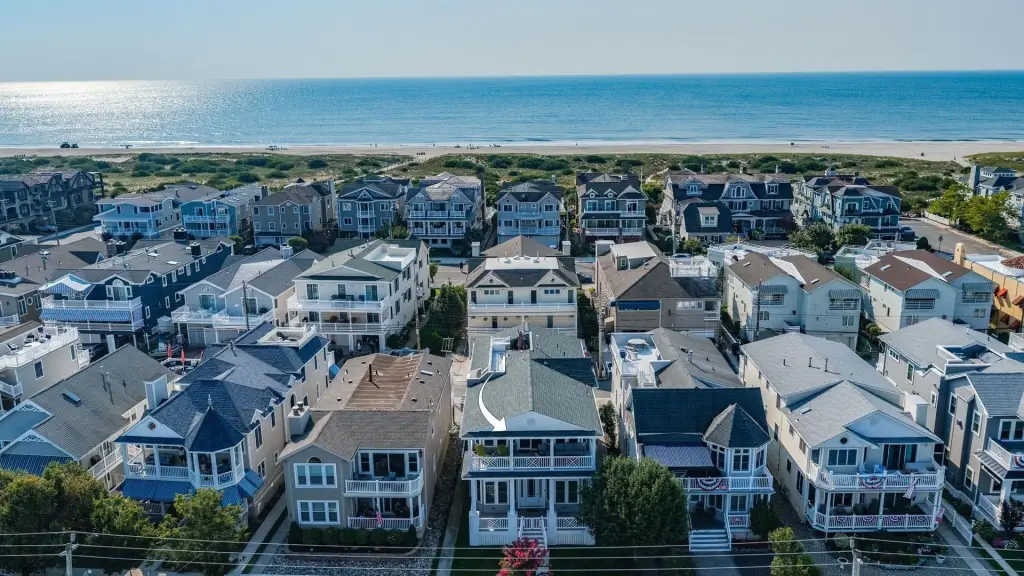
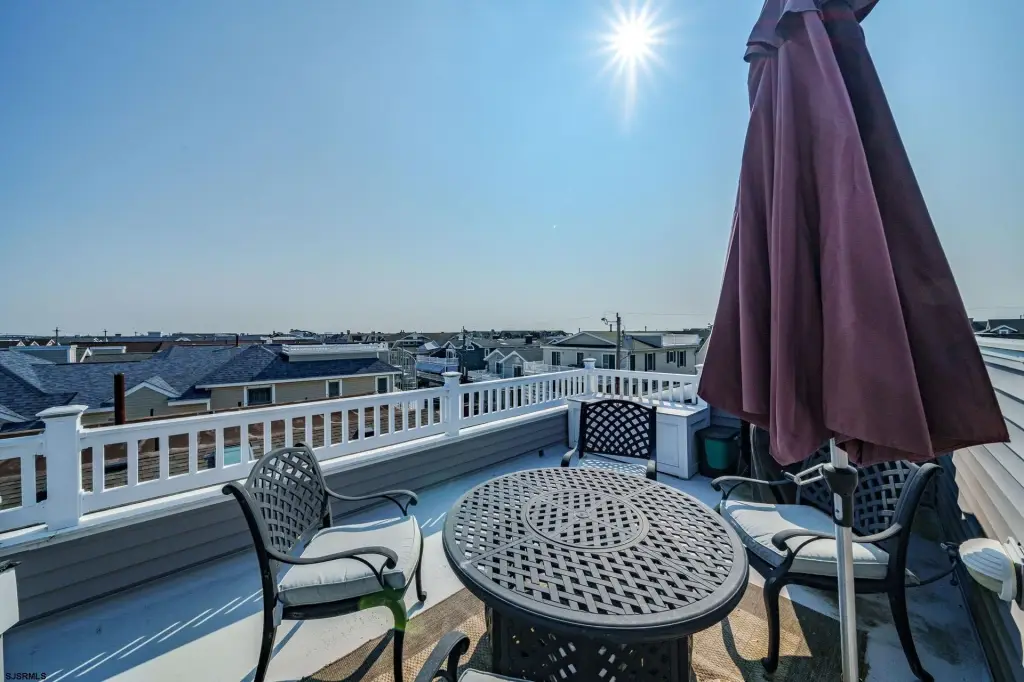
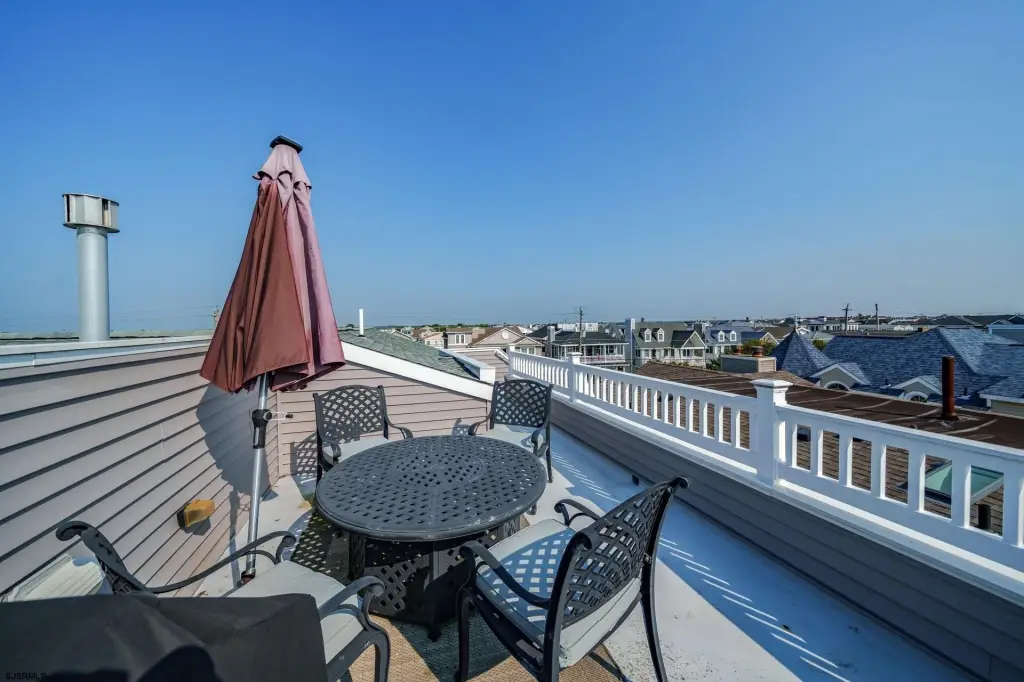
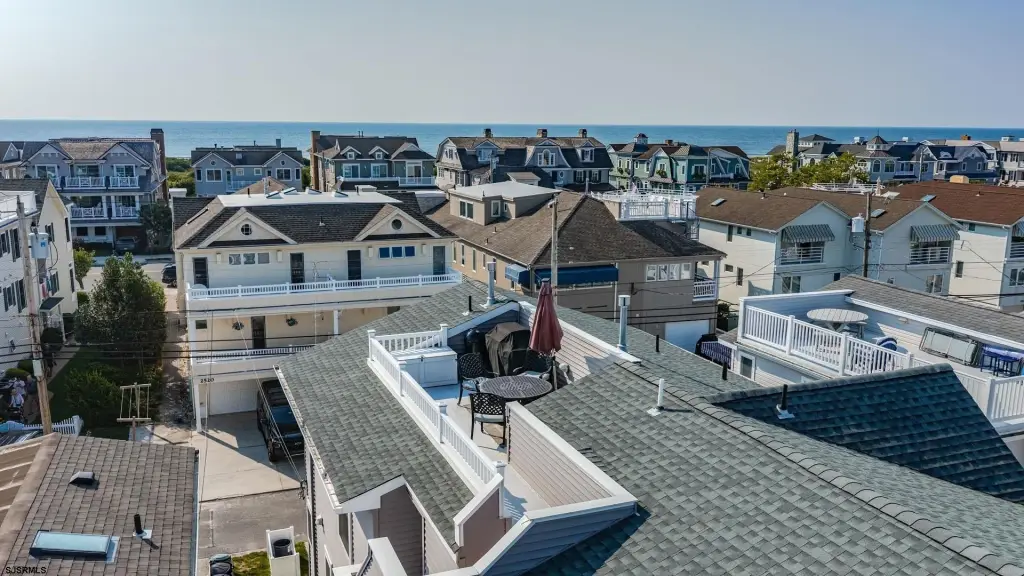
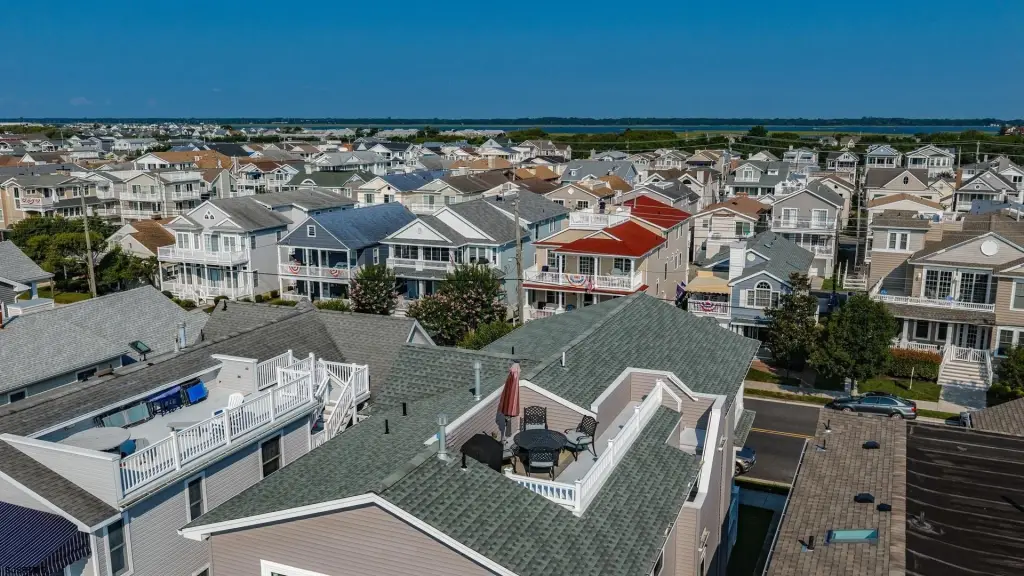
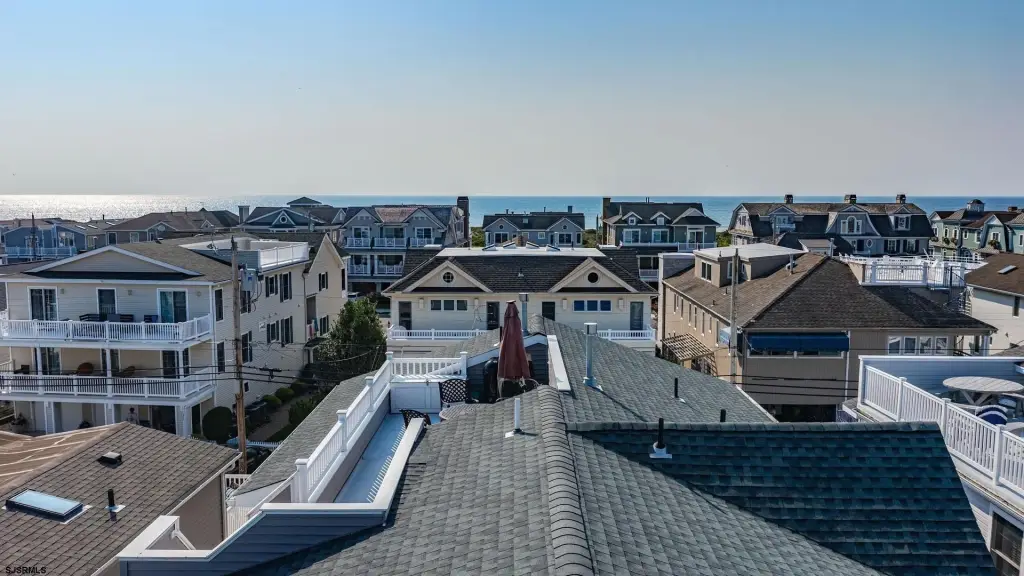
rooftop deck
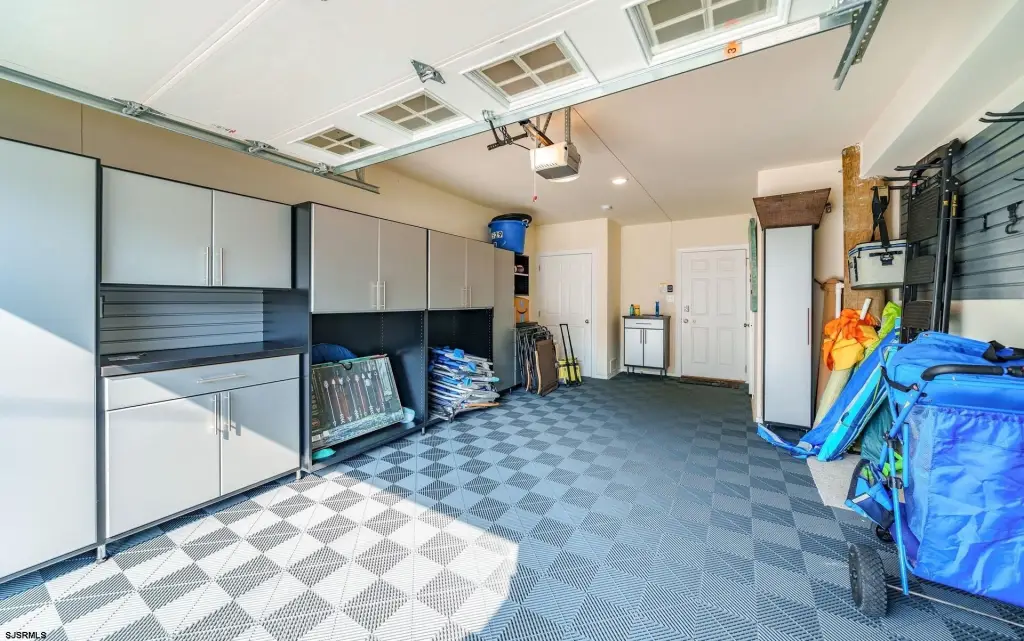
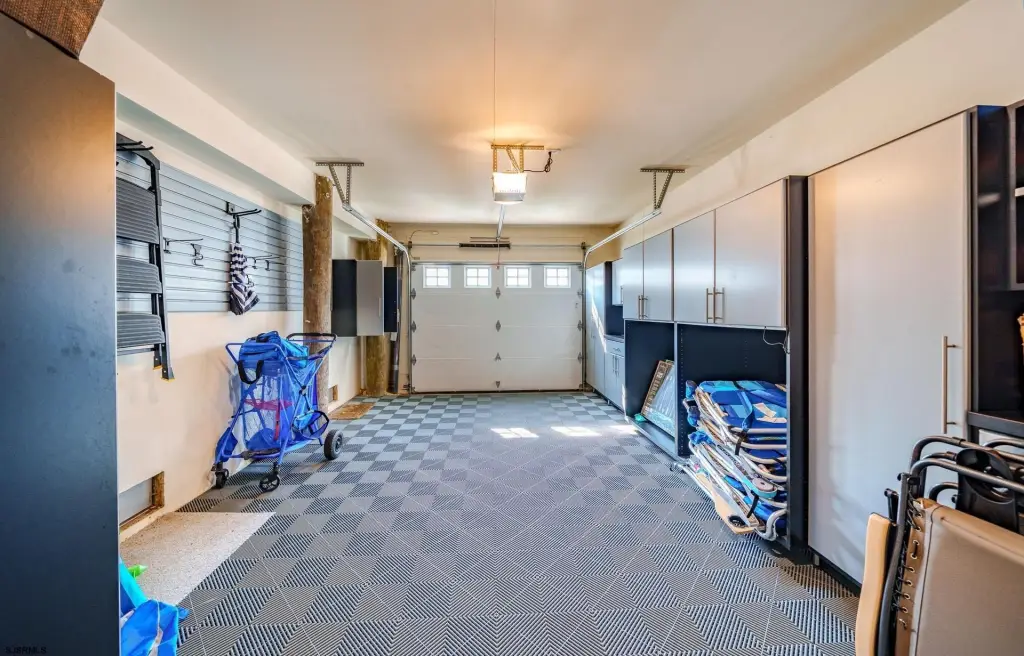
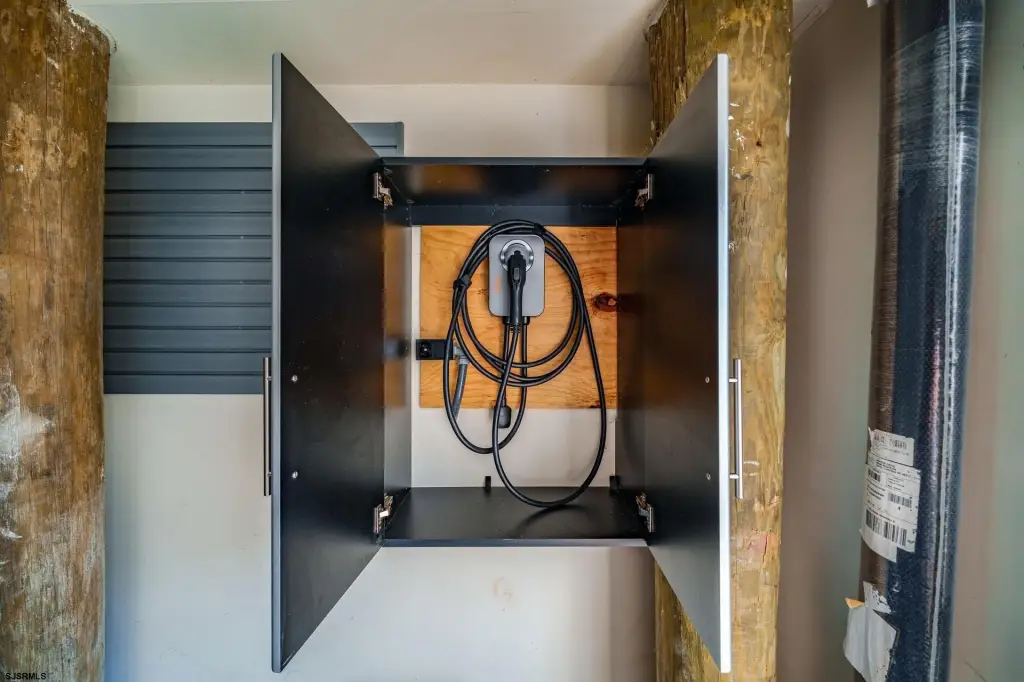
garage with EV charger
upgraded flooring
cabinets
Building Details
Year built
2018
Architectural style
Other
Listing Agency:
BHHS FOX and ROACH-Simpson OC
(609) 399-0041
Listed By:
ELLEN MCGONIGLE · License #0336248
(609) 602-7507
Added: Aug 15
Changed: Sep 8
Last Checked: Sep 10 at 10:06AM
MLS# 610911
Copyright © 2026 South Jersey Shore Regional MLS. All rights reserved. All information provided by the listing agent/broker is deemed reliable but is not guaranteed and should be independently verified.
Investment Insights
Based on property information with market context.
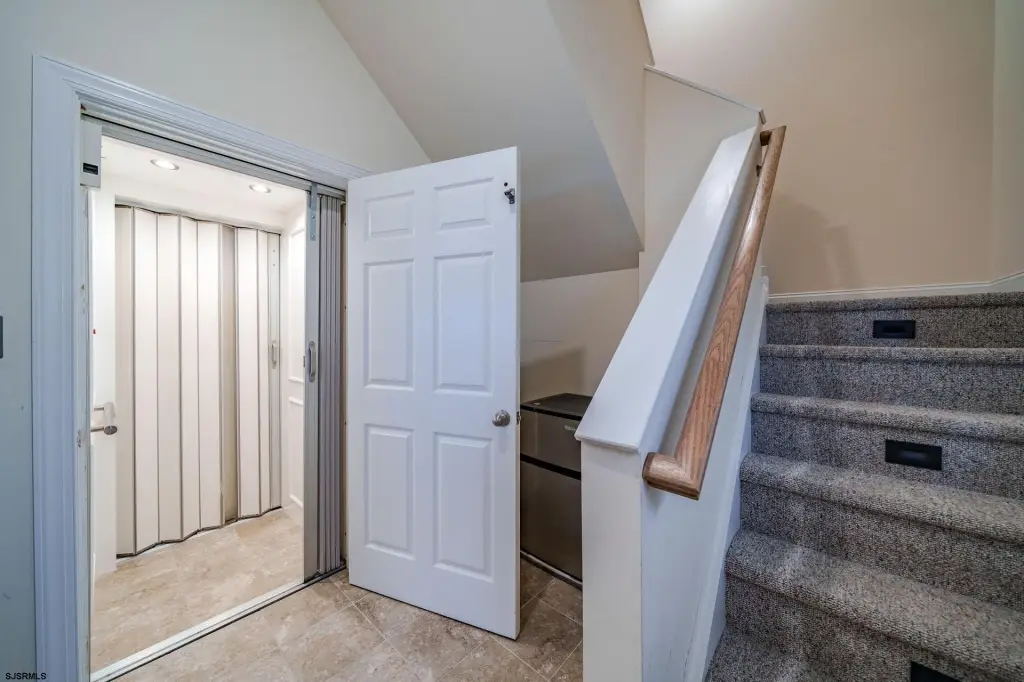
Located at 2529 Central Ave in Ocean City, NJ, this second-floor condominium is classified as a residential income property and includes four bedrooms and 2.5 baths. Elevator access serves the unit, while a private interior stairwell provides an additional entry feature. The layout includes dining and bedroom areas, with no interior steps once inside the residence.
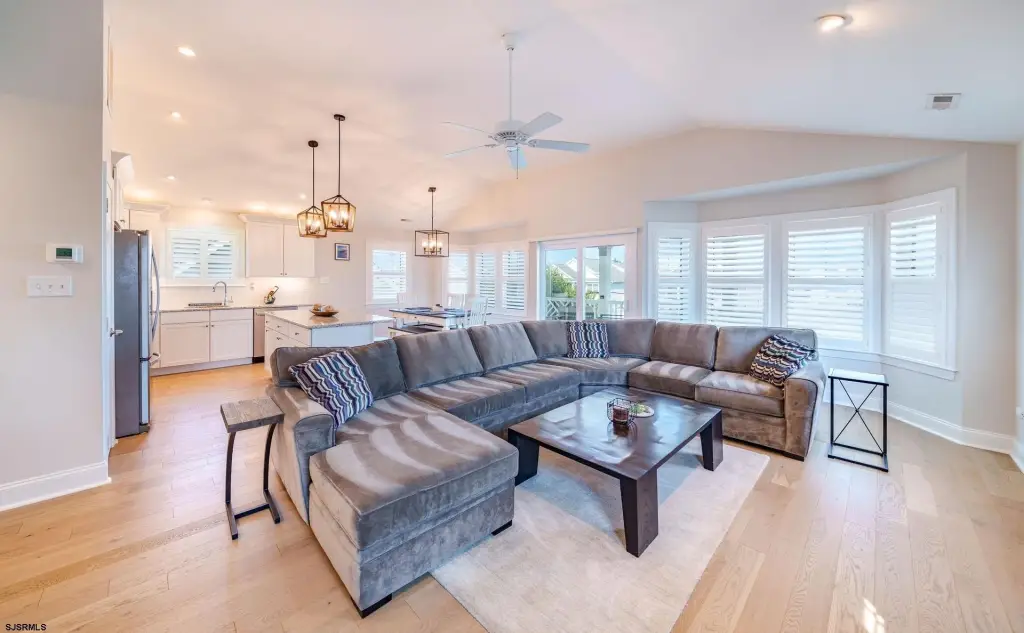
Outdoor space includes front, rear, and rooftop decks. The garage features an EV charger, upgraded flooring, and built-in cabinetry for storage. Interior finishes include hardwood floors, plantation shutters, and under-cabinet lighting. The property has a gas stove, dishwasher, microwave, refrigerator, washer, and dryer, along with forced-air natural-gas heating, central air, and ceiling fans. Public water and public sewer serve the condominium, which was built in 2018.
Outdoor space includes front, rear, and rooftop decks. The garage features an EV charger, upgraded flooring, and built-in cabinetry for storage. Interior finishes include hardwood floors, plantation shutters, and under-cabinet lighting. The property has a gas stove, dishwasher, microwave, refrigerator, washer, and dryer, along with forced-air natural-gas heating, central air, and ceiling fans. Public water and public sewer serve the condominium, which was built in 2018.
Key Highlights
- Four‑bedroom, 2.5‑bath second‑floor condominium
- Elevator access plus a private interior stairwell
- Front, rear, and rooftop decks
Property Analytics
Unlock full access to Insights
Subscribe to Realmo Intelligence
Open Analytics
Current Use
Location Intelligence
Trade Area within ½ mile
136
Businesses Nearby
Explore this area
Business Placement
Demographics for 08226, NJ
11,229
Population
20,905
Households
0.5
Avg Household Size
57
Median Age
55%
College-Educated
97%
High-School Grad
6.8 sq mi
ZIP Area
1,651
Density / Sq Mi
$101,782
Median Household Income
$54,323
Median Earnings
$1,670
Median Rent
$719,100
Median Home Value
Check the figures for this property
Cap Rate, Value Estimation, Potential NOI and more
View Realmo Analytics

Questions? Ask Rey
Realmo’s AI knows this listing — price, zoning, demand, history. Ask anything.






Frequently Asked Questions
What type of property is this?
Residential income property - Second-floor condominium offers four bedrooms, multiple decks, and a private interior stairwell.
Where is this residential income property located?
The property is located at 2529 Central Ave Ocean City, NJ.
What is the asking price?
The asking price for this property is $2,100,000.
What are key features of this property?
This property features: Four‑bedroom, 2.5‑bath second‑floor condominium; Elevator access plus a private interior stairwell; Front, rear, and rooftop decks


