Renovated Apartment Building with Back
For Sale
$5,495,000
251 Powers Street, Brooklyn, NY 11211
Commercial Sale, Brooklyn, NY
Property Size5,030 SF
Lot Size0.07 Acres
Price / SF$1,092
Days on Market231
Property Features for 251 Powers Street
General Information
Property type
Commercial Sale
Property subtype
Other
Bedrooms
9
Bathrooms
8
Full bathrooms
8
Rooms
Bedroom 1, Bedroom 2, Bedroom 9, Bathroom 3, Bedroom 5, Bathroom 5, Bedroom 6, Bedroom 8, Bedroom 3, Bathroom 4, Bathroom 8, Bathroom 1, Bedroom 7, Bathroom 2, Bathroom 6, Bathroom 7, Bedroom 4
Subdivision
East Williamsburg
View
City
High school district
000000
Standard status
Active
Size
5,030 SF
Lot size
0.07 Acres
Amenities
laundry facilities
courtyard
common garden
mini-split HVAC
dishwasher
Building Details
Architectural style
Other
Listing Agency:
Compass
(646) 982-0353
Listed By:
Arlene Groder
(212) 913-9058
Added: Feb 20
Changed: Oct 9
Last Checked: Oct 9 at 12:06PM
MLS# 11660379
Copyright © 2026 My State MLS. All rights reserved. All information provided by the listing agent/broker is deemed reliable but is not guaranteed and should be independently verified.
Investment Insights
Based on property information with market context.
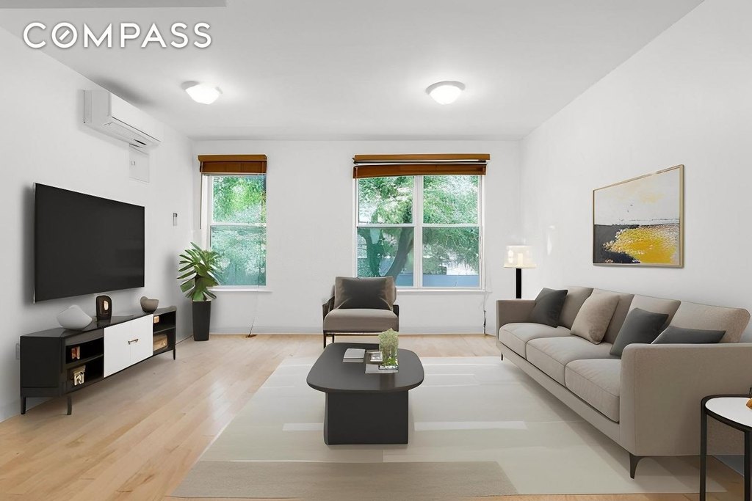
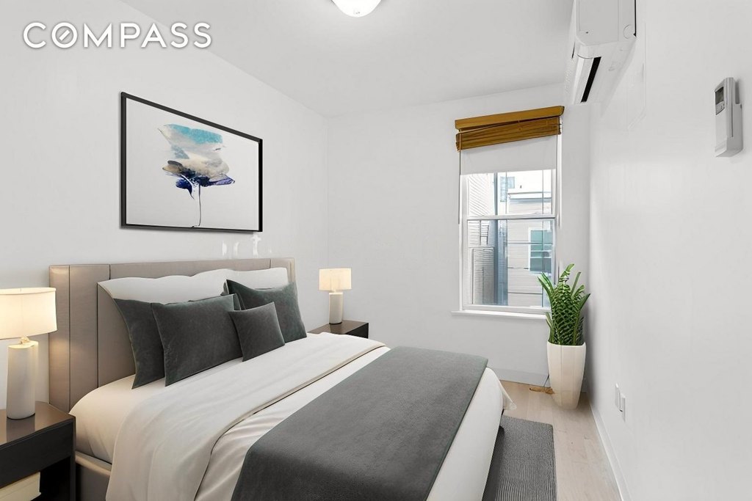
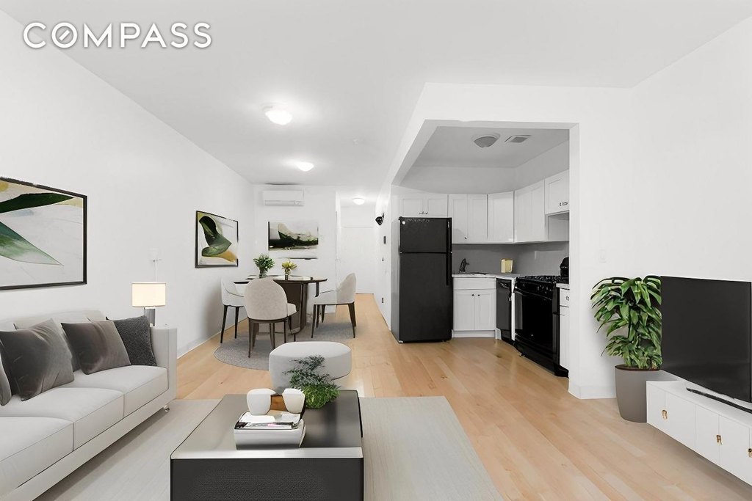
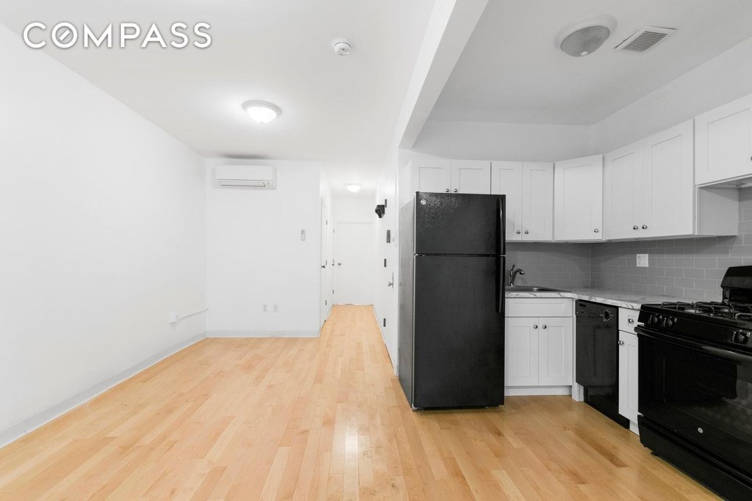
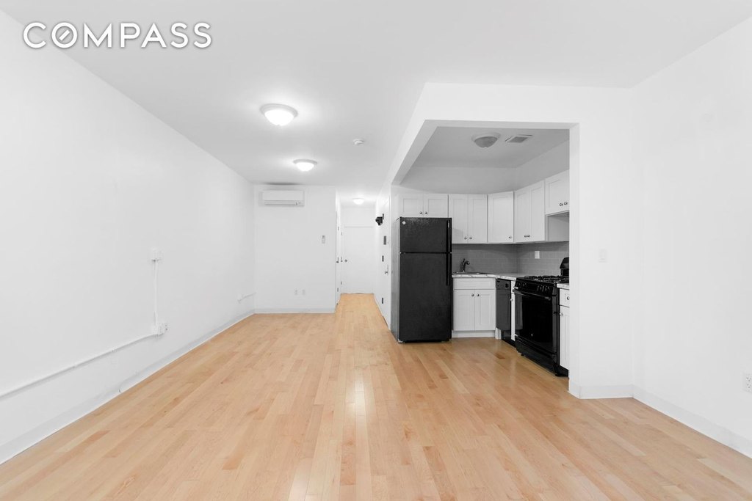
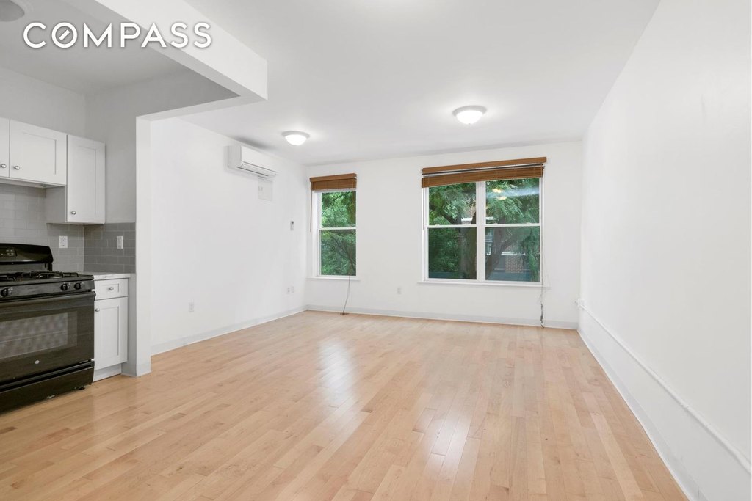
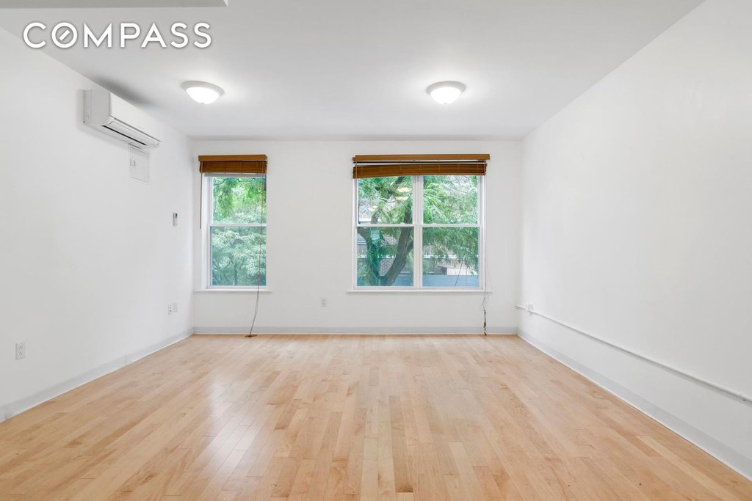
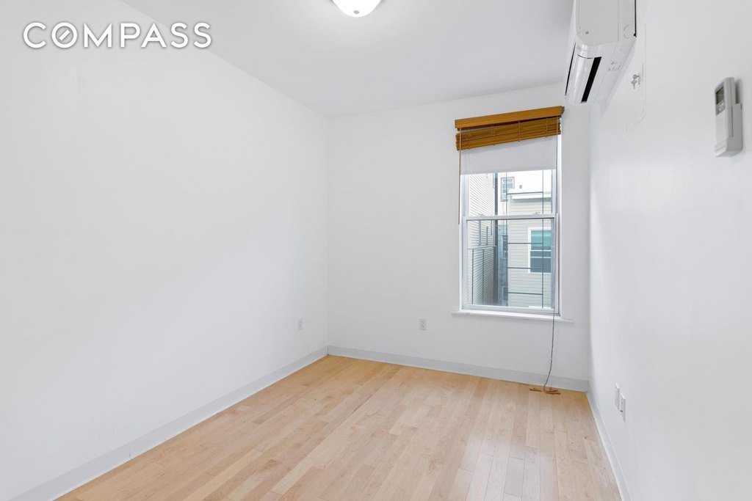
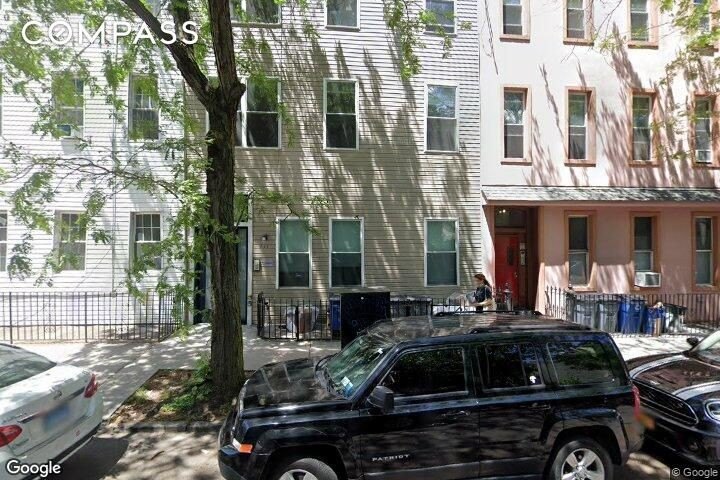
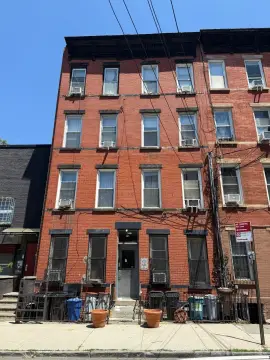
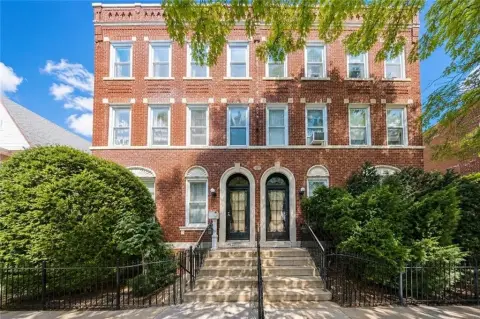
This renovated multifamily property includes a three-story front building and a separate two-story rear residence. The main structure contains seven units, including one-bedroom layouts, duplex apartments, and units with conversion potential to two bedrooms. The rear house adds a standalone three-bedroom residence measuring 1,250 square feet. Interior features include open layouts, high ceilings, natural light, open kitchens with dishwashers, and mini-split HVAC. Laundry facilities are located in the basement, while utilities are separately metered for each unit.
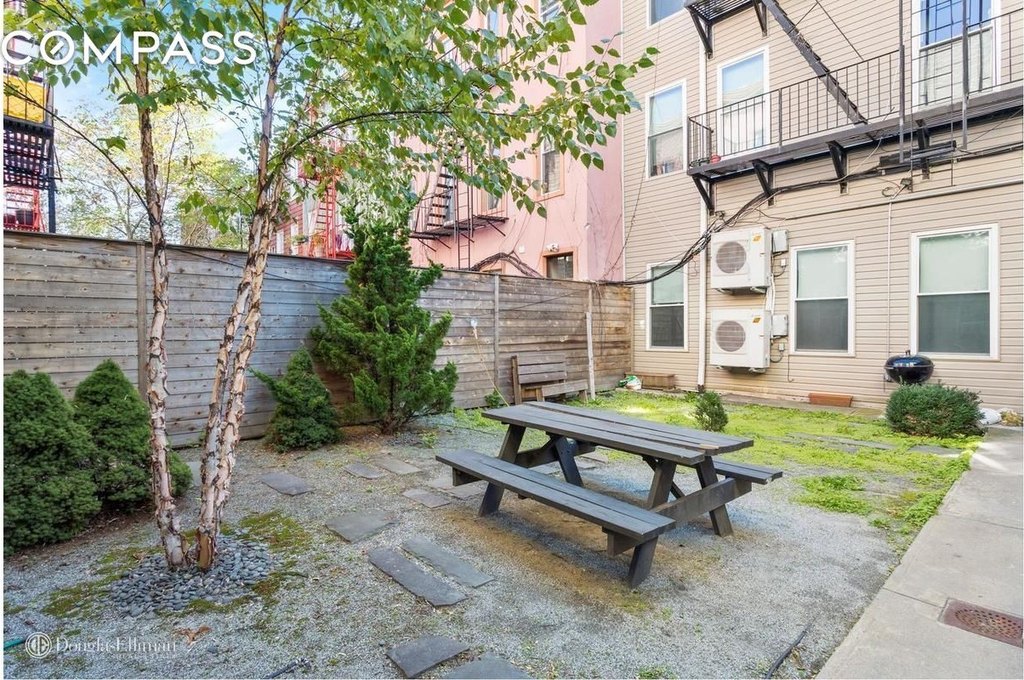
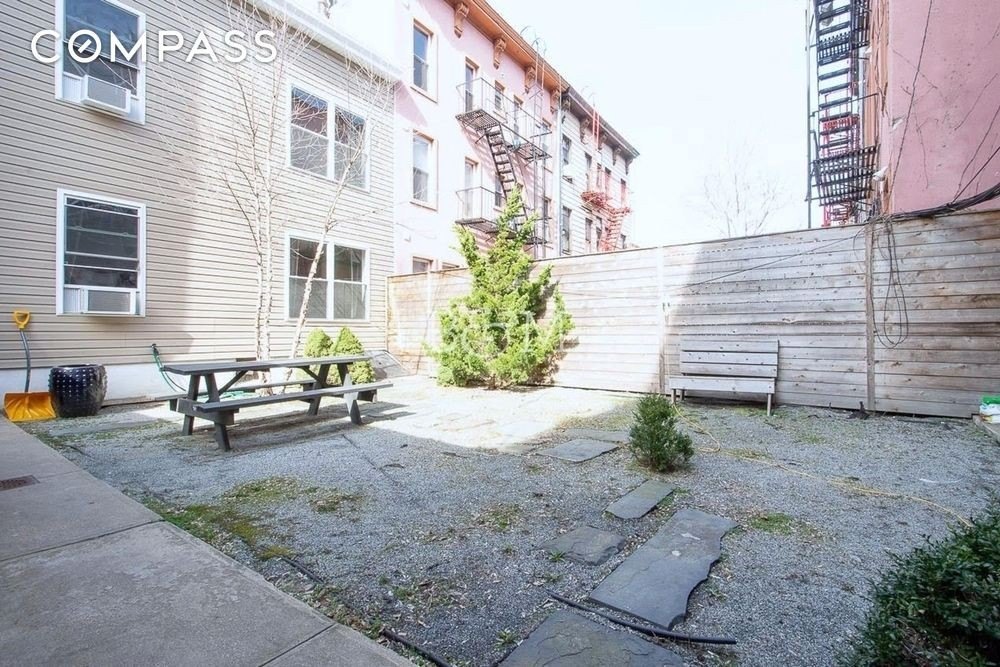
The property occupies a 25 ft x 117 ft lot in Williamsburg, Brooklyn, with a courtyard and common garden between the front and rear buildings. The L train is two blocks away, and the surrounding area includes cafes and neighborhood amenities.
The property occupies a 25 ft x 117 ft lot in Williamsburg, Brooklyn, with a courtyard and common garden between the front and rear buildings. The L train is two blocks away, and the surrounding area includes cafes and neighborhood amenities.
Key Highlights
- Seven‑unit multifamily property with a separate 3‑bedroom rear house
- 1,250 sq ft two‑story back house with standalone residential layout
- 25 ft x 117 ft lot in Williamsburg, Brooklyn
Property Analytics
Unlock full access to Insights
Subscribe to Realmo Intelligence
Open Analytics
Current Use
Lease Details
7
Residential units
Yes
Utilities to site
Location Intelligence
Trade Area within ½ mile
5,669
Businesses Nearby
Explore this area
Business Placement
Demographics for 11211, NY
68,540
Population
29,068
Households
2.4
Avg Household Size
31
Median Age
55%
College-Educated
86%
High-School Grad
1.5 sq mi
ZIP Area
45,693
Density / Sq Mi
$105,183
Median Household Income
$67,533
Median Earnings
$2,357
Median Rent
$1,118,600
Median Home Value
Check the figures for this property
Cap Rate, Value Estimation, Potential NOI and more
View Realmo Analytics
Market
Vacancy Rate% for Multifamily in Northeast region

Questions? Ask Rey
Realmo’s AI knows this listing — price, zoning, demand, history. Ask anything.







Frequently Asked Questions
What type of property is this?
Apartment building - Seven-unit multifamily property with a separate rear residence, shared outdoor areas, and individually metered utilities.
Where is this apartment building located?
The property is located at 251 Powers Street Brooklyn, NY.
What is the asking price?
The asking price for this property is $5,495,000.
What are key features of this property?
This property features: Seven‑unit multifamily property with a separate 3‑bedroom rear house; 1,250 sq ft two‑story back house with standalone residential layout; 25 ft x 117 ft lot in Williamsburg, Brooklyn


